Leave a Message

Thank you for your message. We will be in touch with you shortly.

300 E Crescent Avenue
SEE ALL PHOTOS
300 E Crescent Avenue
Bought with Lisa Pasquesi with @properties Christie's International Real Estate and Listed by Tim Schiller with @properties Christie's International Real Estate 630-992-0582
Sold

300 E Crescent Avenue

300 E Crescent Avenue, Elmhurst, IL 60126

$985,000
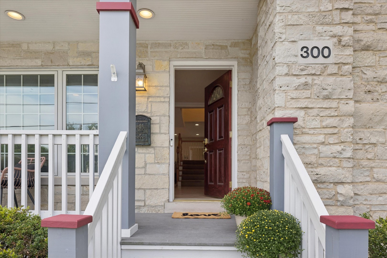
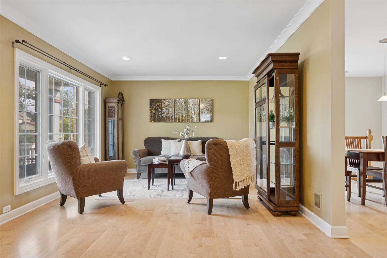
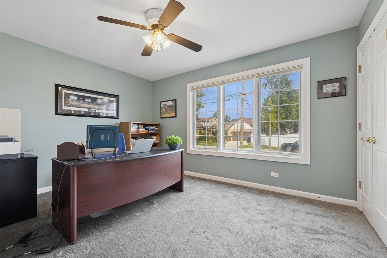
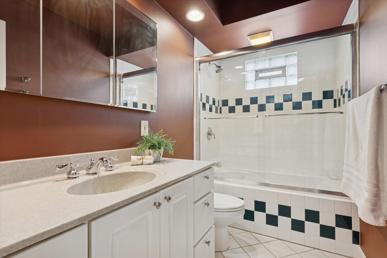
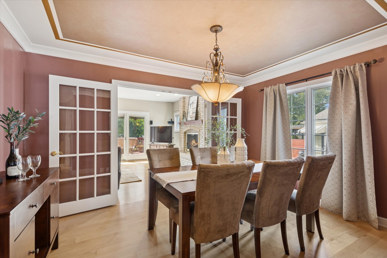
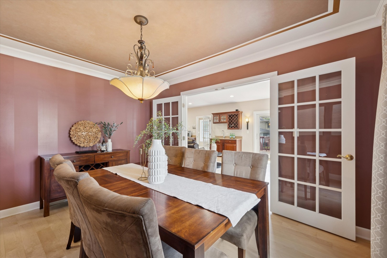
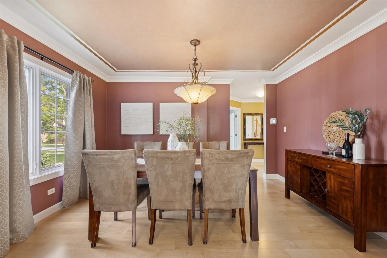
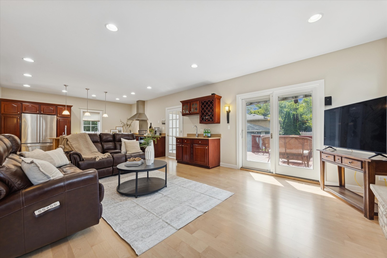
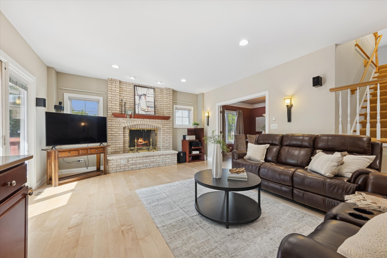
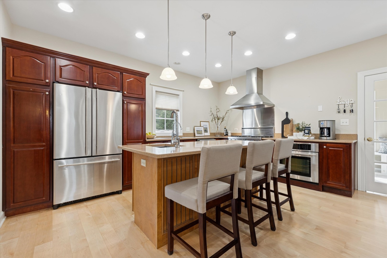
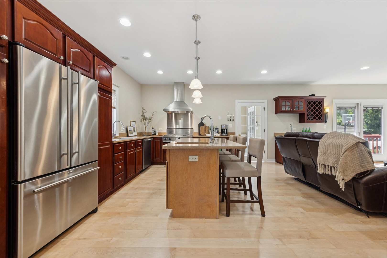
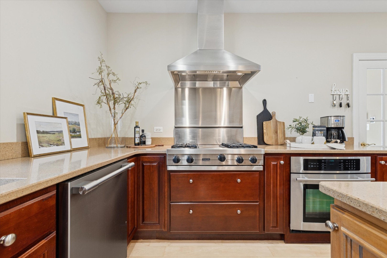
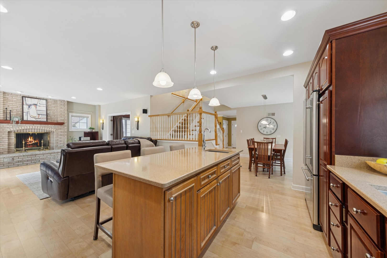
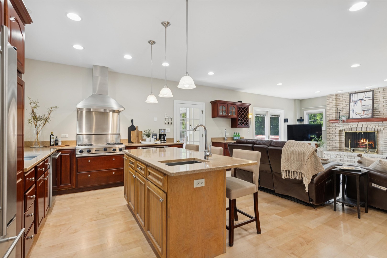
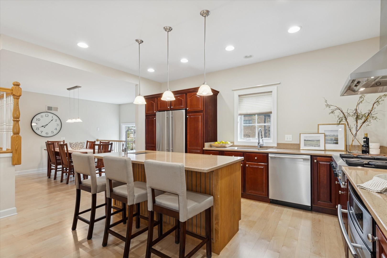
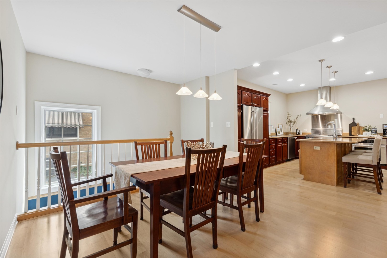
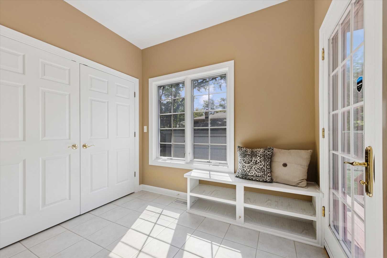
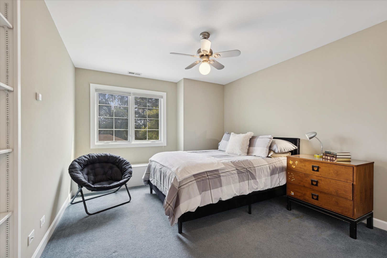
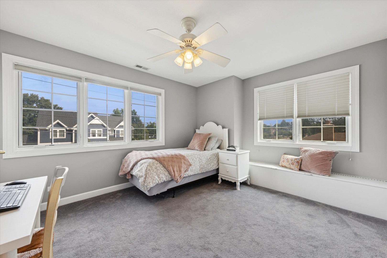
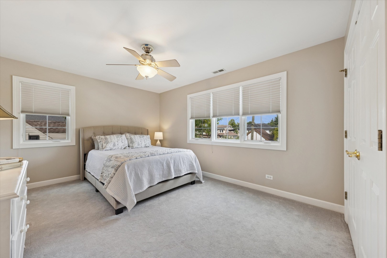
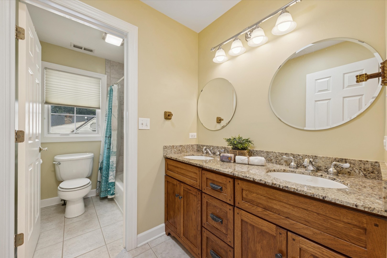
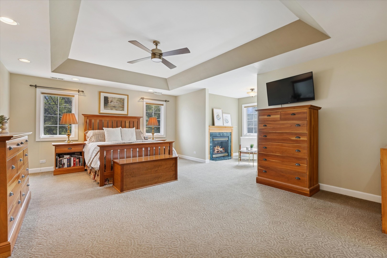
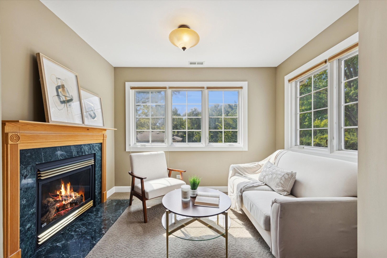
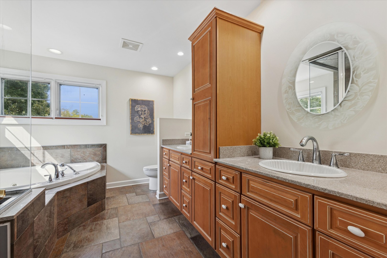
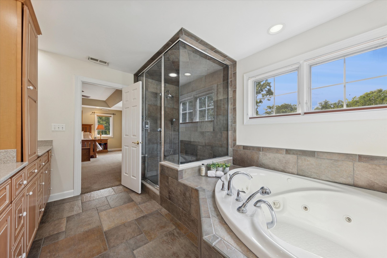
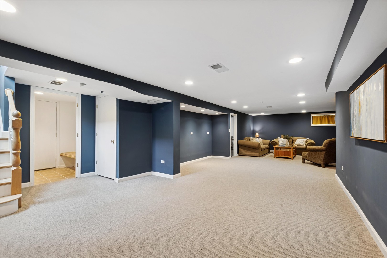
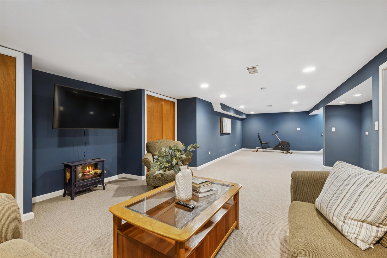
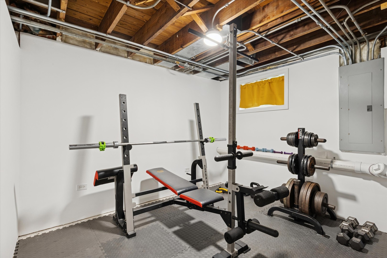
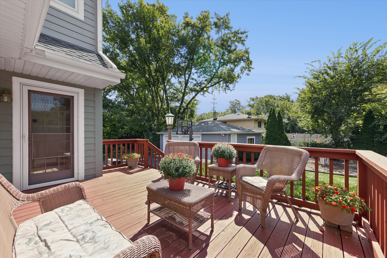
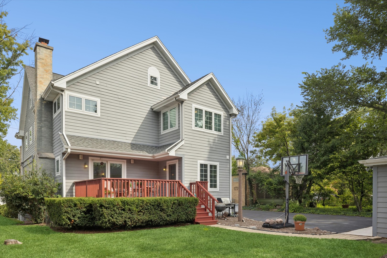
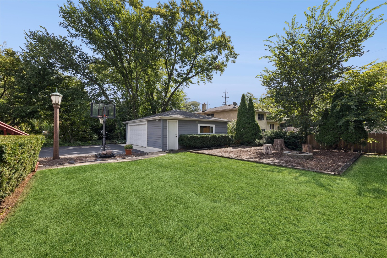
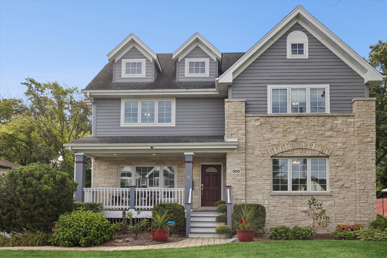
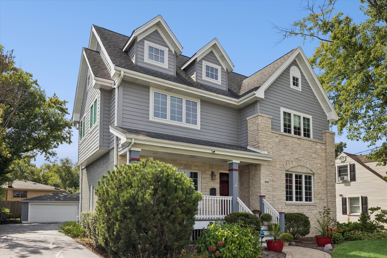
Gorgeous Two Story family home with 3146 sq ft + a finished basement. It's all here with 4 bedrooms on the 2nd floor, 1st floor den or bedroom (5th- great for in-laws) and 3 full baths. This modern open floor plan has so much natural light! The newly refinished hardwood floors are an upgraded 5' plank with a natural finish. Formal living room & dining room, 1st floor office or 5th bedroom has large closet & lots of windows - private. The kitchen opens to the family room with oversized island with seating, Viking stove, stainless modern hood, stainless appliances (newer dishwasher), Quartz countertops, wet bar, separate breakfast room & family room with sliders to the deck & a brick wood burning fireplace. Large mud room has a bench and coat closet with custom organizer- this separate room works great for kids. Impressive open staircase leads to a open 2nd floor hallway, double door linen closet, skylight, 3 bedrooms with built-in bookshelves, good closet space, a spacious laundry room & a 4th bedroom/primary suite with sitting room (or 2nd office), fireplace, walk-in closet (skylight) & luxury bath, 2 sinks, Jacuzzi tub, & separate steam shower. The finished basement has good rec kids space, exercise room, storage room & rare exterior access. The outside includes a covered front porch, Hardy Board siding, back deck, fire pit area, room for a swing set, extra wide driveway (newly redone) for parking & 2++ car garage. This house had an addition in 2005 with mechanicals redone & includes: Dual HVAC (1 cac 2013), overhead sewers, 2005 roof (30 year shingle). Seller has perfectly maintained this Tuxedo Park family home. This top location is a few doors from 2024 "Blue Ribbon Awardee" Jefferson Elementary, the IL Prairie Path, Smalley Pool-Park, and the York-Vallette Business District. Top Notch!
4
beds

3
baths

3,146 Sq.Ft. LIVING AREA

Features & Amenities

Interior

  • total bedrooms4
  • Total bathrooms3
  • full bathrooms3
  • Laundry room Upper Level
  • Flooring Hardwood
  • Fireplace Wood Burning, Gas Log
  • APPLIANCES Range, Dishwasher, Refrigerator, Washer, Dryer, Disposal, Stainless Steel Appliance(s)
  • other interior Features Vaulted Ceiling(s), Dry Bar, 1st Floor Bedroom, 1st Floor Full Bath, Walk-In Closet(s), Open Floorplan

Area & Lot

  • Status Sold
  • Date Sold October 16, 2025
  • Living Area3,146 Sq.Ft.
  • MLS® ID12467371
  • TypeResidential
  • YEAR BUILT1953
  • NeighborhoodDuPage County
  • Architecture StylesTraditional
  • Elementary SchoolJefferson Elementary School
  • Middle SchoolBryan Middle School
  • High SchoolYork Community High School
  • School District205

Exterior

  • Garage Space2.0
  • water SourceLake Michigan
  • roofAsphalt
  • parkingAsphalt, Garage Door Opener, On Site, Garage Owned, Detached, Garage
  • HEAT TYPENatural Gas, Forced Air, Sep Heating Systems - 2
  • AIR CONDITIONINGCentral Air
  • sewerPublic Sewer
  • other exterior FeaturesFire Pit

Financial

  • Sales Price$985,000
  • Real Estate Tax $14,354/yr

DuPage County

Explore

Where Commercial Connections Begin

Commercial real estate needs arise every day, but too often there's no clear path forward. Loop Group bridges that gap by providing trusted expertise, specialized knowledge, and a collaborative approach that turns opportunities into results.

Follow Us on Instagram