Leave a Message

Thank you for your message. We will be in touch with you shortly.

29W477 Blackthorn Lane
SEE ALL PHOTOS
29W477 Blackthorn Lane
Bought with Tim Schiller with @properties Christie's International Real Estate and Listed by Katie Foss with Baird & Warner 224-261-5782
Sold

29W477 Blackthorn Lane

29W477 Blackthorn Lane, Warrenville, IL 60555

$273,000
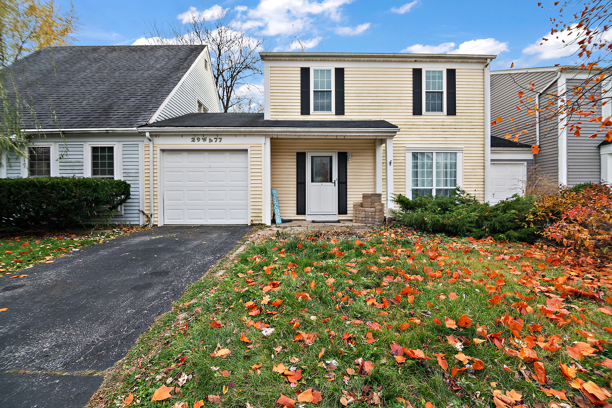
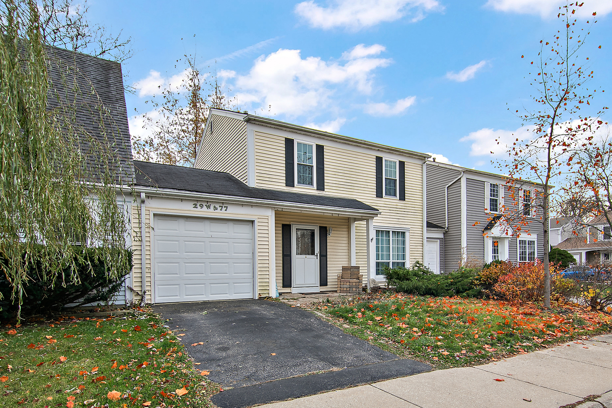
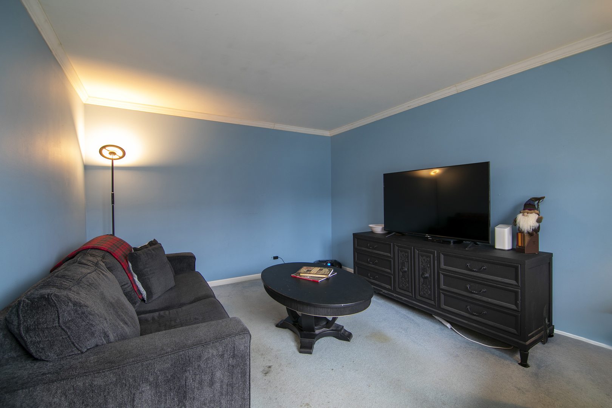
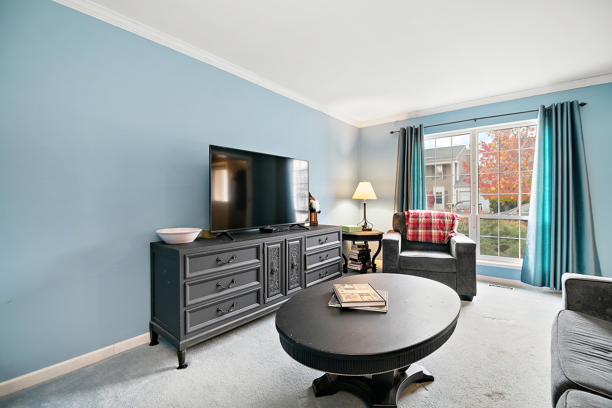
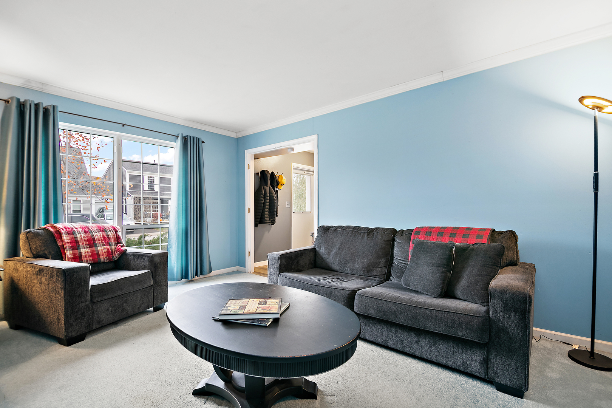
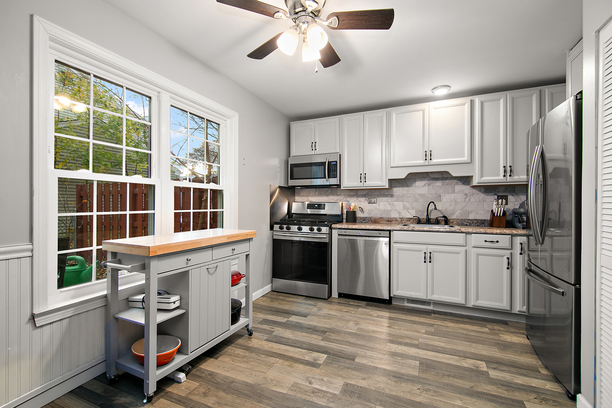
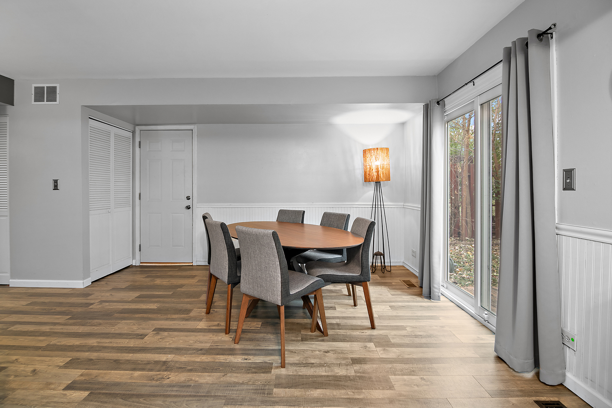
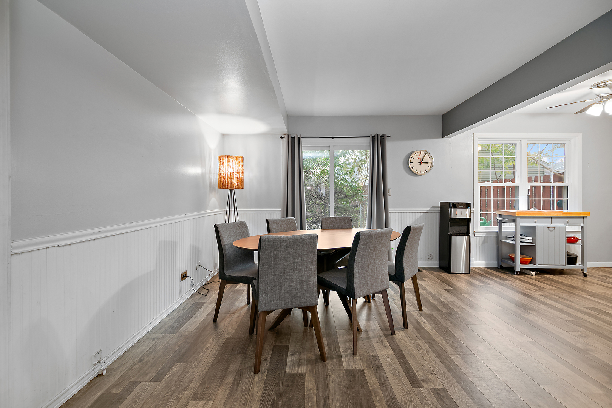
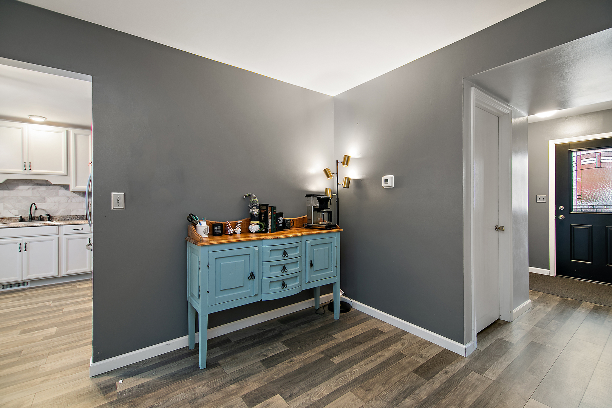
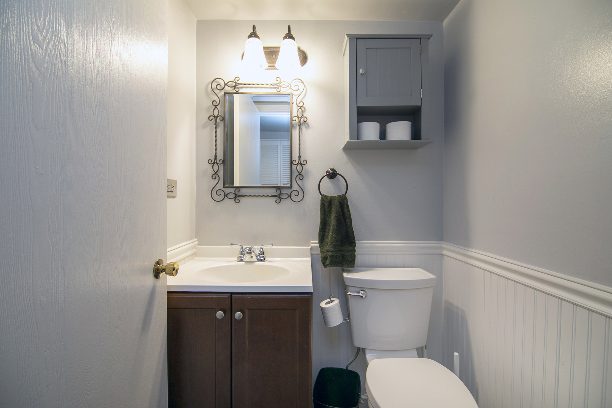
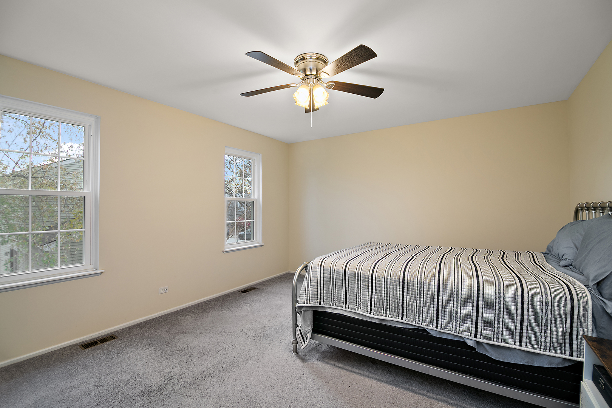
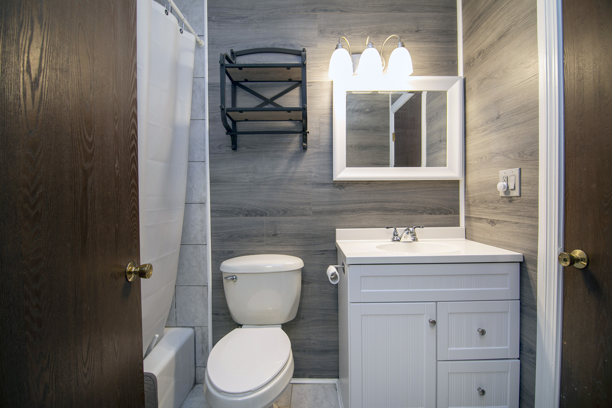
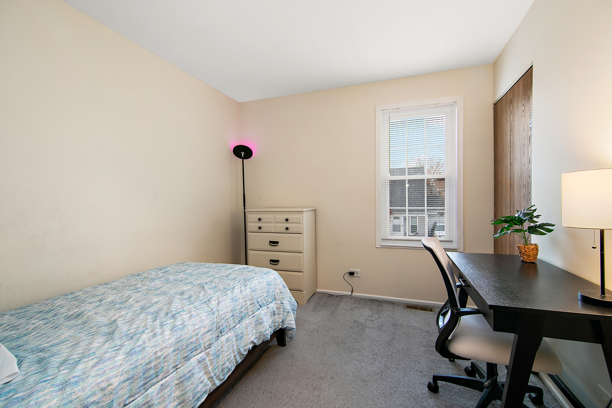
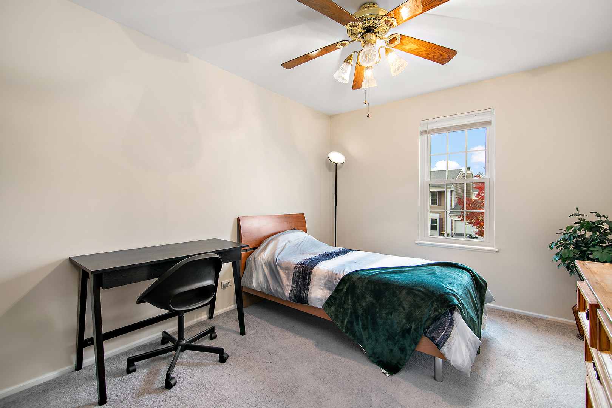
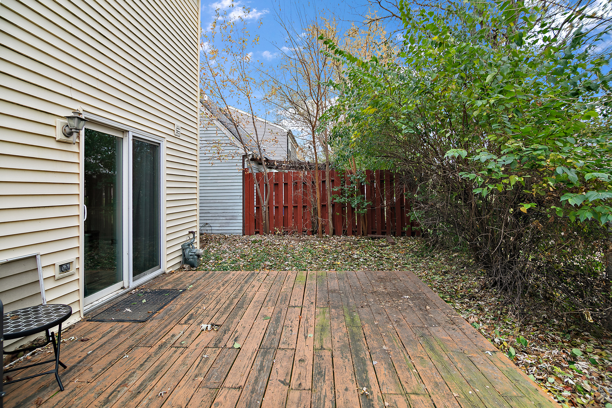
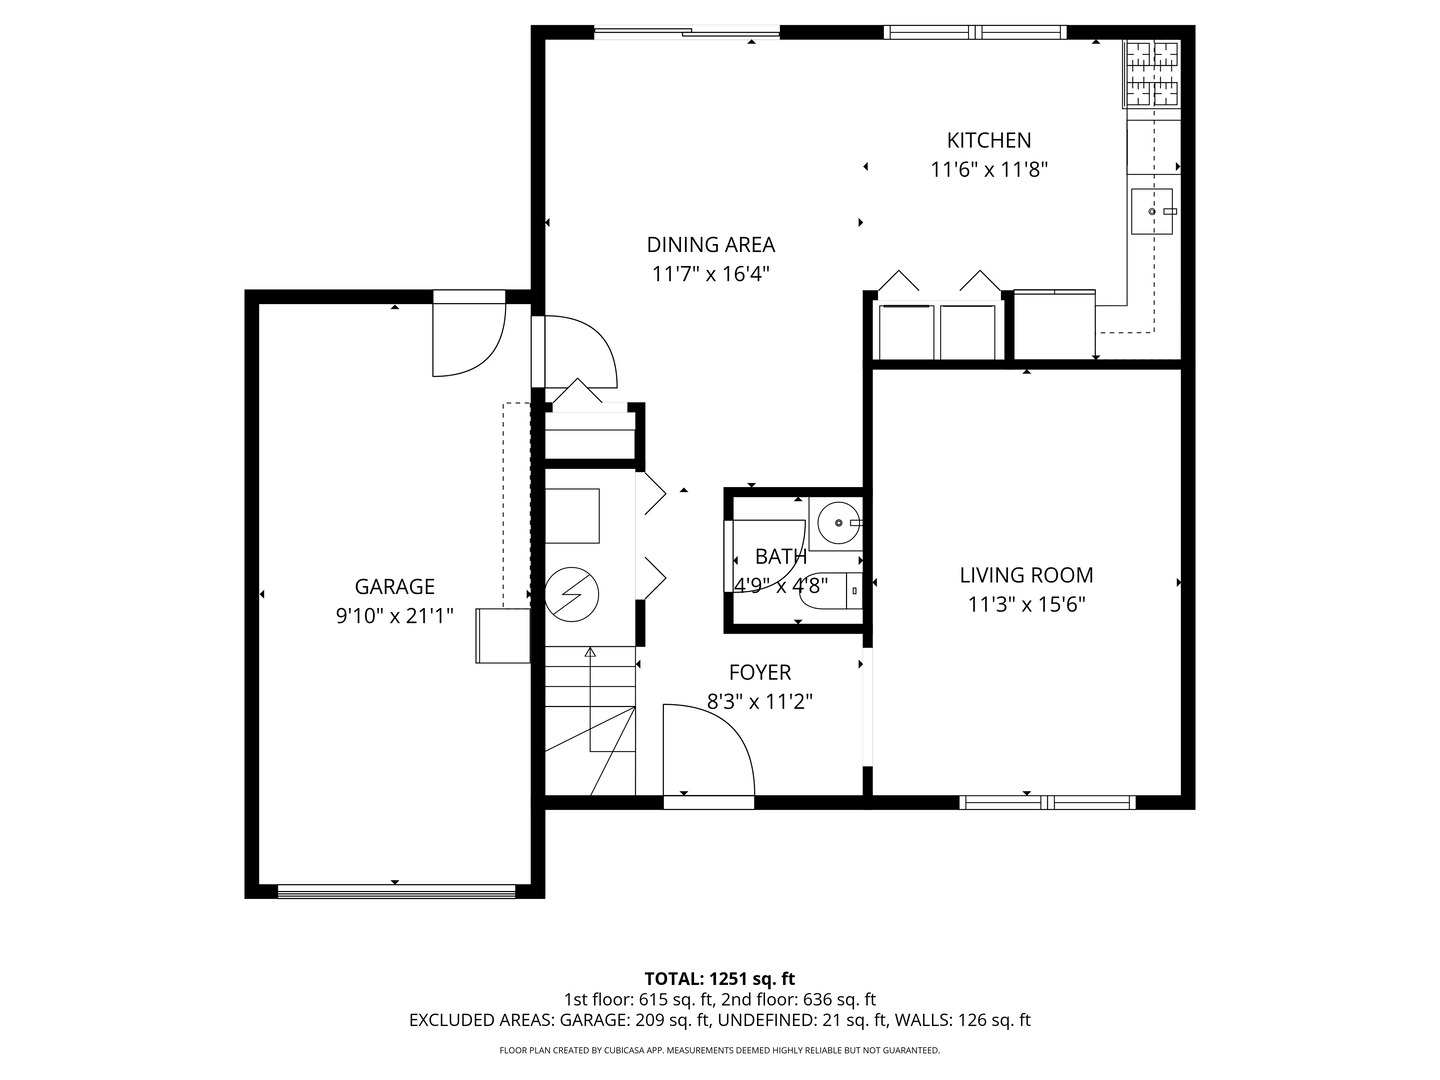
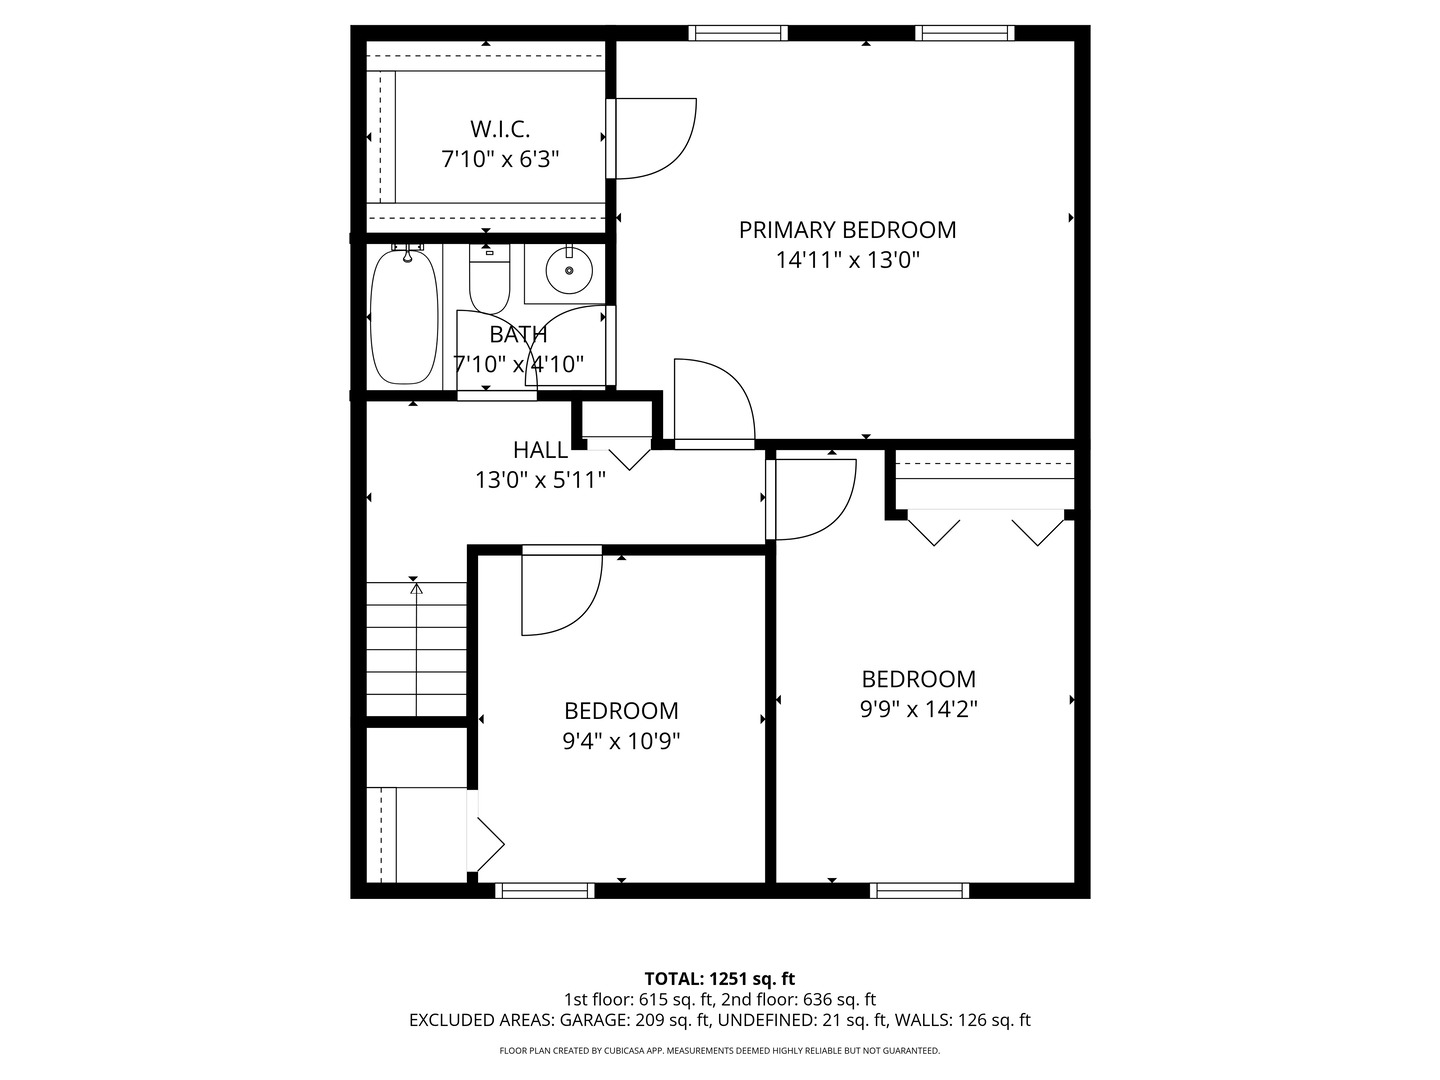
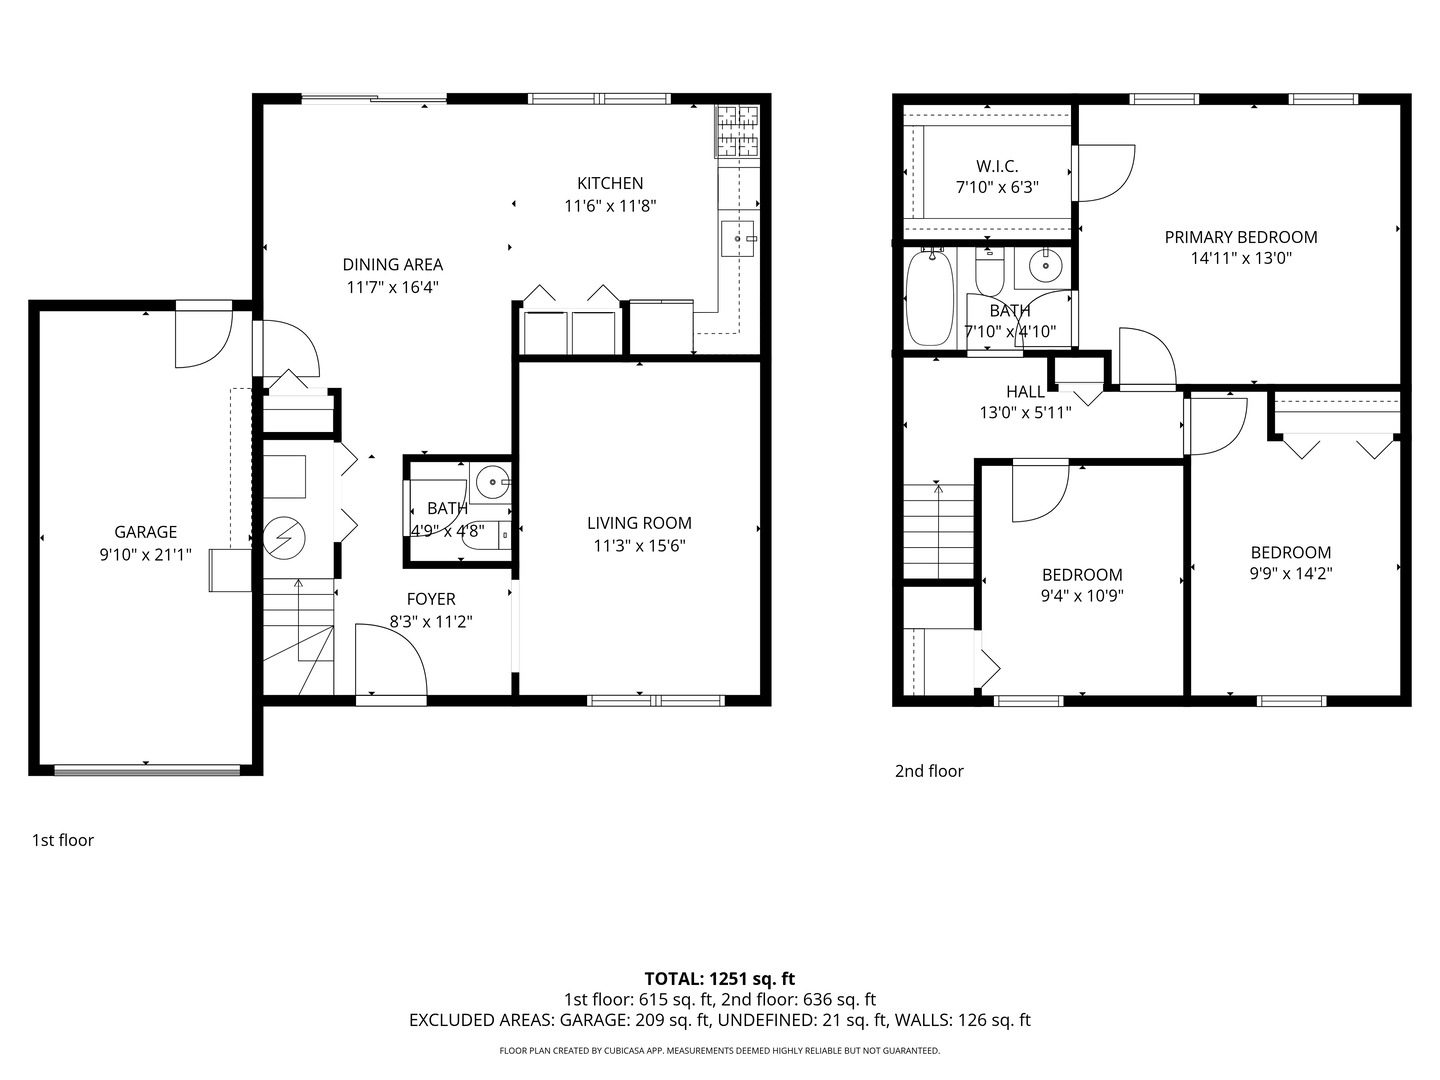
This updated 2 story townhome in Warrenville offers modern style, comfort, and an incredibly low HOA of just $250 per year. This 3 bedroom, 1.5 bath home features updated kitchen and baths with on trend finishes buyers love. The open concept kitchen offers stainless steel appliances just steps to both the dining room and backyard, making indoor and outdoor entertaining a breeze. Upstairs, you'll find three spacious bedrooms and a large master suite offering walk in closet and shared bath. Enjoy the convenience of an attached 1 car garage and the privacy of a fenced backyard that opens to peaceful green space. Situated in between Warrenville Grove and Blackwell Forest Preserve offering scenic walking paths, nature views, and year round recreation. This home provides exceptional value in a fantastic location, come tour today!

3
beds

2
baths

1,344 Sq.Ft. LIVING AREA

Features & Amenities

Interior

  • total bedrooms3
  • Total bathrooms2
  • full bathroom1
  • half bathroom1
  • Laundry room Main Level, Gas Dryer Hookup, In Unit
  • APPLIANCES Range, Microwave, Dishwasher, Refrigerator, Washer, Dryer, Stainless Steel Appliance(s)
  • other interior Features Walk-In Closet(s)

Area & Lot

  • Status Sold
  • Date Sold January 14, 2026
  • Living Area1,344 Sq.Ft.
  • MLS® ID12519902
  • TypeTownhouse
  • YEAR BUILT1978
  • NeighborhoodDuPage County
  • School District200

Exterior

  • STORIES2
  • Garage Space1.0
  • water SourcePublic
  • roofAsphalt
  • parkingAsphalt, Yes, Garage Owned, Attached, Garage
  • HEAT TYPENatural Gas, Forced Air
  • AIR CONDITIONINGCentral Air
  • sewerPublic Sewer
  • SubstructureConcrete Perimeter

Financial

  • Sales Price$273,000
  • Real Estate Tax $5,141/yr
  • HOA $250/yr

DuPage County

Explore

Where Commercial Connections Begin

Commercial real estate needs arise every day, but too often there's no clear path forward. Loop Group bridges that gap by providing trusted expertise, specialized knowledge, and a collaborative approach that turns opportunities into results.

Follow Us on Instagram