Leave a Message

Thank you for your message. We will be in touch with you shortly.

291 N Maple Avenue
291 N Maple Avenue
291 N Maple Avenue
291 N Maple Avenue
291 N Maple Avenue
291 N Maple Avenue
291 N Maple Avenue
291 N Maple Avenue
291 N Maple Avenue
291 N Maple Avenue
291 N Maple Avenue
291 N Maple Avenue
291 N Maple Avenue
291 N Maple Avenue
291 N Maple Avenue
291 N Maple Avenue
291 N Maple Avenue
291 N Maple Avenue
291 N Maple Avenue
291 N Maple Avenue
SEE ALL PHOTOS
291 N Maple Avenue
291 N Maple Avenue
291 N Maple Avenue
291 N Maple Avenue
291 N Maple Avenue
291 N Maple Avenue
291 N Maple Avenue
291 N Maple Avenue
291 N Maple Avenue
291 N Maple Avenue
291 N Maple Avenue
291 N Maple Avenue
291 N Maple Avenue
291 N Maple Avenue
291 N Maple Avenue
291 N Maple Avenue
291 N Maple Avenue
291 N Maple Avenue
291 N Maple Avenue
291 N Maple Avenue
Bought with Eva Sanchez with Keller Williams Premiere Properties and Listed by Tim Schiller with @properties Christie's International Real Estate 630-992-0582
Sold

291 N Maple Avenue

291 N Maple Avenue, Elmhurst, IL 60126

$578,000
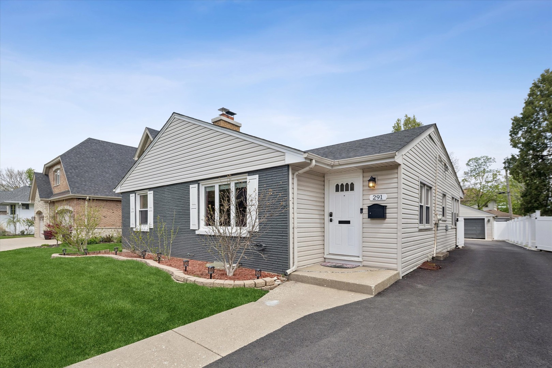
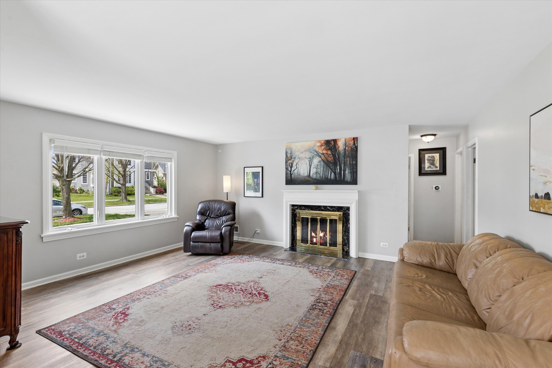
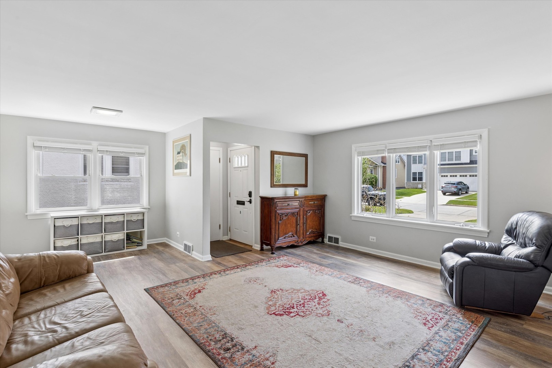
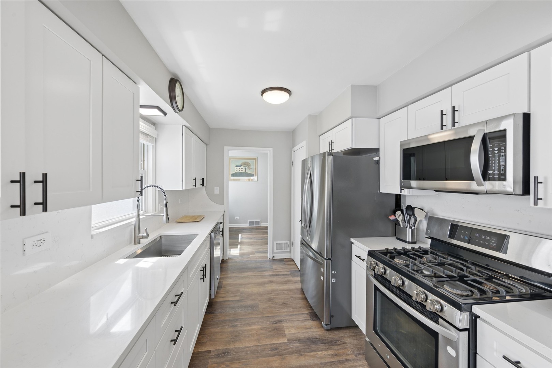
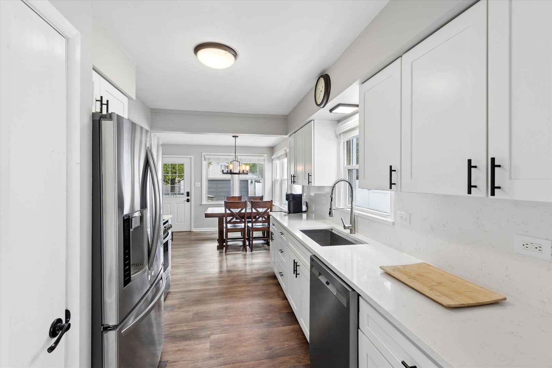
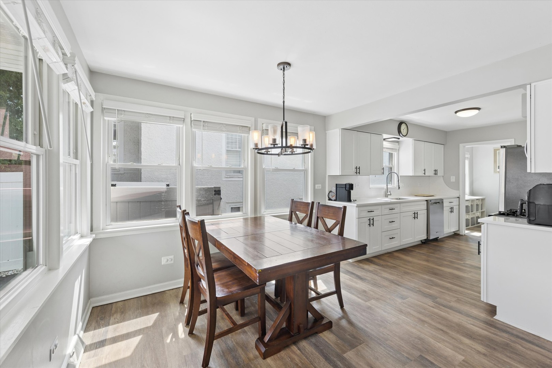
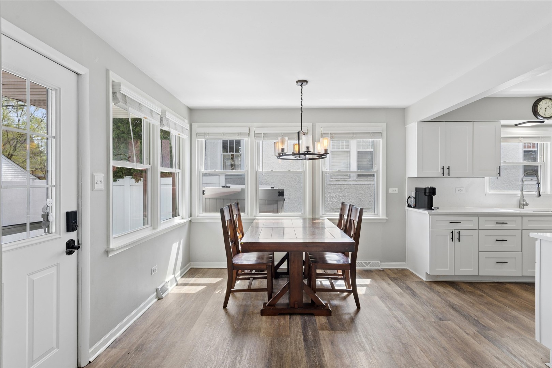
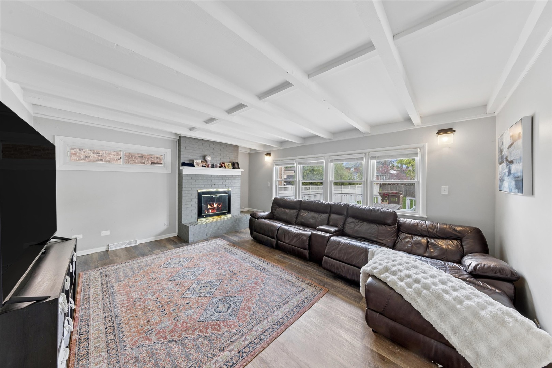
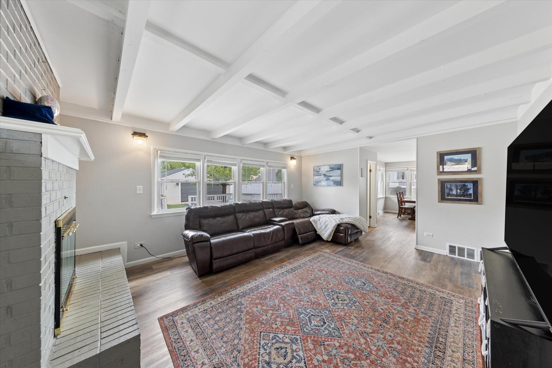
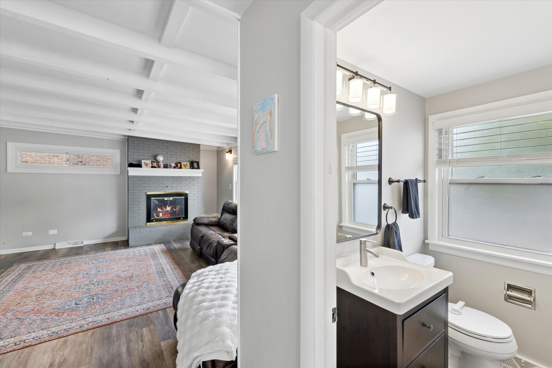
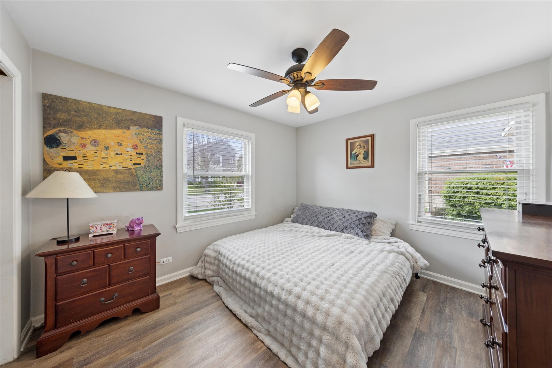
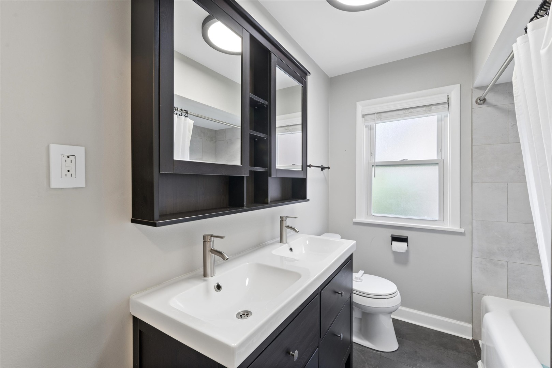
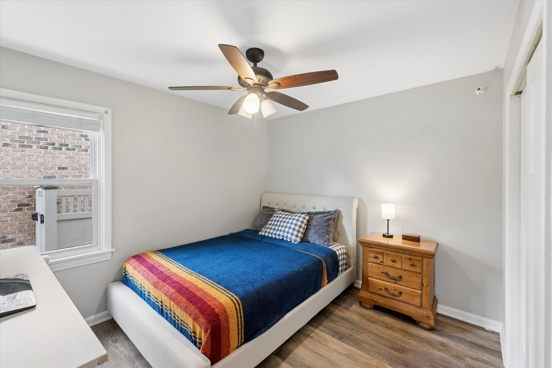
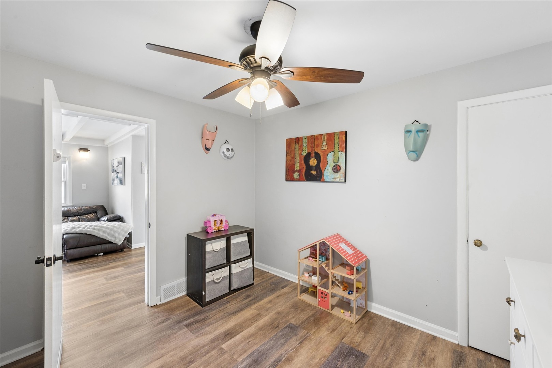
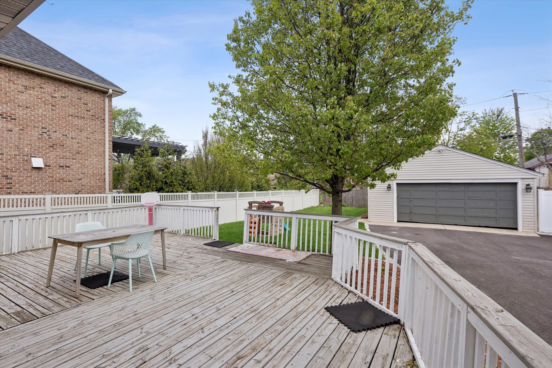
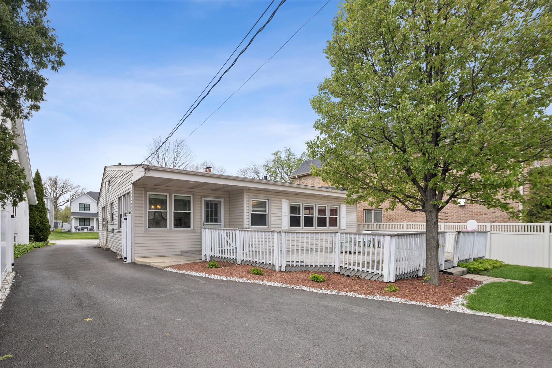
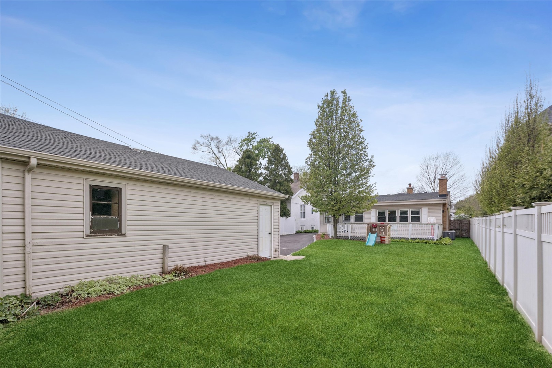
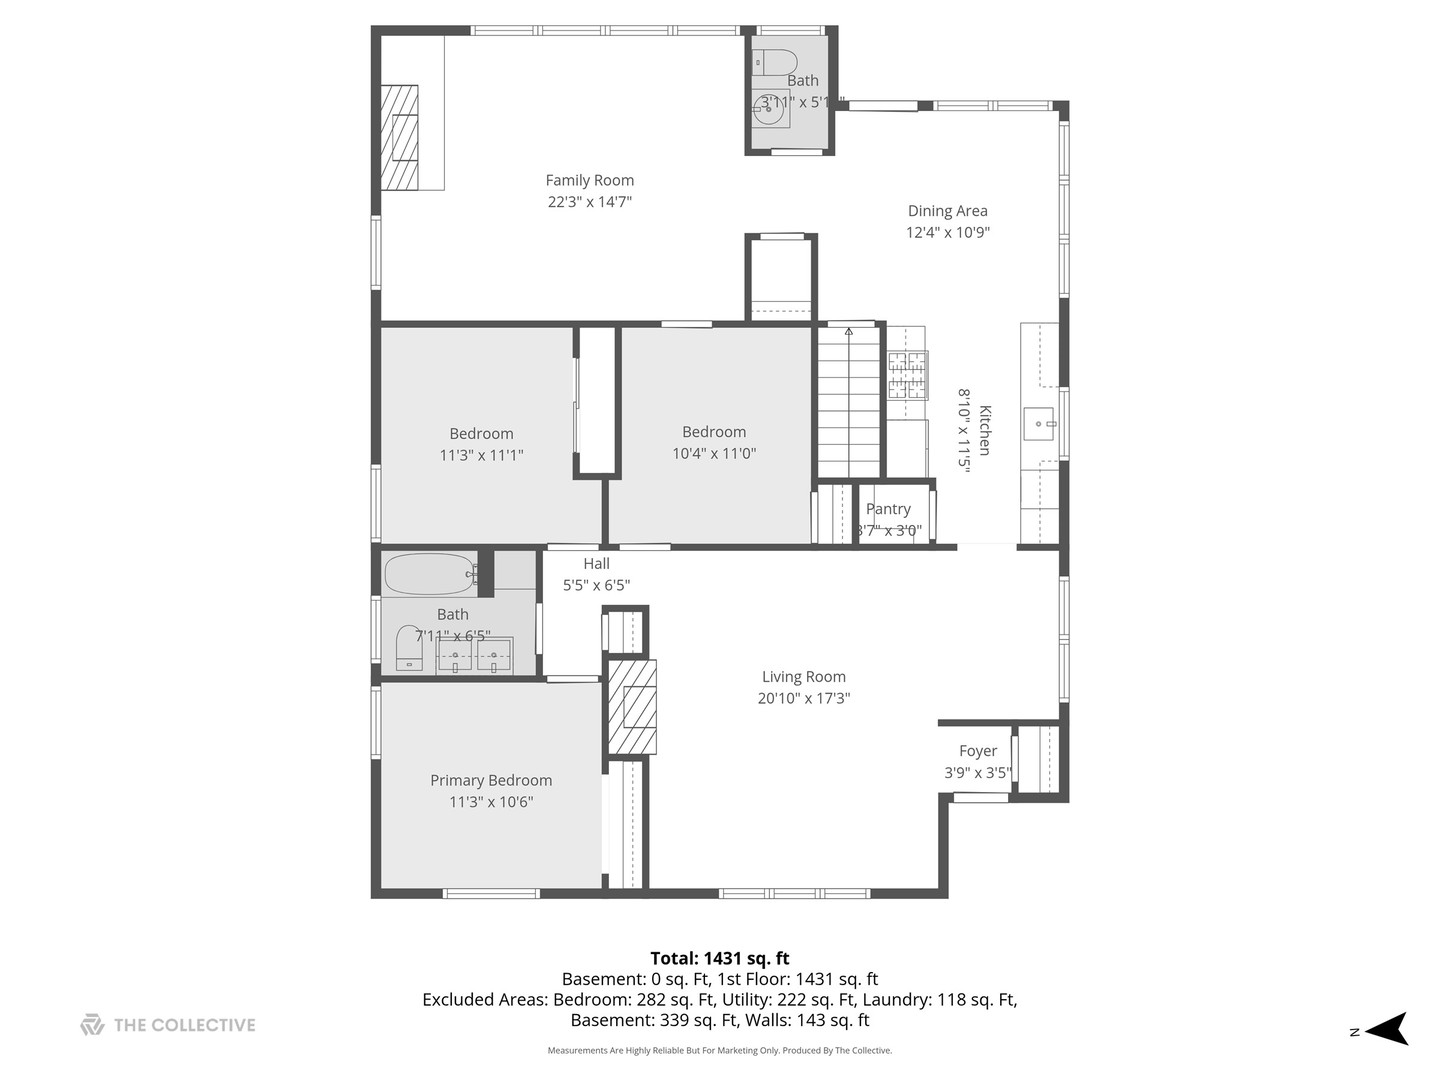
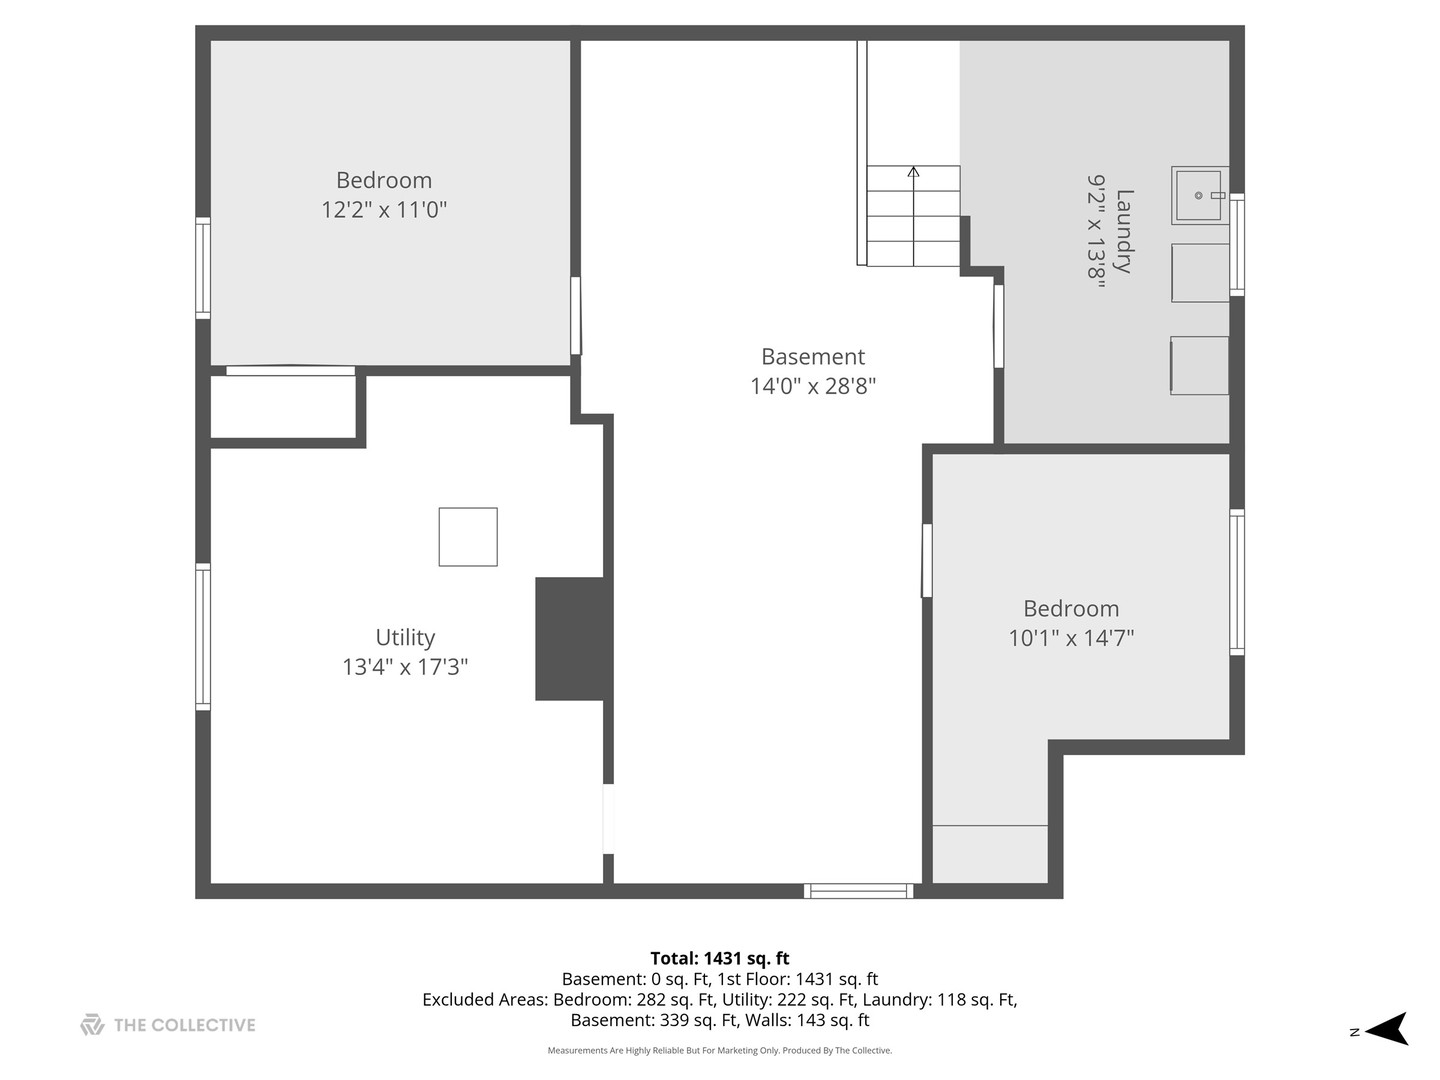
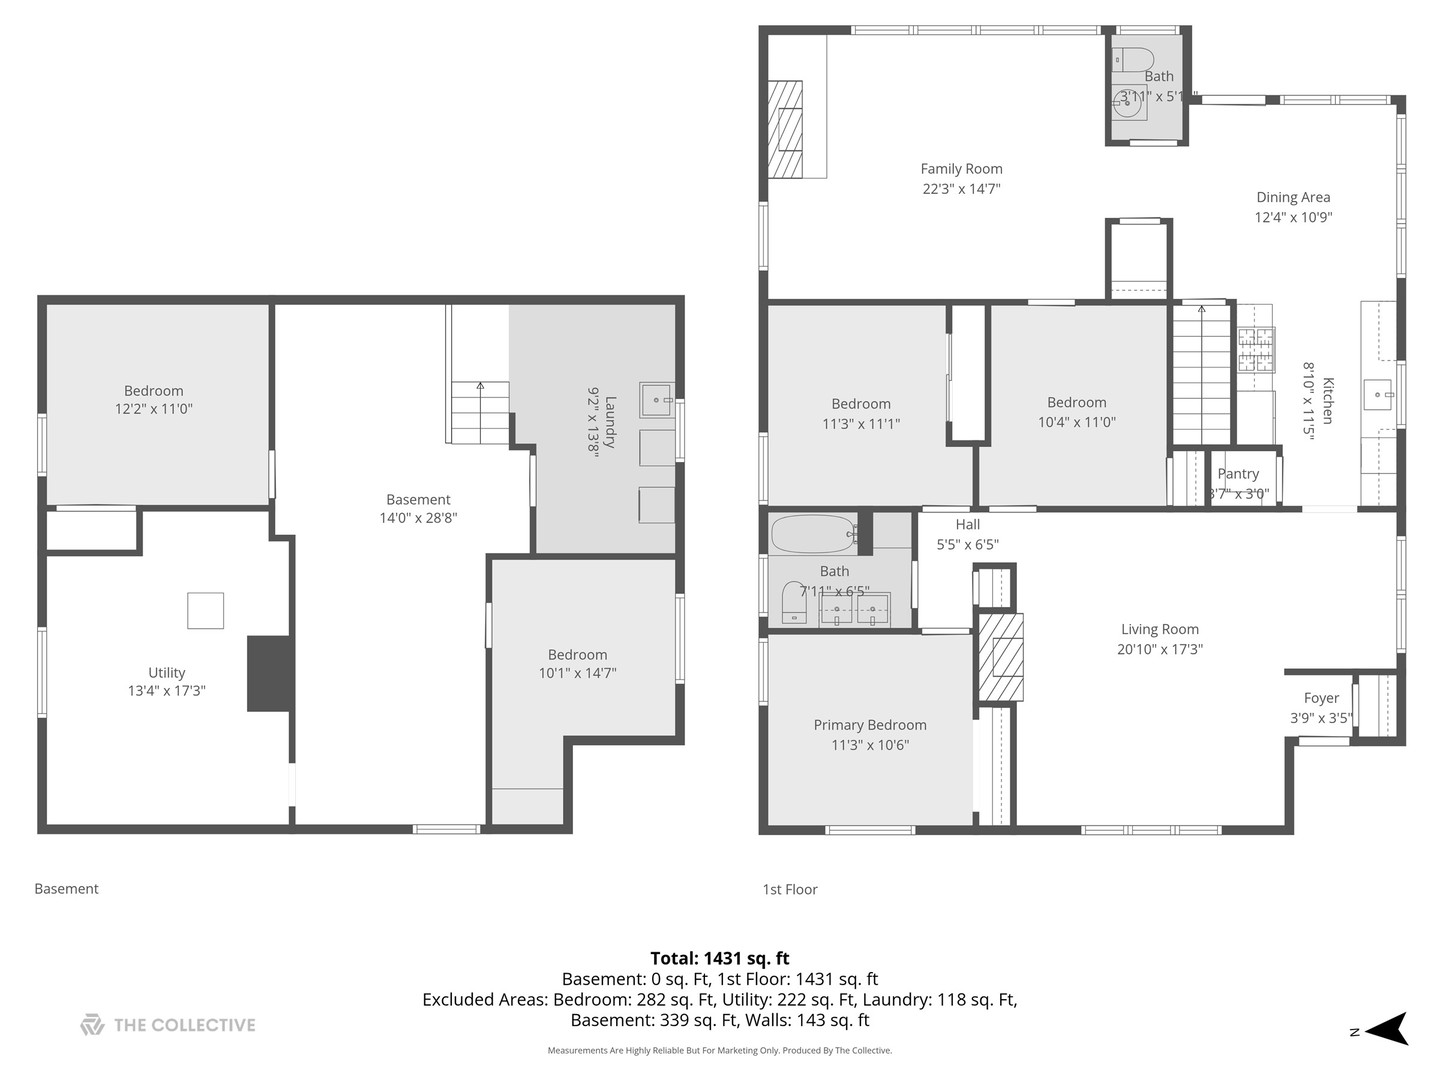
Reimagined Ranch | Walk to Town Charming and updated ranch offering the perfect blend of space, character, and location. Formal living room with wood-burning fireplace (1 of 2). Bright white kitchen with stainless steel appliances opens to a cozy informal dining area. Expansive first-floor family room with beamed ceiling and brick wood-burning fireplace creates the ideal gathering space. Three spacious bedrooms. 1.1 fully updated bathrooms. Finished lower level with rec room and additional bedroom-perfect for guests, office, or flex space. Outdoor living shines with a large entertaining deck overlooking a fully fenced yard. 2.5-car garage. Unbeatable location-just 0.5 mile to downtown Elmhurst and 0.6 mile to the Metra train. Close to Marjorie Davis Park featuring playground, basketball courts, baseball fields, and more. Family-friendly neighborhood. Love Elmhurst | Love Local

3
beds

2
baths

1,562 Sq.Ft. LIVING AREA

8,001.97 Sq.Ft. lot

Features & Amenities

Interior

  • total bedrooms3
  • Total bathrooms2
  • full bathroom1
  • half bathroom1
  • Flooring Hardwood, Laminate
  • Fireplace Wood Burning
  • APPLIANCES Range, Microwave, Dishwasher, Refrigerator, Humidifier
  • other interior Features 1st Floor Bedroom, 1st Floor Full Bath

Area & Lot

  • Status Sold
  • Date Sold June 15, 2026
  • Living Area1,562 Sq.Ft.
  • Lot Area8,001.97 Sq.Ft.
  • MLS® ID12627377
  • TypeResidential
  • YEAR BUILT1952
  • NeighborhoodDuPage County
  • Architecture StylesRanch
  • Elementary SchoolField Elementary School
  • Middle SchoolSandburg Middle School
  • High SchoolYork Community High School
  • School District205

Exterior

  • Garage Space2.5
  • water SourcePublic
  • roofAsphalt
  • parkingAsphalt, No Garage, Yes, Garage Owned, Detached, Garage
  • HEAT TYPENatural Gas
  • AIR CONDITIONINGCentral Air
  • sewerPublic Sewer
  • SubstructureConcrete Perimeter

Financial

  • Sales Price$578,000
  • Real Estate Tax $8,890/yr

DuPage County

Explore

Where Commercial Connections Begin

Commercial real estate needs arise every day, but too often there's no clear path forward. Loop Group bridges that gap by providing trusted expertise, specialized knowledge, and a collaborative approach that turns opportunities into results.

Follow Us on Instagram