Leave a Message

Thank you for your message. We will be in touch with you shortly.

2907 N Damen Avenue Unit: 1
SEE ALL PHOTOS
2907 N Damen Avenue Unit: 1
Bought with Joseph Schiller with @properties Christie's International Real Estate and Listed by Julia Brenner Lindquist with Compass 847-924-1414
Sold

2907 N Damen Avenue Unit: 1

2907 N Damen Avenue Unit: 1, Chicago, IL 60618

$707,000
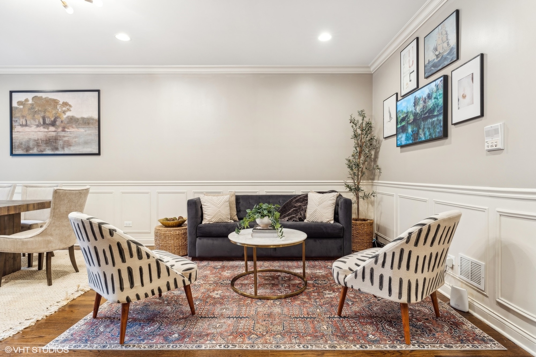
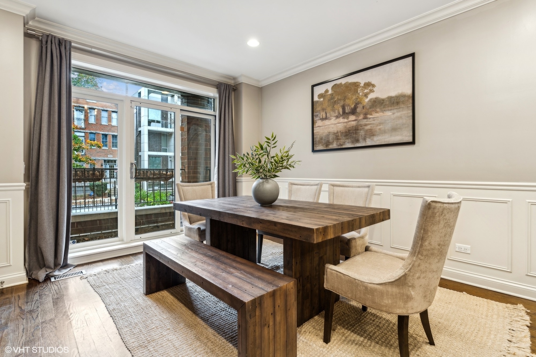
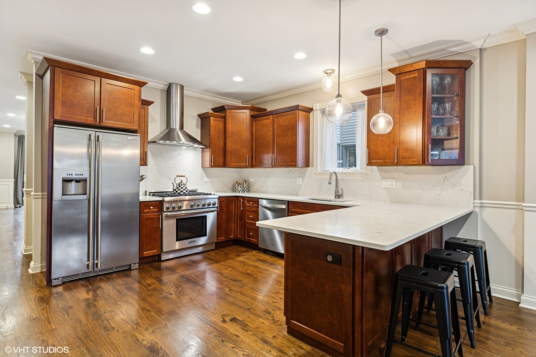
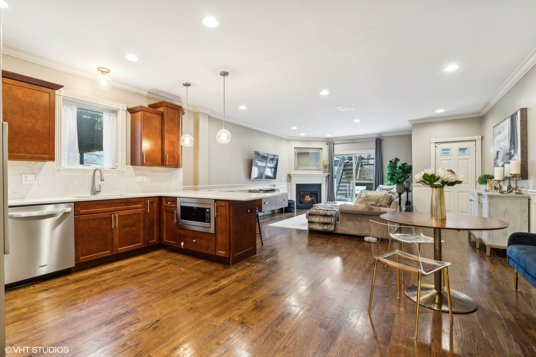
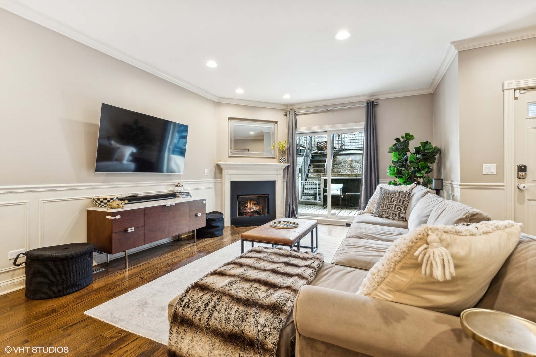
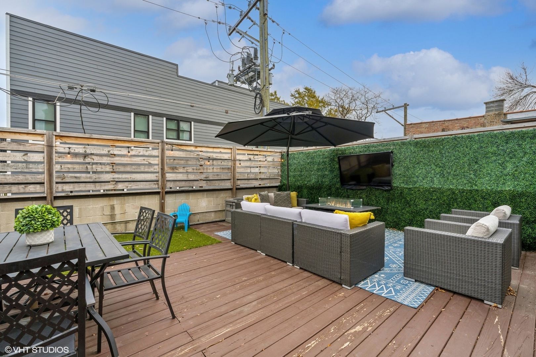
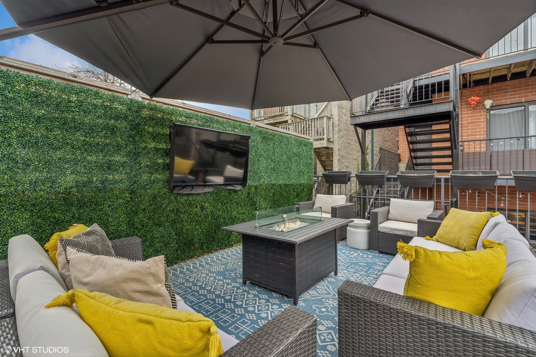
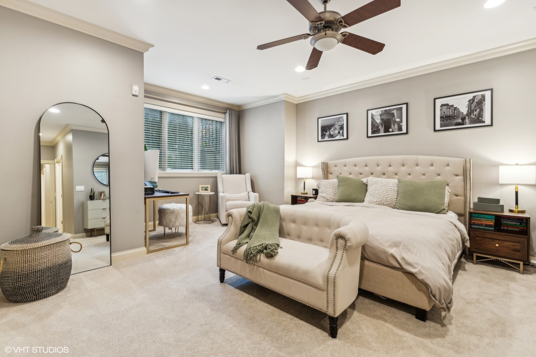
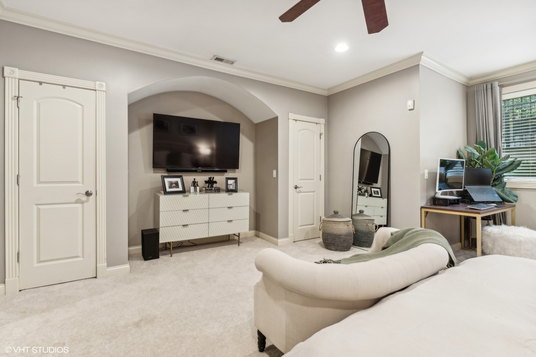
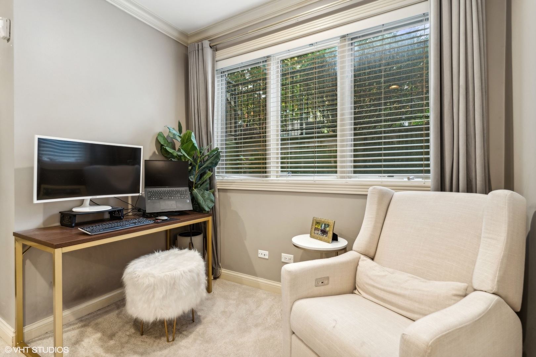
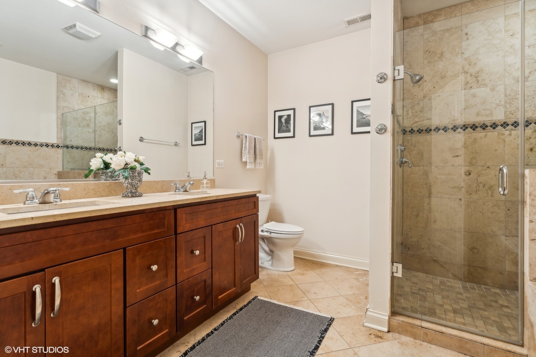
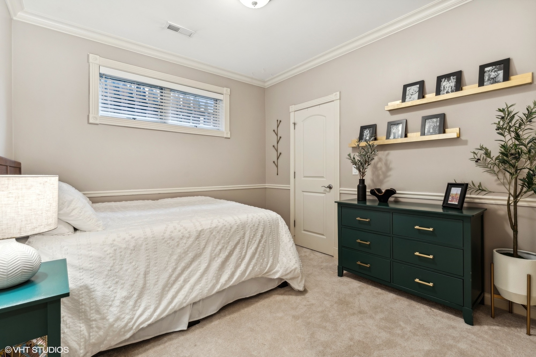
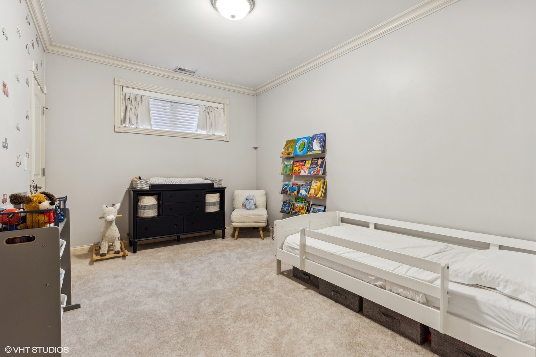
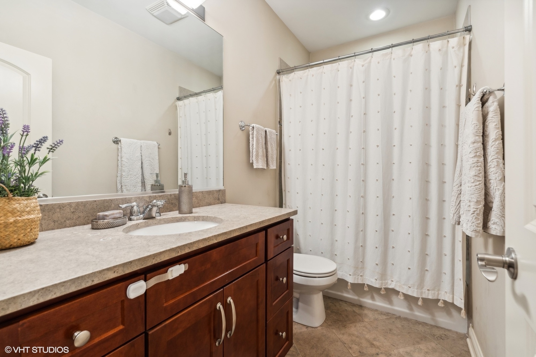
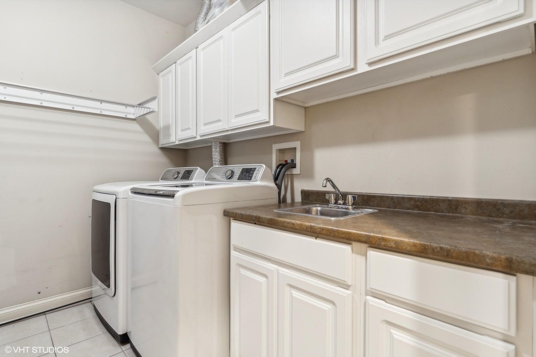
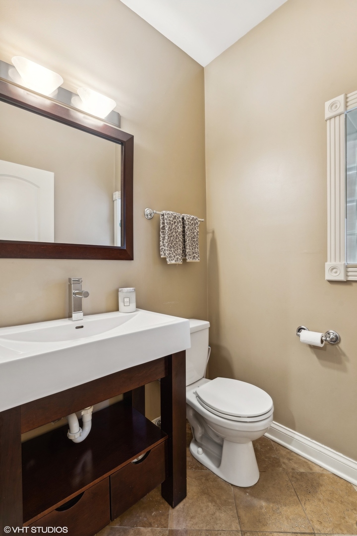
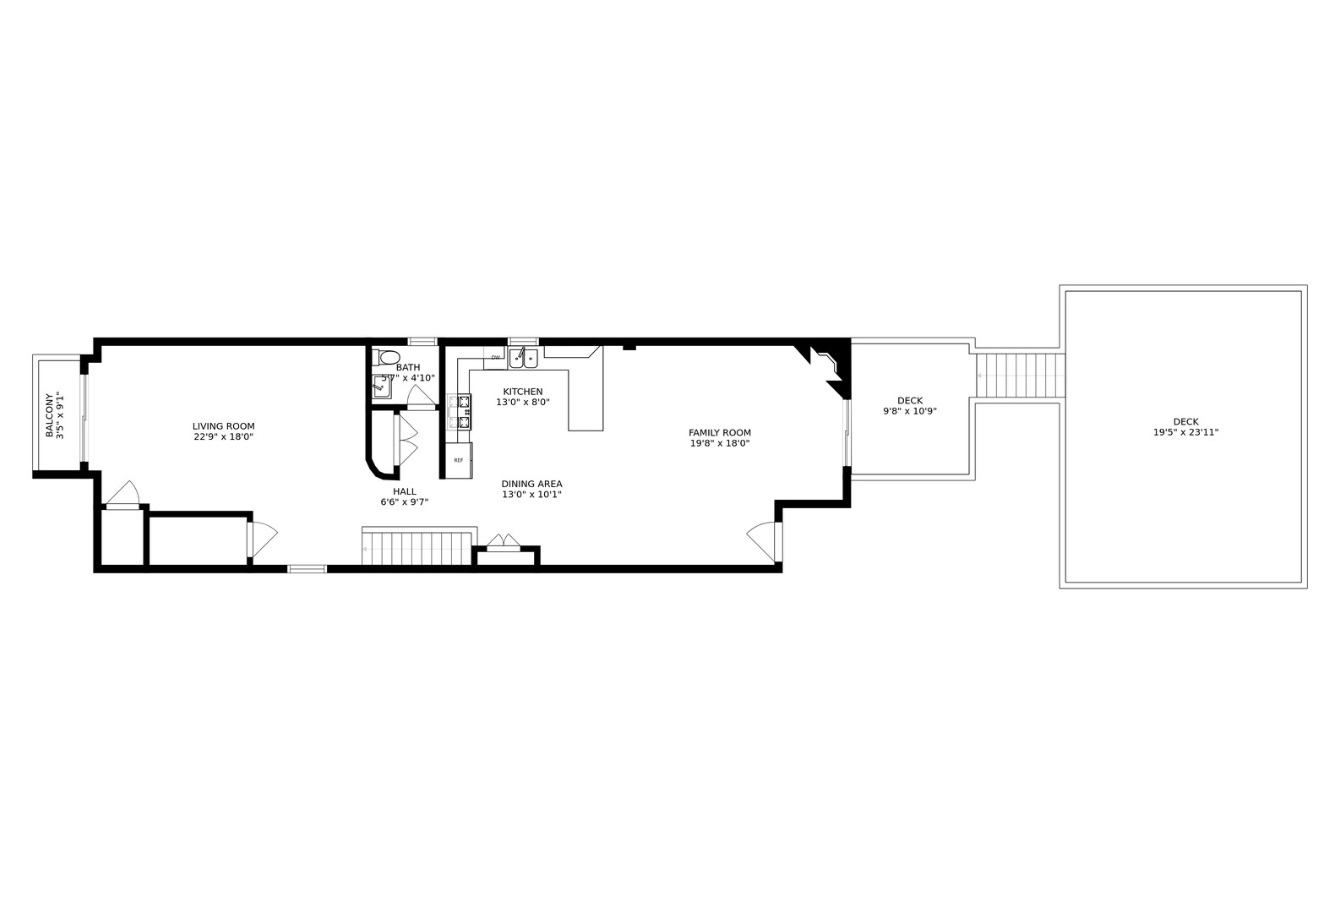
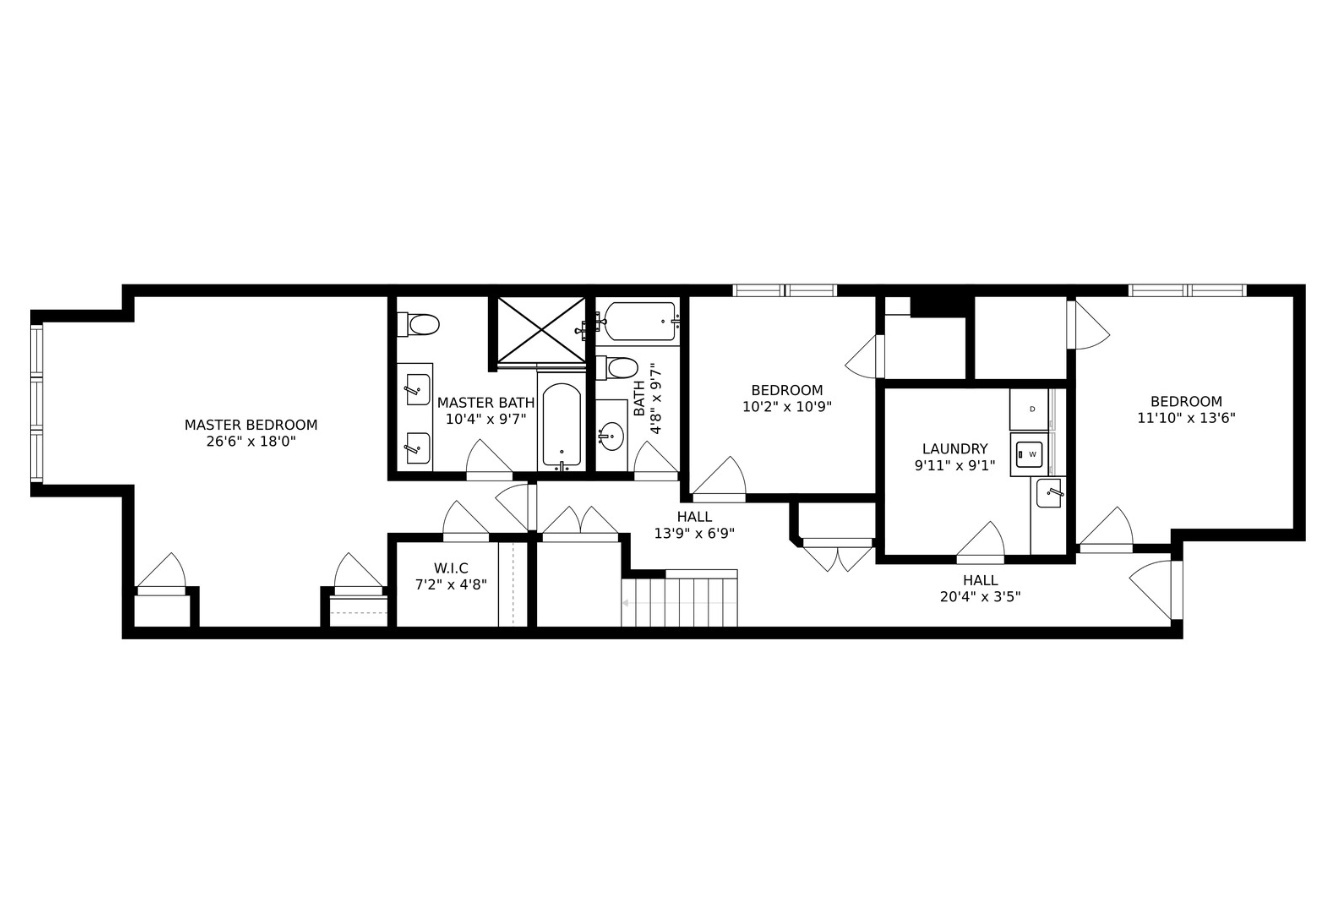
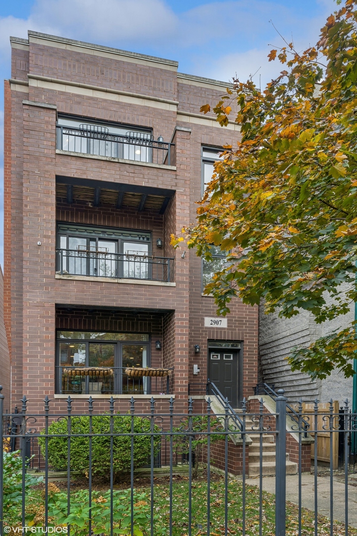
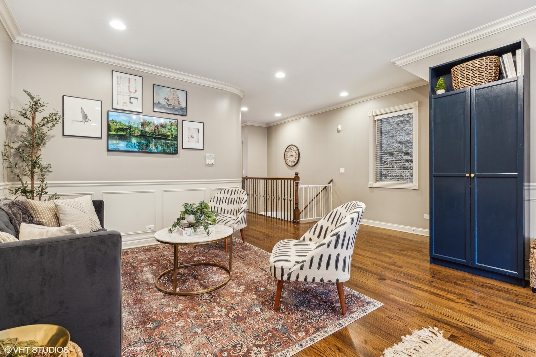
Bright, spacious, and updated two-floor home with abundant outdoor space - including a generous private rooftop deck - garage parking, and plentiful storage space. Step into a grand room large enough for living and dining furniture, and featuring wainscoting, thick crown molding, double doors to a front balcony, and two designated spaces for coats and storage. Walk down a hall to a powder room and another coat closet, followed by the open-concept kitchen and family room. The sizable kitchen includes a 6-burner Thermador, new quartz counters and backsplash, stainless steel appliances, a breakfast bar that fits 4+ stools, room for a table, and a big pantry. The kitchen opens into the family room with a gas fireplace and sliding doors to a private two-level deck - perfect for entertaining. The lower level fits all 3 bedrooms each with walk-in closets, 2 full baths, and laundry room with sink and cabinet storage. The ample primary bedroom suite is complete with multiple closets including the customized walk-in, full windows that let in sunlight, an office nook, and a luxurious en suite bath boasting dual vanities, separate rain shower, and a deep soaking tub. More storage closets throughout with built-in shelving plus a private secure storage room. Sump pump, water heater, counters and backsplash, microwave, dishwasher, blinds, rugs and stair runner, deck walls, deck electrical, wood fence, and sheet metal on back stairs, are all less than 5 years old. Fantastic location only one block from Hamlin Park with swimming pool, tennis courts, and sports fields. Convenient access to public transportation (brown/purple L lines, CTA buses), Jahn Elementary school, playgrounds, dog parks, and popular Roscoe Village and Lakeview restaurants. Nothing to do but move in and enjoy!
3
beds

3
baths

2,350 Sq.Ft. LIVING AREA

Features & Amenities

Interior

  • total bedrooms3
  • Total bathrooms3
  • full bathrooms2
  • half bathroom1
  • Laundry room Gas Dryer Hookup, In Unit, Sink
  • Fireplace Gas Log
  • APPLIANCES Range, Microwave, Dishwasher, Refrigerator, Washer, Dryer, Disposal, Stainless Steel Appliance(s), Range Hood
  • other interior Features Hardwood Floors, Laundry Hook-Up in Unit, Storage, Built-in Features, Walk-In Closet(s), Open Floorplan, Special Millwork, Pantry

Area & Lot

  • Status Sold
  • Date Sold January 17, 2025
  • Living Area2,350 Sq.Ft.
  • MLS® ID12208888
  • TypeCondo
  • YEAR BUILT2008
  • Elementary SchoolJahn Elementary School
  • Middle SchoolJahn Elementary School
  • High SchoolLake View High School
  • School District299

Exterior

  • STORIES2
  • Garage Space1.0
  • water SourceLake Michigan
  • lot featuresFenced Yard
  • HEAT TYPENatural Gas, Forced Air
  • AIR CONDITIONINGCentral Air
  • sewerPublic Sewer
  • HOA AmenitiesStorage, Park
  • other exterior FeaturesBalcony, Deck, Roof Deck

Financial

  • Sales Price$707,000
  • Real Estate Tax $11,637/yr
  • HOA $234/mo

Where Commercial Connections Begin

Commercial real estate needs arise every day, but too often there's no clear path forward. Loop Group bridges that gap by providing trusted expertise, specialized knowledge, and a collaborative approach that turns opportunities into results.

Follow Us on Instagram