Leave a Message

Thank you for your message. We will be in touch with you shortly.

279 S Poplar Avenue
279 S Poplar Avenue
279 S Poplar Avenue
279 S Poplar Avenue
279 S Poplar Avenue
279 S Poplar Avenue
279 S Poplar Avenue
279 S Poplar Avenue
279 S Poplar Avenue
279 S Poplar Avenue
279 S Poplar Avenue
279 S Poplar Avenue
279 S Poplar Avenue
279 S Poplar Avenue
279 S Poplar Avenue
279 S Poplar Avenue
279 S Poplar Avenue
279 S Poplar Avenue
279 S Poplar Avenue
279 S Poplar Avenue
279 S Poplar Avenue
279 S Poplar Avenue
279 S Poplar Avenue
279 S Poplar Avenue
279 S Poplar Avenue
279 S Poplar Avenue
279 S Poplar Avenue
279 S Poplar Avenue
SEE ALL PHOTOS
279 S Poplar Avenue
279 S Poplar Avenue
279 S Poplar Avenue
279 S Poplar Avenue
279 S Poplar Avenue
279 S Poplar Avenue
279 S Poplar Avenue
279 S Poplar Avenue
279 S Poplar Avenue
279 S Poplar Avenue
279 S Poplar Avenue
279 S Poplar Avenue
279 S Poplar Avenue
279 S Poplar Avenue
279 S Poplar Avenue
279 S Poplar Avenue
279 S Poplar Avenue
279 S Poplar Avenue
279 S Poplar Avenue
279 S Poplar Avenue
279 S Poplar Avenue
279 S Poplar Avenue
279 S Poplar Avenue
279 S Poplar Avenue
279 S Poplar Avenue
279 S Poplar Avenue
279 S Poplar Avenue
279 S Poplar Avenue
Bought with Tim Schiller with @properties Christie's International Real Estate and Listed by Yvonne Despinich with @properties Christie's International Real Estate 630-989-9500
Sold

279 S Poplar Avenue

279 S Poplar Avenue, Elmhurst, IL 60126

$565,000
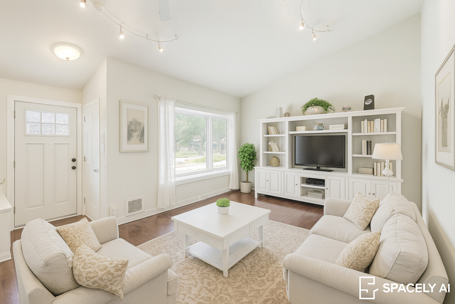
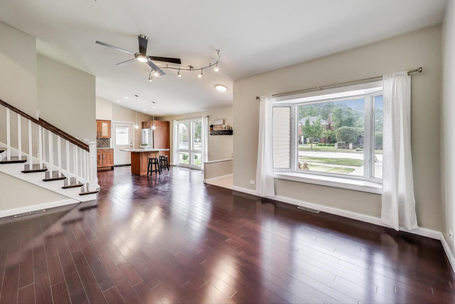
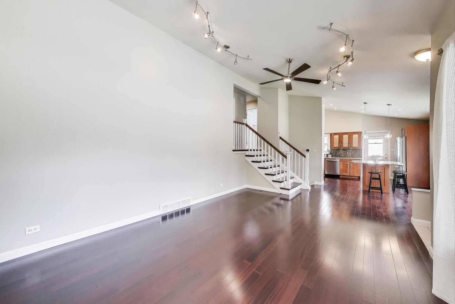
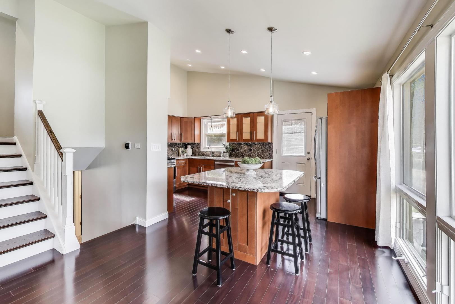
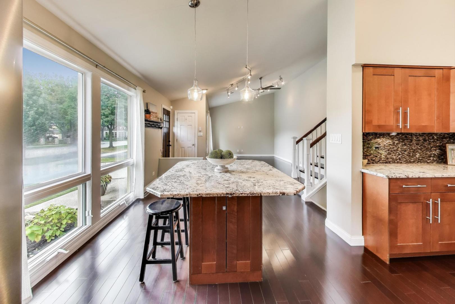
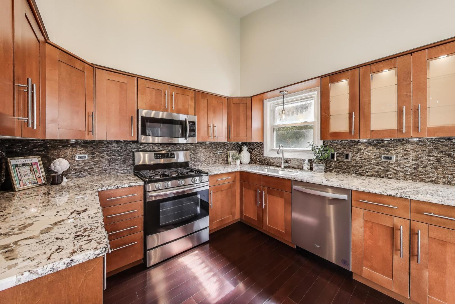
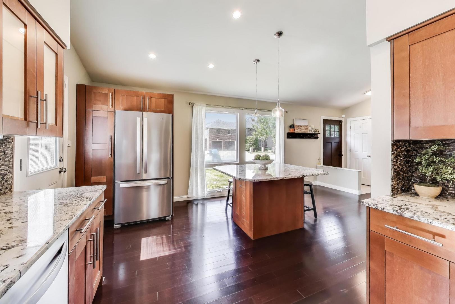
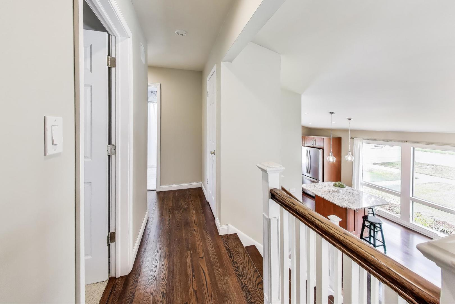
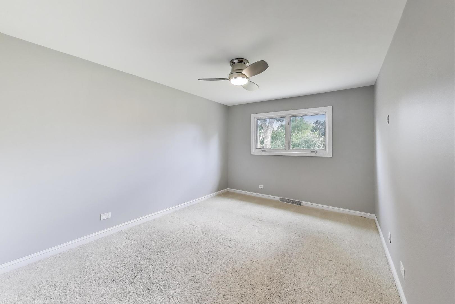
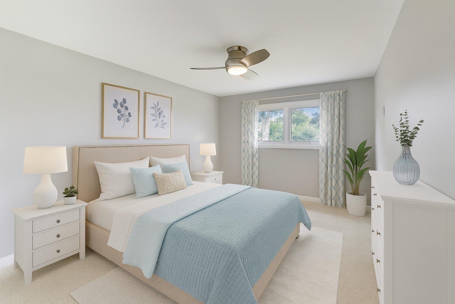
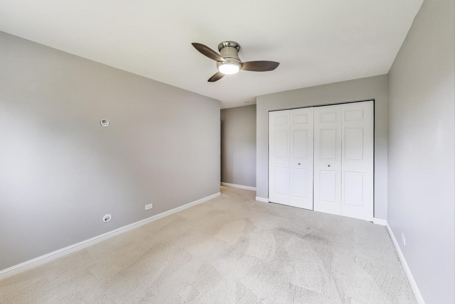
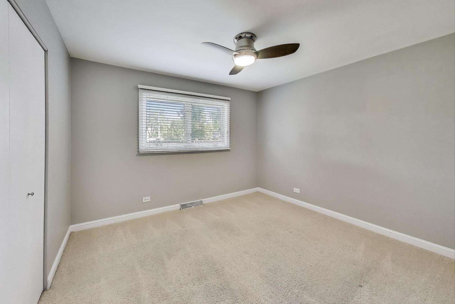
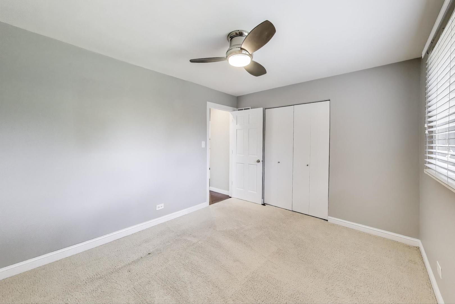
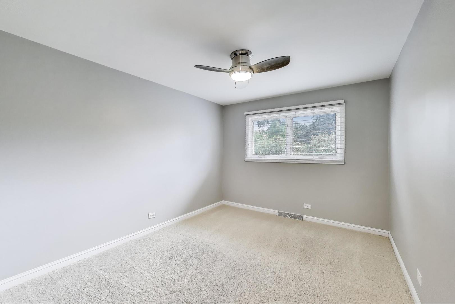
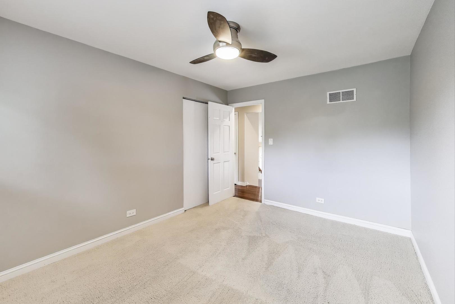
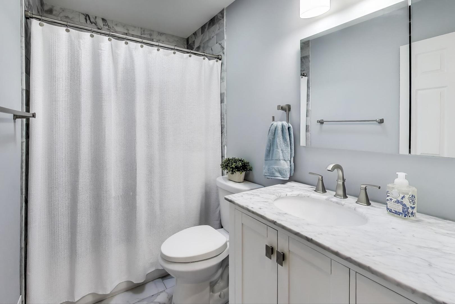
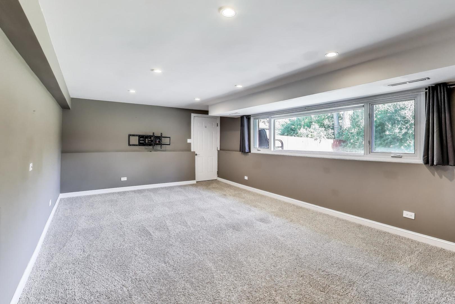
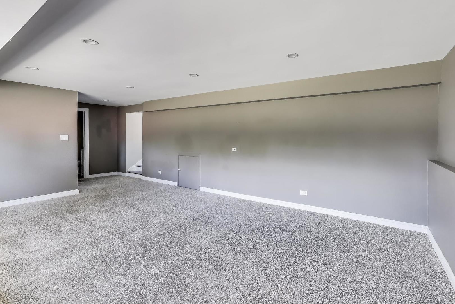
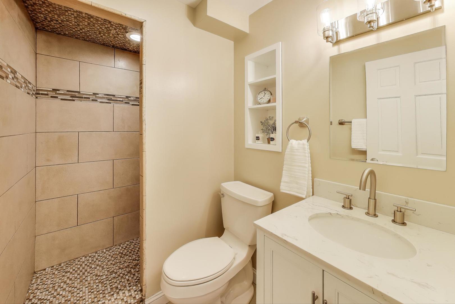
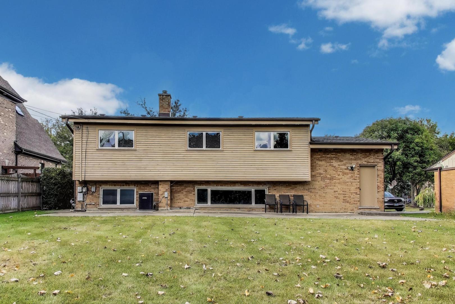
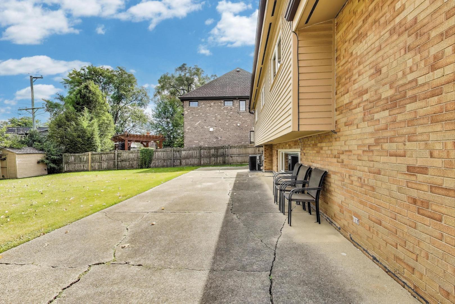
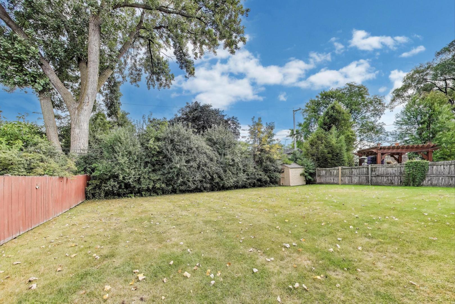
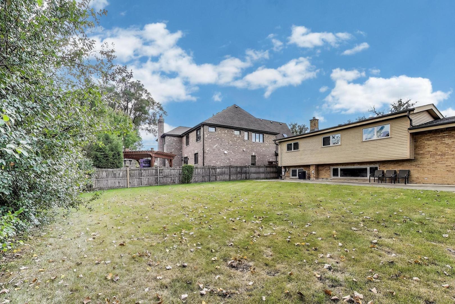
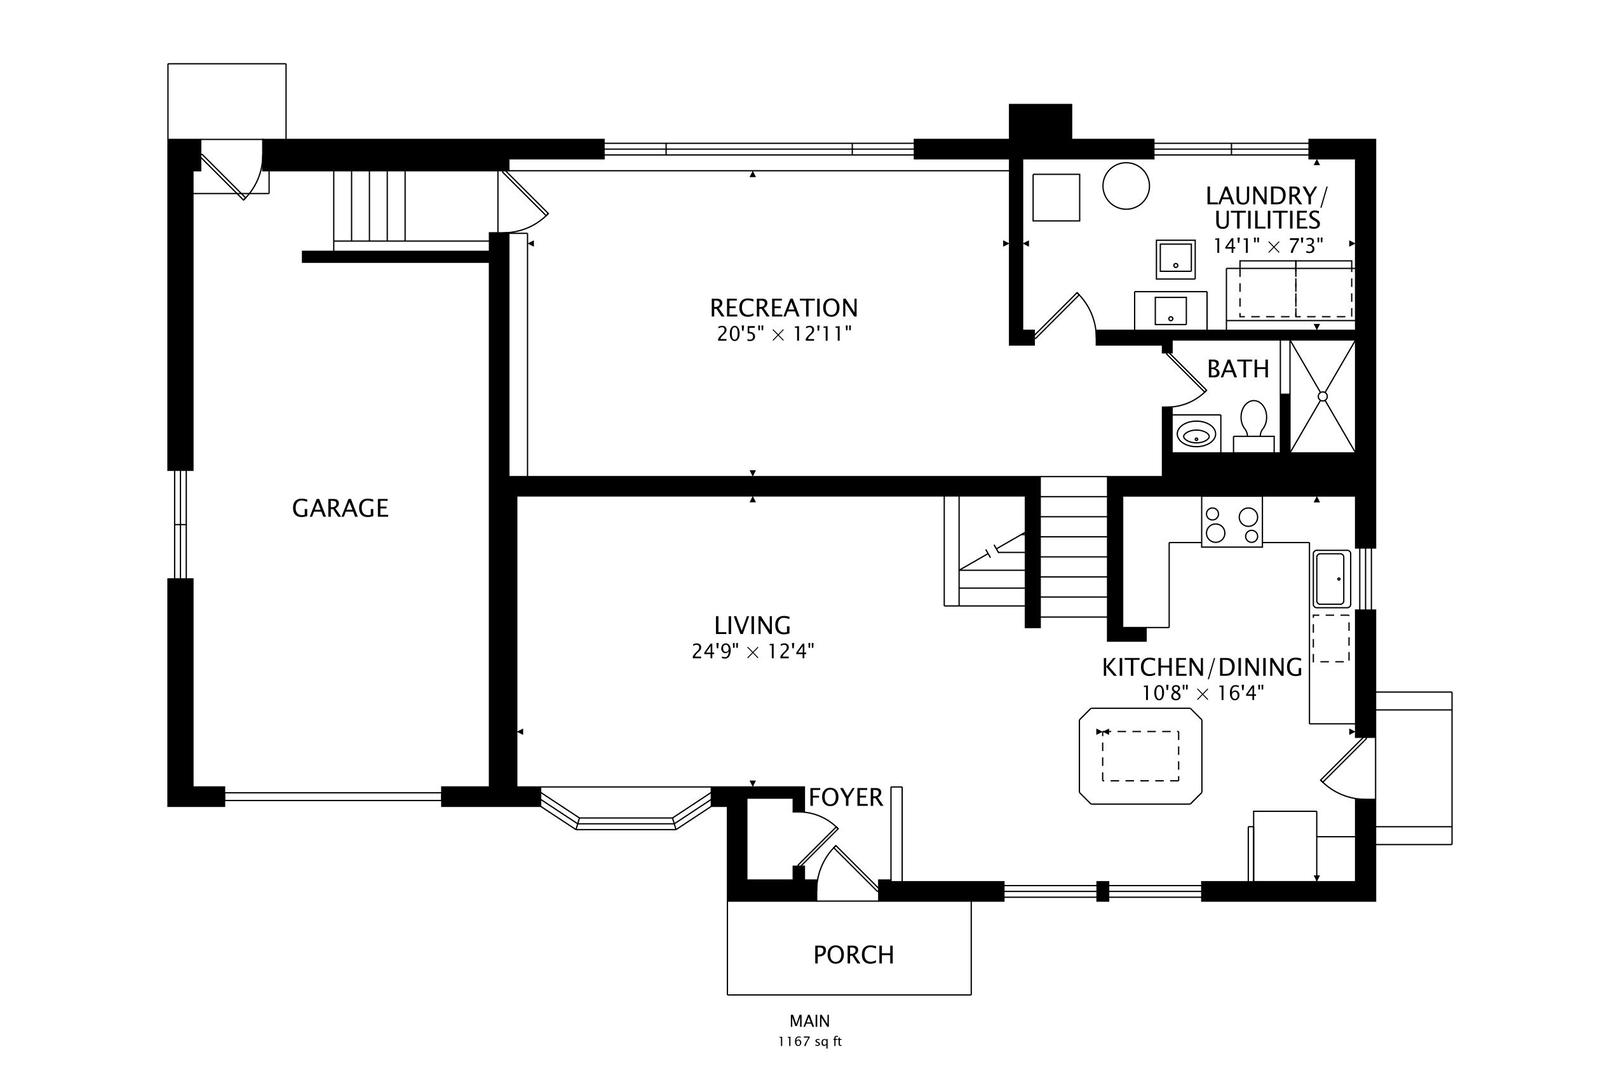
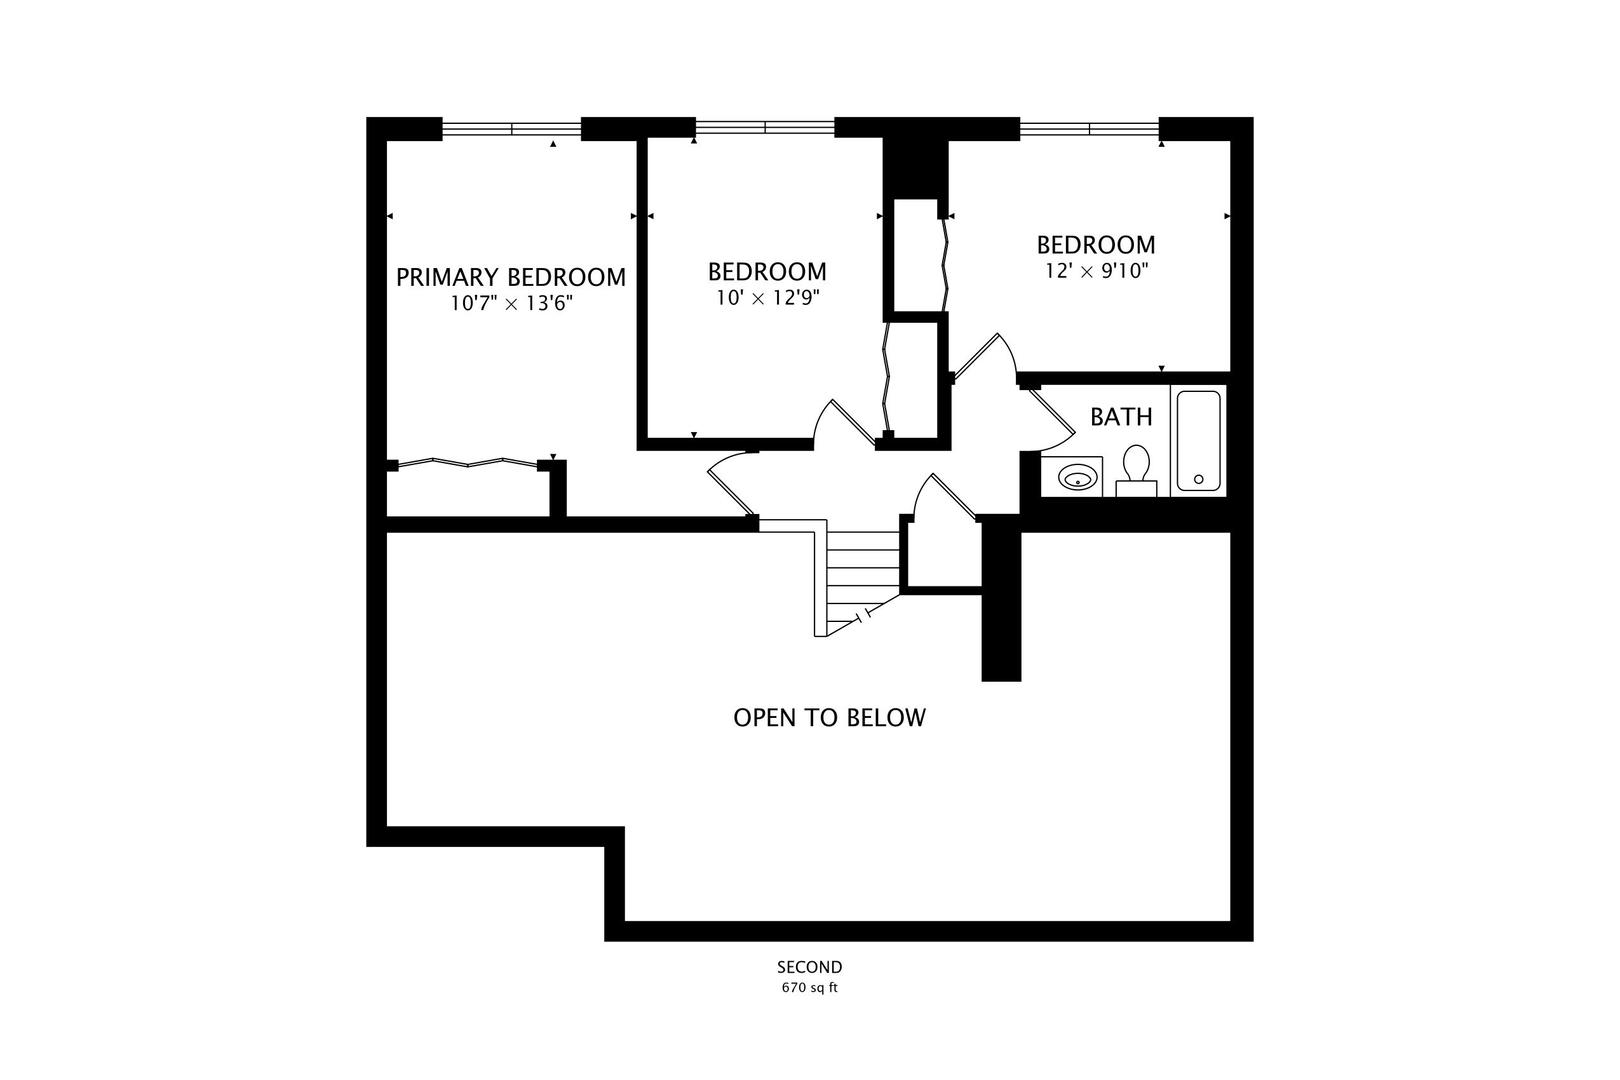
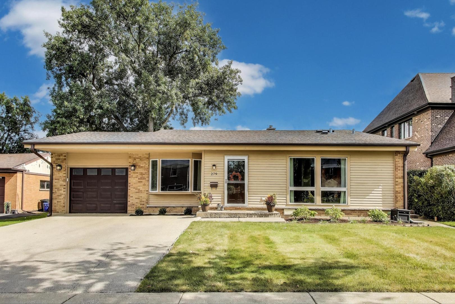
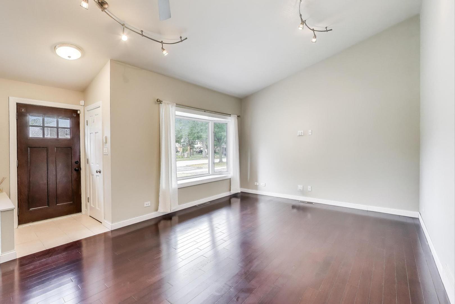
Charming and move-in ready, this beautifully renovated home offers a fresh, classic design in a highly sought-after "in-town" location. The main level was just painted and showcases rich dark hardwood floors and dramatic vaulted ceilings that flow seamlessly into the kitchen. Flooded with natural light from oversized picture and bay windows, the open-concept living and kitchen area is a showstopper! Shaker cabinetry, granite countertops, under-cabinet and display lighting, glass tile backsplash, stainless steel appliances, and a large center island-both functional and perfect for entertaining. Upstairs you'll find three comfortable bedrooms with custom closets and a beautifully updated full bath. The lower level expands your living space with a spacious rec room flooded with natural light from daylight windows and another fully renovated bath. Step outside to a surprisingly large private backyard, complete with a full-width patio and plenty of space to design the outdoor retreat of your dreams. This one won't last - schedule your showing today!
3
beds

2
baths

1,218 Sq.Ft. LIVING AREA

Features & Amenities

Interior

  • total bedrooms3
  • Total bathrooms2
  • full bathrooms2
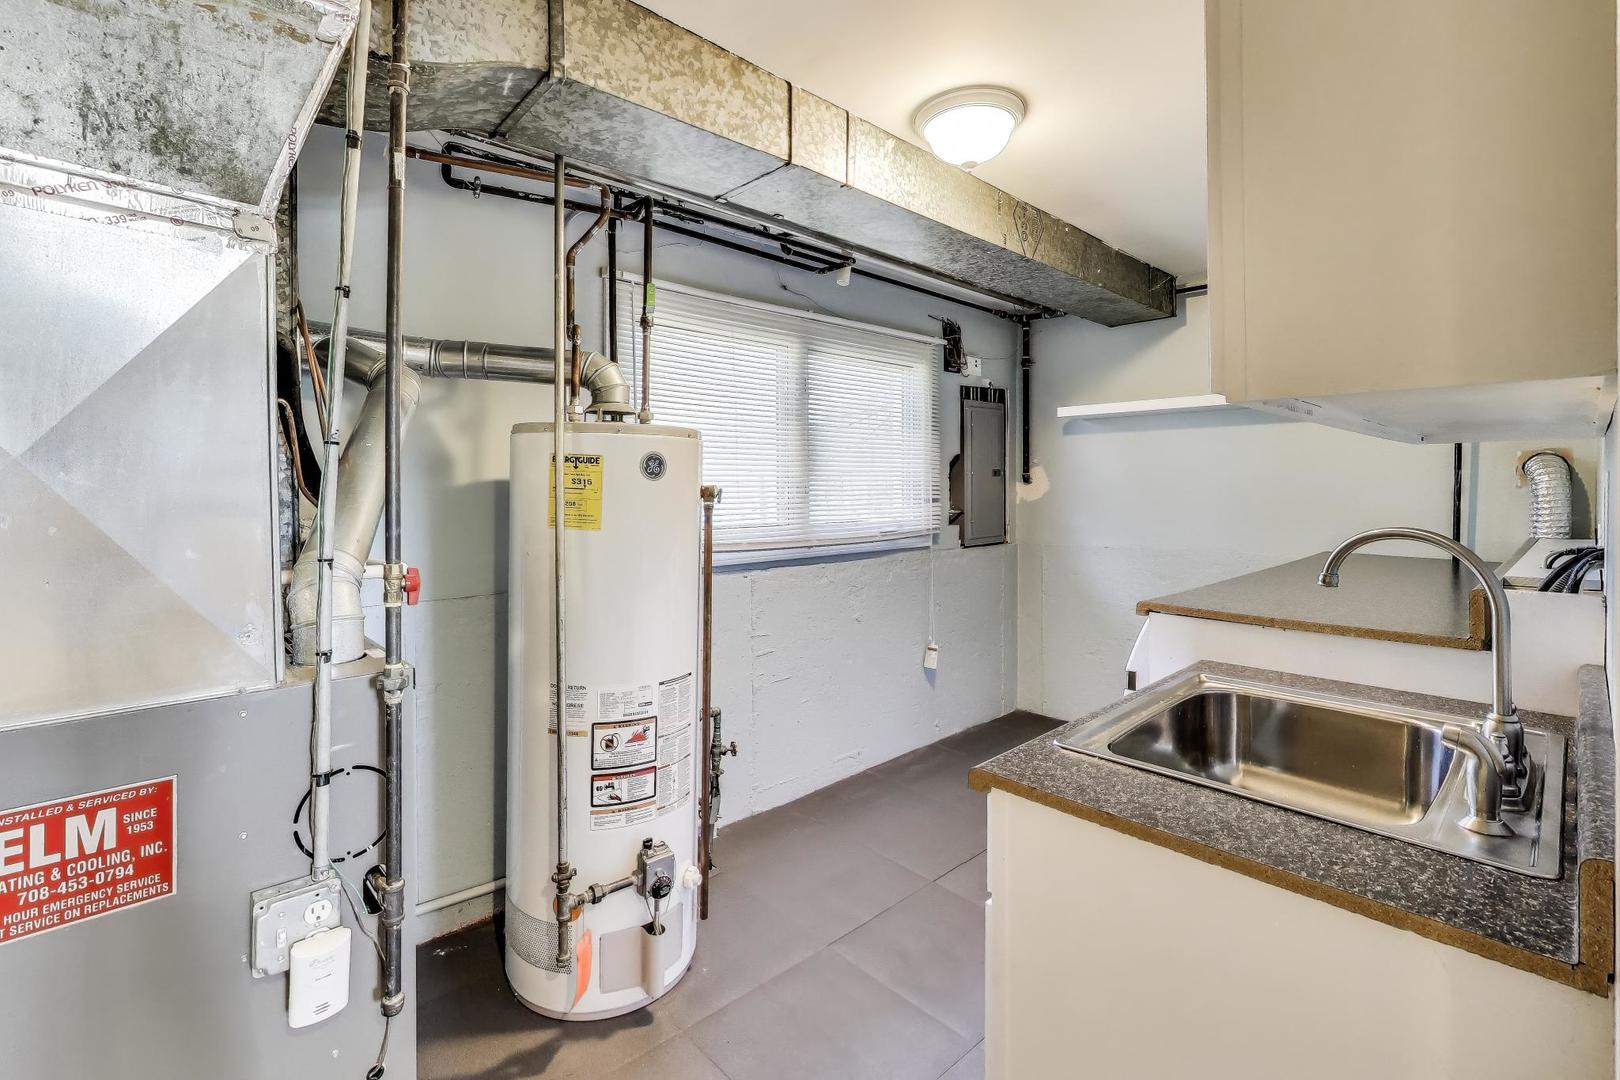
  • Laundry room Sink
  • Flooring Hardwood, Carpet
  • APPLIANCES Range, Microwave, Dishwasher, Refrigerator, Washer, Dryer, Disposal, Stainless Steel Appliance(s), Gas Cooktop, Gas Oven
  • other interior Features Vaulted Ceiling(s), Granite Counters

Area & Lot

  • Status Sold
  • Date Sold November 6, 2025
  • Living Area1,218 Sq.Ft.
  • MLS® ID12472072
  • TypeResidential
  • YEAR BUILT1959
  • NeighborhoodDuPage County
  • Elementary SchoolEdison Elementary School
  • Middle SchoolSandburg Middle School
  • High SchoolYork Community High School
  • School District205

Exterior

  • Garage Space1.0
  • water SourceLake Michigan
  • roofAsphalt
  • parkingAsphalt, Garage Door Opener, Yes, Garage Owned, Attached, Driveway, Owned, Garage
  • HEAT TYPENatural Gas, Forced Air
  • AIR CONDITIONINGCentral Air
  • sewerPublic Sewer

Financial

  • Sales Price$565,000
  • Real Estate Tax $9,552/yr

DuPage County

Explore

Where Commercial Connections Begin

Commercial real estate needs arise every day, but too often there's no clear path forward. Loop Group bridges that gap by providing trusted expertise, specialized knowledge, and a collaborative approach that turns opportunities into results.

Follow Us on Instagram