Leave a Message

Thank you for your message. We will be in touch with you shortly.

267 N Larch Avenue
267 N Larch Avenue
267 N Larch Avenue
267 N Larch Avenue
267 N Larch Avenue
267 N Larch Avenue
267 N Larch Avenue
267 N Larch Avenue
267 N Larch Avenue
267 N Larch Avenue
267 N Larch Avenue
267 N Larch Avenue
267 N Larch Avenue
267 N Larch Avenue
267 N Larch Avenue
267 N Larch Avenue
267 N Larch Avenue
267 N Larch Avenue
267 N Larch Avenue
267 N Larch Avenue
267 N Larch Avenue
267 N Larch Avenue
267 N Larch Avenue
267 N Larch Avenue
267 N Larch Avenue
267 N Larch Avenue
267 N Larch Avenue
267 N Larch Avenue
267 N Larch Avenue
267 N Larch Avenue
267 N Larch Avenue
267 N Larch Avenue
SEE ALL PHOTOS
267 N Larch Avenue
267 N Larch Avenue
267 N Larch Avenue
267 N Larch Avenue
267 N Larch Avenue
267 N Larch Avenue
267 N Larch Avenue
267 N Larch Avenue
267 N Larch Avenue
267 N Larch Avenue
267 N Larch Avenue
267 N Larch Avenue
267 N Larch Avenue
267 N Larch Avenue
267 N Larch Avenue
267 N Larch Avenue
267 N Larch Avenue
267 N Larch Avenue
267 N Larch Avenue
267 N Larch Avenue
267 N Larch Avenue
267 N Larch Avenue
267 N Larch Avenue
267 N Larch Avenue
267 N Larch Avenue
267 N Larch Avenue
267 N Larch Avenue
267 N Larch Avenue
267 N Larch Avenue
267 N Larch Avenue
267 N Larch Avenue
267 N Larch Avenue
Bought with Lindsey Paulus with @properties Christie's International Real Estate and Listed by Amy Schiller with @properties Christie's International Real Estate 630-814-4065
Sold

267 N Larch Avenue

267 N Larch Avenue, Elmhurst, IL 60126

$751,000
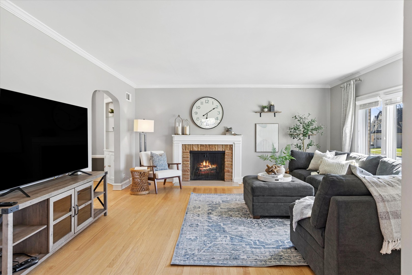
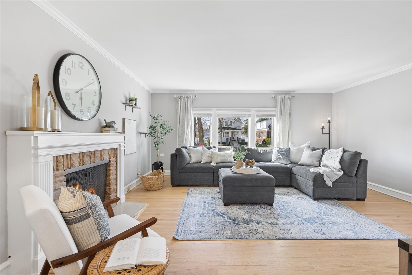
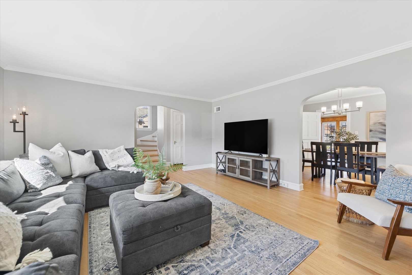
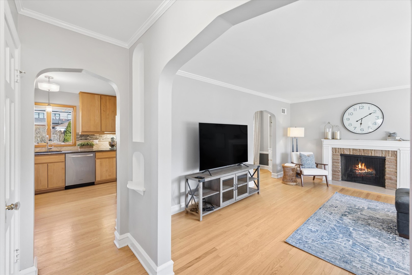
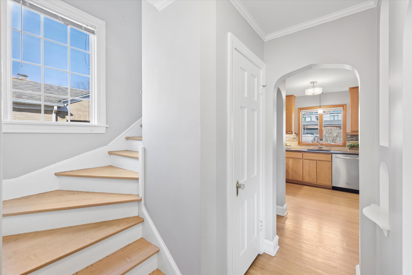
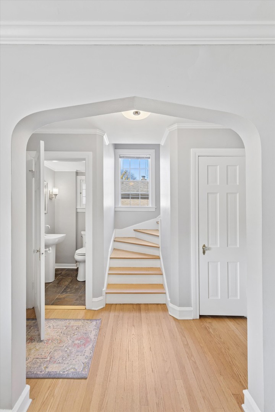
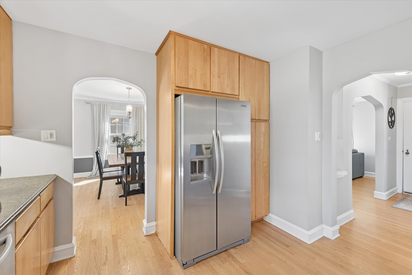
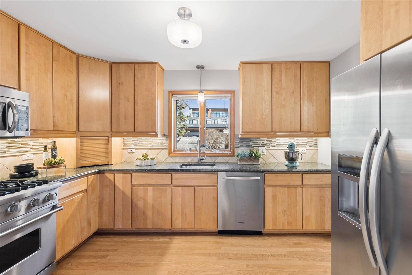
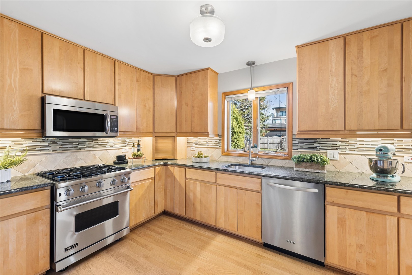
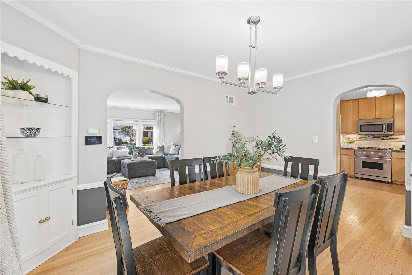
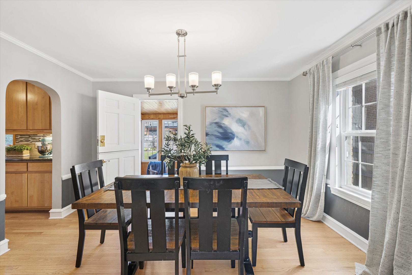
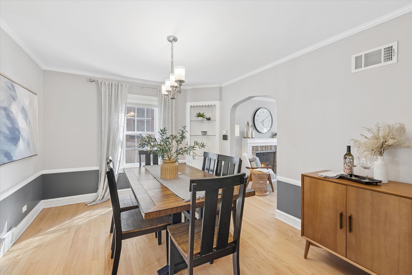
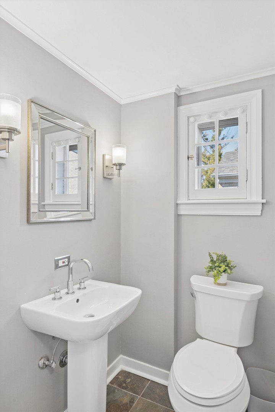
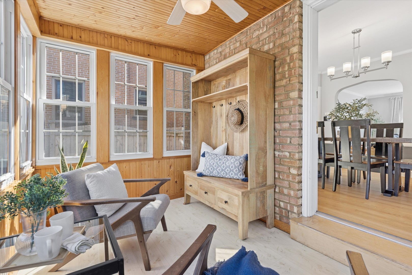
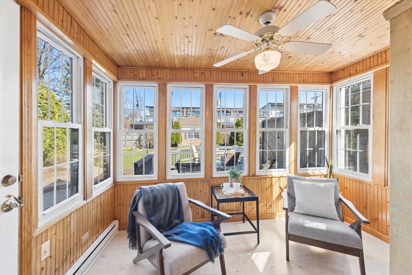
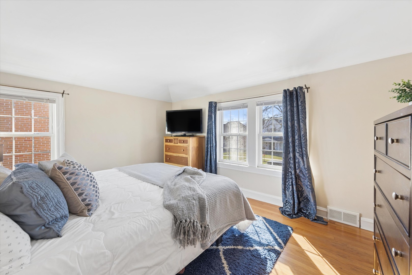
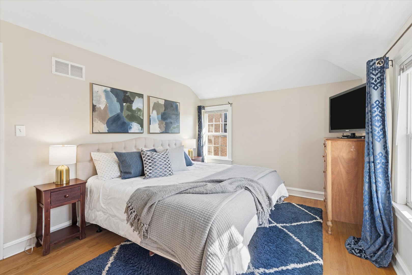
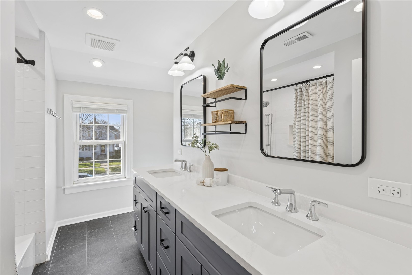
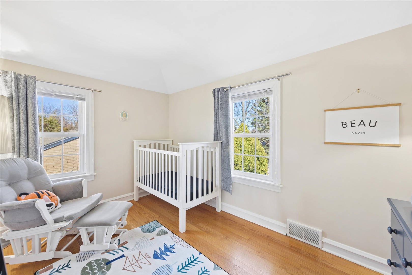
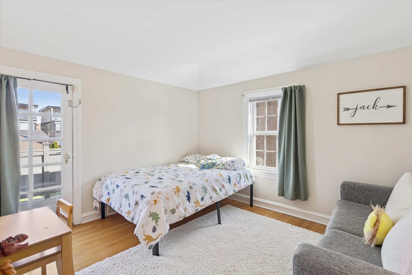
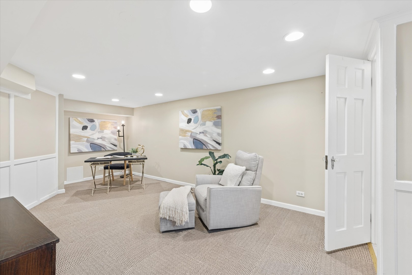
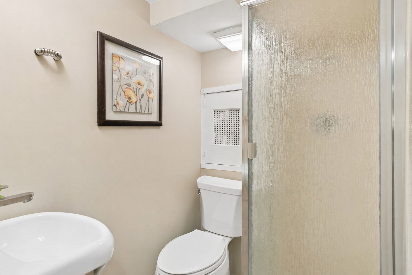
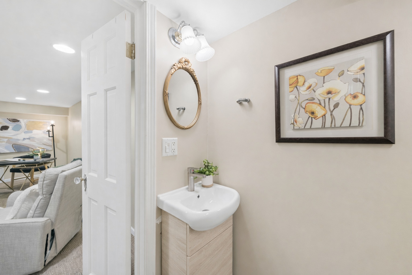
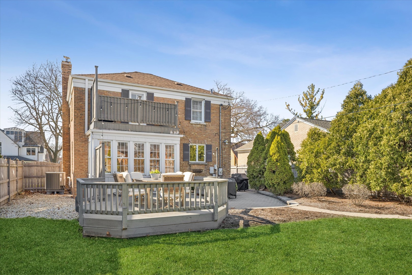
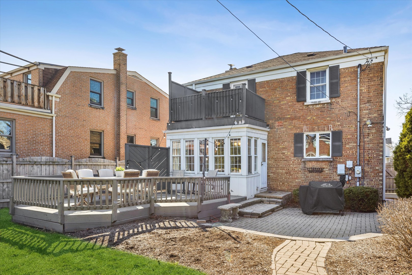
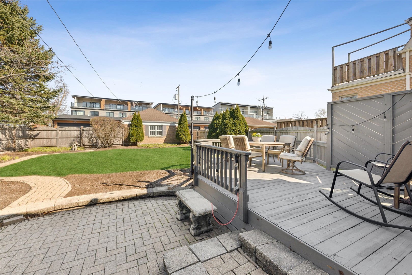
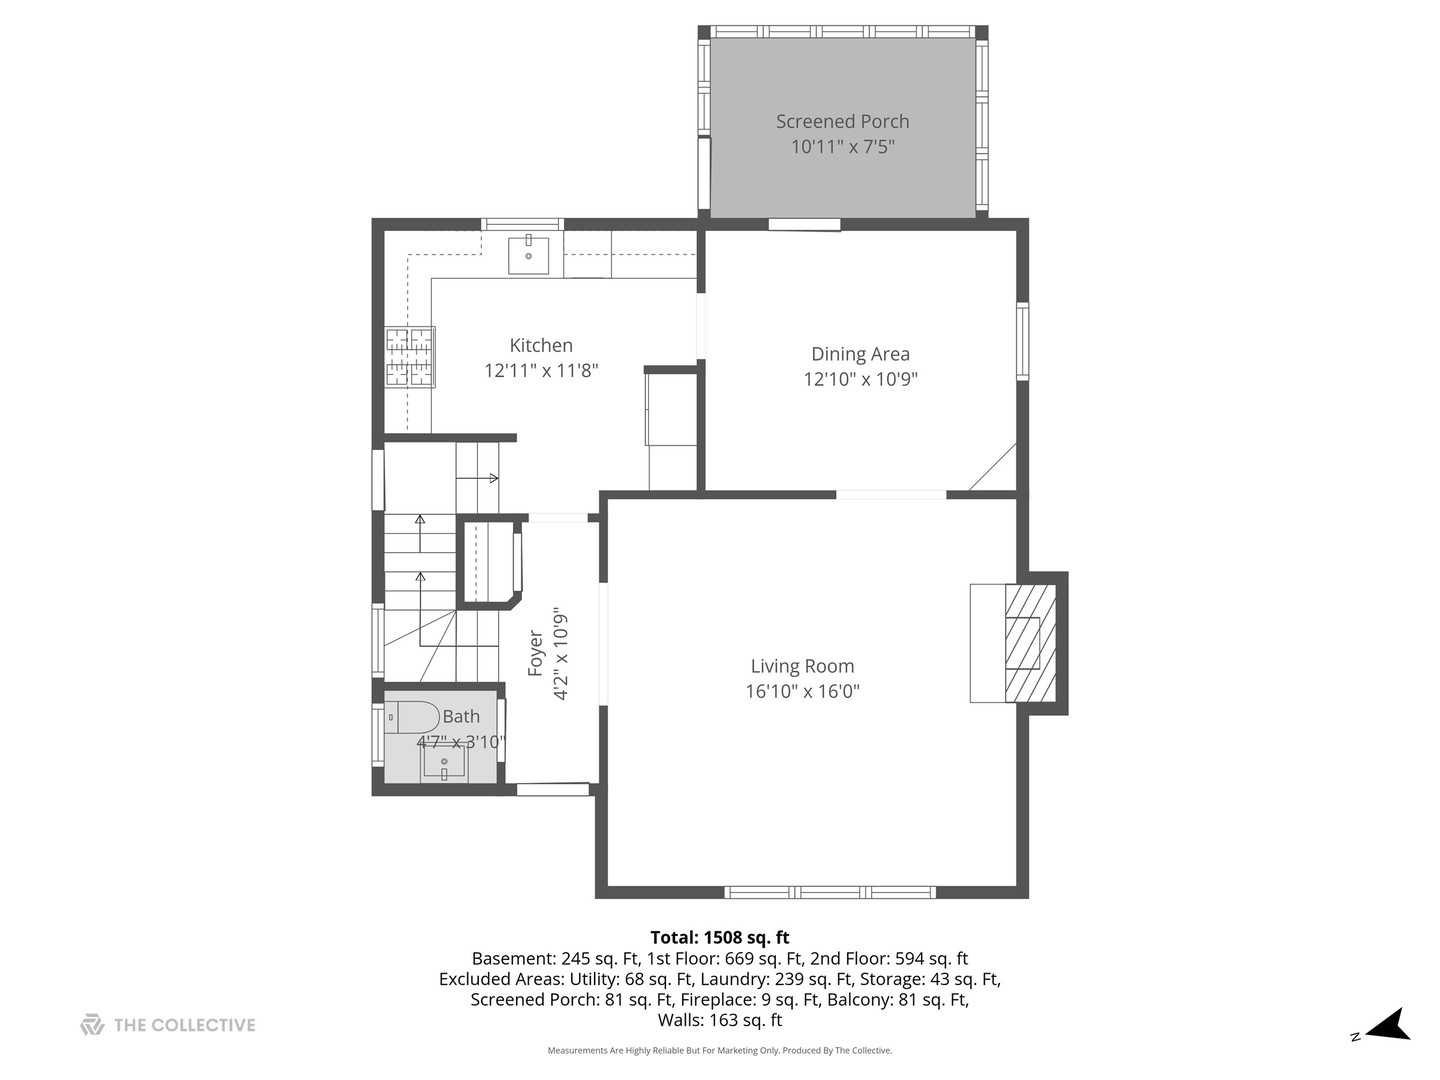
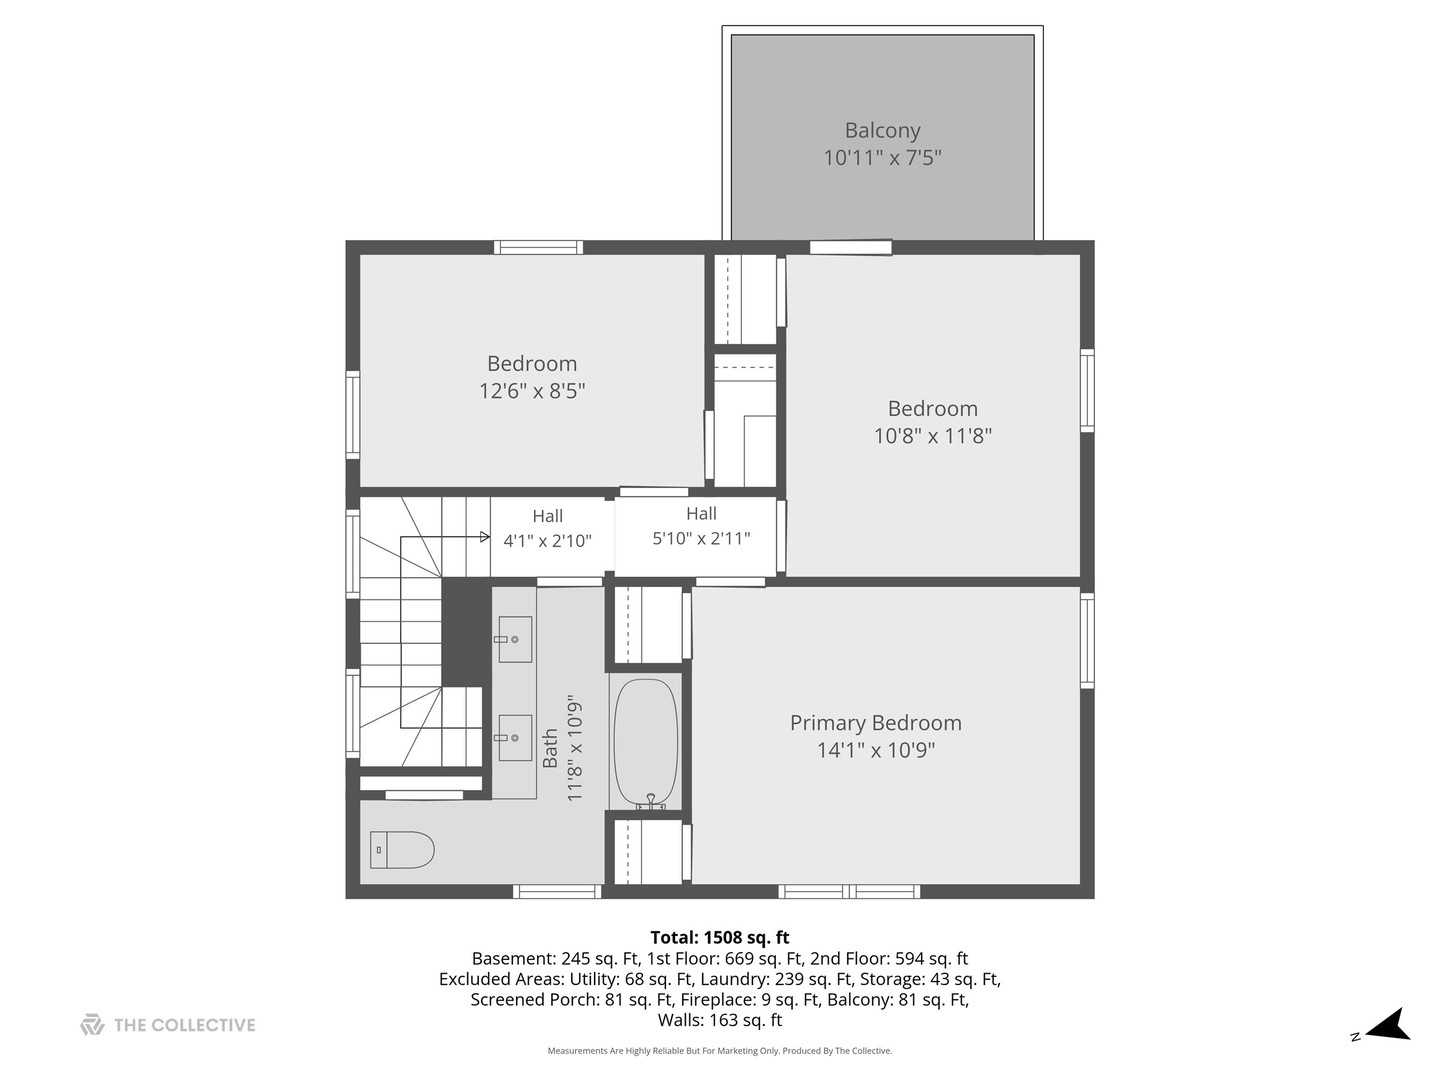
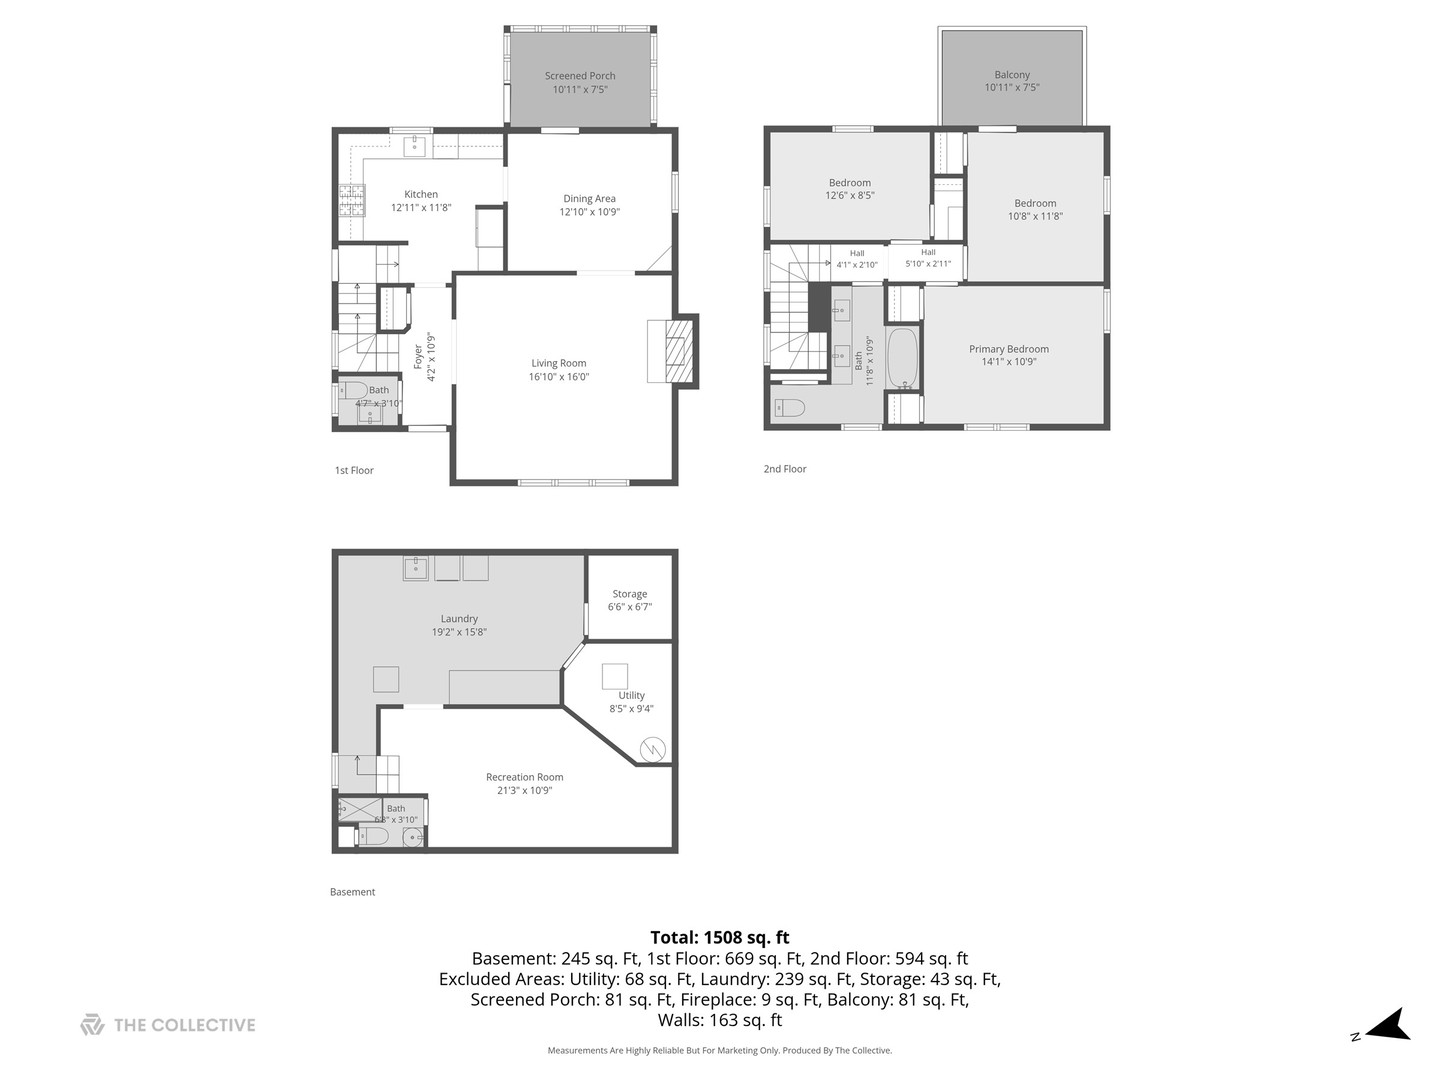
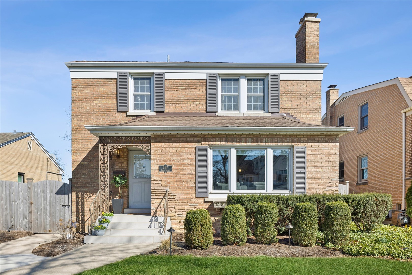
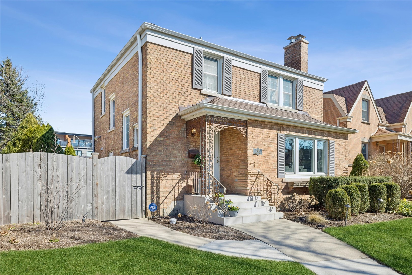
Located in the heart of vibrant Elmhurst, this in-town home offers unbeatable access to the train, shopping, and dining. This classic all-brick Georgian blends timeless charm with modern updates, featuring abundant natural sunlight and beautiful details throughout, including arched doorways and a built-in cabinets in the dining room. Hardwood floors run throughout the home (1st & 2nd floors), 3 bedrooms on the 2nd floor and each level includes a bathroom for added convenience. The oversized family room, complete with a wood-burning fireplace, flows seamlessly into the dining area-perfect for entertaining. A bright sunroom /mud room filled with natural light opens to the backyard and patio/deck, creating an inviting indoor-outdoor living experience.The kitchen is well-appointed with stainless steel appliances, granite countertops, and a premium Viking stove. Recent updates include a new HVAC system (2024) and a stunning, fully renovated second-floor bathroom with double sinks and ample storage. The first-floor and basement bathrooms have also been updated with stylish vanities and toilets. Additional improvements by the current owner include a newer wood fence, updated gutters roof 2011, and tuck-pointed chimney, along with newer hot water heater, sump pump, ejector pump, and battery backup system. Newer sewer line -from the house to the sanitary sewer line. Mostly updated windows. The front steps, walkway, and landscaping have also been refreshed. Enjoy a private backyard with a deck and paver patio-ideal for relaxing or entertaining. A detached 2+ car brick garage off the alley completes this exceptional property. Hawthorne Grade School.
3
beds

3
baths

1,542 Sq.Ft. LIVING AREA

7,718.83 Sq.Ft. lot

Features & Amenities

Interior

  • total bedrooms3
  • Total bathrooms3
  • full bathrooms2
  • half bathroom1
  • Flooring Hardwood
  • Fireplace Wood Burning
  • APPLIANCES Range, Microwave, Dishwasher, High End Refrigerator, Washer, Dryer, Disposal, Stainless Steel Appliance(s), Humidifier

Area & Lot

  • Status Sold
  • Date Sold May 14, 2026
  • Living Area1,542 Sq.Ft.
  • Lot Area7,718.83 Sq.Ft.
  • MLS® ID12599994
  • TypeResidential
  • YEAR BUILT1942
  • NeighborhoodDuPage County
  • Architecture StylesGeorgian
  • Elementary SchoolHawthorne Elementary School
  • Middle SchoolSandburg Middle School
  • High SchoolYork Community High School
  • School District205

Exterior

  • Garage Space2.0
  • water SourceLake Michigan
  • roofAsphalt
  • parkingConcrete, Off Alley, Garage Door Opener, Yes, Garage Owned, Detached, Garage
  • HEAT TYPENatural Gas
  • AIR CONDITIONINGCentral Air
  • sewerPublic Sewer
  • other exterior FeaturesBalcony

Financial

  • Sales Price$751,000
  • Real Estate Tax $12,599/yr

DuPage County

Explore

Where Commercial Connections Begin

Commercial real estate needs arise every day, but too often there's no clear path forward. Loop Group bridges that gap by providing trusted expertise, specialized knowledge, and a collaborative approach that turns opportunities into results.

Follow Us on Instagram