Leave a Message

Thank you for your message. We will be in touch with you shortly.

264 N Willow Road
264 N Willow Road
264 N Willow Road
264 N Willow Road
264 N Willow Road
264 N Willow Road
264 N Willow Road
264 N Willow Road
264 N Willow Road
264 N Willow Road
264 N Willow Road
264 N Willow Road
264 N Willow Road
264 N Willow Road
264 N Willow Road
264 N Willow Road
264 N Willow Road
264 N Willow Road
264 N Willow Road
264 N Willow Road
264 N Willow Road
264 N Willow Road
264 N Willow Road
264 N Willow Road
264 N Willow Road
264 N Willow Road
264 N Willow Road
264 N Willow Road
264 N Willow Road
264 N Willow Road
264 N Willow Road
264 N Willow Road
264 N Willow Road
264 N Willow Road
264 N Willow Road
264 N Willow Road
264 N Willow Road
264 N Willow Road
264 N Willow Road
264 N Willow Road
264 N Willow Road
264 N Willow Road
264 N Willow Road
264 N Willow Road
264 N Willow Road
264 N Willow Road
264 N Willow Road
264 N Willow Road
264 N Willow Road
SEE ALL PHOTOS
264 N Willow Road
264 N Willow Road
264 N Willow Road
264 N Willow Road
264 N Willow Road
264 N Willow Road
264 N Willow Road
264 N Willow Road
264 N Willow Road
264 N Willow Road
264 N Willow Road
264 N Willow Road
264 N Willow Road
264 N Willow Road
264 N Willow Road
264 N Willow Road
264 N Willow Road
264 N Willow Road
264 N Willow Road
264 N Willow Road
264 N Willow Road
264 N Willow Road
264 N Willow Road
264 N Willow Road
264 N Willow Road
264 N Willow Road
264 N Willow Road
264 N Willow Road
264 N Willow Road
264 N Willow Road
264 N Willow Road
264 N Willow Road
264 N Willow Road
264 N Willow Road
264 N Willow Road
264 N Willow Road
264 N Willow Road
264 N Willow Road
264 N Willow Road
264 N Willow Road
264 N Willow Road
264 N Willow Road
264 N Willow Road
264 N Willow Road
264 N Willow Road
264 N Willow Road
264 N Willow Road
264 N Willow Road
264 N Willow Road
Bought with Kevin Bigoness with Dream Town Real Estate and Listed by Tim Schiller with @properties Christie's International Real Estate 630-992-0582
Sold

264 N Willow Road

264 N Willow Road, Elmhurst, IL 60126

$1,640,000
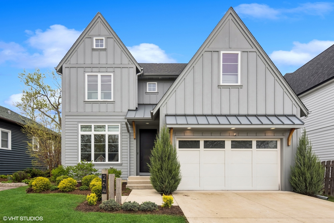
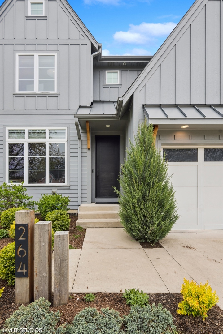
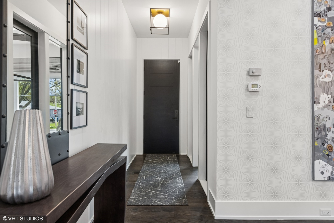
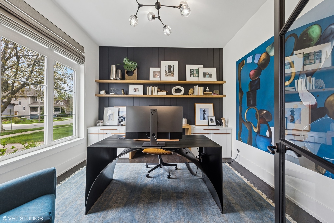
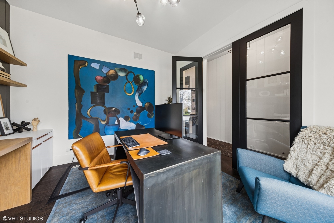
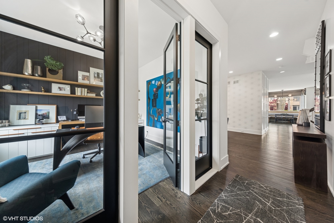
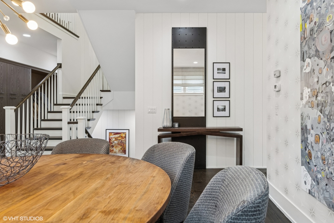
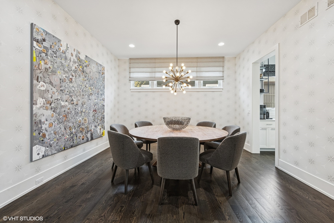
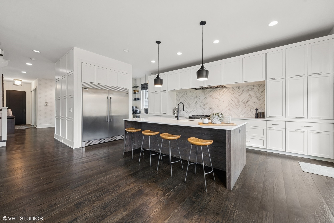
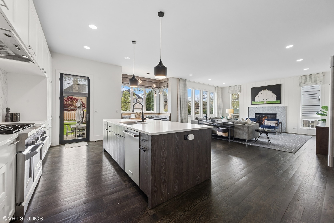
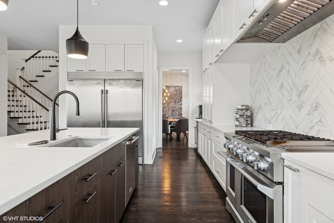
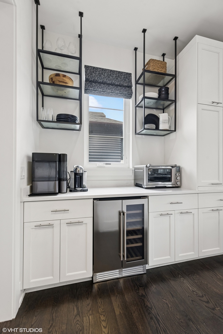
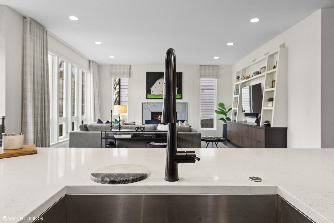
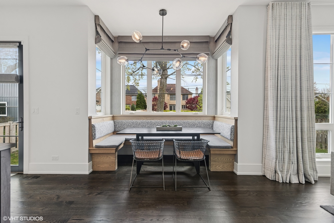
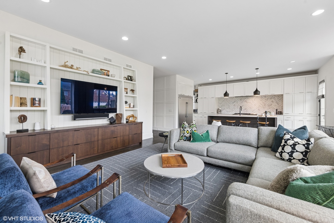
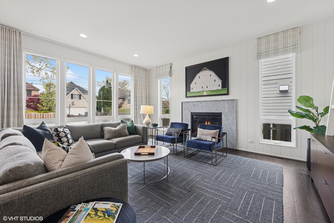
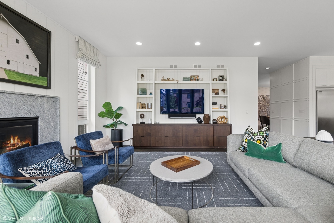
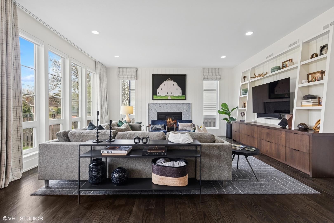
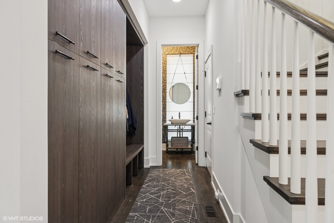
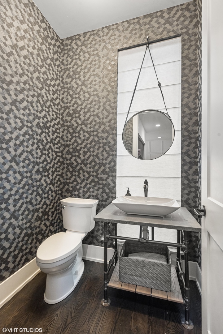
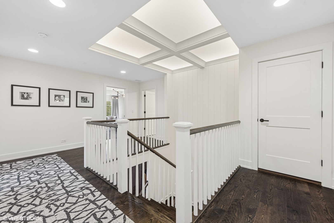
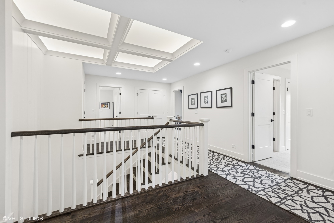
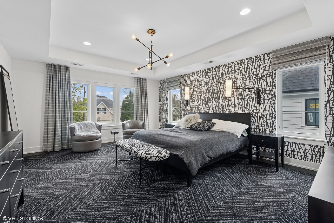
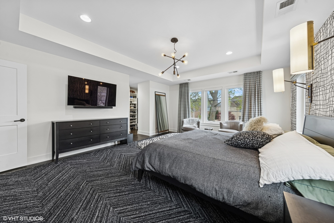
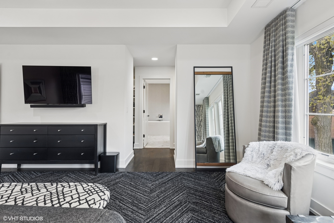
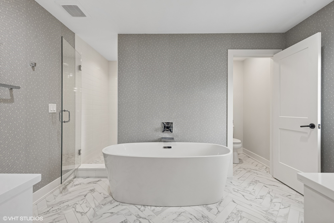
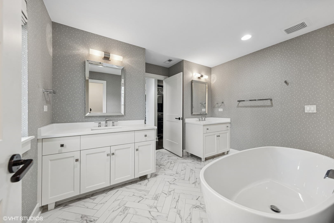
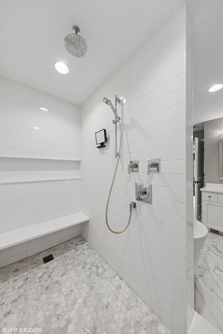
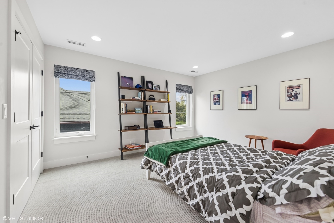
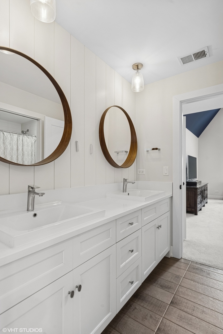
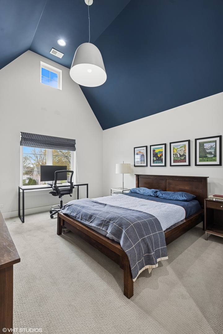
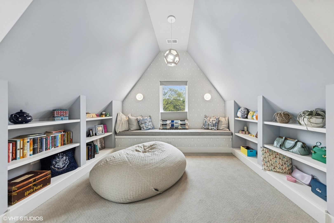
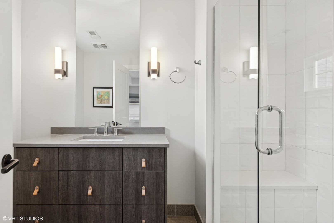
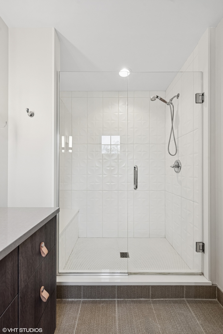
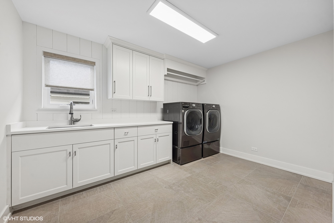
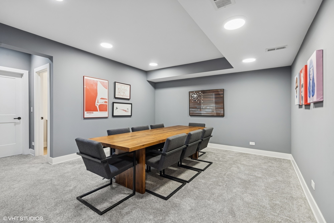
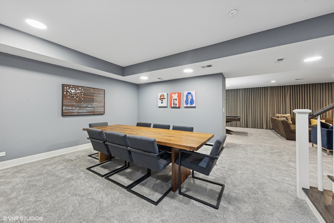
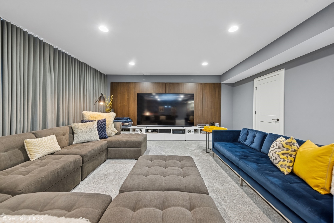
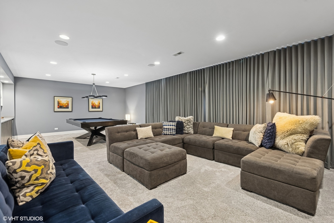
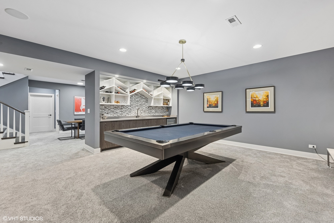
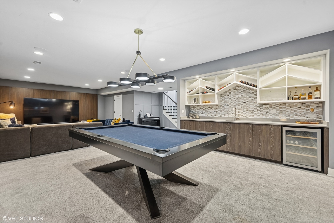
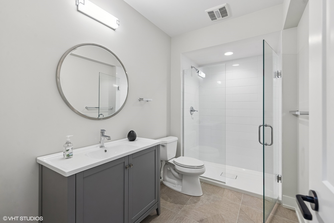
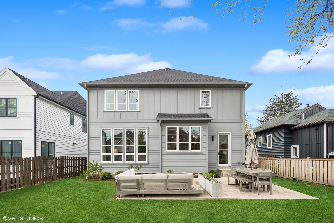
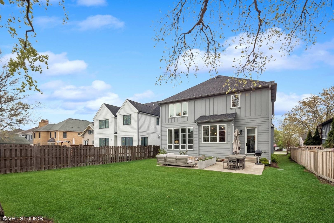
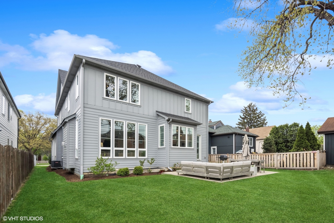
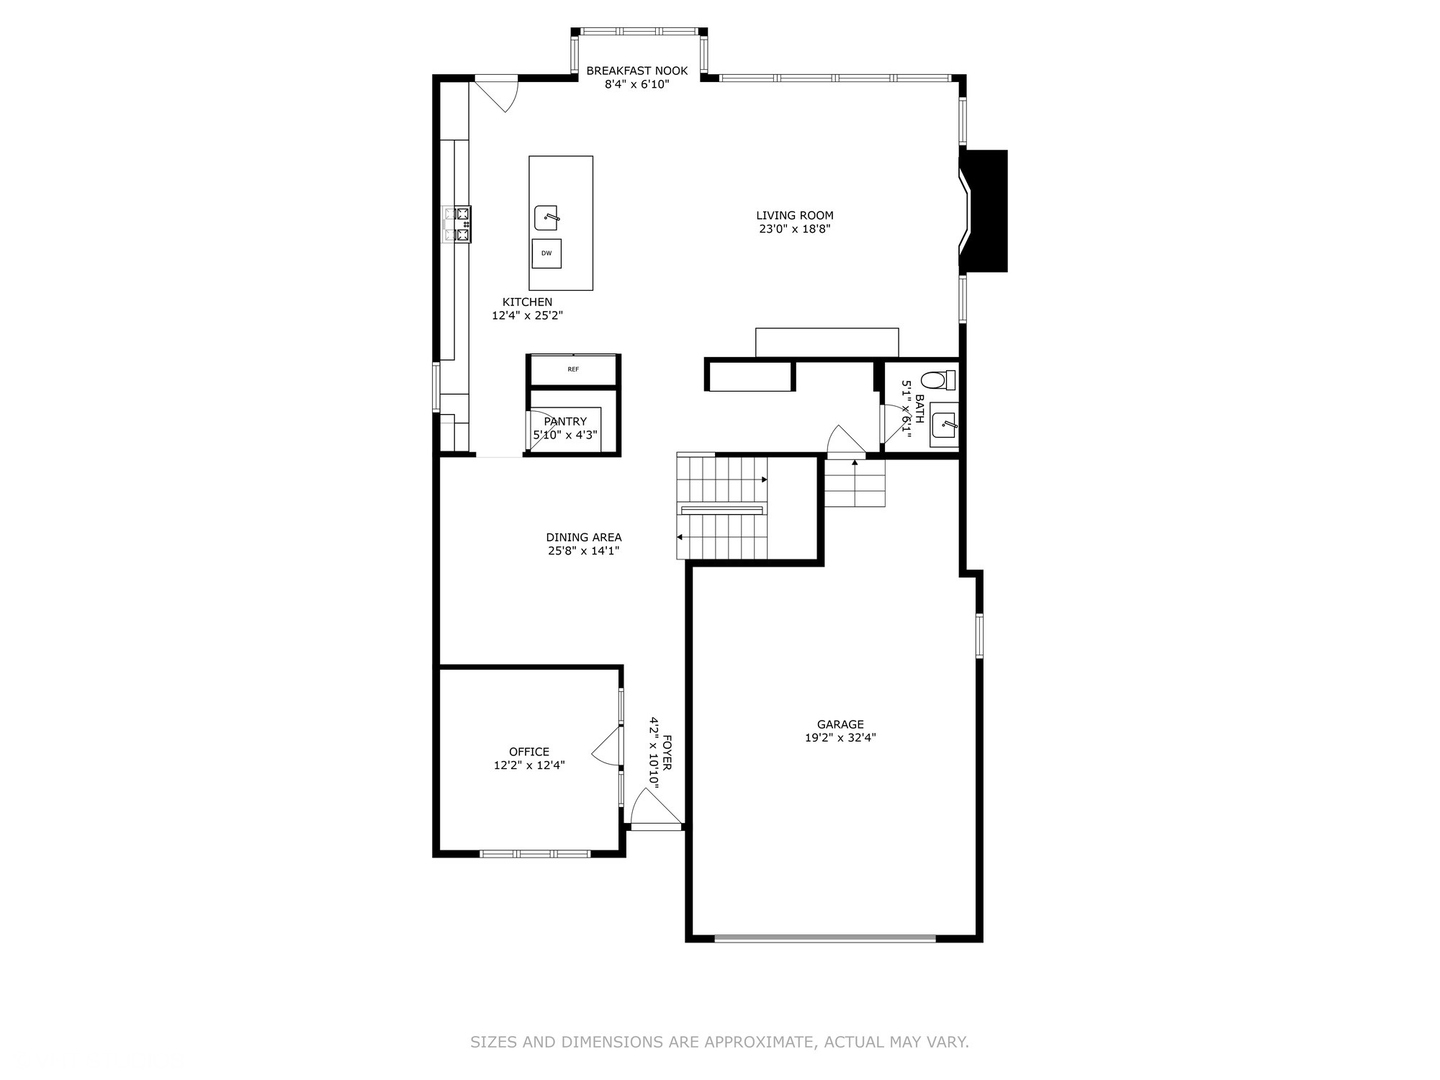
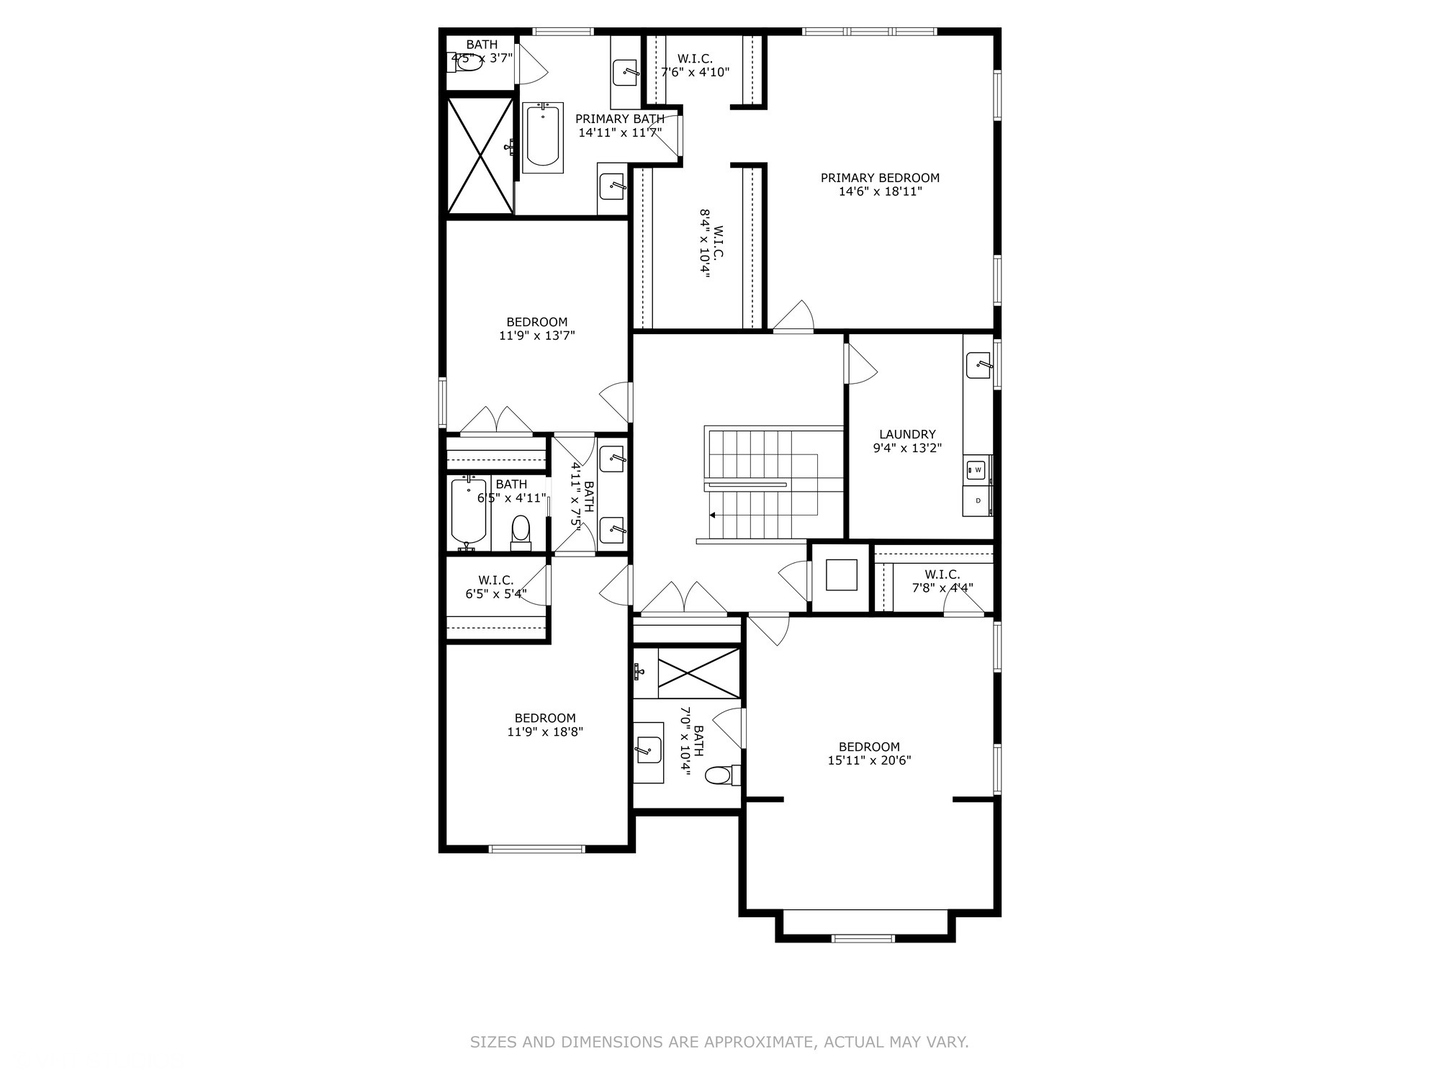
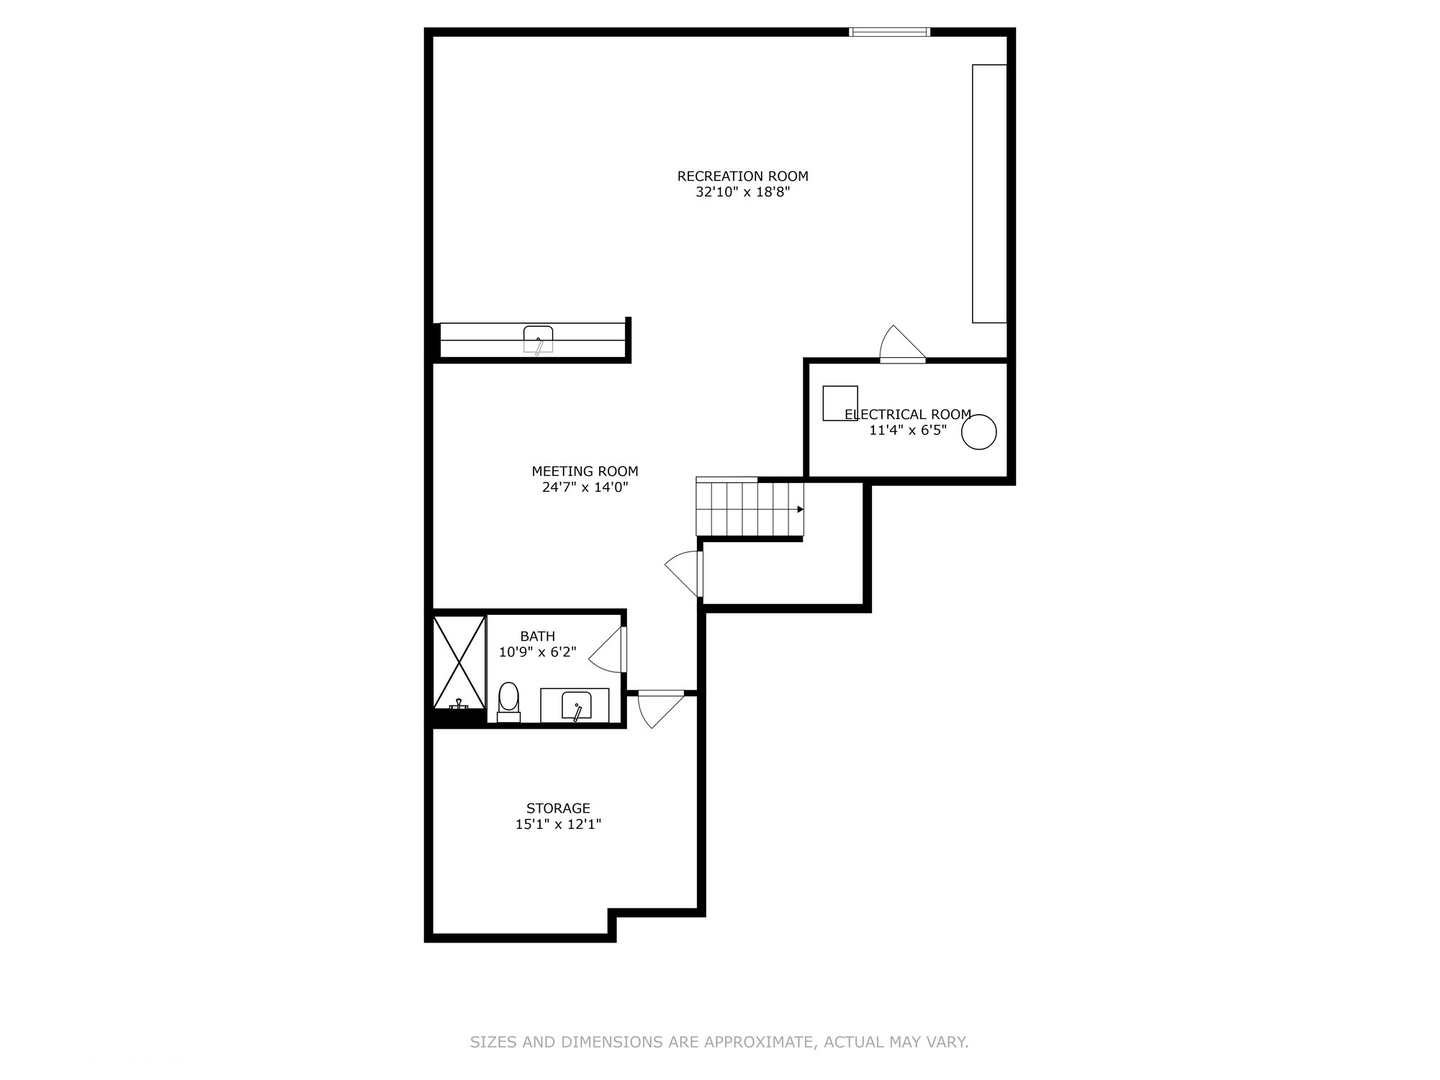
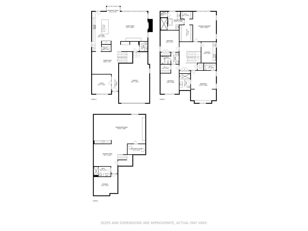
Intown - Walk To Everything Location | Custom Built - Designed By TE Mckenna (2018) | Transferee's HATE Leaving Their Dream Home | Inviting Foyer | Private Office - Custom Iron Glass Door - Wall - Custom Built-ins | Formal Dining Room | Gourmet Kitchen - 10 Ft Island - Custom Cabinetry - Designer Back Splash - Walk-In Pantry - Wine-Coffee Bar - Stainless Appliances (Built-In Fridge & Freezer) | Custom Built Breakfast Alcove Bench | Huge Family Room With Fireplace - Tons Of Windows And A Large (Custom Built) Entertaining Center | Gorgeous Mudroom With Built-in Locker With Doors - Bench | Half Bath With Floating Mirror | 2nd Floor Landing With Frosted Glass Sky Light | Master Suite With His & Her Closets - Spa Bathroom With Soaker Tub - Oversized Shower - Separate Sinks | Four Spacious Bedrooms | Three Luxury Bathrooms Up | Large Laundry | Designer Finished Lower Level - Custom (Built-In) Entertaining Center - Retro Wine Bar - Chic Floor To Ceiling Drapes - Large Gaming Room With (8 Person) Gaming Table That Doubles As A Ping Pong Table - Full Bathroom | Back Yard is Perfect for Entertaining With Oversized Patio | 2.5 (Almost 3rd Bay) Garage | Walk to (NEW) Field Grade School (One Block) - Town - Train - Restaurants - Bars - Parks - Everything | Love Elmhurst - Love Local

4
beds

5
baths

3,556 Sq.Ft. LIVING AREA

7,265.81 Sq.Ft. lot

Features & Amenities

Interior

  • total bedrooms4
  • Total bathrooms5
  • full bathrooms4
  • half bathroom1
  • Laundry room Upper Level
  • Flooring Hardwood
  • Fireplace Gas Starter
  • APPLIANCES Double Oven, Microwave, Dishwasher, Refrigerator, Disposal, Stainless Steel Appliance(s), Humidifier
  • other interior Features Cathedral Ceiling(s), Dry Bar, Built-in Features, Walk-In Closet(s)

Area & Lot

  • Status Sold
  • Date Sold August 5, 2025
  • Living Area3,556 Sq.Ft.
  • Lot Area7,265.81 Sq.Ft.
  • MLS® ID12366845
  • TypeResidential
  • YEAR BUILT2018
  • NeighborhoodDuPage County
  • Architecture StylesFarmhouse
  • Elementary SchoolField Elementary School
  • Middle SchoolSandburg Middle School
  • High SchoolYork Community High School
  • School District205

Exterior

  • Garage Space2.0
  • water SourceLake Michigan
  • roofAsphalt
  • lot featuresLandscaped
  • parkingConcrete, Garage Door Opener, Yes, Garage Owned, Attached, Garage
  • HEAT TYPENatural Gas, Forced Air
  • AIR CONDITIONINGCentral Air, Zoned
  • sewerPublic Sewer, Storm Sewer
  • SubstructureConcrete Perimeter

Financial

  • Sales Price$1,640,000
  • Real Estate Tax $23,753/yr

DuPage County

Explore

Where Commercial Connections Begin

Commercial real estate needs arise every day, but too often there's no clear path forward. Loop Group bridges that gap by providing trusted expertise, specialized knowledge, and a collaborative approach that turns opportunities into results.

Follow Us on Instagram