Leave a Message

Thank you for your message. We will be in touch with you shortly.

254 W Claremont Street
SEE ALL PHOTOS
254 W Claremont Street
Bought with Susan Reardon with L.W. Reedy Real Estate and Listed by Tim Schiller with @properties Christie�s International Real Estate 630-992-0582
Sold

254 W Claremont Street

254 W Claremont Street, Elmhurst, IL 60126

$1,375,000
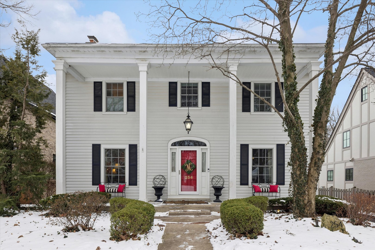
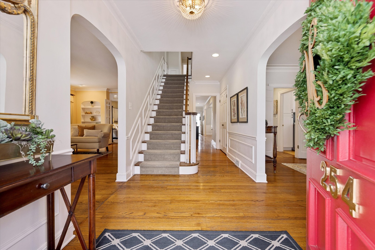
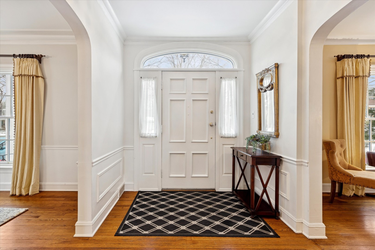
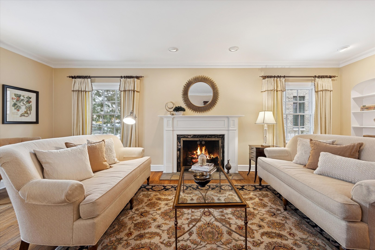
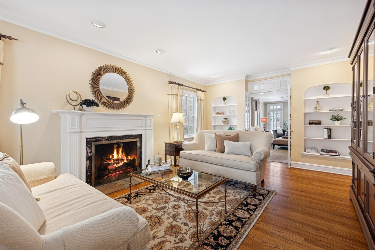
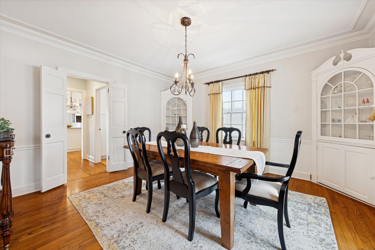
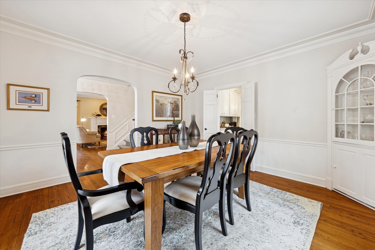
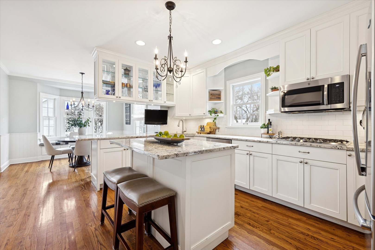
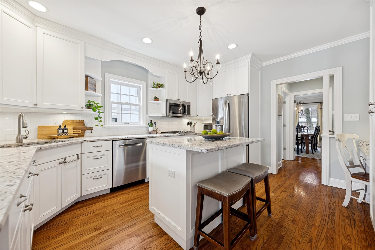
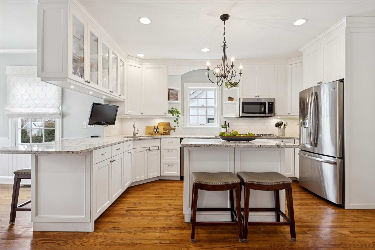
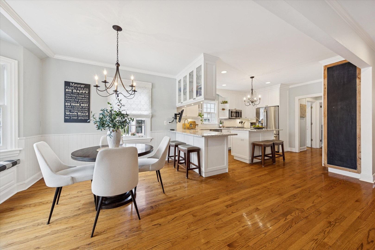
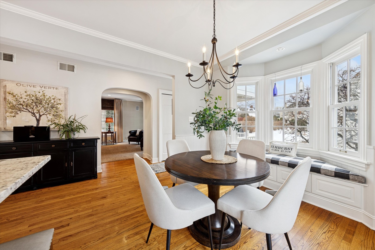
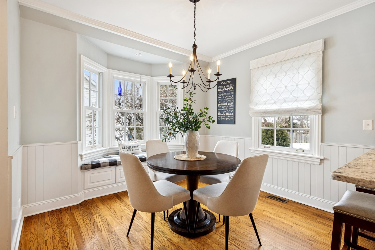
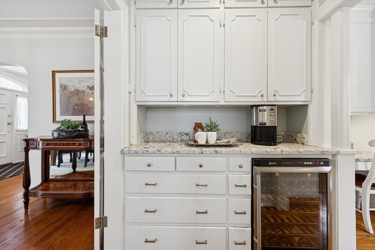
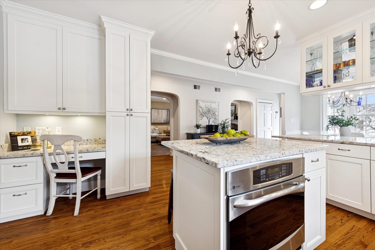
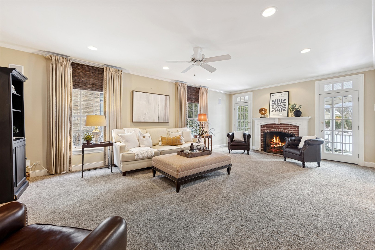
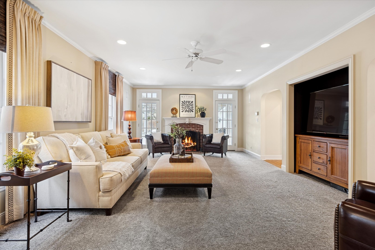
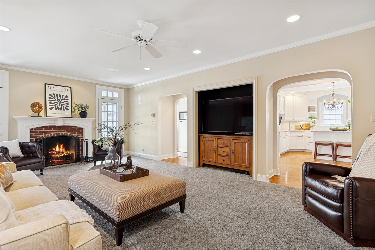
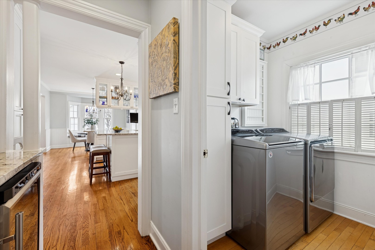
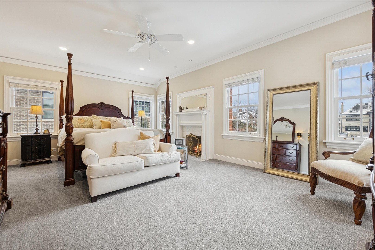
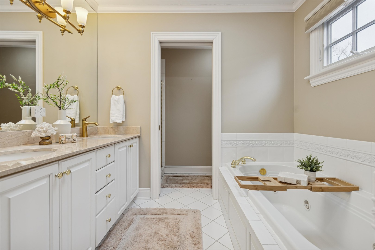
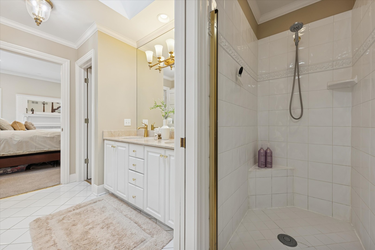
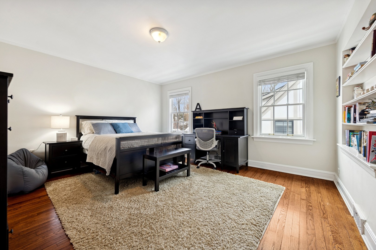
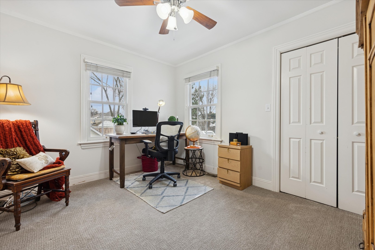
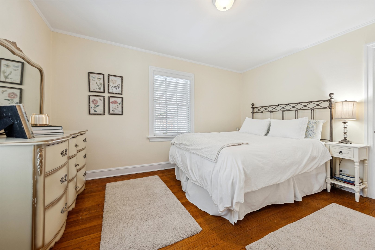
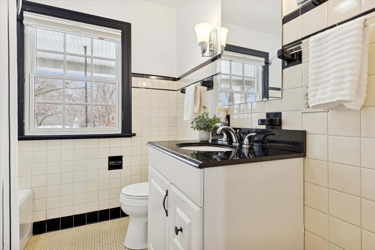
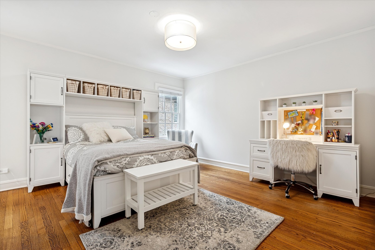
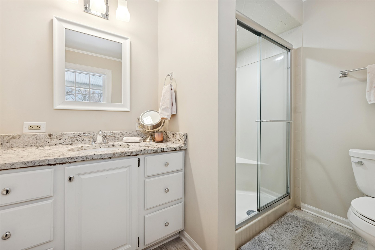
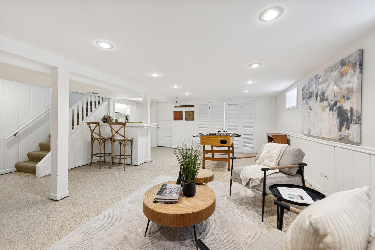
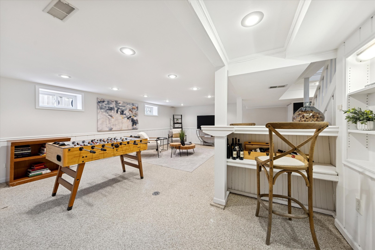
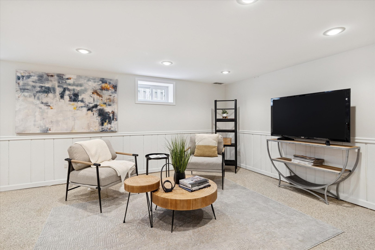
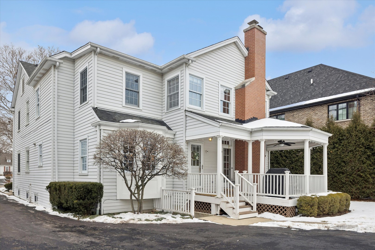
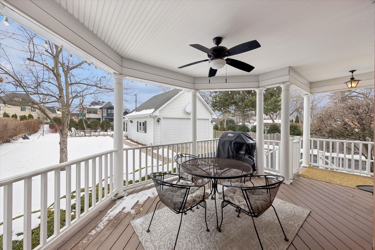
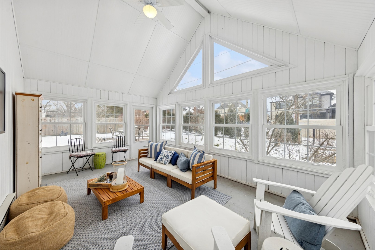
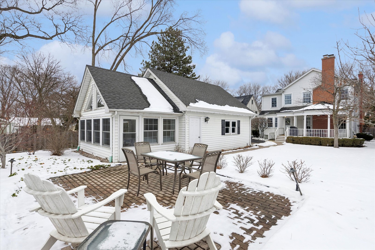
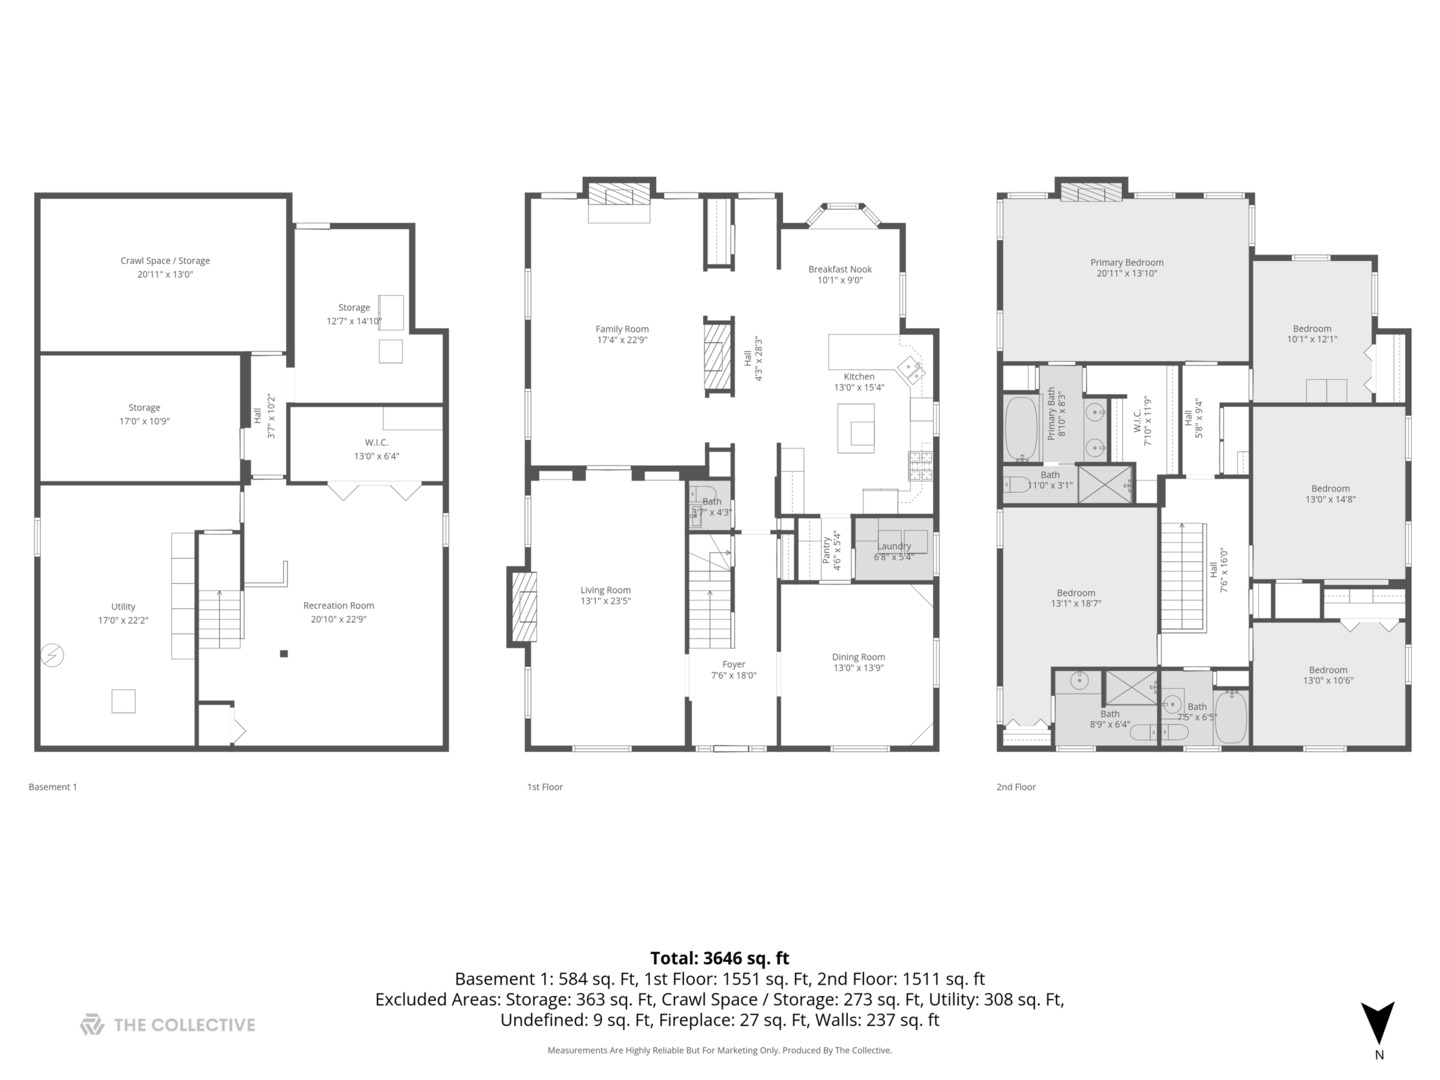
Exquisite Elmhurst residence on prestigious Claremont Street, offering over 3,300 square feet of refined living space plus a finished lower level - an exceptional blend of modern open design and timeless architectural charm. A gracious floor plan balances formal and informal living with effortless flow throughout. The all-white chef's kitchen features white cabinetry, granite countertops, a center island with seating, peninsula breakfast bar, breakfast room with window seat, planing desk and a butler's pantry connecting to the formal dining room. The kitchen and family room open seamlessly to a covered wrap-around porch, creating ideal indoor-outdoor entertaining. 1st floor laundry room & updated half bath. The oversized family room and formal living room open to one another through French doors, each featuring its own fireplace - perfect for both everyday comfort and elegant gatherings. Upstairs, five spacious bedrooms and three full baths offer rare flexibility. The luxurious primary suite is a private retreat with a fireplace, walk-in closet, and spa-inspired bath featuring a separate shower, soaking tub, dual vanities, and skylight. An additional 4 bedrooms, ensuite bath and hall bath complete the level, while the fifth bedroom serves beautifully as a private home office. Game nights are effortless in the finished lower level offering recreation and play area, abundant storage, and a convenient walk-out. Outdoor living is elevated with an inviting front porch, covered rear porch, paver patio, and a three-season vaulted sunroom with new windows and added heat, located just off the 2+ car garage. The expansive 60' x 200' lot showcases mature trees and thoughtfully designed & updated perennial landscaping with sprinkler system. Additional highlights include three fireplaces, first-floor laundry, hardwood flooring throughout the main level (excluding the family room), abundant natural light, and numerous recent updates including a new sewer line (from the lawn to the street), some original windows, HVAC-(10 yrs), newer garage door, newer sump back up and attic insulation. An exceptional opportunity to own a distinguished, move-in-ready home in one of Elmhurst's most coveted locations - just steps to schools, town center, library, and train.

5
beds

4
baths

3,329 Sq.Ft. LIVING AREA

0.25 Acres lot

Features & Amenities

Interior

  • total bedrooms5
  • Total bathrooms4
  • full bathrooms3
  • half bathroom1
  • Laundry room Main Level
  • Flooring Hardwood
  • Fireplace Wood Burning, Gas Log, Gas Starter
  • APPLIANCES Range, Microwave, Dishwasher, Refrigerator, Washer, Dryer, Disposal, Wine Refrigerator

Area & Lot

  • Status Sold
  • Date Sold March 12, 2026
  • Living Area3,329 Sq.Ft.
  • Lot Area0.25 Acres
  • MLS® ID12550927
  • TypeResidential
  • YEAR BUILT1936
  • NeighborhoodDuPage County
  • Architecture StylesColonial
  • Elementary SchoolHawthorne Elementary School
  • Middle SchoolSandburg Middle School
  • High SchoolYork Community High School
  • School District205

Exterior

  • Garage Space2.0
  • water SourceLake Michigan
  • lot featuresLandscaped
  • parkingAsphalt, Garage Door Opener, Yes, Garage Owned, Detached, Garage
  • HEAT TYPENatural Gas, Forced Air, Sep Heating Systems - 2, Zoned
  • AIR CONDITIONINGCentral Air, Zoned
  • sewerPublic Sewer

Financial

  • Sales Price$1,375,000
  • Real Estate Tax $18,772/yr

DuPage County

Explore

Where Commercial Connections Begin

Commercial real estate needs arise every day, but too often there's no clear path forward. Loop Group bridges that gap by providing trusted expertise, specialized knowledge, and a collaborative approach that turns opportunities into results.

Follow Us on Instagram