Leave a Message

Thank you for your message. We will be in touch with you shortly.

2345 Boeger Avenue
2345 Boeger Avenue
2345 Boeger Avenue
2345 Boeger Avenue
2345 Boeger Avenue
2345 Boeger Avenue
2345 Boeger Avenue
2345 Boeger Avenue
2345 Boeger Avenue
2345 Boeger Avenue
2345 Boeger Avenue
2345 Boeger Avenue
2345 Boeger Avenue
2345 Boeger Avenue
2345 Boeger Avenue
2345 Boeger Avenue
2345 Boeger Avenue
2345 Boeger Avenue
2345 Boeger Avenue
2345 Boeger Avenue
2345 Boeger Avenue
2345 Boeger Avenue
2345 Boeger Avenue
2345 Boeger Avenue
2345 Boeger Avenue
2345 Boeger Avenue
2345 Boeger Avenue
2345 Boeger Avenue
2345 Boeger Avenue
SEE ALL PHOTOS
2345 Boeger Avenue
2345 Boeger Avenue
2345 Boeger Avenue
2345 Boeger Avenue
2345 Boeger Avenue
2345 Boeger Avenue
2345 Boeger Avenue
2345 Boeger Avenue
2345 Boeger Avenue
2345 Boeger Avenue
2345 Boeger Avenue
2345 Boeger Avenue
2345 Boeger Avenue
2345 Boeger Avenue
2345 Boeger Avenue
2345 Boeger Avenue
2345 Boeger Avenue
2345 Boeger Avenue
2345 Boeger Avenue
2345 Boeger Avenue
2345 Boeger Avenue
2345 Boeger Avenue
2345 Boeger Avenue
2345 Boeger Avenue
2345 Boeger Avenue
2345 Boeger Avenue
2345 Boeger Avenue
2345 Boeger Avenue
2345 Boeger Avenue
Bought with Tim Schiller with @properties Christie�s International Real Estate and Listed by Pat Martin with @properties Christie�s International Real Estate 630-294-4250
Sold

2345 Boeger Avenue

2345 Boeger Avenue, Westchester, IL 60154

$409,000
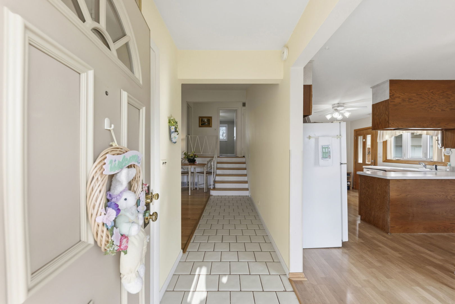
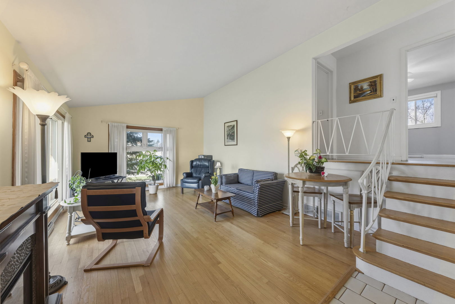
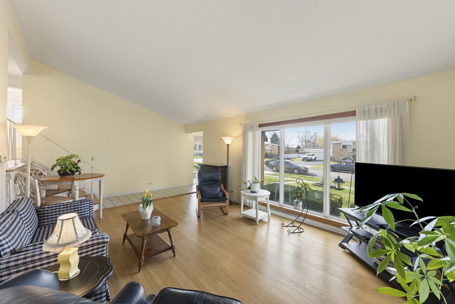
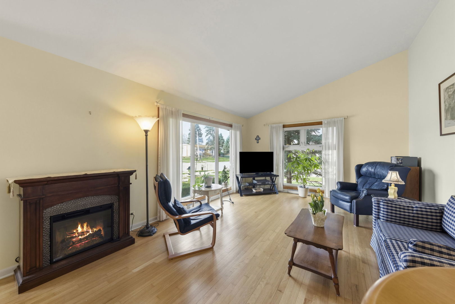
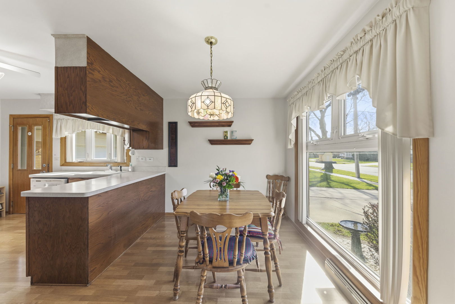
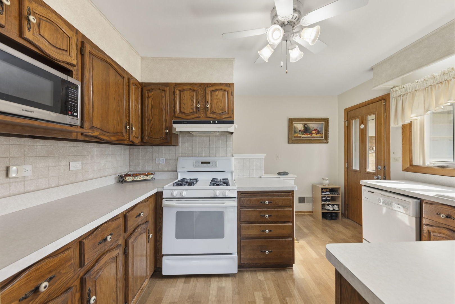
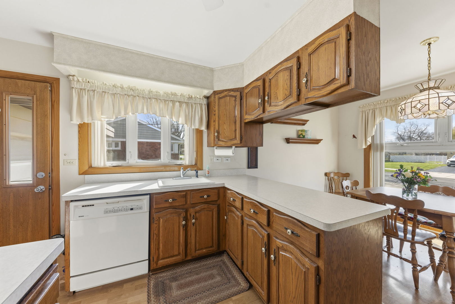
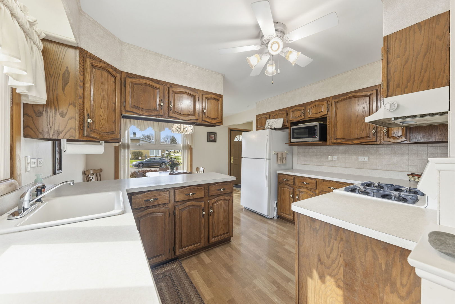
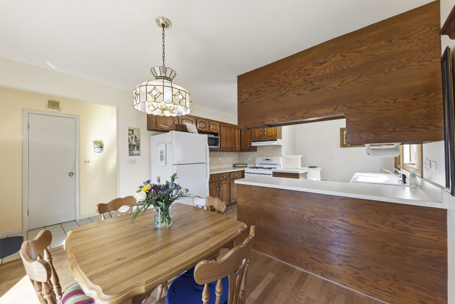
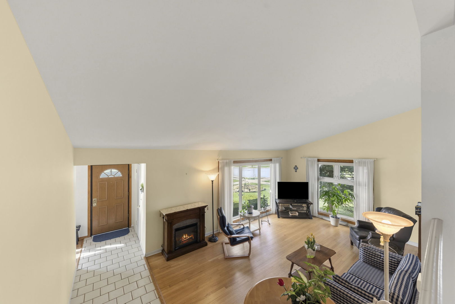
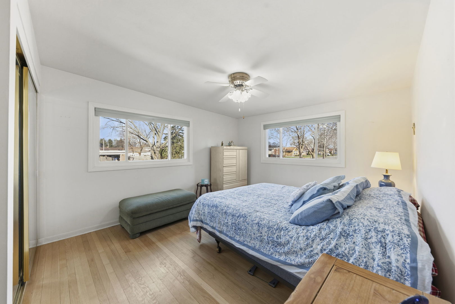
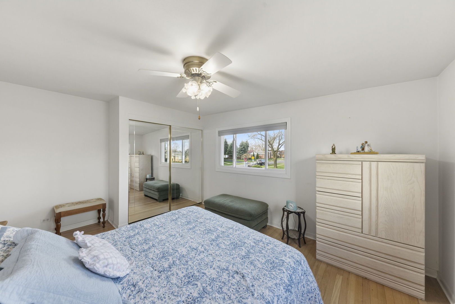
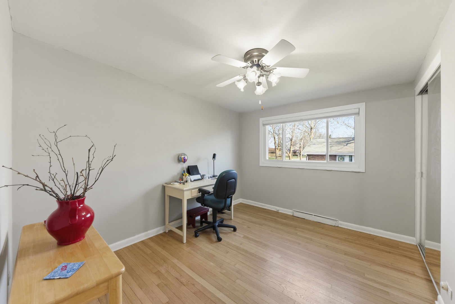
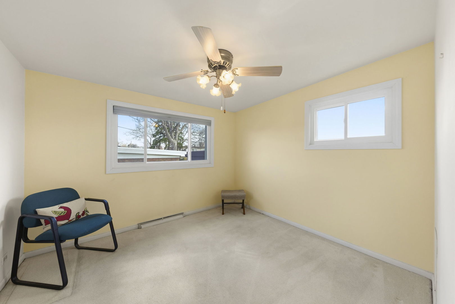
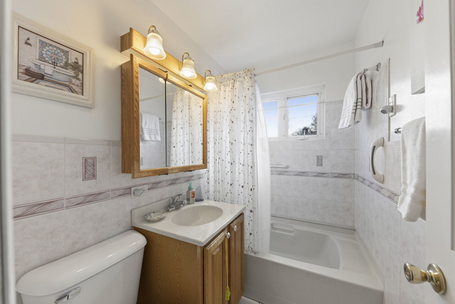
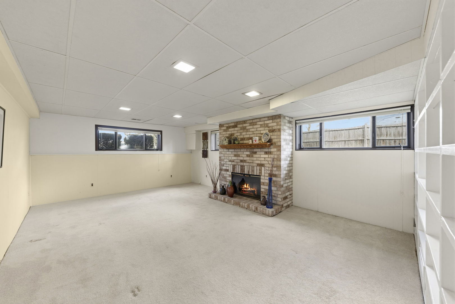
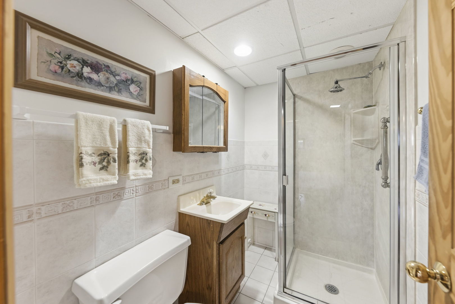
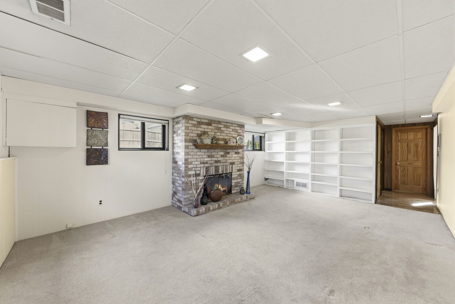
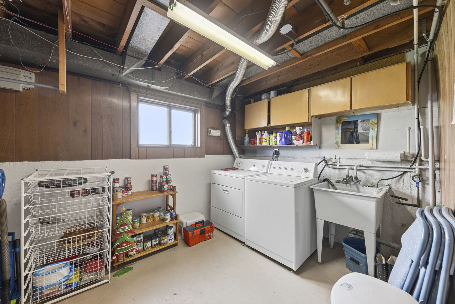
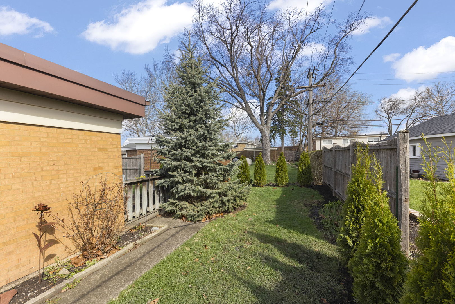
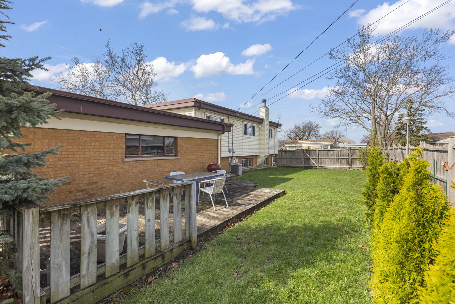
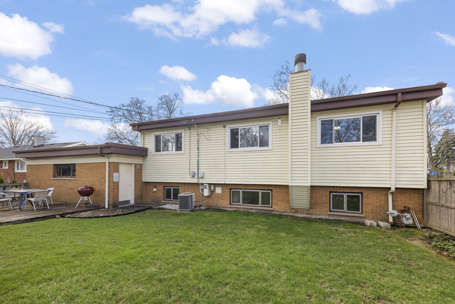
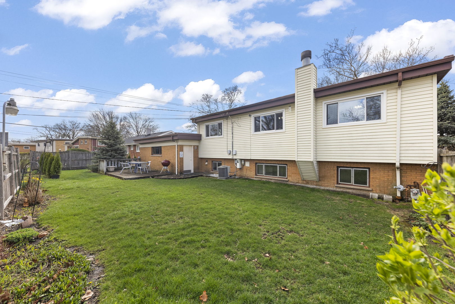
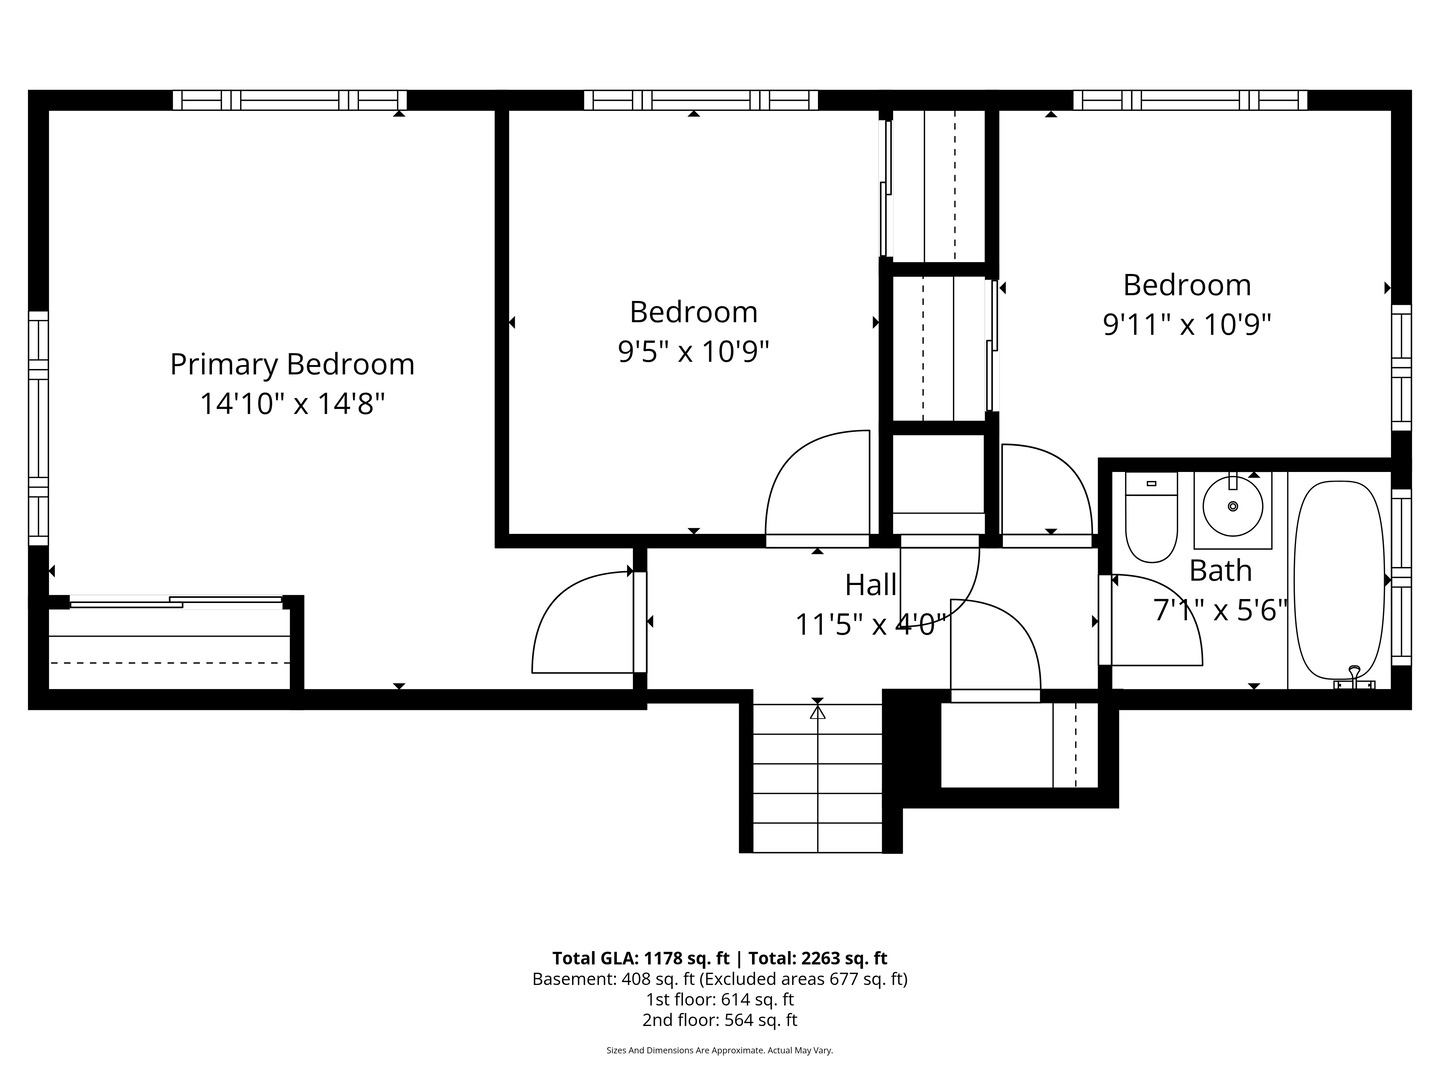
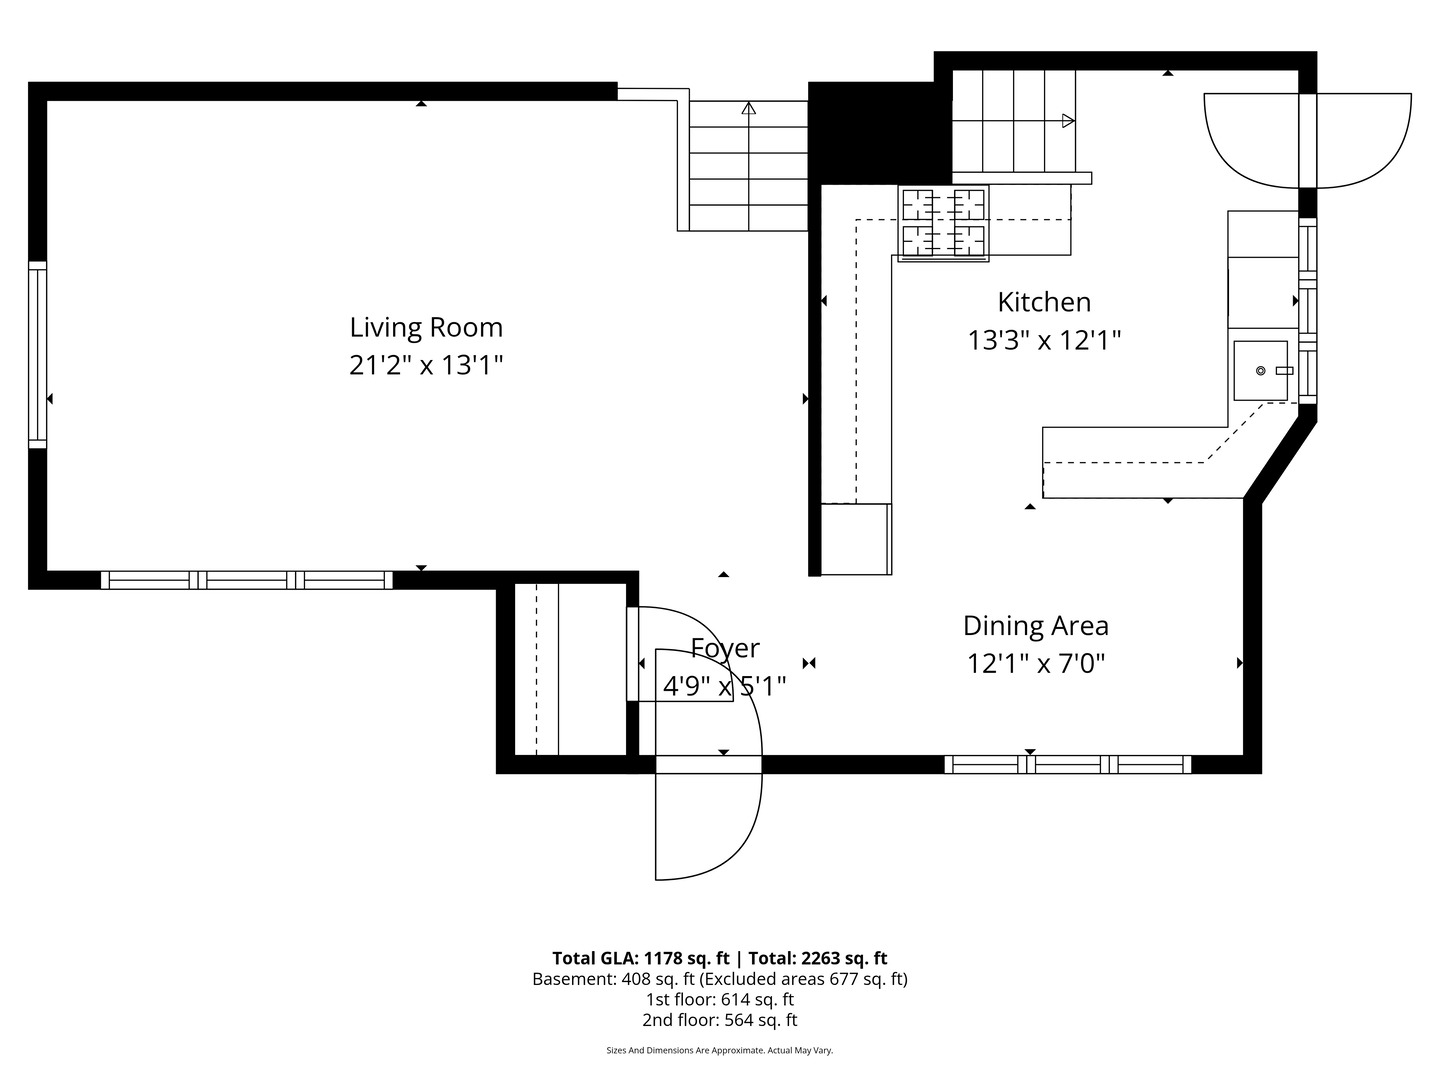
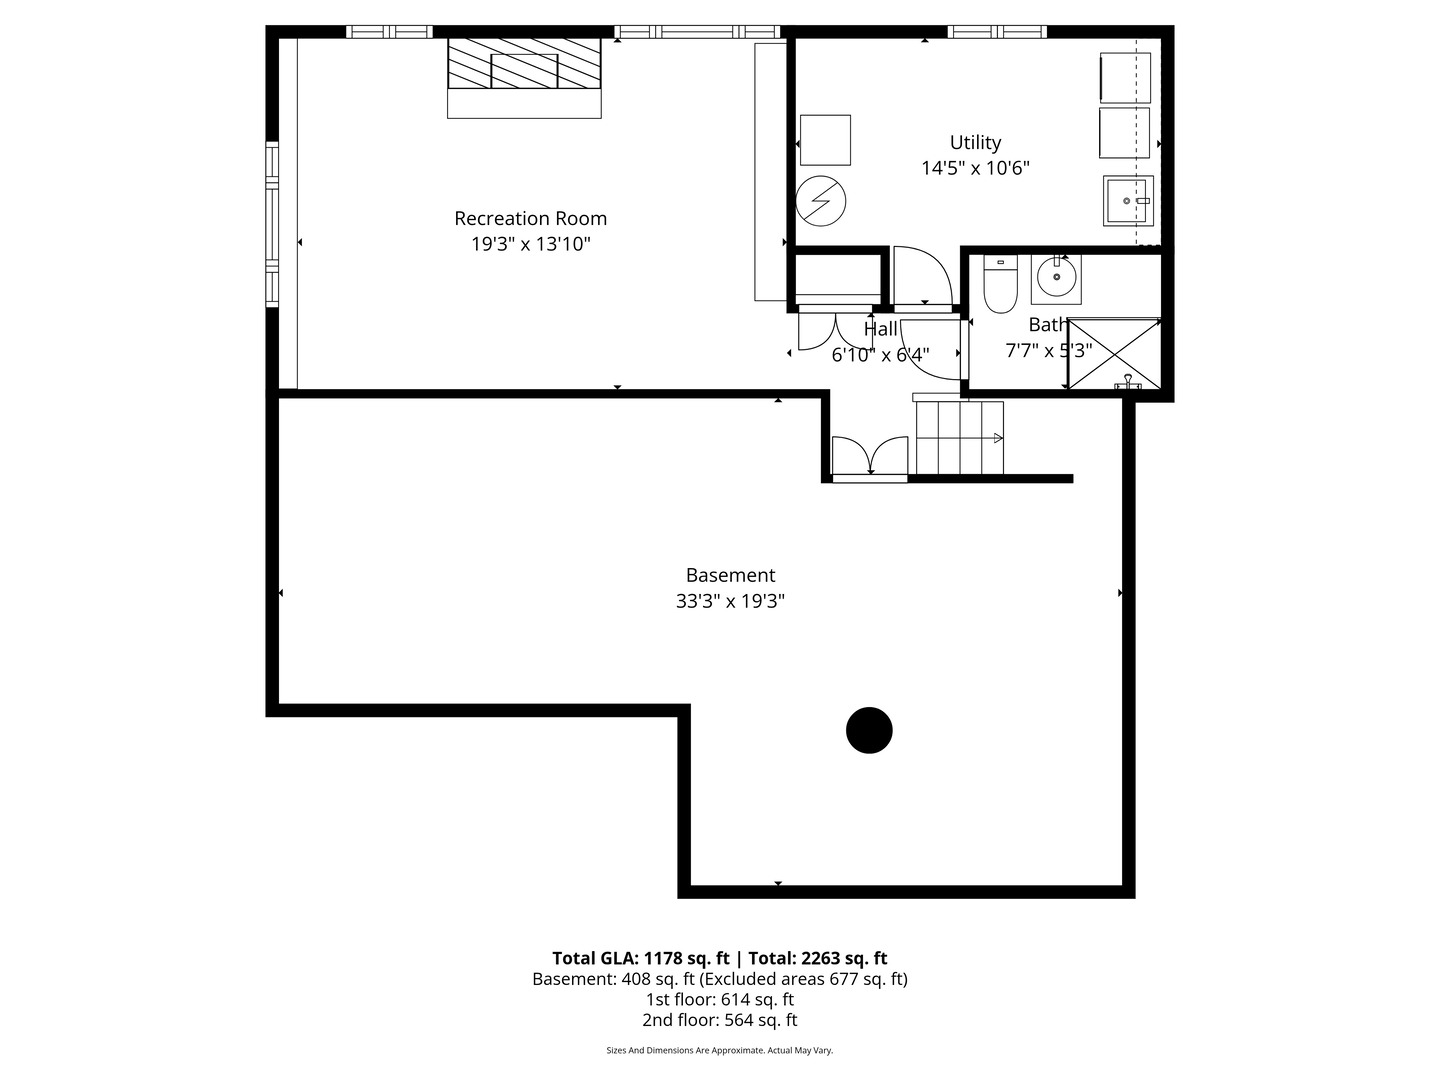
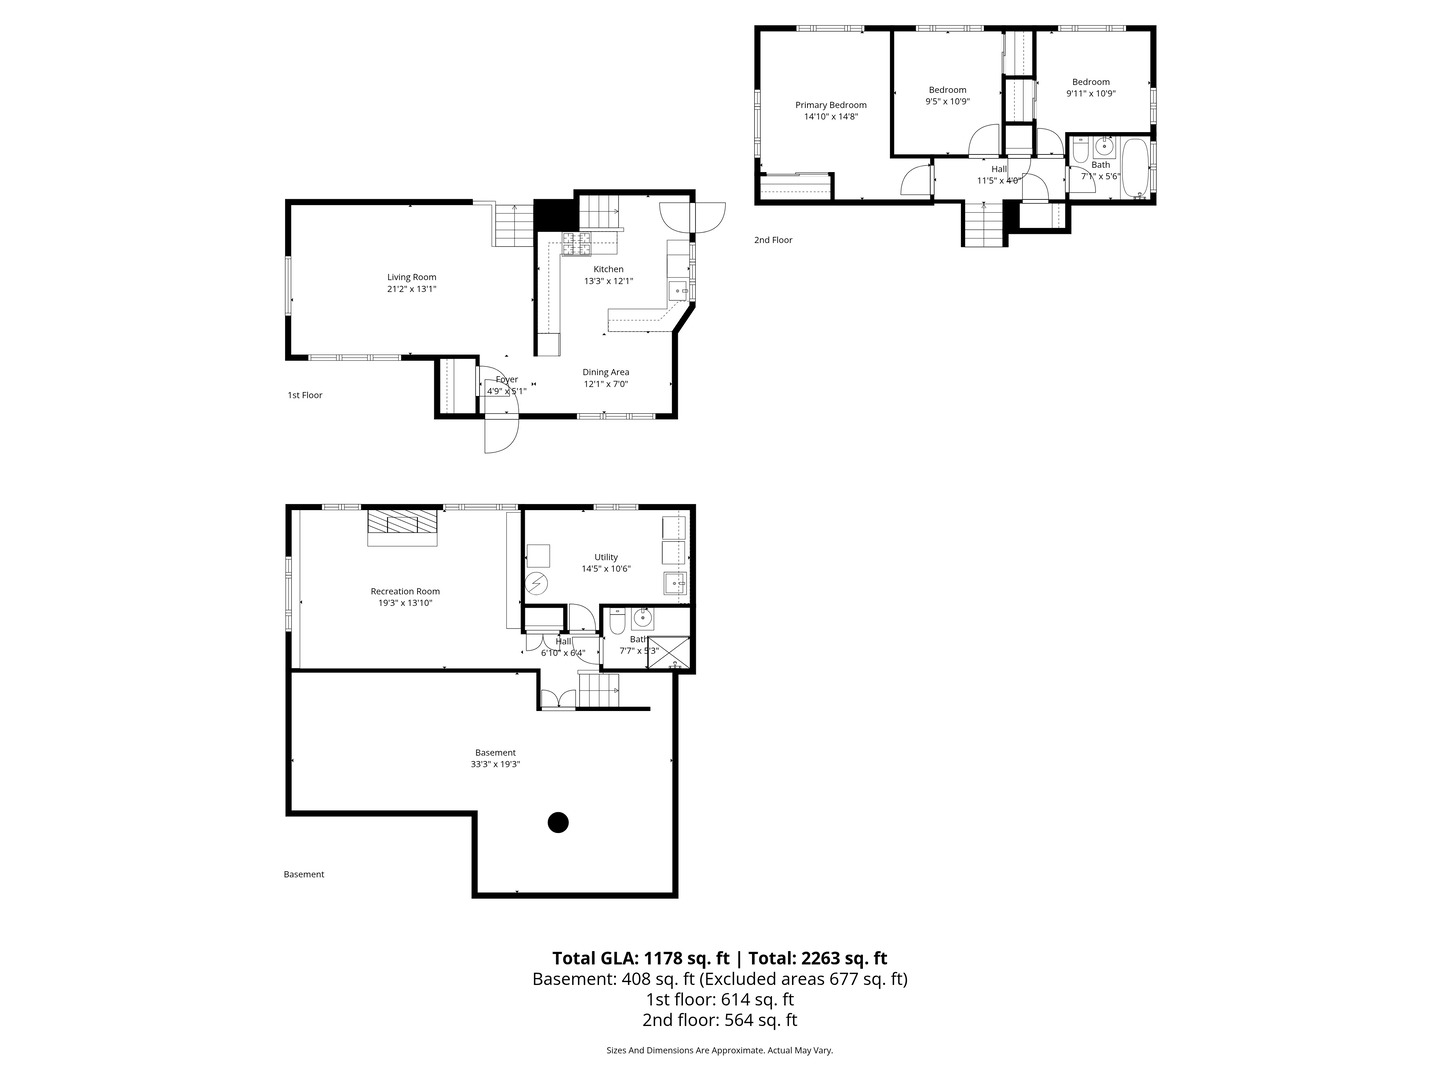
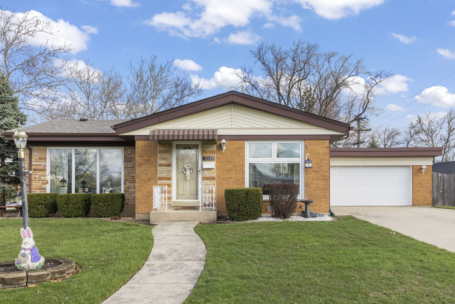
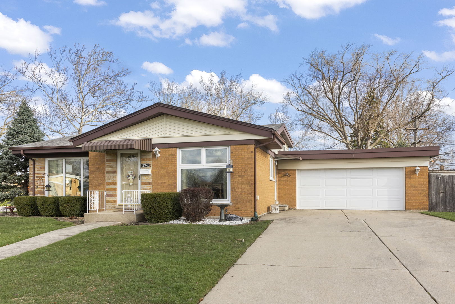
Charming and well-maintained 3-bedroom, 2 bath split-level in desirable south Westchester's Martindale Estates, offering a comfortable layout and thoughtful updates. The spacious living room is filled with natural light throughout the day, with large south- and west-facing windows that brighten the space, highlighting the hardwood floors and vaulted ceiling that continue through the stairwell and upper-level bedrooms. The kitchen with dining area offers excellent natural light as well, featuring a floor-to-ceiling south-facing window, as well as a window over the sink creating a bright and welcoming space for everyday living. It includes traditional oak cabinetry, good counter space and appliances. Upstairs, three generous sized bedrooms offer hardwood floors and newer vinyl windows (2021), along with a full bath, linen closet, plus additional closet with attic access. The lower level features an English-style family room providing another living space, a full bath, separate laundry/utility room, and a large dry concrete crawl space. Updates include tear-off roof on home 2023, furnace and central air 2012, hot water heater 2023, and garage overhead door 2025. Exterior highlights include an ample concrete driveway, a backyard deck and established perennial landscaping. A perfect location, minutes from forest preserve trails, restaurants, shopping including Oakbrook Center, downtown La Grange and more. A short walk to awesome Mayfair Park Recreation Center has something for everyone to enjoy with walking paths, fitness center, pickleball/tennis courts, playgrounds, baseball & soccer fields, banquet halls and more. Easy access to major expressways, transportation and both airports. Sold AS-IS. Buyer to assume village compliance items. Quick close possible. A meticulously maintained home with great space and the opportunity to enhance and customize to your liking.
3
beds

2
baths

1,246 Sq.Ft. LIVING AREA

Features & Amenities

Interior

  • total bedrooms3
  • Total bathrooms2
  • full bathrooms2
  • Laundry room Gas Dryer Hookup, Sink
  • Flooring Hardwood, Laminate
  • Fireplace Wood Burning, Gas Starter
  • APPLIANCES Range, Dishwasher, Refrigerator, Washer, Dryer, Humidifier
  • other interior Features Vaulted Ceiling(s), High Ceilings

Area & Lot

  • Status Sold
  • Date Sold April 30, 2026
  • Living Area1,246 Sq.Ft.
  • MLS® ID12610531
  • TypeResidential
  • YEAR BUILT1956
  • Elementary SchoolWestchester Primary School
  • Middle SchoolWestchester Intermediate School
  • High SchoolProviso West High School
  • School District209

Exterior

  • STORIES3
  • Garage Space2.0
  • water SourceLake Michigan, Public
  • roofAsphalt
  • lot featuresCorner Lot
  • parkingConcrete, Garage Door Opener, Yes, Attached, Garage
  • HEAT TYPENatural Gas, Forced Air
  • AIR CONDITIONINGCentral Air
  • sewerPublic Sewer
  • SubstructureConcrete Perimeter

Financial

  • Sales Price$409,000
  • Real Estate Tax $3,328/yr

Where Commercial Connections Begin

Commercial real estate needs arise every day, but too often there's no clear path forward. Loop Group bridges that gap by providing trusted expertise, specialized knowledge, and a collaborative approach that turns opportunities into results.

Follow Us on Instagram