Leave a Message

Thank you for your message. We will be in touch with you shortly.

22W127 1st Street
22W127 1st Street
22W127 1st Street
22W127 1st Street
22W127 1st Street
22W127 1st Street
22W127 1st Street
22W127 1st Street
22W127 1st Street
22W127 1st Street
22W127 1st Street
22W127 1st Street
22W127 1st Street
22W127 1st Street
22W127 1st Street
22W127 1st Street
22W127 1st Street
22W127 1st Street
22W127 1st Street
22W127 1st Street
22W127 1st Street
22W127 1st Street
22W127 1st Street
22W127 1st Street
22W127 1st Street
22W127 1st Street
22W127 1st Street
22W127 1st Street
22W127 1st Street
22W127 1st Street
22W127 1st Street
22W127 1st Street
22W127 1st Street
22W127 1st Street
22W127 1st Street
22W127 1st Street
SEE ALL PHOTOS
22W127 1st Street
22W127 1st Street
22W127 1st Street
22W127 1st Street
22W127 1st Street
22W127 1st Street
22W127 1st Street
22W127 1st Street
22W127 1st Street
22W127 1st Street
22W127 1st Street
22W127 1st Street
22W127 1st Street
22W127 1st Street
22W127 1st Street
22W127 1st Street
22W127 1st Street
22W127 1st Street
22W127 1st Street
22W127 1st Street
22W127 1st Street
22W127 1st Street
22W127 1st Street
22W127 1st Street
22W127 1st Street
22W127 1st Street
22W127 1st Street
22W127 1st Street
22W127 1st Street
22W127 1st Street
22W127 1st Street
22W127 1st Street
22W127 1st Street
22W127 1st Street
22W127 1st Street
22W127 1st Street
Bought with Tim Schiller with @properties Christie's International Real Estate and Listed by Azhar Saiyed with Coldwell Banker Realty 773-654-0111
Sold

22W127 1st Street

22W127 1st Street, Glen Ellyn, IL 60137

$665,000
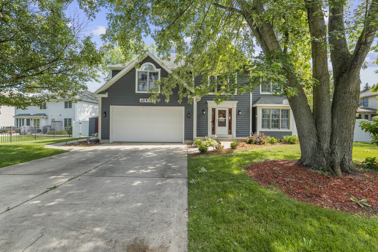
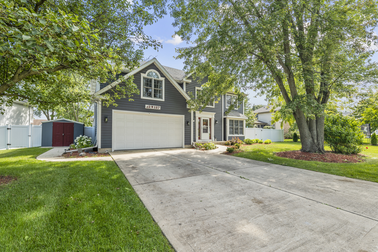
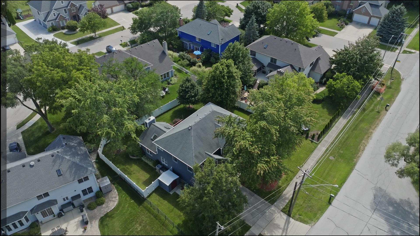
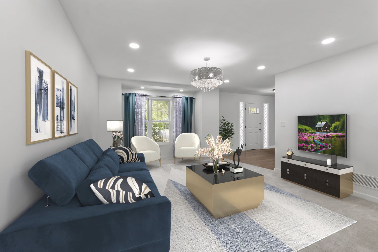
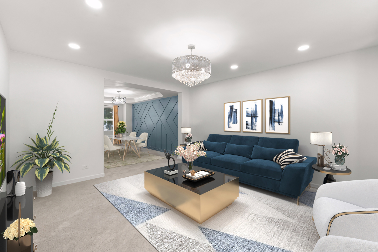
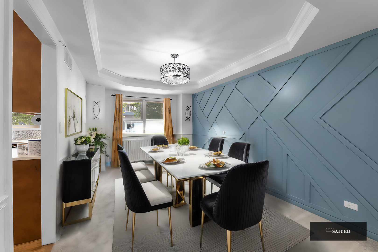
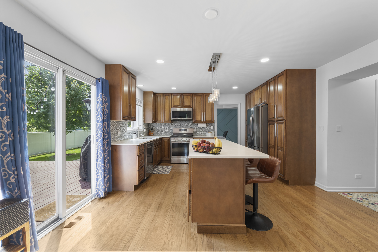
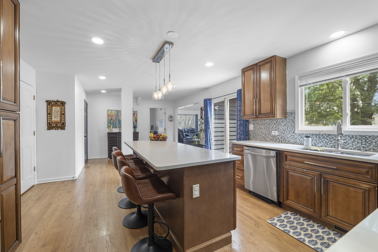
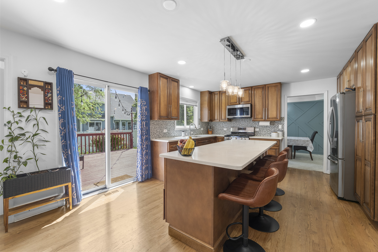
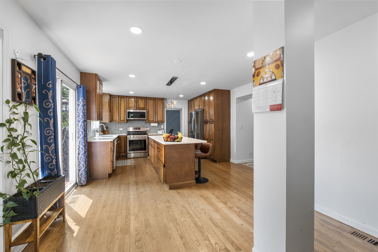
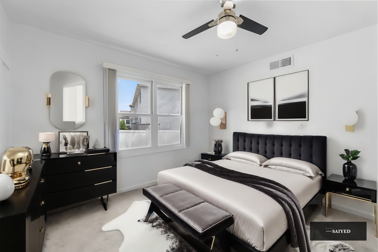
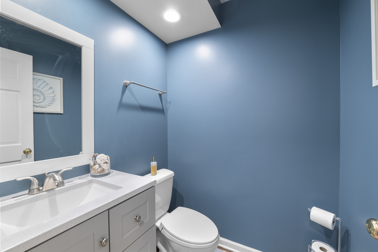
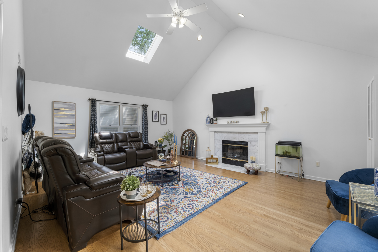
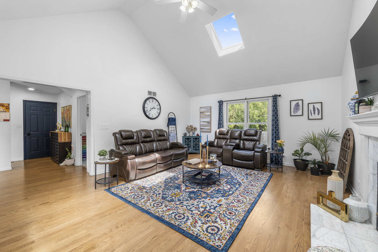
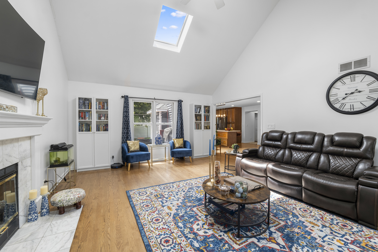
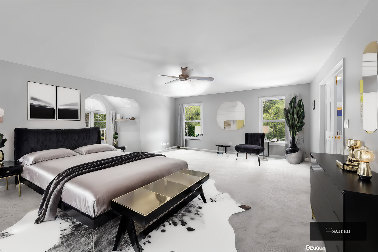
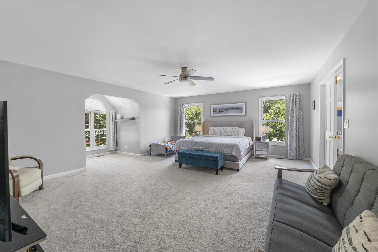
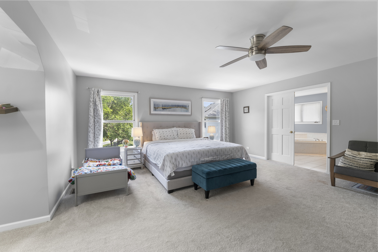
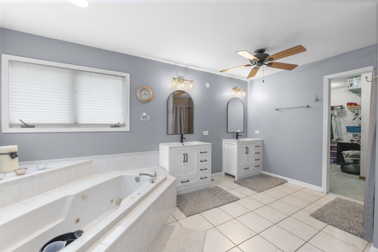
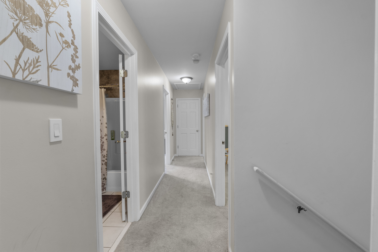
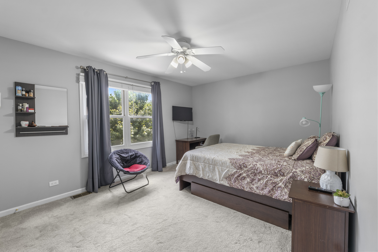
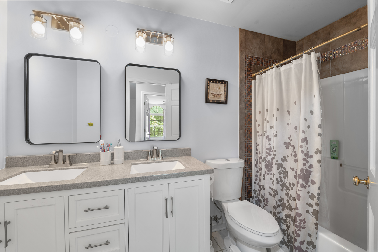
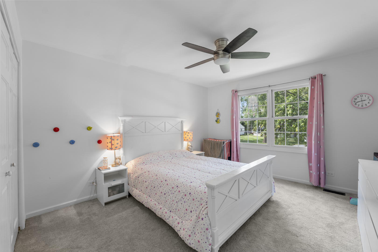
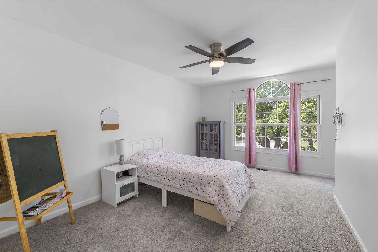
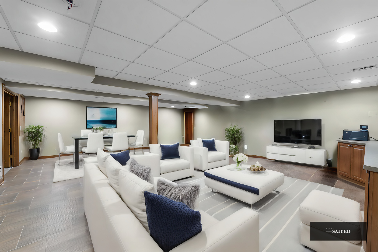
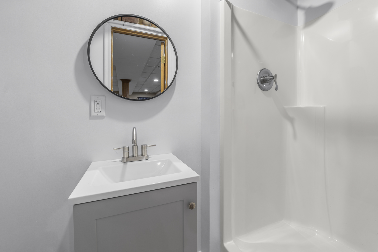
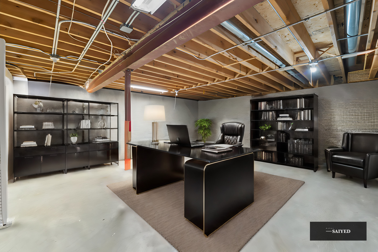
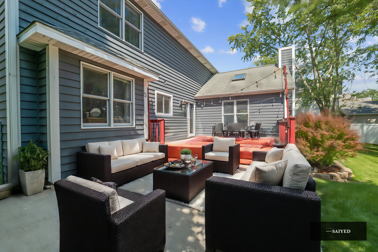
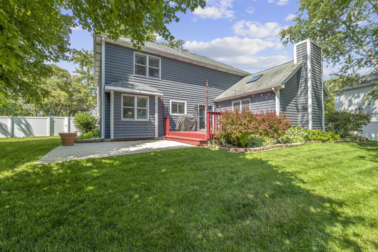
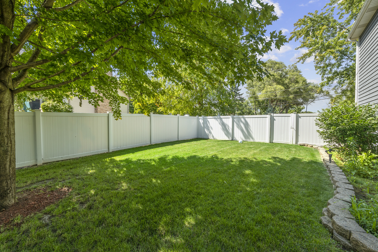
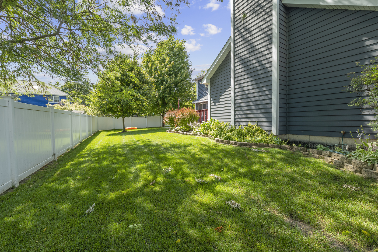
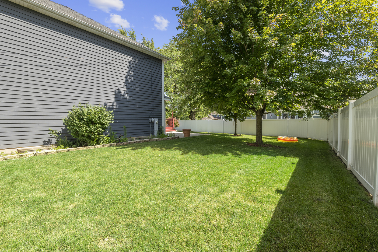
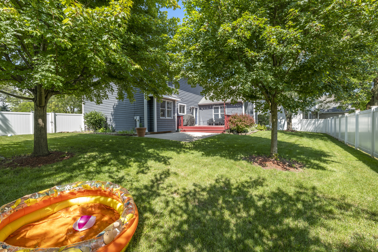
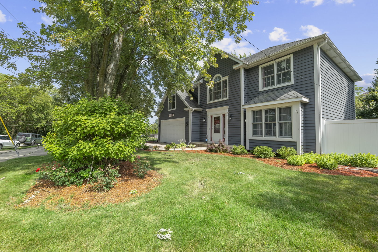
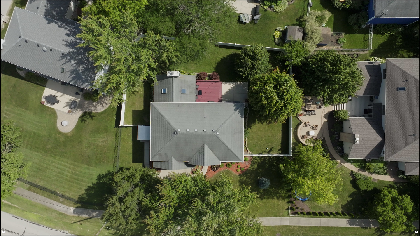
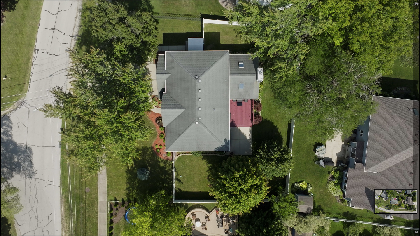
Huge Price Reduction! Win it or Lose it! Your dream home is just an offer away! Located just minutes from North Ave/I-355, shopping, Ackerman Park, Great Western Trail and many more. This Contemporary home offers 5 beds, 3.5 baths, 2 attached car garages and over 3700 sq ft of luxurious living space. Enter through a foyer where hardwood floors greet you, a large living room, dining room, powder room, ample cabinets, and entertaining family room with a high vaulted ceiling, fireplace with marble surround and skylights. An elegant chef's kitchen with an island, 42" cabinetry, newer Samsung SS appliances (2021), quartz countertops and backsplash. The first-floor bedroom could be ideal for the elders or could be used as an office. The upper level offers a huge master ensuite, jacuzzi, standing shower, dual vanity and walk-in closet. There are three more generous-sized bedrooms and a full bathroom. The lower level's finished basement is perfect for family gatherings and entertainment comes with a full bathroom. The unfinished area awaits your ideas or an extra bedroom can be added. Professionally maintained huge fenced backyard with great-sized patio, some plants and trees for shade, perfect for outdoor activities, gatherings and excellent for pets. Some of the recent upgrades include renovated all bathrooms (2024), 2nd-floor paint (2024), wood floor sand/stain (2022), Cedar Exterior painted (2017) dishwasher (2024), Samsung washer and dryer (2024), AC (2024), Furnace & Roof (2015). Come, check out this elegant home and Fall In Love With Glen Ellyn Living! This won't last long!

5
beds

3
baths

3,736 Sq.Ft. LIVING AREA

10,715.76 Sq.Ft. lot

Features & Amenities

Interior

  • total bedrooms5
  • Total bathrooms3
  • full bathrooms2
  • half bathroom1
  • Laundry room In Unit
  • Fireplace Wood Burning, Attached Fireplace Doors/Screen, Gas Starter
  • APPLIANCES Range, Microwave, Dishwasher, Refrigerator, Washer, Dryer, Disposal
  • other interior Features Vaulted/Cathedral Ceilings, Skylight(s), Hardwood Floors, First Floor Bedroom, Some Carpeting, Some Wood Floors, Some Storm Doors

Area & Lot

  • Status Sold
  • Date Sold October 4, 2024
  • Living Area3,736 Sq.Ft.
  • Lot Area10,715.76 Sq.Ft.
  • MLS® ID12100824
  • TypeResidential
  • YEAR BUILT1998
  • NeighborhoodDuPage County
  • Architecture StylesContemporary
  • Elementary SchoolForest Glen Elementary School
  • Middle SchoolHadley Junior High School
  • High SchoolGlenbard West High School
  • School District87

Exterior

  • Garage Space2.0
  • water SourceLake Michigan, Public
  • roofAsphalt
  • lot featuresFenced Yard
  • parkingDriveway
  • HEAT TYPENatural Gas, Forced Air
  • AIR CONDITIONINGCentral Air
  • sewerPublic Sewer
  • other exterior FeaturesDeck, Patio

Financial

  • Sales Price$665,000
  • Real Estate Tax $12,177/yr

DuPage County

Explore

Where Commercial Connections Begin

Commercial real estate needs arise every day, but too often there's no clear path forward. Loop Group bridges that gap by providing trusted expertise, specialized knowledge, and a collaborative approach that turns opportunities into results.

Follow Us on Instagram