Leave a Message

Thank you for your message. We will be in touch with you shortly.

2246 S Lincoln Street Unit: 2246
SEE ALL PHOTOS
2246 S Lincoln Street Unit: 2246
Bought with Rizwan Sultanally with Fathom Realty IL LLC and Listed by Tim Schiller with @properties Christie's International Real Estate 630-992-0582
Sold

2246 S Lincoln Street Unit: 2246

2246 S Lincoln Street Unit: 2246, Lombard, IL 60148

$339,000
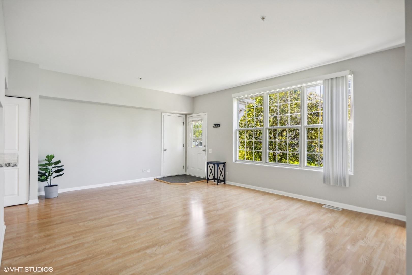
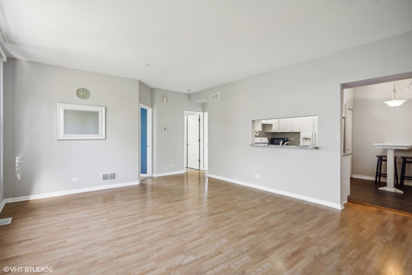
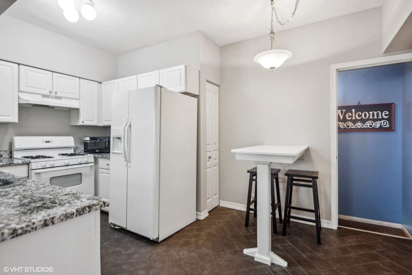
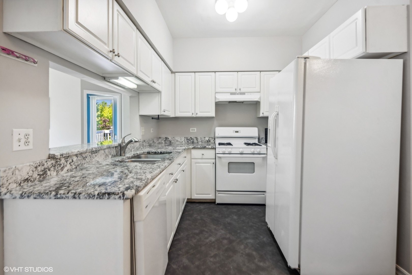
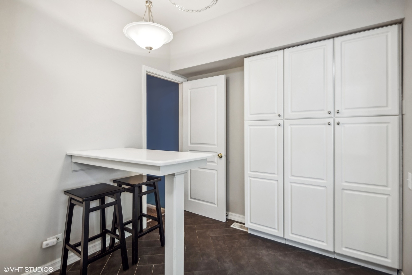
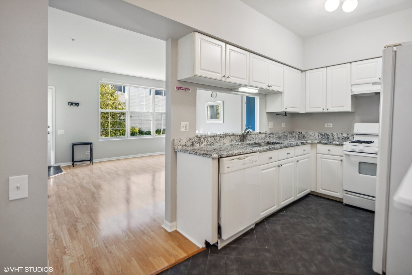
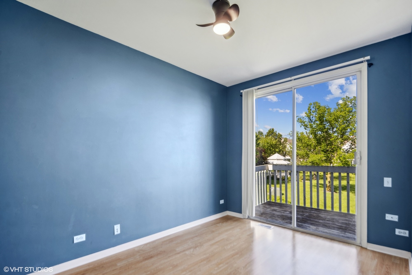
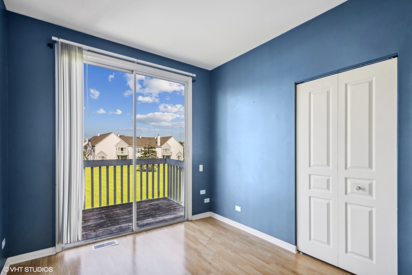
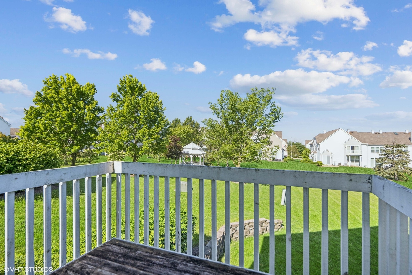
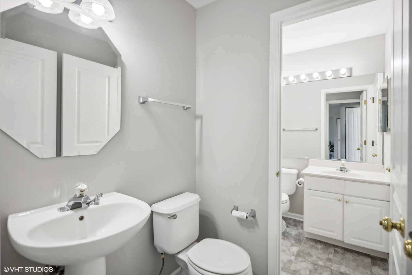
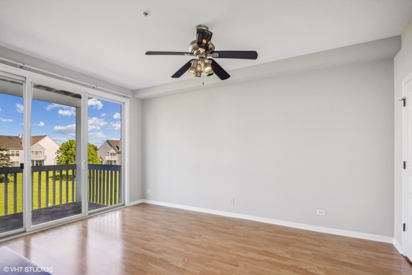
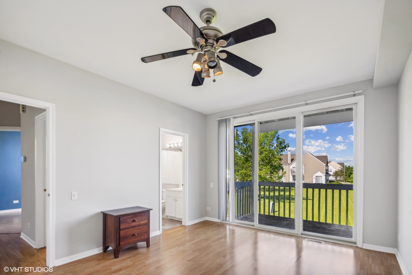
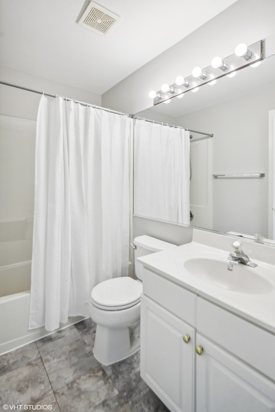
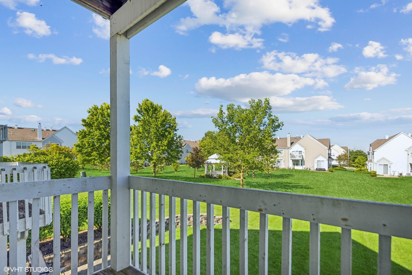
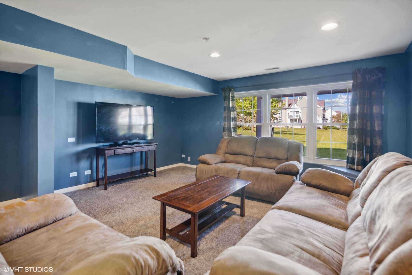
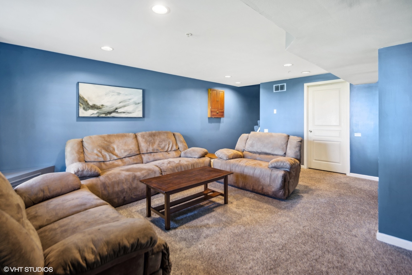
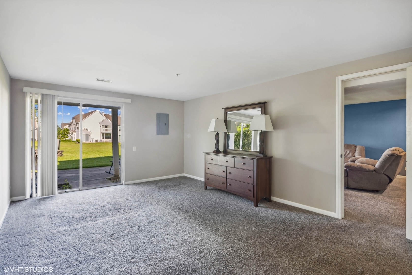
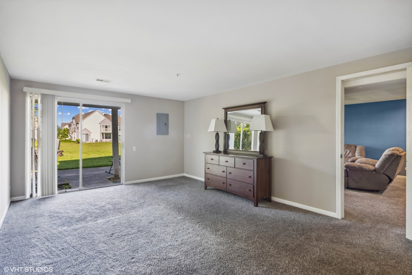
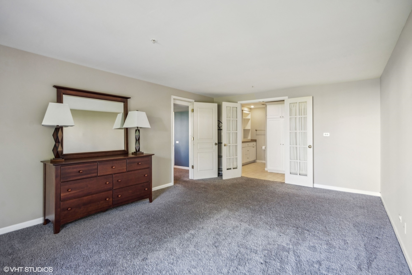
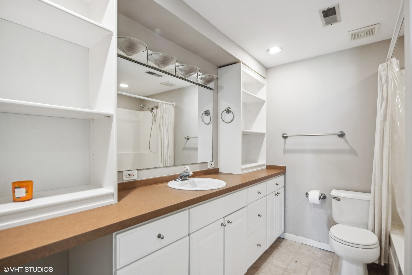
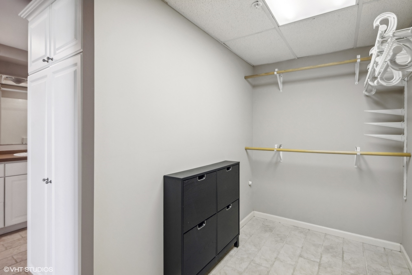
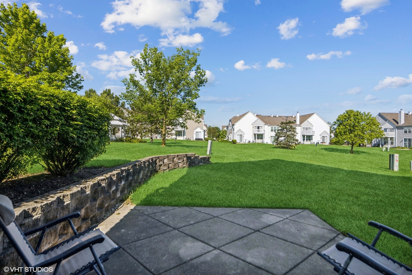
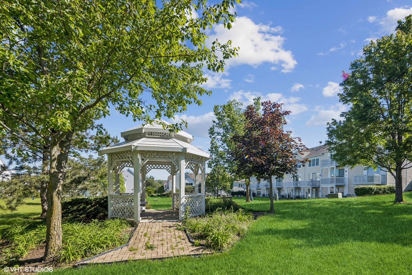
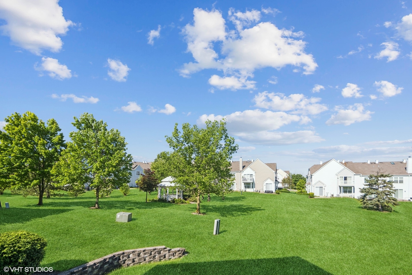
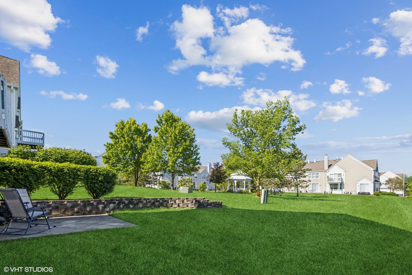
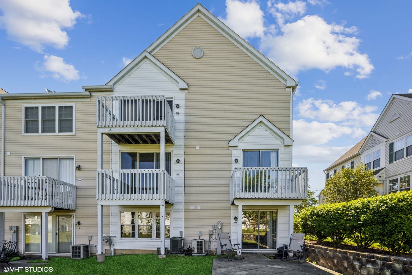
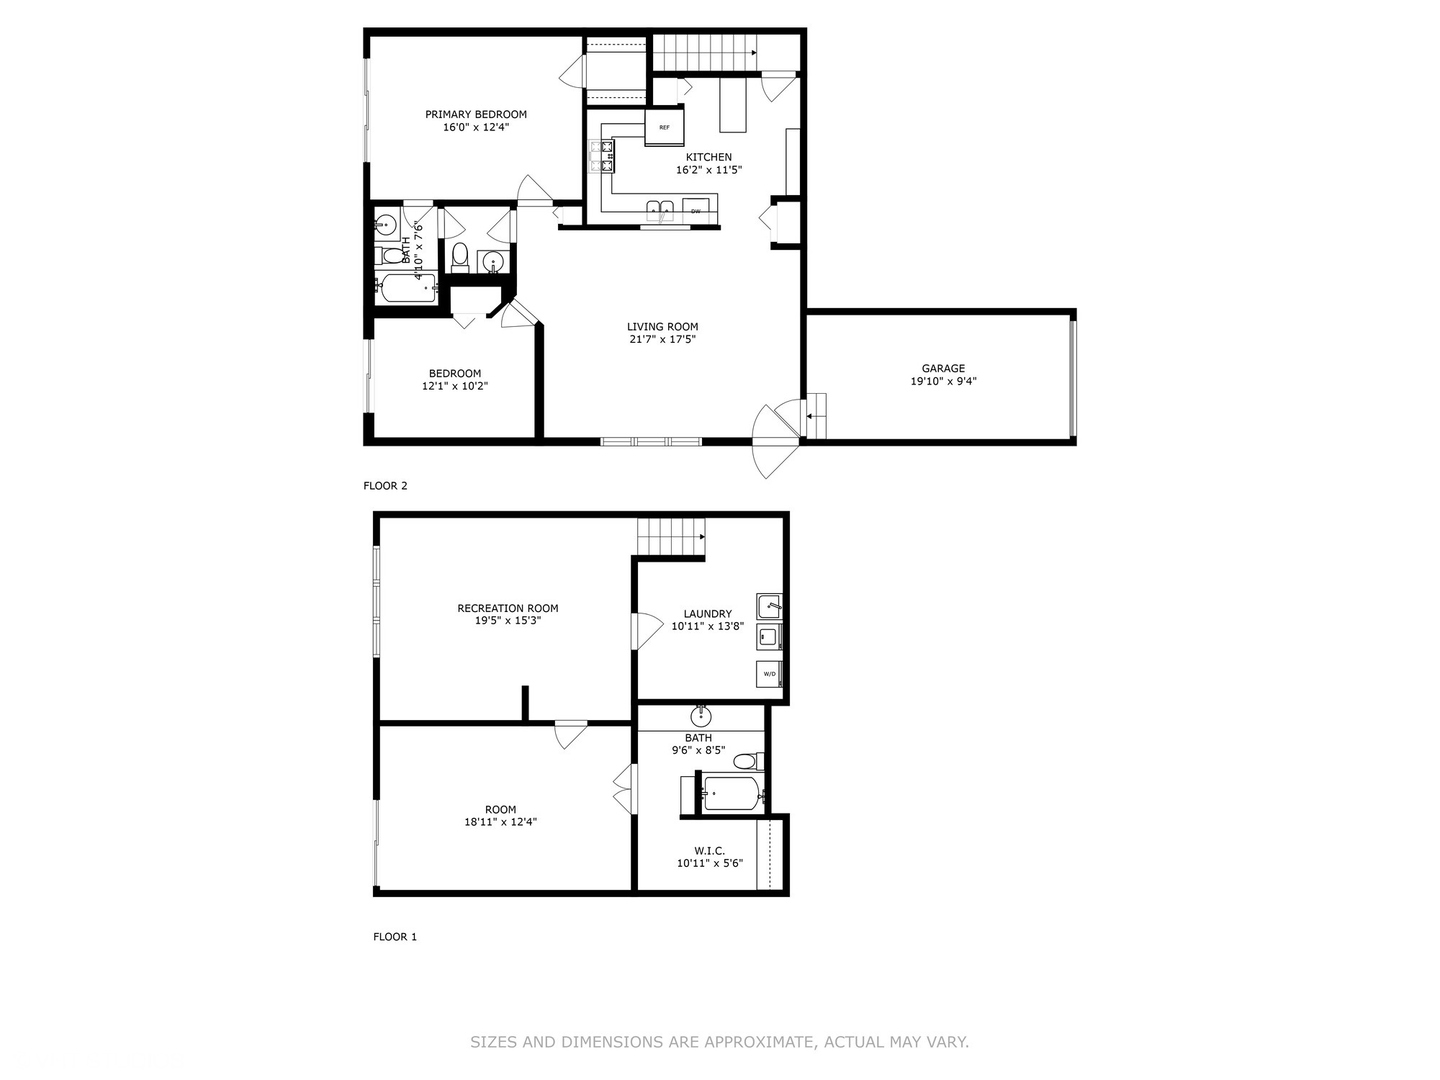
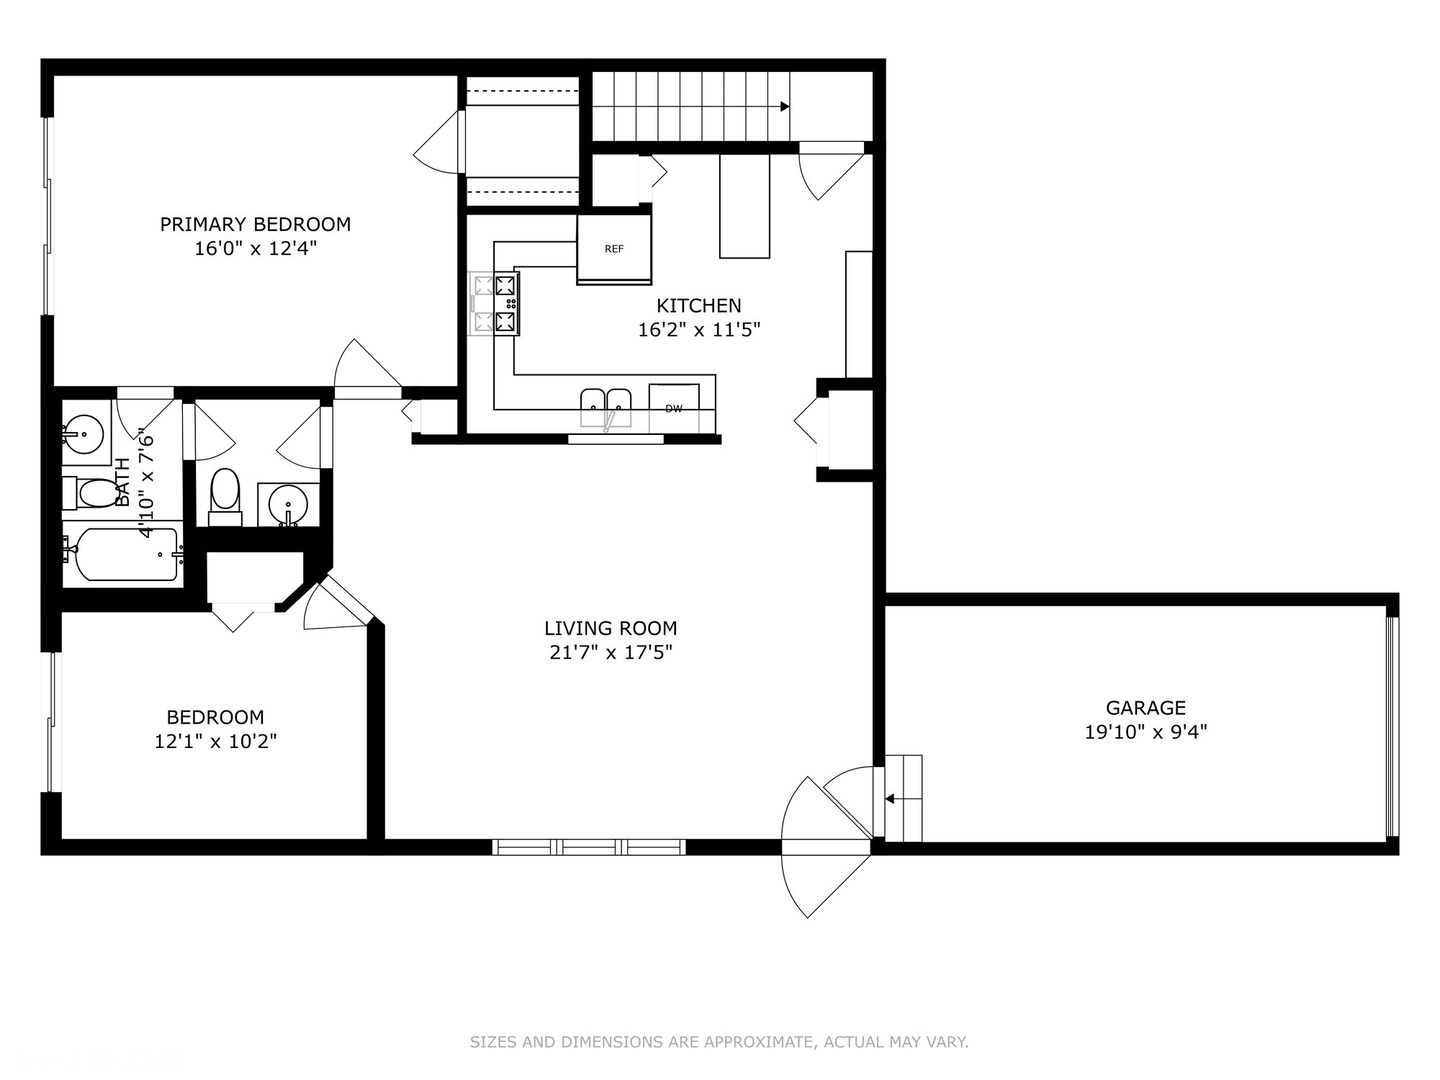
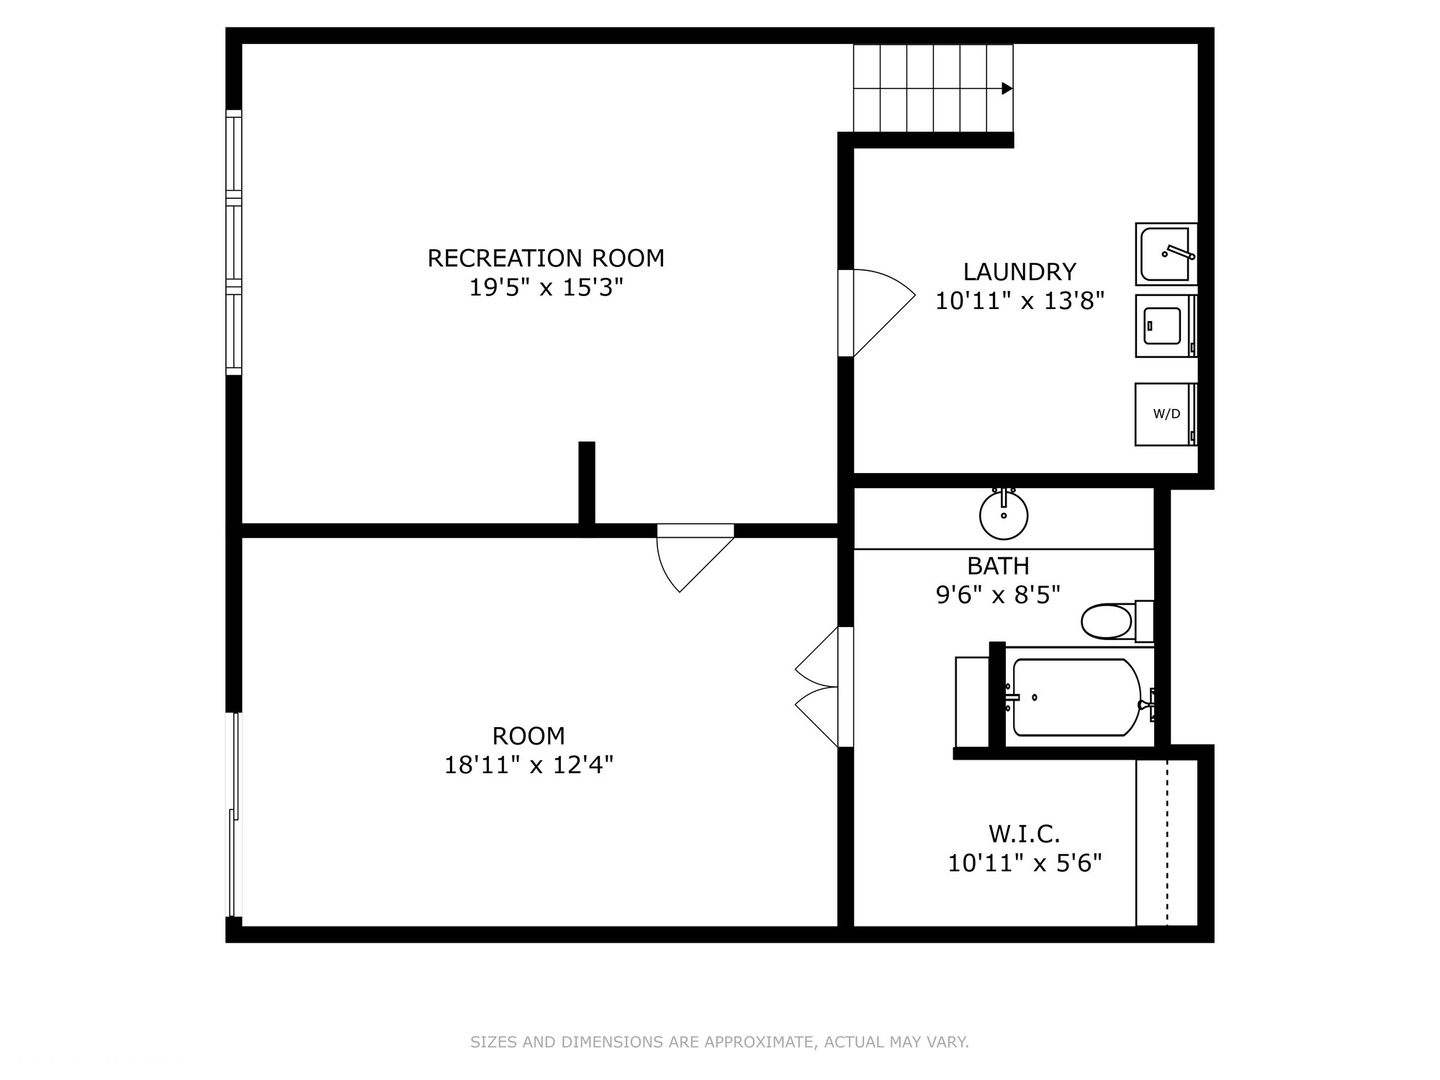
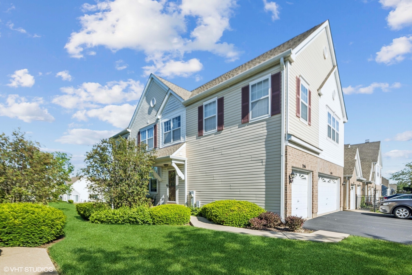
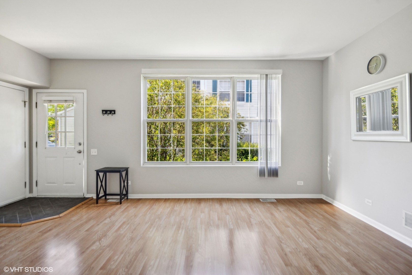
Buyer's Financing fell through, here is your second chance to Love Lombard! Your new home awaits in Arboretum Park. This rare and sought after stunning end unit features 3 bedrooms and 2.5 bathrooms with walkout basement, and over 1800 square feet of living space, is truly a MUST SEE! Enter into a light filled open concept living room that flows into the gorgeous kitchen that has loads of pantry space and storage, granite counters, new tile flooring, and built in eating area. This home has been freshly painted throughout both levels and has vinyl plank flooring throughout the main level. There are two main level bedrooms, both with large closets, ceiling fans, sliding doors, and access to 2 private balconies! One bedroom features attached ensuite and additional half bath accessible off living room. Lower level walk-out features a massive additional family room with custom built in sitting nook, and expansive windows that have great views of backyard and adjacent park. The master ensuite features full master bath with jetted bath tub and separate shower, built in shelving, huge walk in closets and has access to backyard covered patio, to enjoy the outdoors with views of gazebo and open field. Lower level has additional storage and laundry room. 1 car garage with plenty of visitor parking across the street. Minutes to Downtown Lombard, Four Seasons Park, Yorktown Mall, local dining & shopping. Metra station & interstate access for commuters.
3
beds

3
baths

1,828 Sq.Ft. LIVING AREA

Features & Amenities

Interior

  • total bedrooms3
  • Total bathrooms3
  • full bathrooms2
  • half bathroom1
  • Laundry room In Unit
  • APPLIANCES Range, Microwave, Dishwasher, Refrigerator, Washer, Dryer, Disposal
  • other interior Features Wood Laminate Floors, First Floor Bedroom, Storage, Built-in Features, Walk-In Closet(s), Open Floorplan, Some Carpeting, Drapes/Blinds, Granite Counters, Pantry

Area & Lot

  • Status Sold
  • Date Sold August 16, 2024
  • Living Area1,828 Sq.Ft.
  • MLS® ID12113356
  • TypeCondo
  • YEAR BUILT1996
  • NeighborhoodDuPage County
  • High SchoolGlenbard East High School
  • School District87

Exterior

  • STORIES2
  • Garage Space1.0
  • water SourceLake Michigan
  • roofAsphalt
  • lot featuresCommon Grounds
  • HEAT TYPENatural Gas
  • AIR CONDITIONINGCentral Air
  • sewerPublic Sewer
  • SubstructureConcrete Perimeter
  • other exterior FeaturesBalcony, Patio, End Unit

Financial

  • Sales Price$339,000
  • Real Estate Tax $6,802/yr
  • HOA $304/mo

DuPage County

Explore

Where Commercial Connections Begin

Commercial real estate needs arise every day, but too often there's no clear path forward. Loop Group bridges that gap by providing trusted expertise, specialized knowledge, and a collaborative approach that turns opportunities into results.

Follow Us on Instagram