Leave a Message

Thank you for your message. We will be in touch with you shortly.

2240 S Grace Street Unit: 306
SEE ALL PHOTOS
2240 S Grace Street Unit: 306
Bought with Tim Schiller with @properties Christie's International Real Estate and Listed by Tina Marie Mateja with Berkshire Hathaway HomeServices Chicago 630-728-2839
Sold

2240 S Grace Street Unit: 306

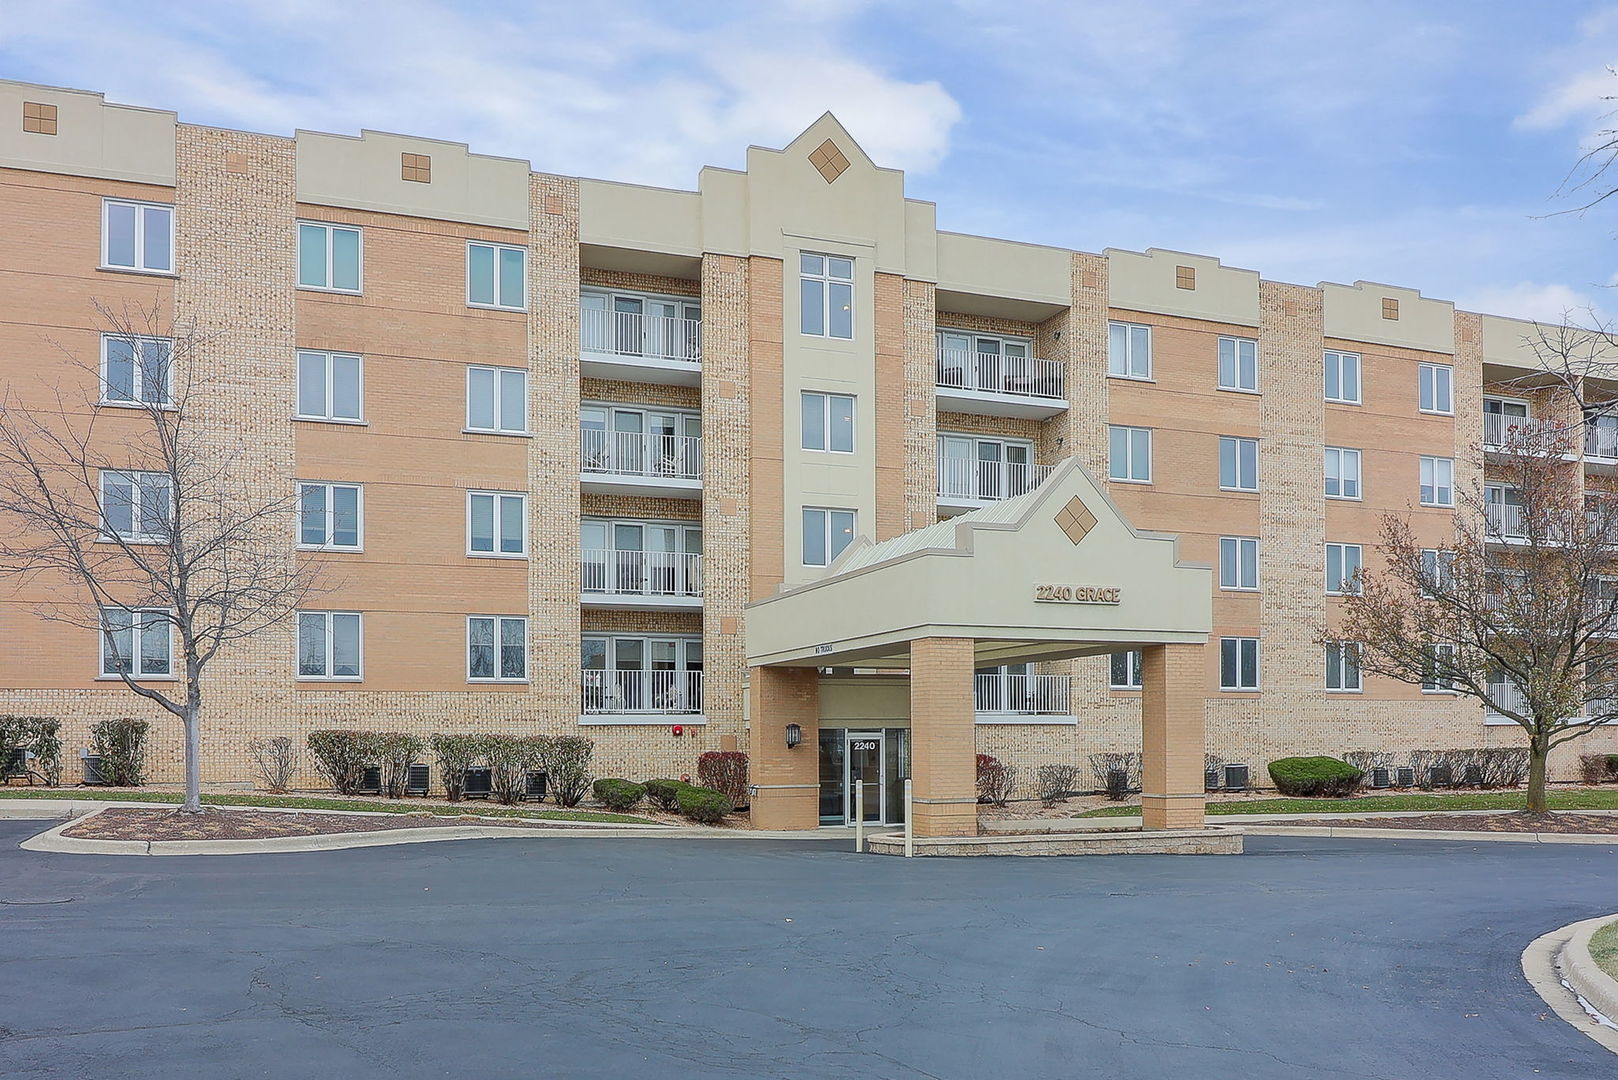
2240 S Grace Street Unit: 306, Lombard, IL 60148

$301,000
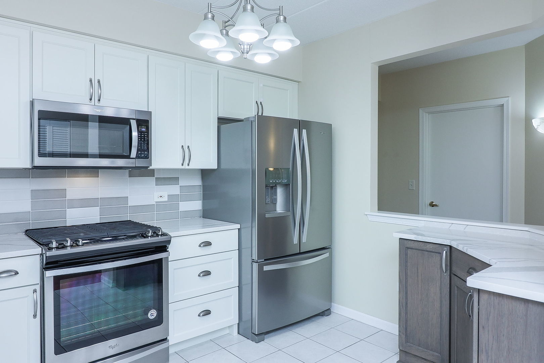
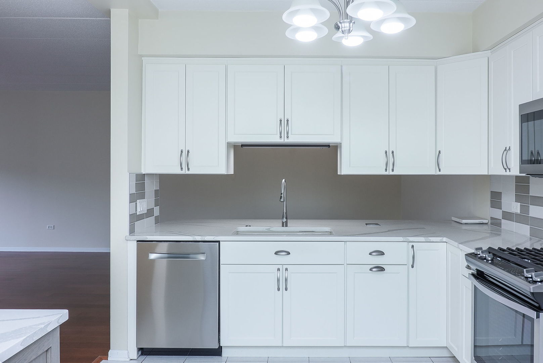
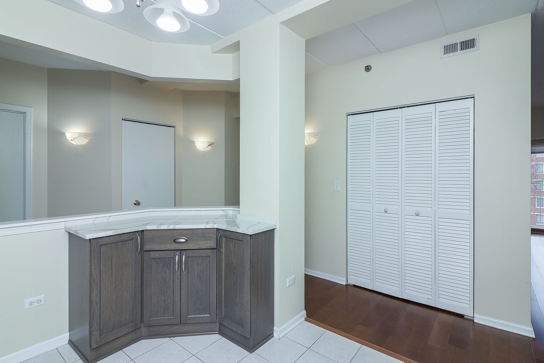
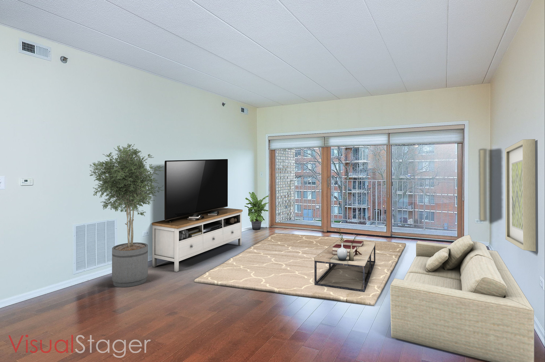
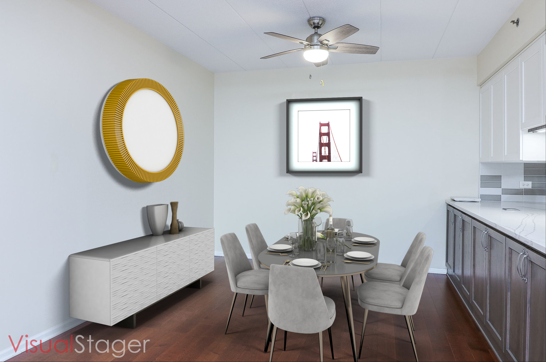
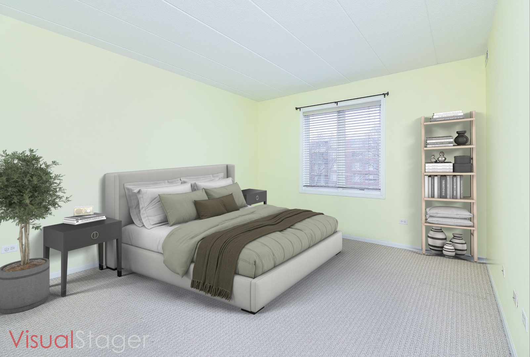
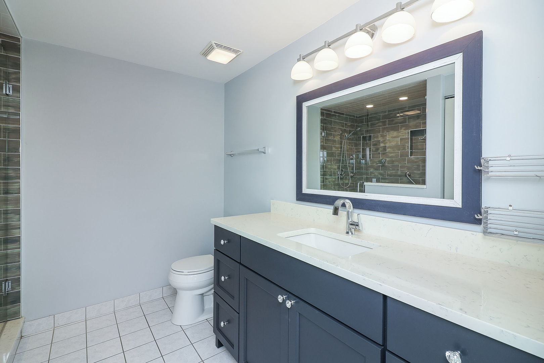
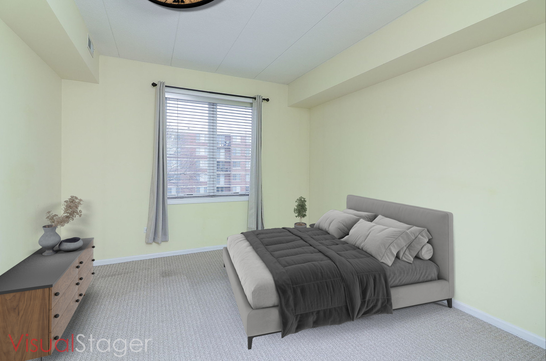
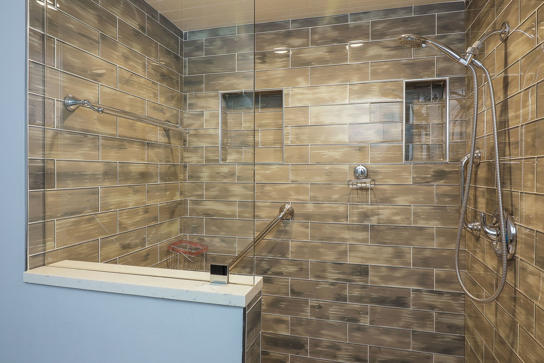
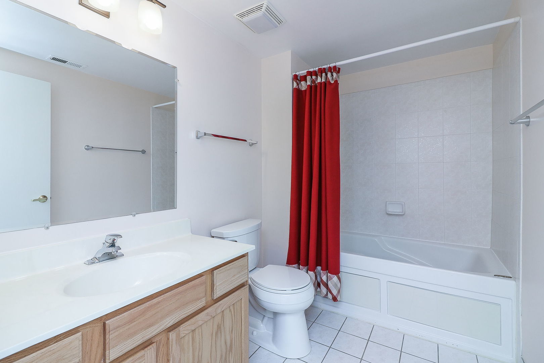
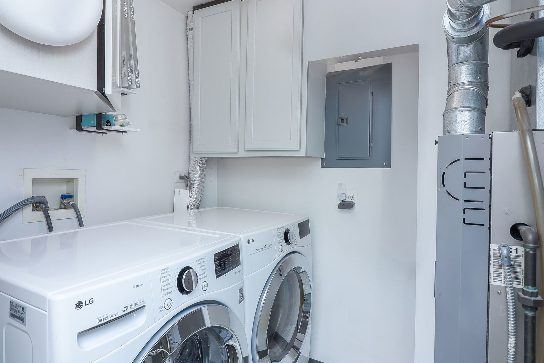
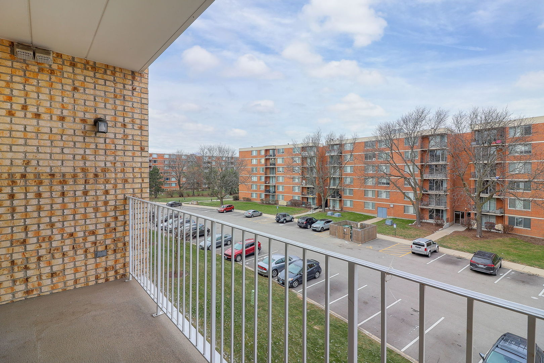
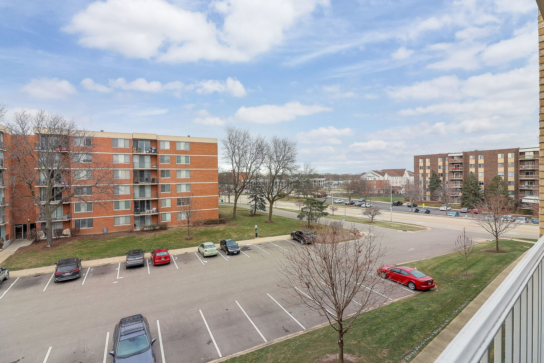
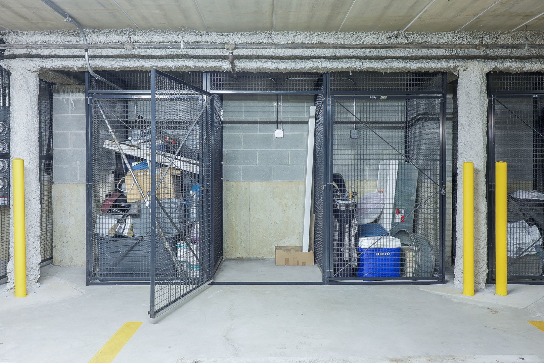
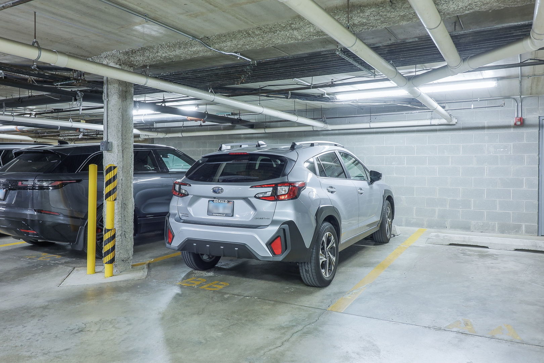
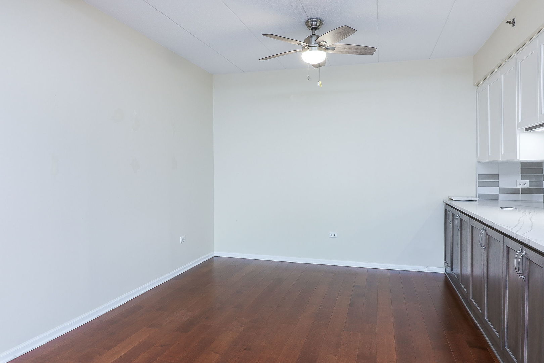
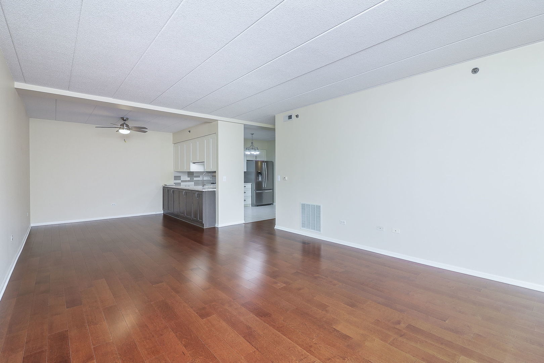
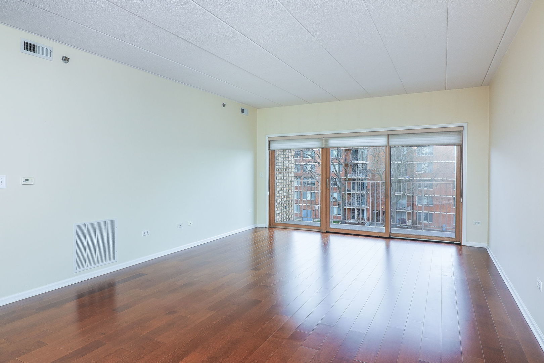
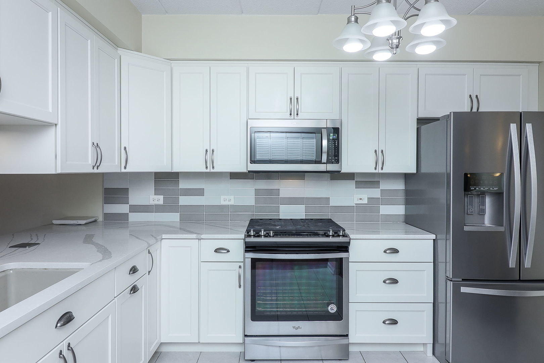
This home is perfection. All kitchen and primary bath recently completely updated! Elevator building means NO STAIRS. Very well maintained 2-bedroom 2-bathroom condominium in sought after Liberty Square, built with flex core construction means less noise from neighboring units. Living room features large sliding glass doors that lead onto a nice over-sized balcony. Hardwood flooring flows through living room, dining area and hallway. Kitchen features ceramic flooring, all new kitchen and appliances in 2019. Primary bed features extra soft padding and upgraded carpet, bathroom with walk-in shower & two closets, one walk-in closet. Also done in 2019. Convenient in unit laundry has a full-size washer and dryer. Heated, Indoor parking includes 1 space and extra storage. HVAC forced air was replaced in 2014. monthly dues include snow removal, landscaping, refuse, water & sewer. Walk to restaurants, Yorktown shopping mall and entertainment. Conveniently located to I 88 and I 355! Fantastic value!
2
beds

2
baths

1,229 Sq.Ft. LIVING AREA

Features & Amenities

Interior

  • total bedrooms2
  • Total bathrooms2
  • full bathrooms2
  • APPLIANCES Range, Microwave, Dishwasher, Refrigerator, Washer, Dryer, Disposal

Area & Lot

  • Status Sold
  • Date Sold December 31, 2024
  • Living Area1,229 Sq.Ft.
  • MLS® ID12222743
  • TypeCondo
  • YEAR BUILT2002
  • NeighborhoodDuPage County
  • Elementary SchoolManor Hill Elementary School
  • Middle SchoolGlenn Westlake Middle School
  • High SchoolGlenbard East High School
  • School District87

Exterior

  • STORIES4
  • Garage Space1.0
  • water SourceLake Michigan
  • HEAT TYPENatural Gas
  • AIR CONDITIONINGCentral Air
  • sewerPublic Sewer
  • HOA AmenitiesElevator(s), Storage, Security Door Lock(s)

Financial

  • Sales Price$301,000
  • Real Estate Tax $4,868/yr
  • HOA $340/mo

DuPage County

Explore

Where Commercial Connections Begin

Commercial real estate needs arise every day, but too often there's no clear path forward. Loop Group bridges that gap by providing trusted expertise, specialized knowledge, and a collaborative approach that turns opportunities into results.

Follow Us on Instagram