Leave a Message

Thank you for your message. We will be in touch with you shortly.

224 N Oak Street
224 N Oak Street
224 N Oak Street
224 N Oak Street
224 N Oak Street
224 N Oak Street
224 N Oak Street
224 N Oak Street
224 N Oak Street
224 N Oak Street
224 N Oak Street
224 N Oak Street
224 N Oak Street
224 N Oak Street
224 N Oak Street
224 N Oak Street
224 N Oak Street
224 N Oak Street
224 N Oak Street
224 N Oak Street
224 N Oak Street
224 N Oak Street
224 N Oak Street
224 N Oak Street
224 N Oak Street
224 N Oak Street
224 N Oak Street
224 N Oak Street
224 N Oak Street
224 N Oak Street
224 N Oak Street
224 N Oak Street
224 N Oak Street
224 N Oak Street
224 N Oak Street
224 N Oak Street
224 N Oak Street
224 N Oak Street
SEE ALL PHOTOS
224 N Oak Street
224 N Oak Street
224 N Oak Street
224 N Oak Street
224 N Oak Street
224 N Oak Street
224 N Oak Street
224 N Oak Street
224 N Oak Street
224 N Oak Street
224 N Oak Street
224 N Oak Street
224 N Oak Street
224 N Oak Street
224 N Oak Street
224 N Oak Street
224 N Oak Street
224 N Oak Street
224 N Oak Street
224 N Oak Street
224 N Oak Street
224 N Oak Street
224 N Oak Street
224 N Oak Street
224 N Oak Street
224 N Oak Street
224 N Oak Street
224 N Oak Street
224 N Oak Street
224 N Oak Street
224 N Oak Street
224 N Oak Street
224 N Oak Street
224 N Oak Street
224 N Oak Street
224 N Oak Street
224 N Oak Street
224 N Oak Street
Bought with Jill Reninger with Compass and Listed by Tim Schiller with @properties Christie's International Real Estate 630-992-0582
Sold

224 N Oak Street

224 N Oak Street, Elmhurst, IL 60126

$995,000
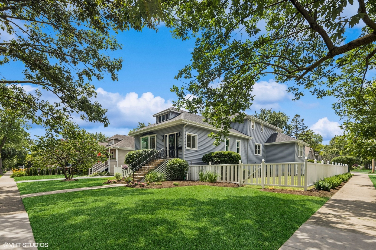
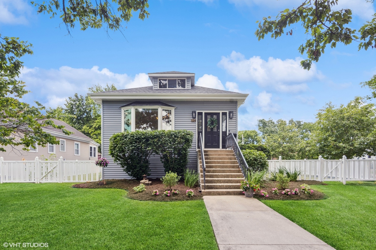
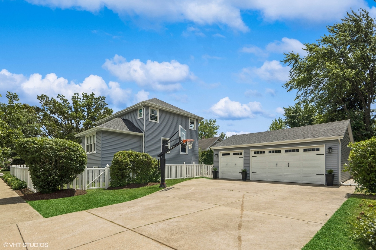
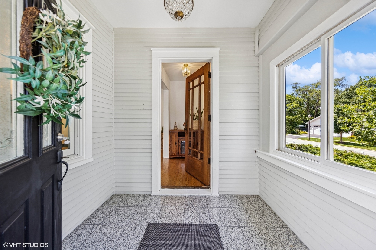
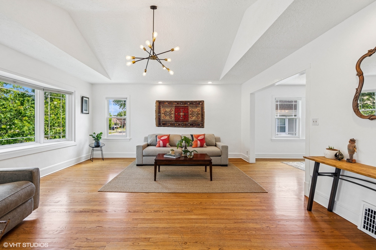
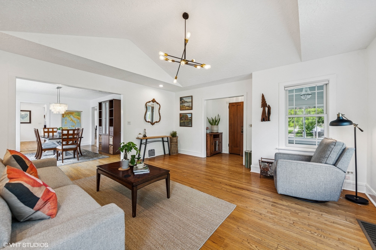
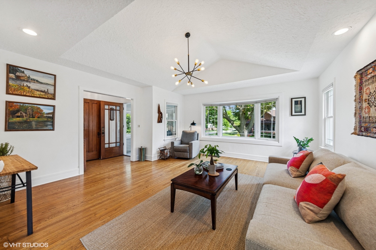
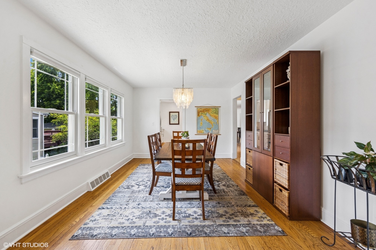
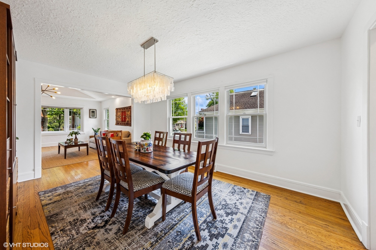
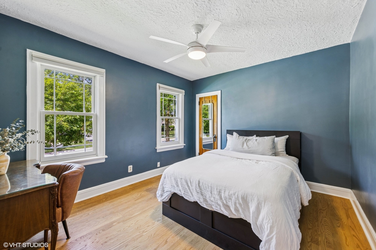
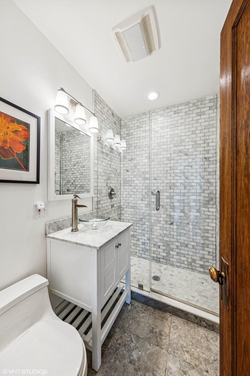
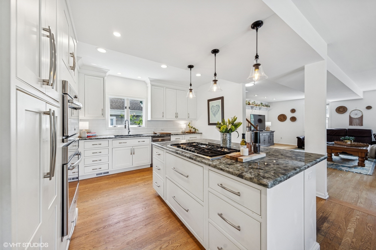
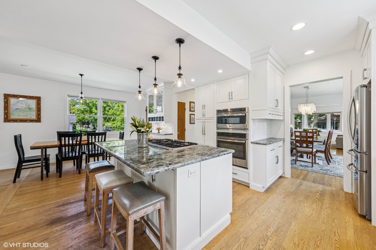
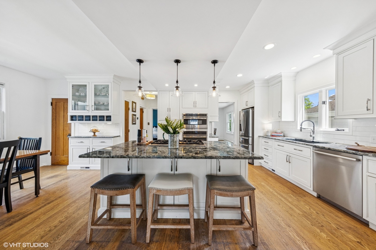
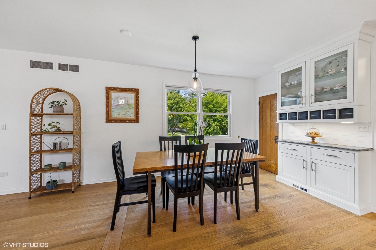
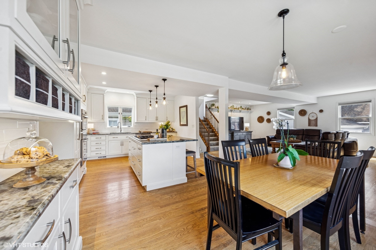
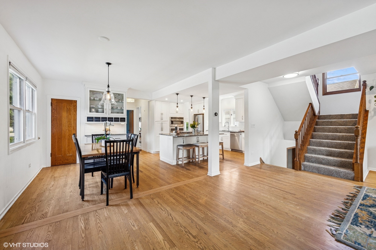
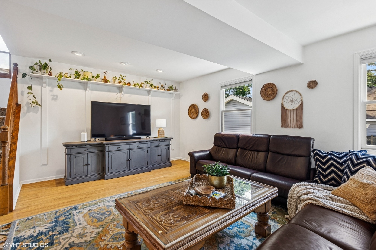
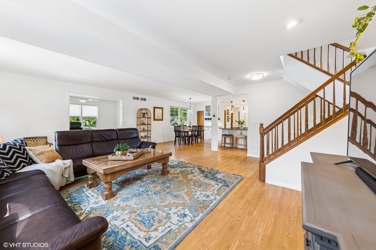
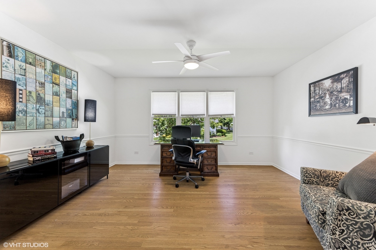
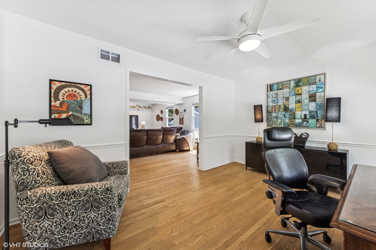
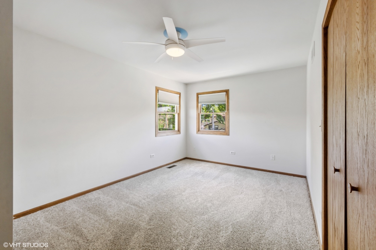
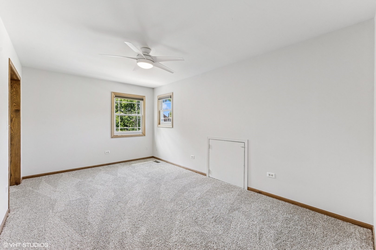
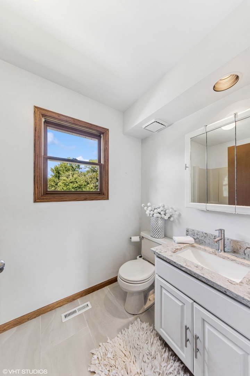
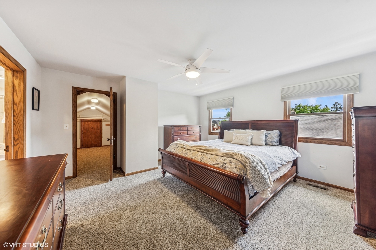
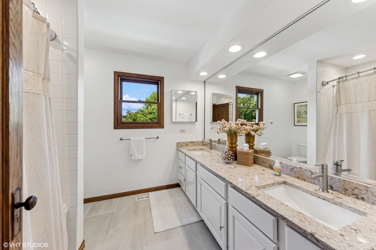
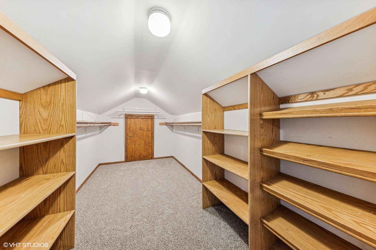
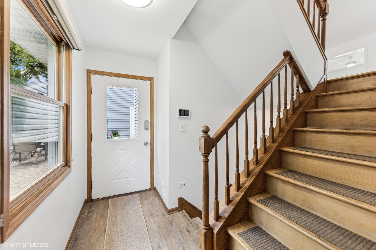
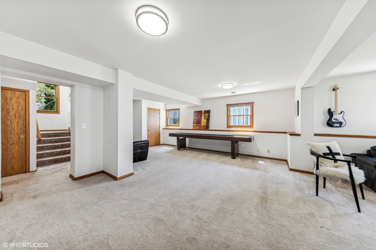
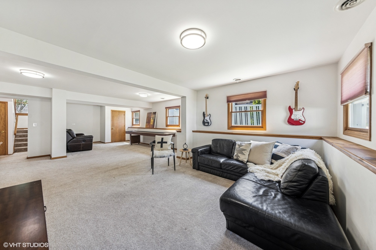
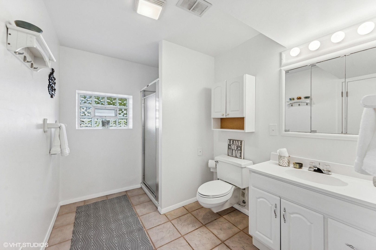
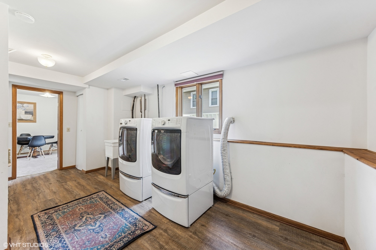
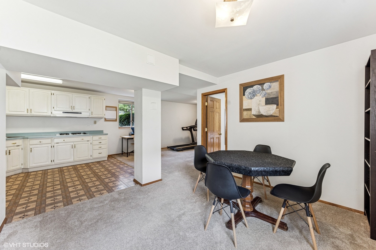
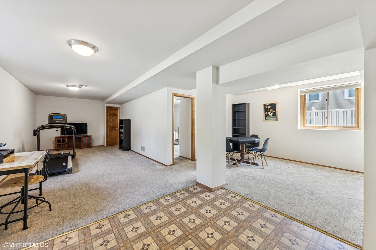
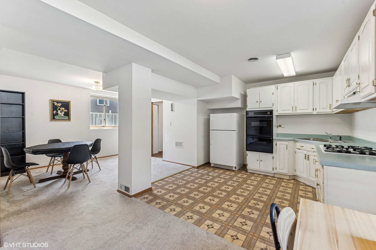
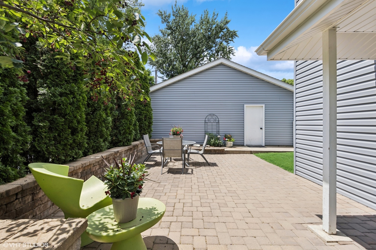
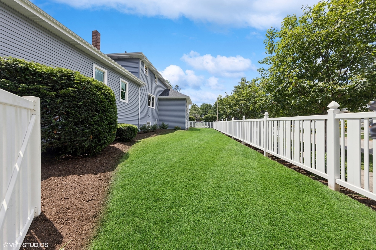
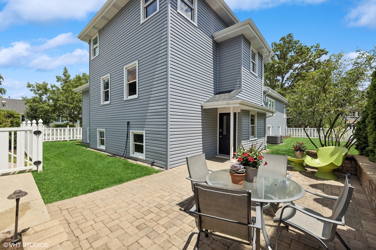
Welcome to this captivating home that effortlessly combines charm with modern updates. This one has it all! This IN TOWN location has a town & train at your feet! This old school bungalow was expanded and now includes 2786 sq ft + a full English lower level making this a 4600 sq ft family home. This open floor plan has incredible natural light on all three levels. The impressive living room has a vaulted ceiling, bay window and is open to the dining room. The white kitchen has granite countertops, subway tile backsplash, a large island, pantry closet & stainless appliances. This dream kitchen opens to the breakfast room, family room & office. Hardwood floors on the 1st floor. 1st floor bedroom with walk-in closet & update full bath. The office can also be used as a play room or sunroom. 3 bedrooms also on the 2nd floor, primary walk-in closet, new carpet & 2 full baths. All windows have been updated. The lower level is a rare English basement - so much light & features a large rec room, laundry room, full bath & a kitchen, bedroom apartment - great for a teen, combined family or in-law - super space! 4-5 bedrooms & 4 full baths. 3++ car garage & large open concrete driveway. The fenced in 67x150 yard has a paver patio. New HVAC 2023 (2 systems). New Roof 2024. New siding 2024. Hawthorne grade school is bussed at the corner. All close to town, train, library, shopping, parks & more.

5
beds

4
baths

2,786 Sq.Ft. LIVING AREA

7,418.27 Sq.Ft. lot

Features & Amenities

Interior

  • total bedrooms5
  • Total bathrooms4
  • full bathrooms4
  • Flooring Hardwood
  • APPLIANCES Range, Microwave, Dishwasher, Refrigerator, Washer, Dryer, Disposal, Stainless Steel Appliance(s), Cooktop, Oven
  • other interior Features 1st Floor Bedroom, In-Law Floorplan, 1st Floor Full Bath

Area & Lot

  • Status Sold
  • Date Sold July 28, 2025
  • Living Area2,786 Sq.Ft.
  • Lot Area7,418.27 Sq.Ft.
  • MLS® ID12402245
  • TypeResidential
  • YEAR BUILT1921
  • NeighborhoodDuPage County
  • Architecture StylesBungalow
  • Elementary SchoolHawthorne Elementary School
  • Middle SchoolSandburg Middle School
  • High SchoolYork Community High School
  • School District205

Exterior

  • Garage Space3.0
  • water SourceLake Michigan
  • roofAsphalt
  • lot featuresCorner Lot
  • parkingConcrete, Garage Door Opener, On Site, Garage Owned, Detached, Garage
  • HEAT TYPENatural Gas, Forced Air, Sep Heating Systems - 2, Zoned
  • AIR CONDITIONINGCentral Air, Zoned
  • sewerPublic Sewer
  • SubstructureConcrete Perimeter

Financial

  • Sales Price$995,000
  • Real Estate Tax $14,621/yr

DuPage County

Explore

Where Commercial Connections Begin

Commercial real estate needs arise every day, but too often there's no clear path forward. Loop Group bridges that gap by providing trusted expertise, specialized knowledge, and a collaborative approach that turns opportunities into results.

Follow Us on Instagram