Leave a Message

Thank you for your message. We will be in touch with you shortly.

222 S Adams Street
222 S Adams Street
222 S Adams Street
222 S Adams Street
222 S Adams Street
222 S Adams Street
222 S Adams Street
222 S Adams Street
222 S Adams Street
222 S Adams Street
222 S Adams Street
222 S Adams Street
222 S Adams Street
222 S Adams Street
222 S Adams Street
222 S Adams Street
222 S Adams Street
222 S Adams Street
222 S Adams Street
222 S Adams Street
222 S Adams Street
222 S Adams Street
222 S Adams Street
222 S Adams Street
222 S Adams Street
222 S Adams Street
222 S Adams Street
222 S Adams Street
222 S Adams Street
222 S Adams Street
SEE ALL PHOTOS
222 S Adams Street
222 S Adams Street
222 S Adams Street
222 S Adams Street
222 S Adams Street
222 S Adams Street
222 S Adams Street
222 S Adams Street
222 S Adams Street
222 S Adams Street
222 S Adams Street
222 S Adams Street
222 S Adams Street
222 S Adams Street
222 S Adams Street
222 S Adams Street
222 S Adams Street
222 S Adams Street
222 S Adams Street
222 S Adams Street
222 S Adams Street
222 S Adams Street
222 S Adams Street
222 S Adams Street
222 S Adams Street
222 S Adams Street
222 S Adams Street
222 S Adams Street
222 S Adams Street
222 S Adams Street
Sold

222 S Adams Street

222 S Adams Street, Westmont, IL 60559

$815,000
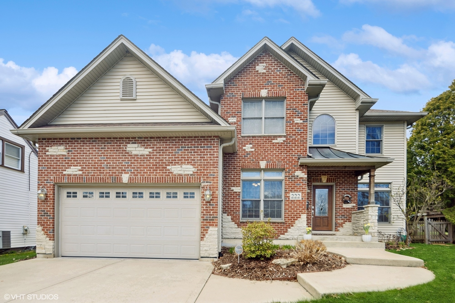
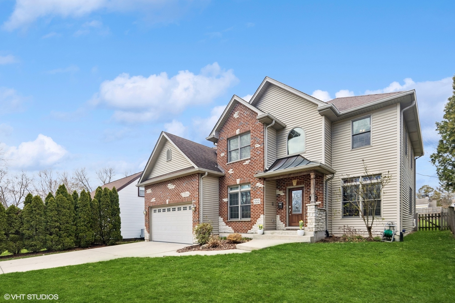
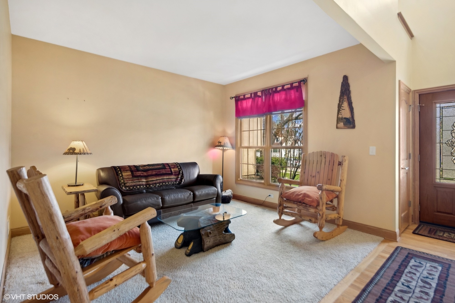
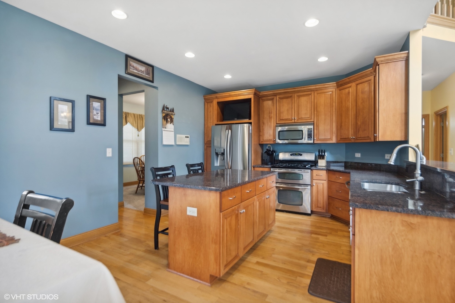
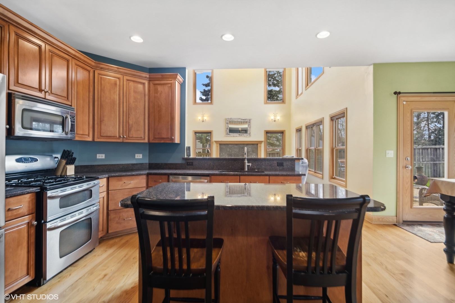
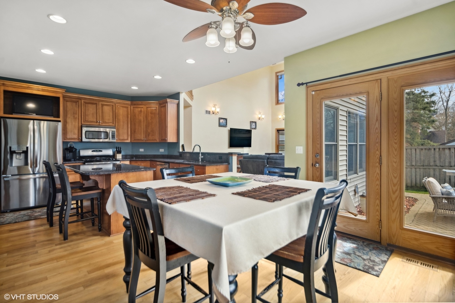
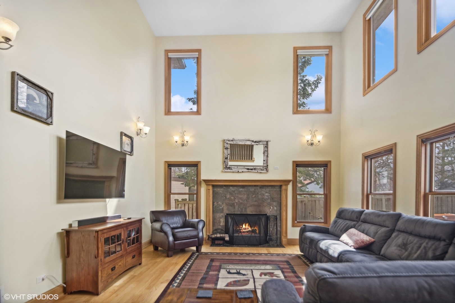
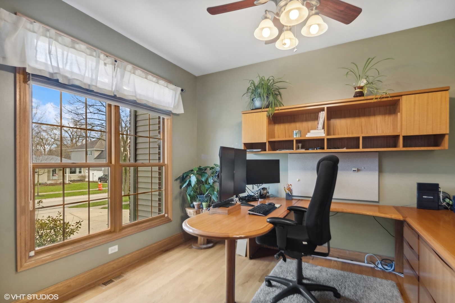
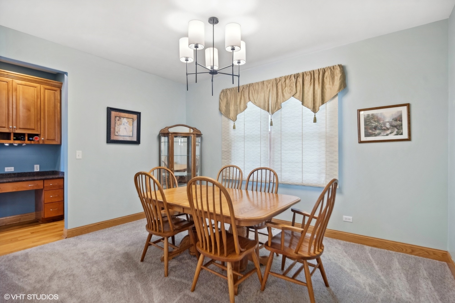
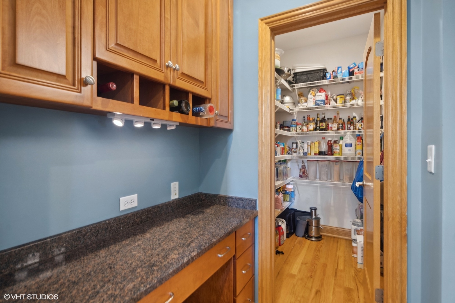
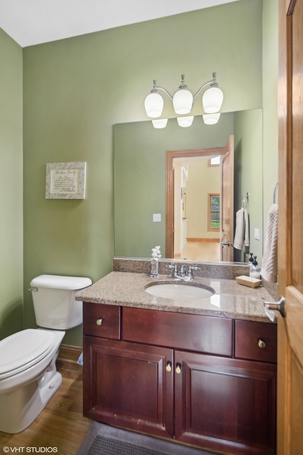
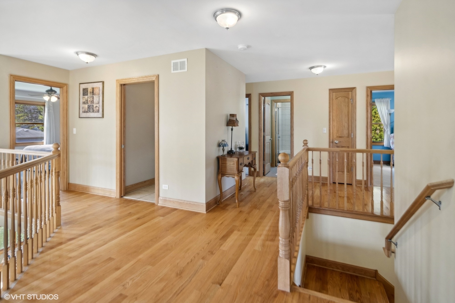
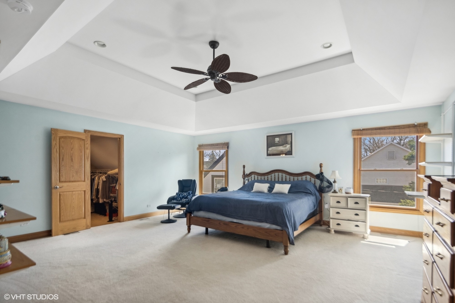
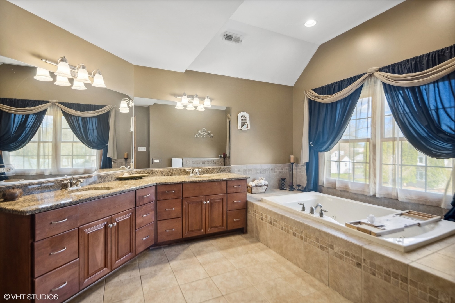
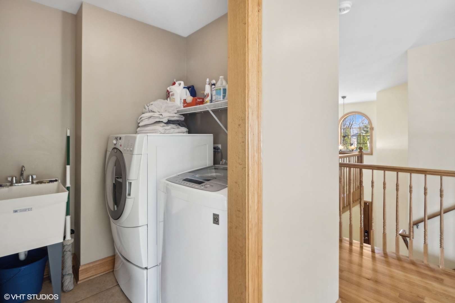
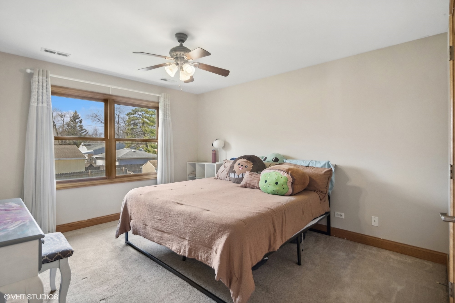
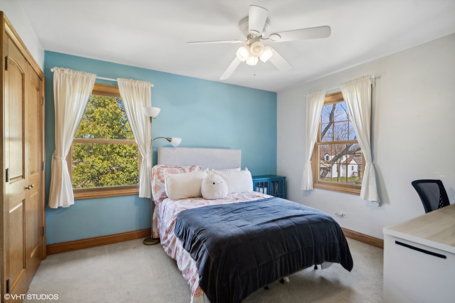
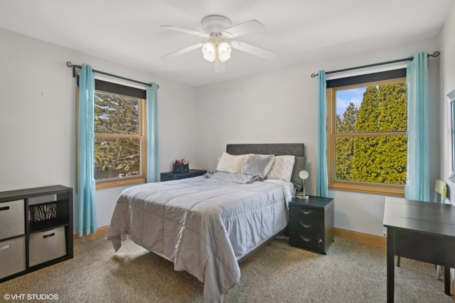
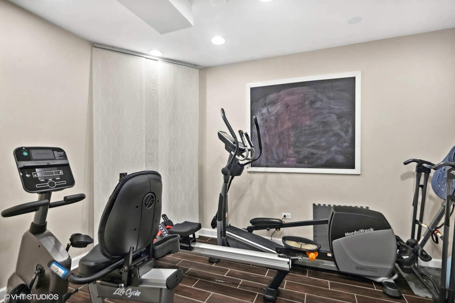
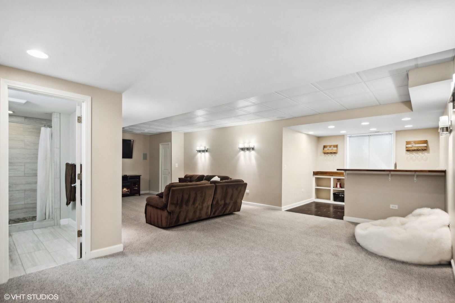
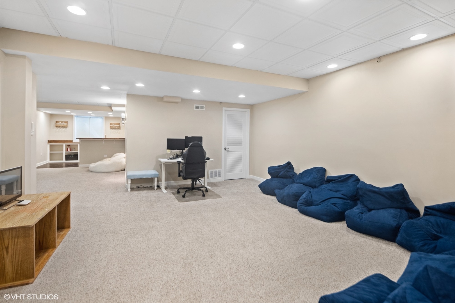
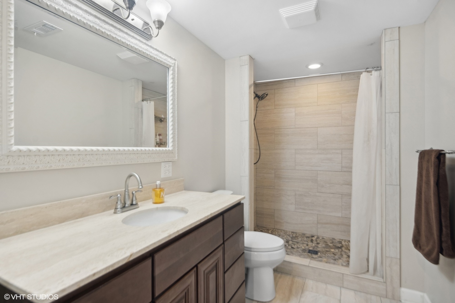
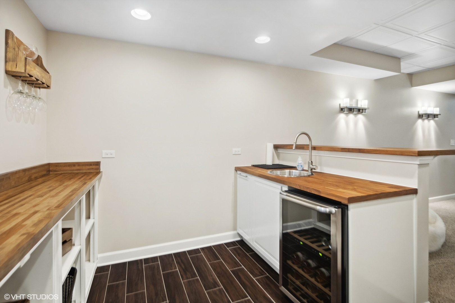
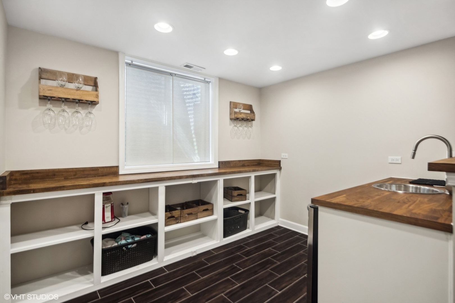
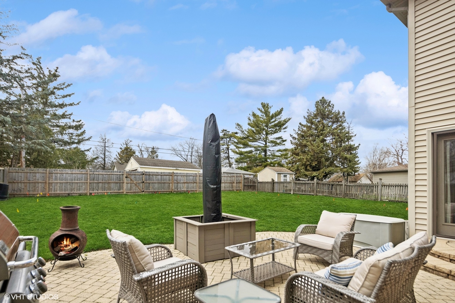
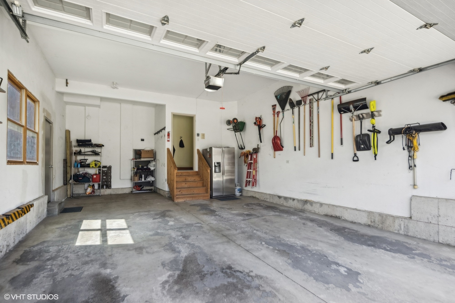
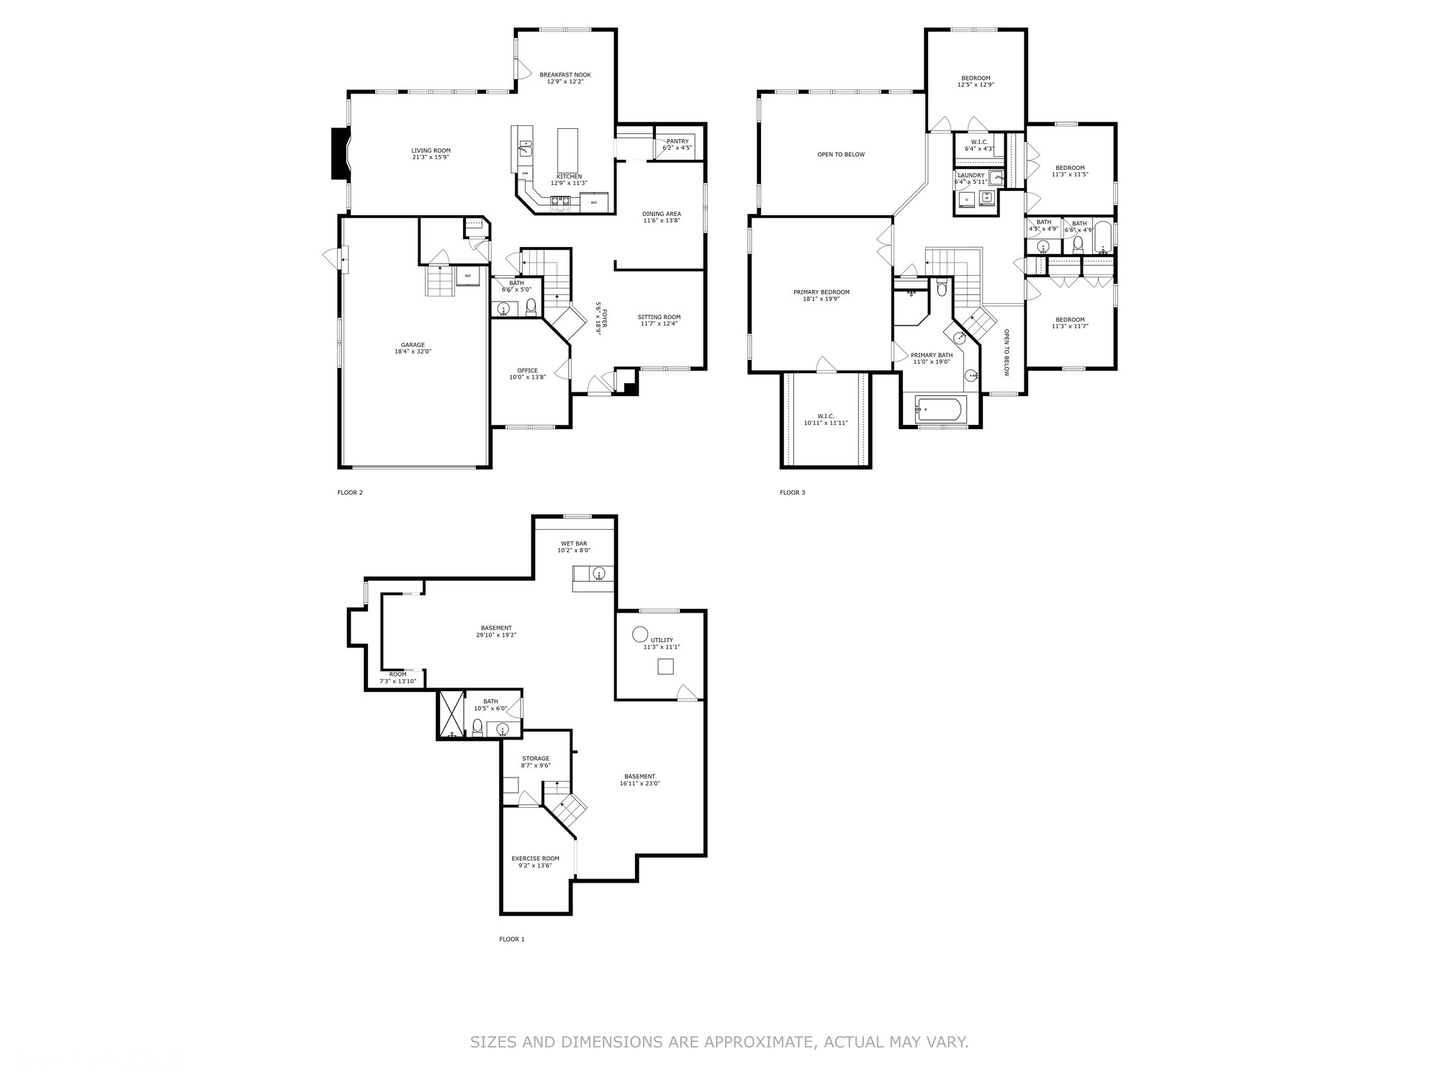
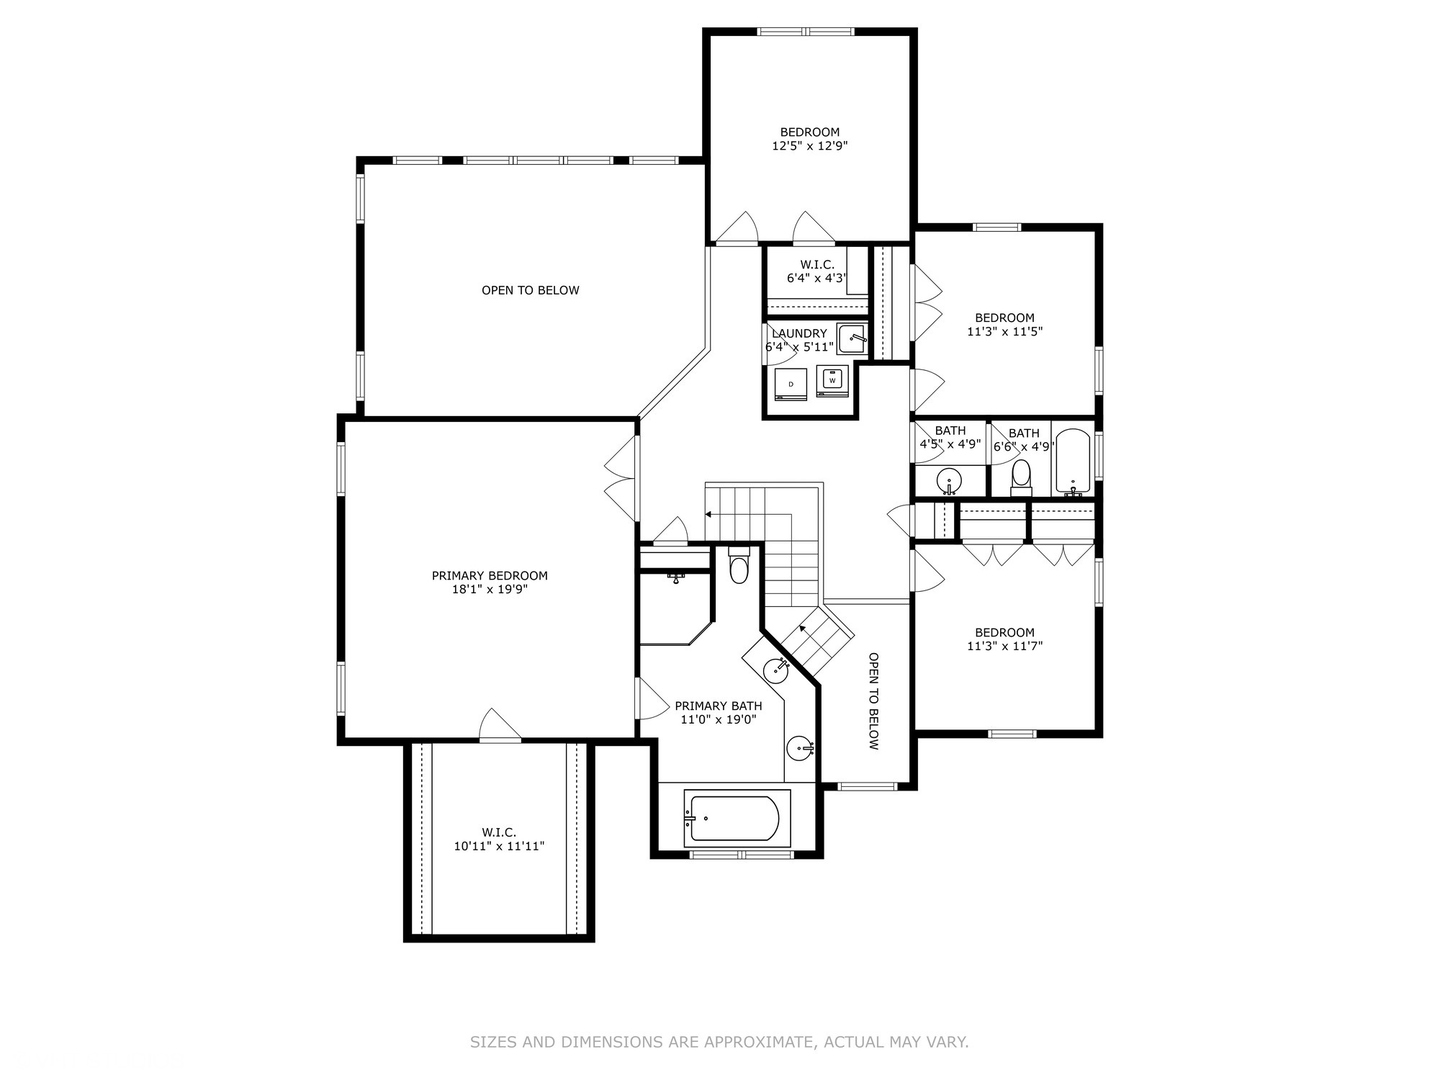
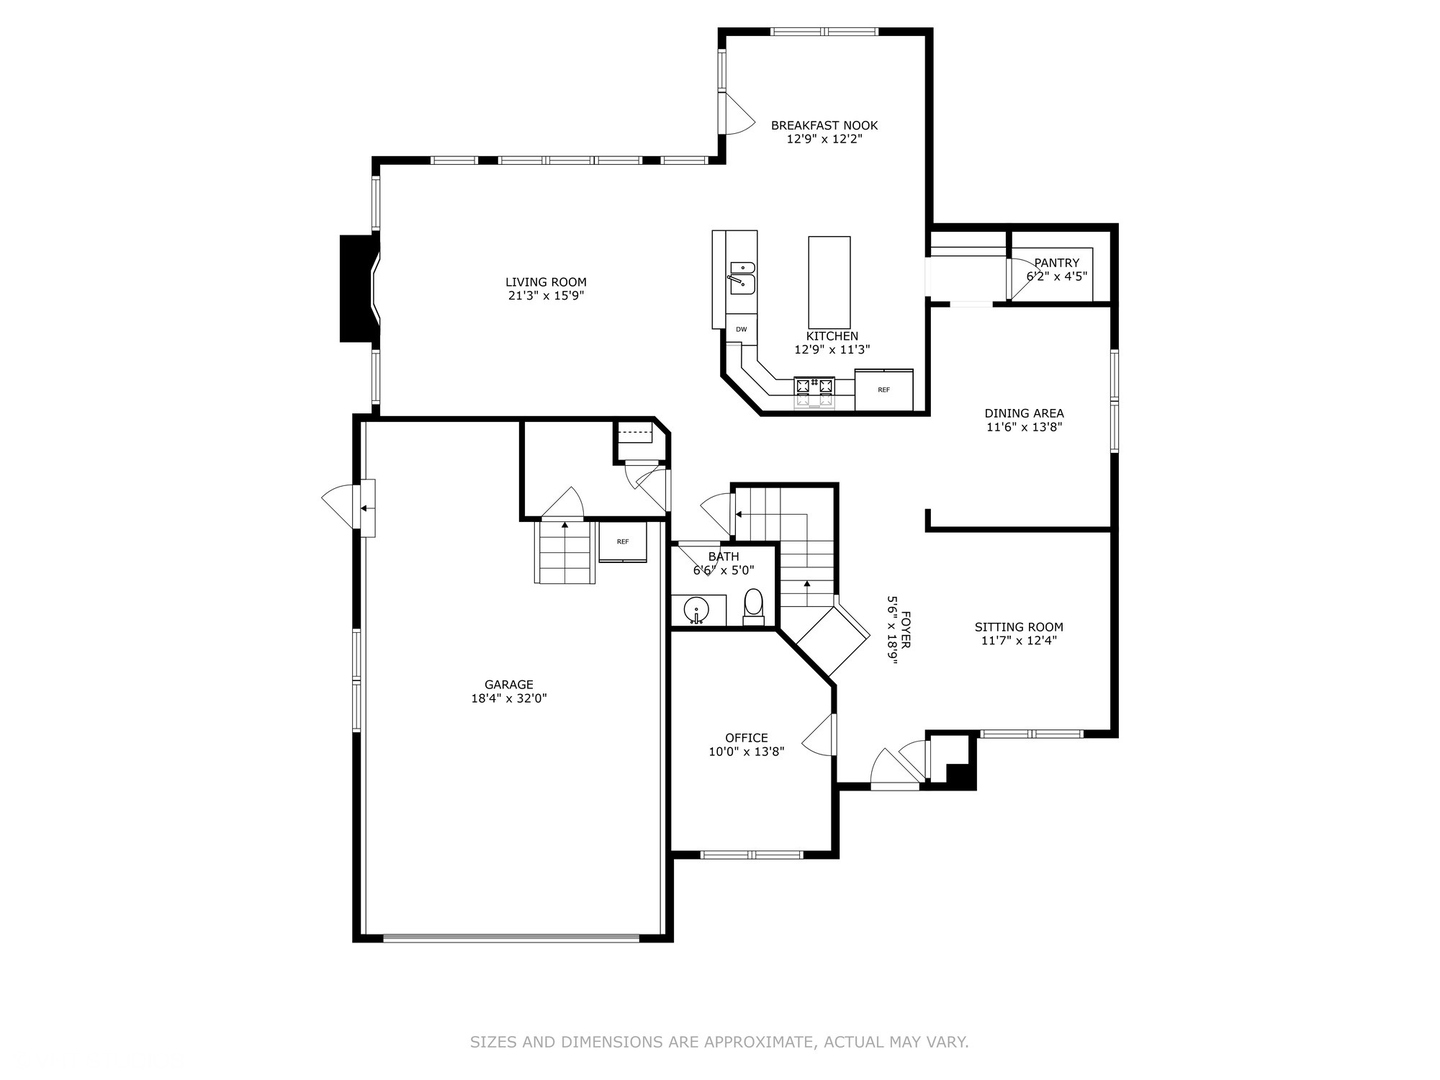
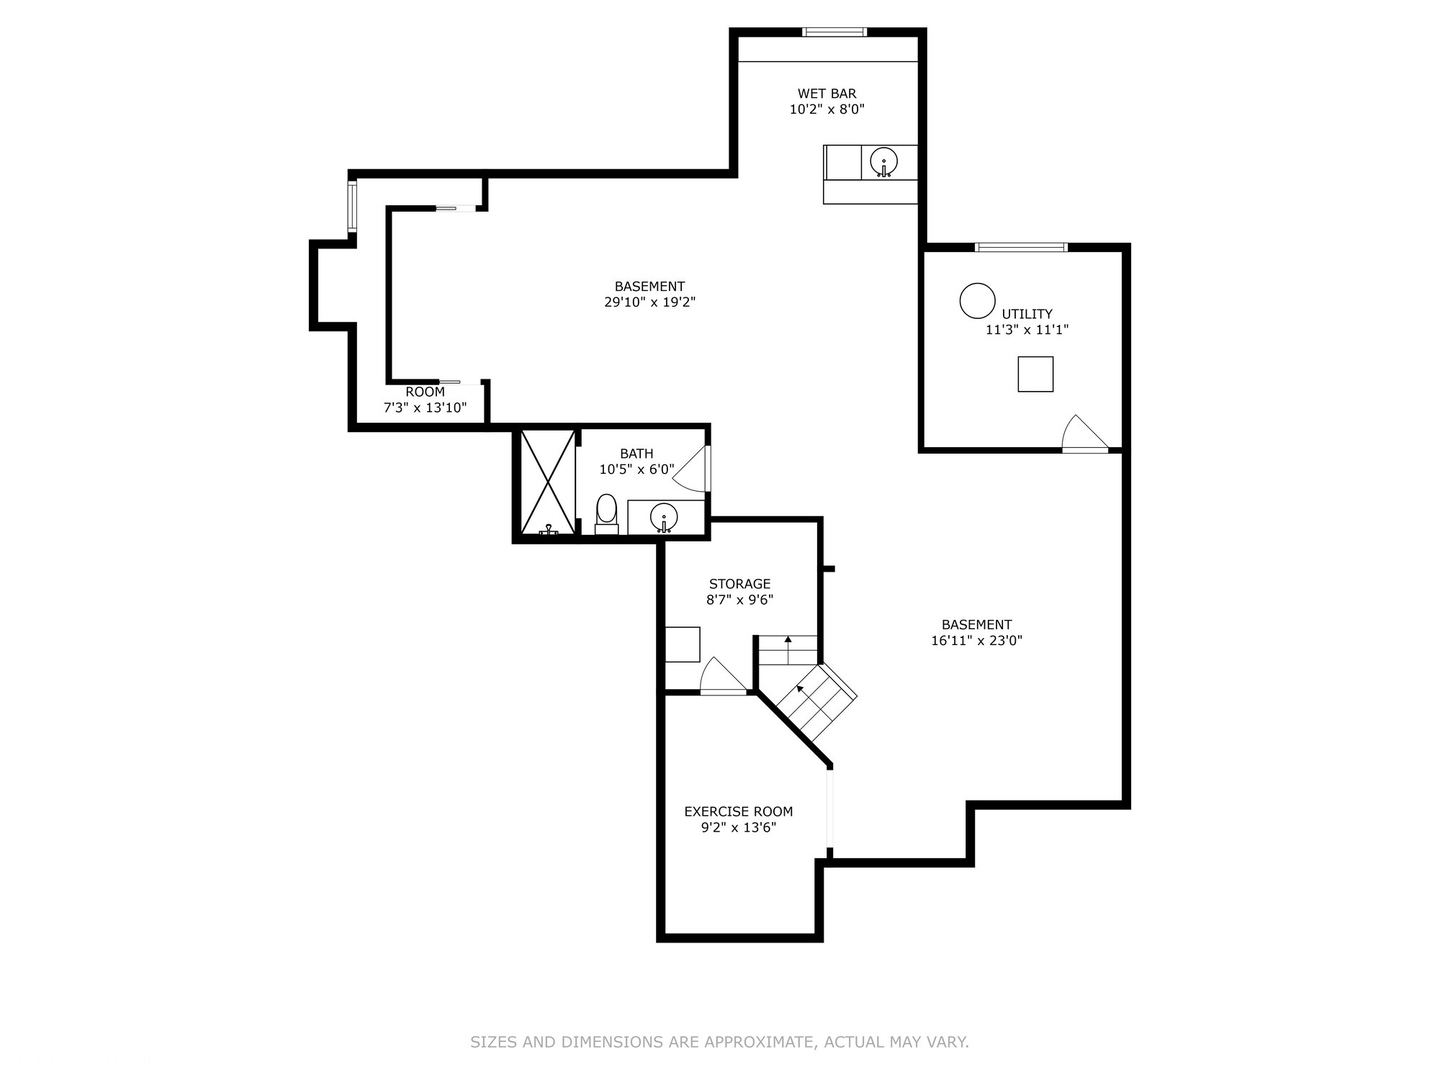
Well maintained home located walking distance to downtown Westmont. Home was built in 2005. The huge sun-drenched kitchen has an abundance of cabinetry and counter space, a large eating area, stainless steel appliances and a coffee bar. The kitchen also features a door that opens to the paver patio for your outdoor entertaining. Kitchen overlooks the large family room. Great for entertaining! The family room has a gas fireplace with cathedral ceilings. An abundance of sunlight throughout the home and family room. Second floor laundry. There are 4 bedrooms on the second floor and a possible 5th bedroom on the first floor that is currently being used as an office. Basement is fully finished with a wet bar, full bathroom with heated floors and an exercise room. 3 car attached tandem garage. Close to major expressways.

4
beds

4
baths

3,151 Sq.Ft. LIVING AREA

Features & Amenities

Interior

  • total bedrooms4
  • Total bathrooms4
  • full bathrooms3
  • half bathroom1
  • Fireplace Gas Starter
  • APPLIANCES Range, Microwave, Dishwasher, Refrigerator, Bar Fridge, Washer, Dryer, Disposal, Stainless Steel Appliance(s)
  • other interior Features Bar-Wet, Heated Floors, Second Floor Laundry, Pantry

Area & Lot

  • Status Sold
  • Date Sold June 28, 2024
  • Living Area3,151 Sq.Ft.
  • MLS® ID12022886
  • TypeResidential
  • YEAR BUILT2005
  • NeighborhoodDuPage County
  • Elementary SchoolJ T Manning Elementary School
  • Middle SchoolWestmont Junior High School
  • High SchoolWestmont High School
  • School District201

Exterior

  • Garage Space3.0
  • water SourceLake Michigan
  • HEAT TYPENatural Gas, Forced Air
  • AIR CONDITIONINGCentral Air
  • sewerSewer-Storm
  • other exterior FeaturesPatio

Financial

  • Sales Price$815,000
  • Real Estate Tax $13,462/yr

DuPage County

Explore

Where Commercial Connections Begin

Commercial real estate needs arise every day, but too often there's no clear path forward. Loop Group bridges that gap by providing trusted expertise, specialized knowledge, and a collaborative approach that turns opportunities into results.

Follow Us on Instagram