Leave a Message

Thank you for your message. We will be in touch with you shortly.

216 N Addison Avenue
SEE ALL PHOTOS
216 N Addison Avenue
Bought with Vickie Soupos with Fulton Grace Realty and Listed by Tim Schiller with @properties Christie's International Real Estate 630-992-0582
Sold

216 N Addison Avenue

216 N Addison Avenue, Elmhurst, IL 60126

$775,000
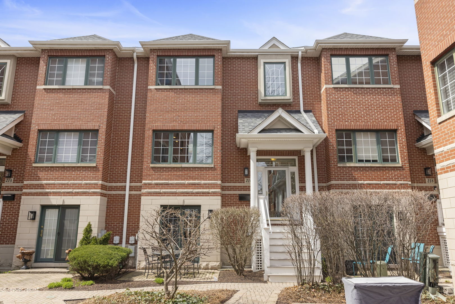
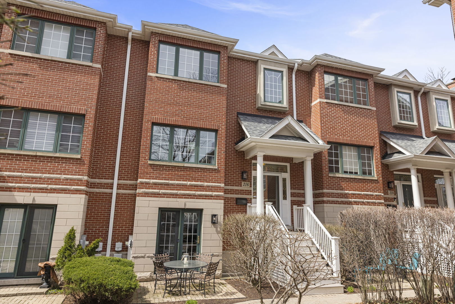
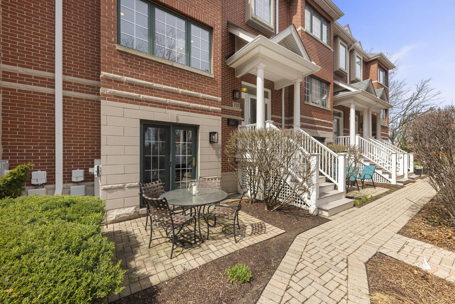
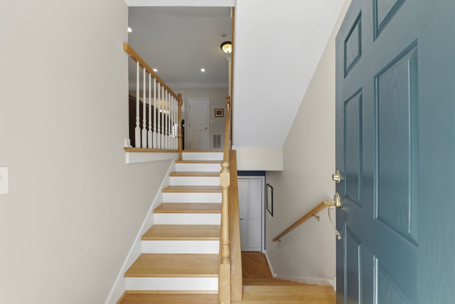
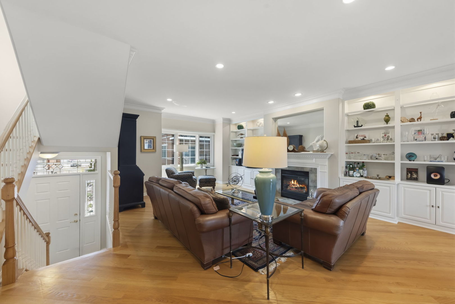
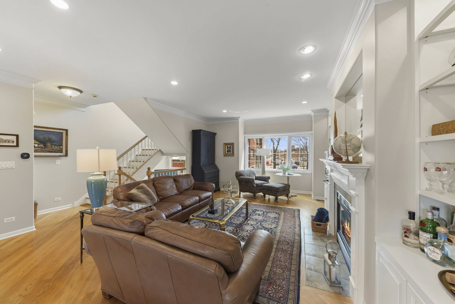
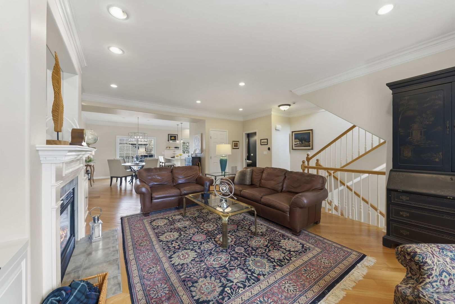
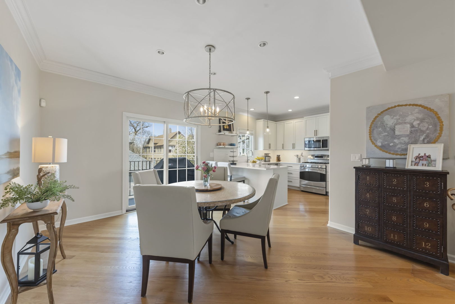
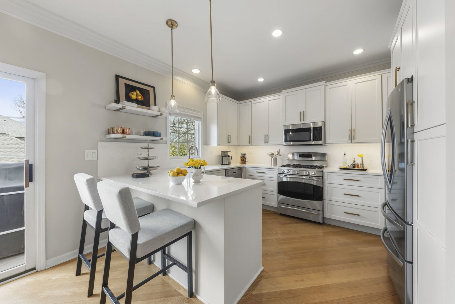
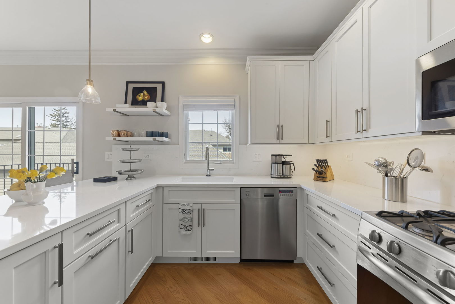
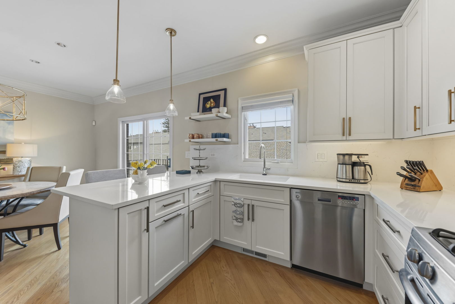
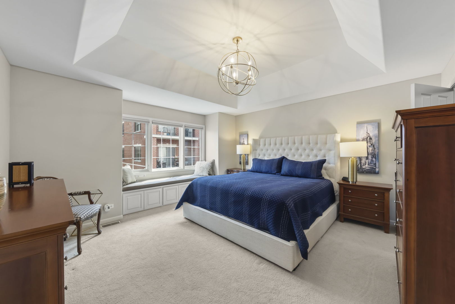
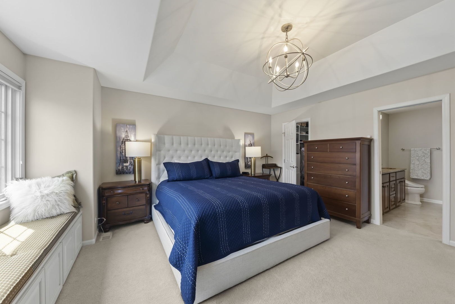
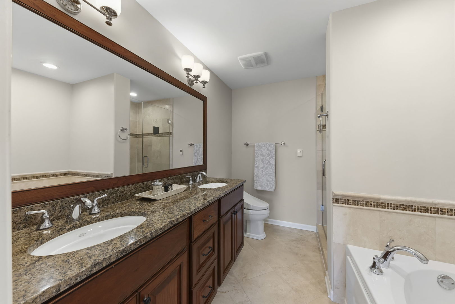
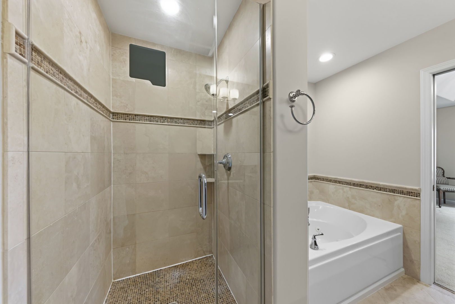
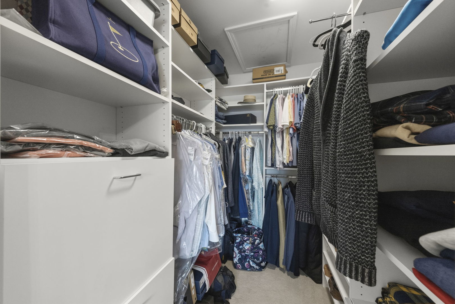
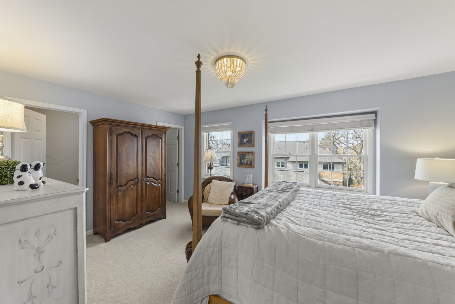
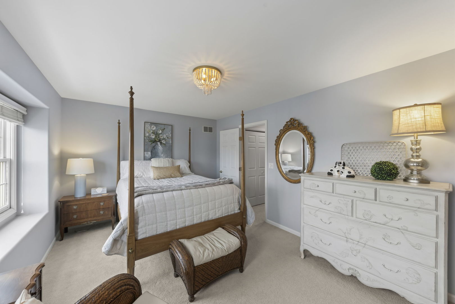
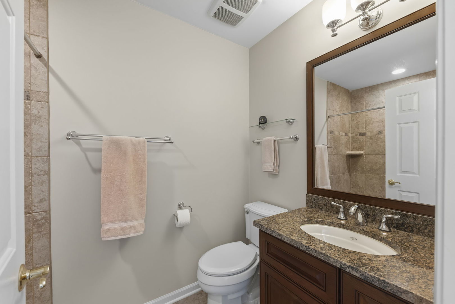
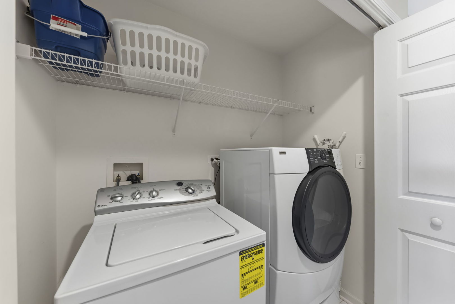
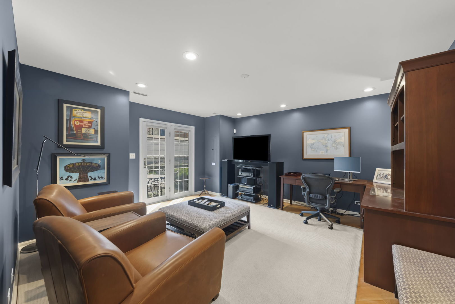
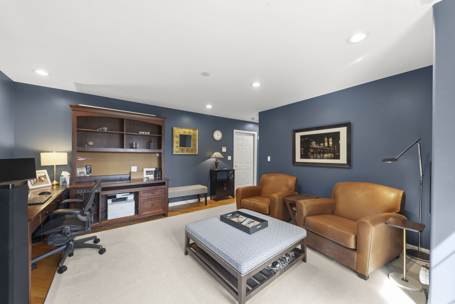
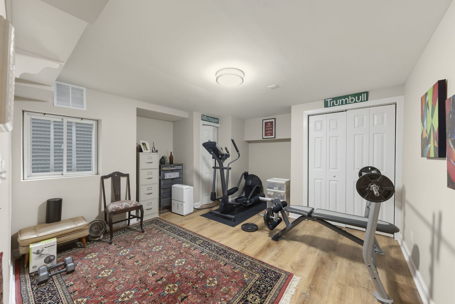
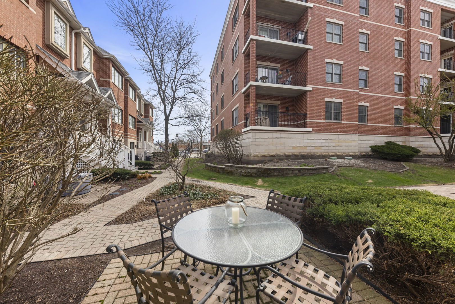
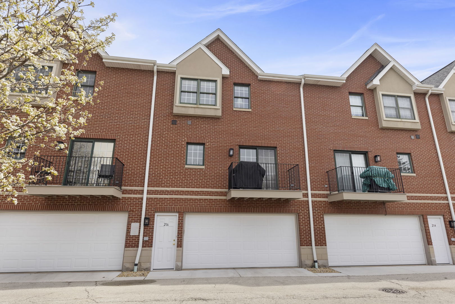
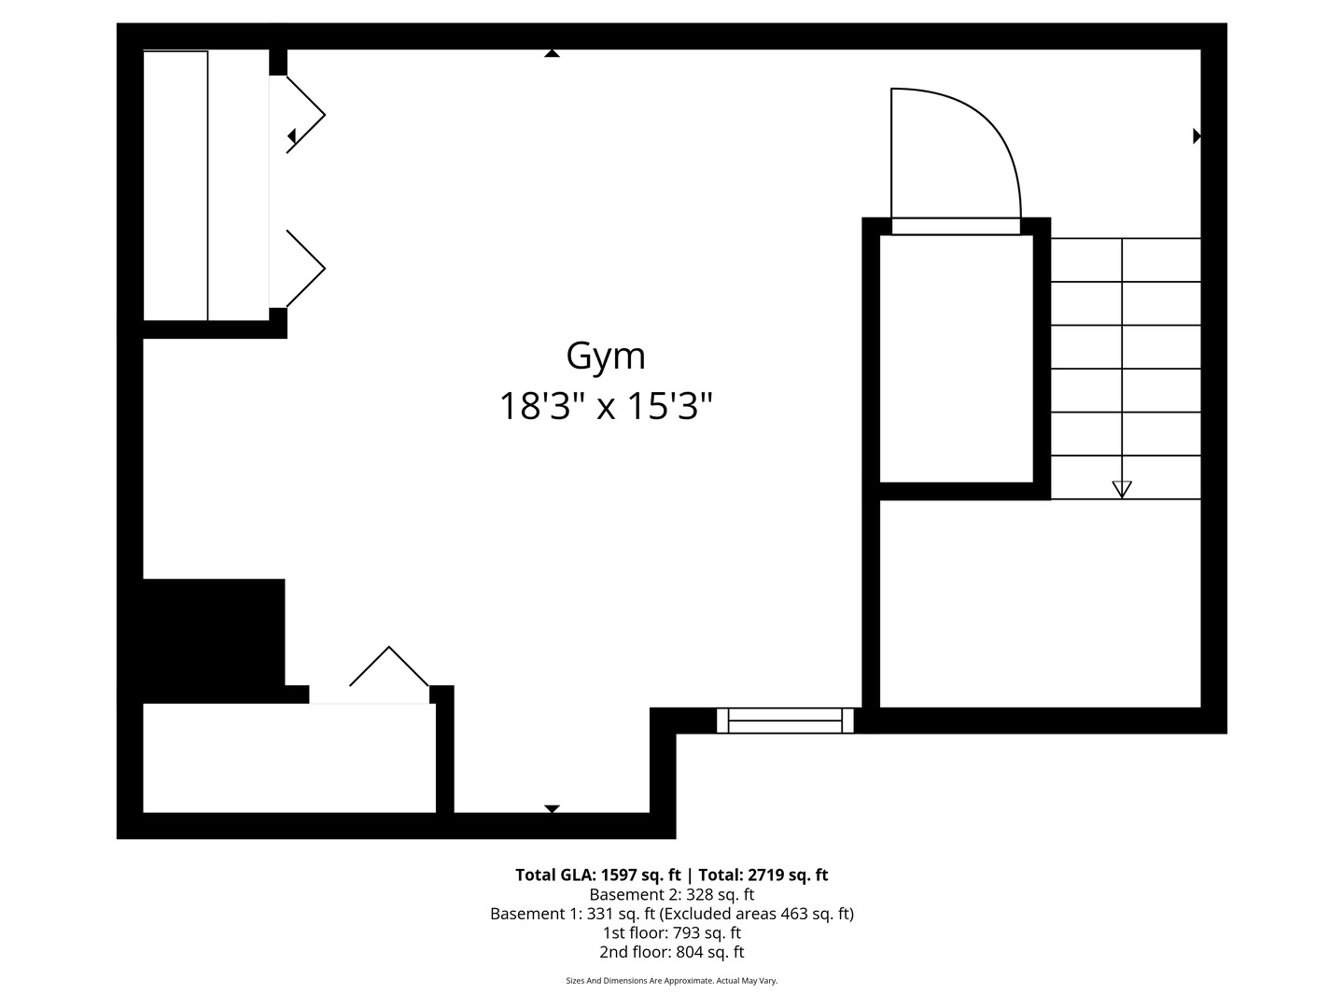
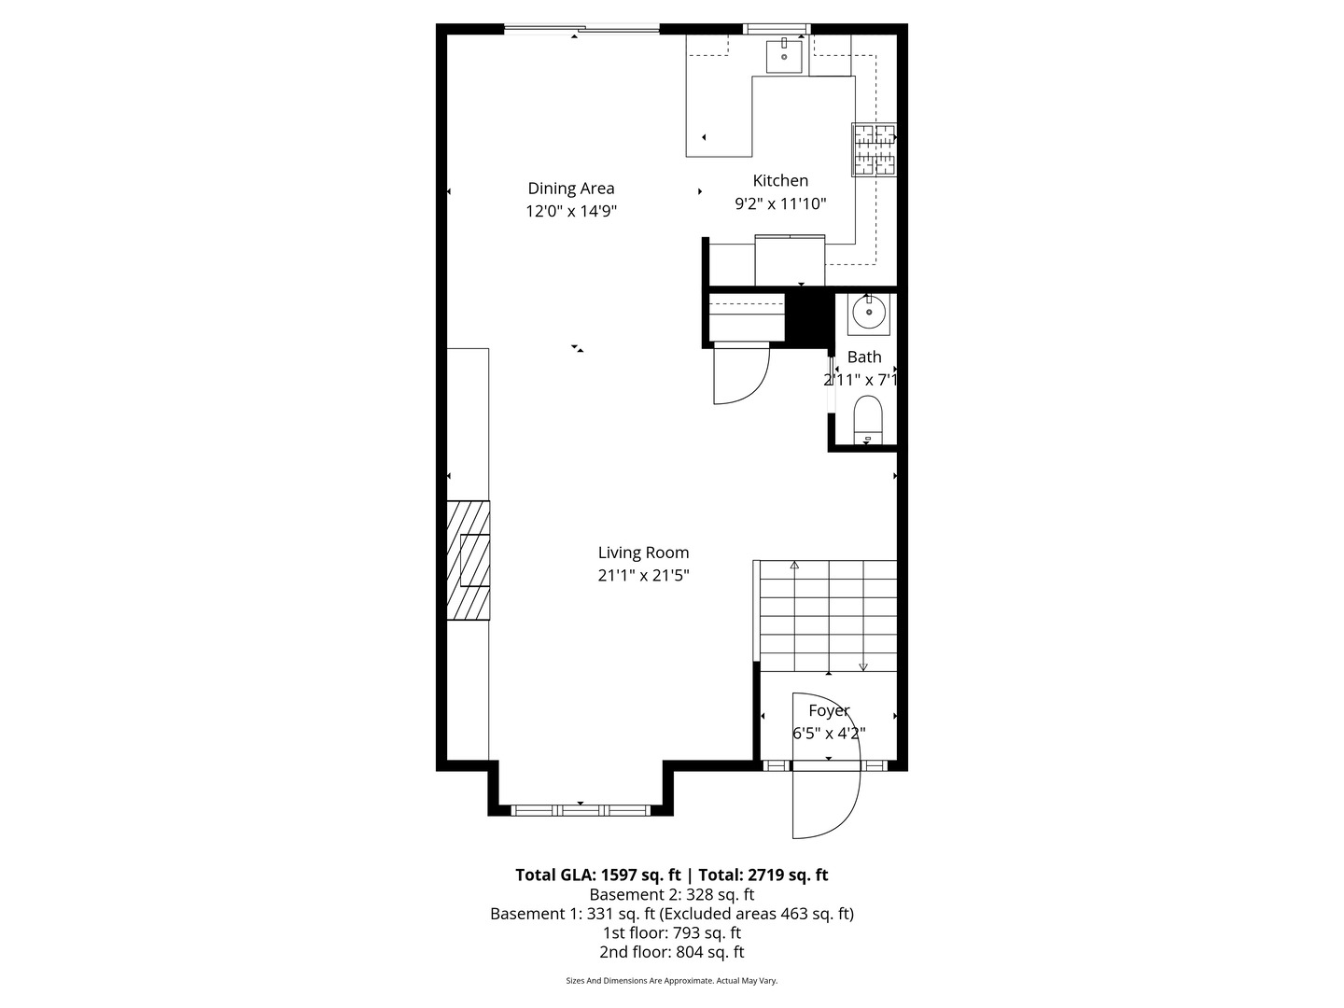
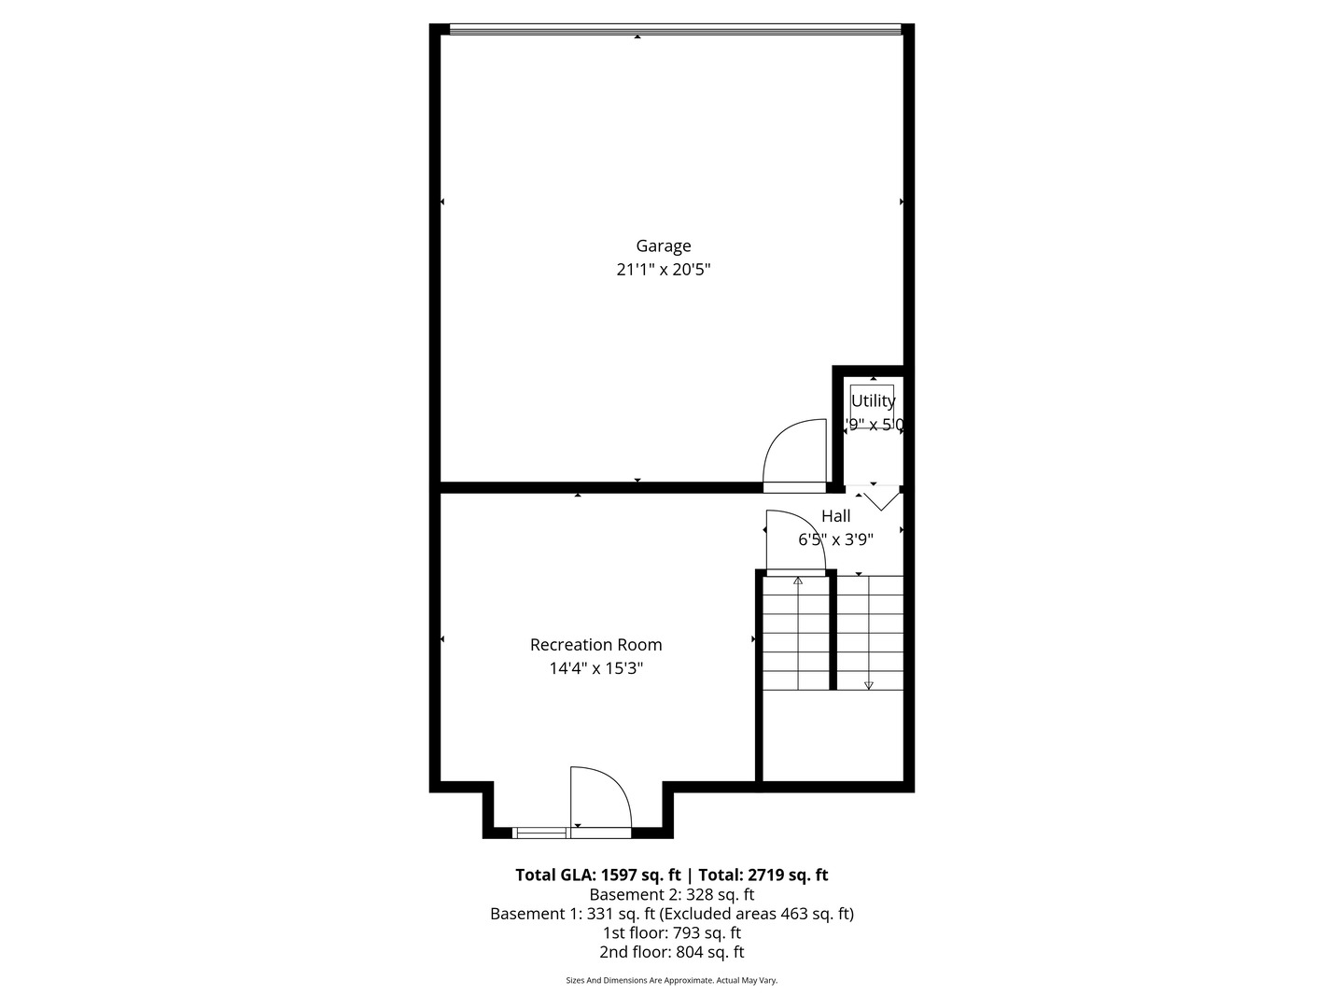
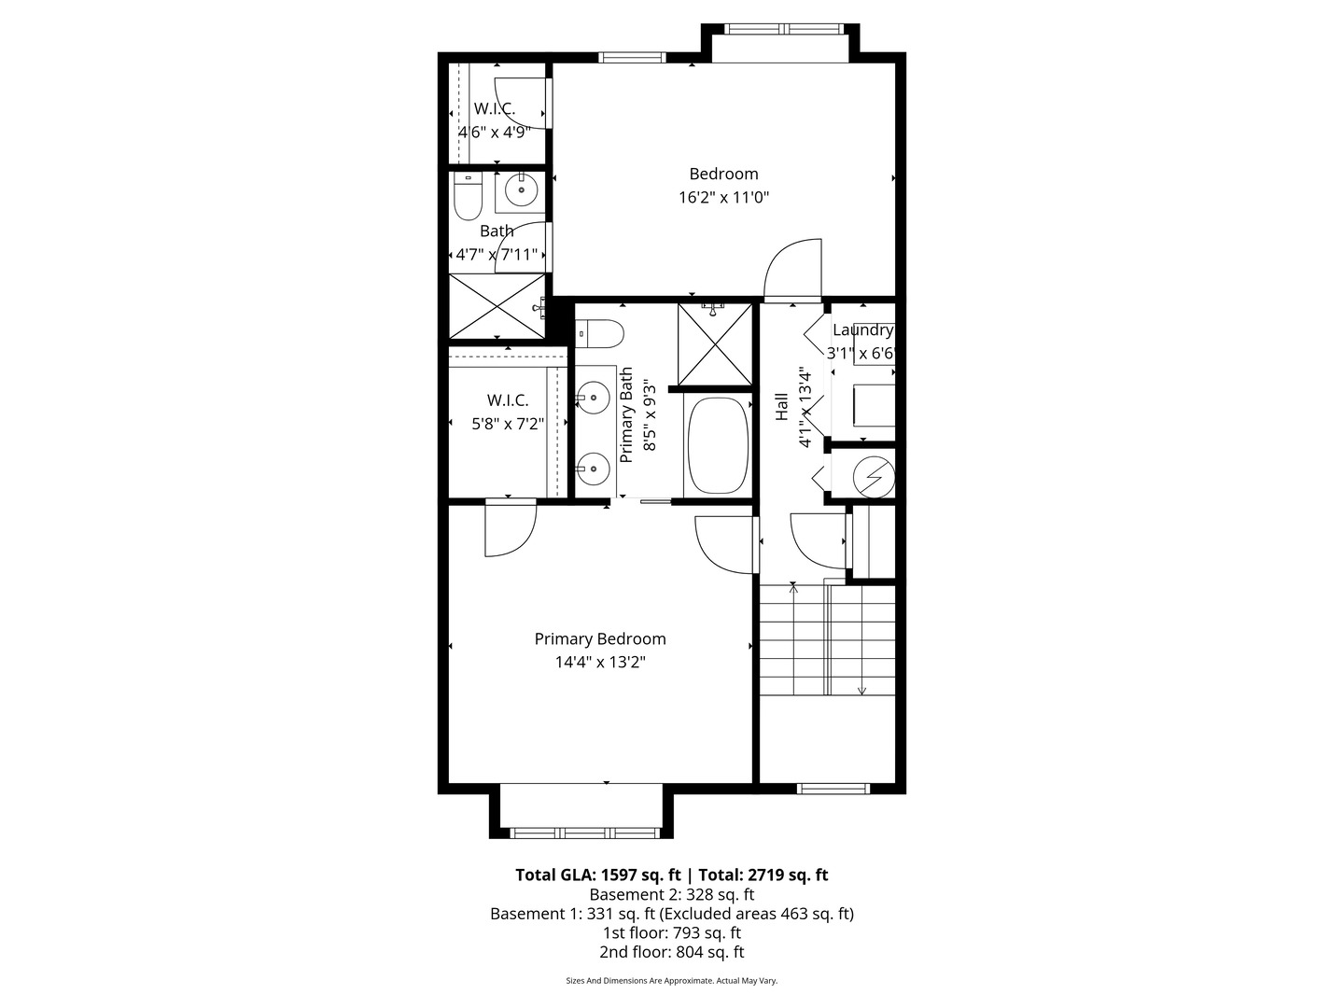
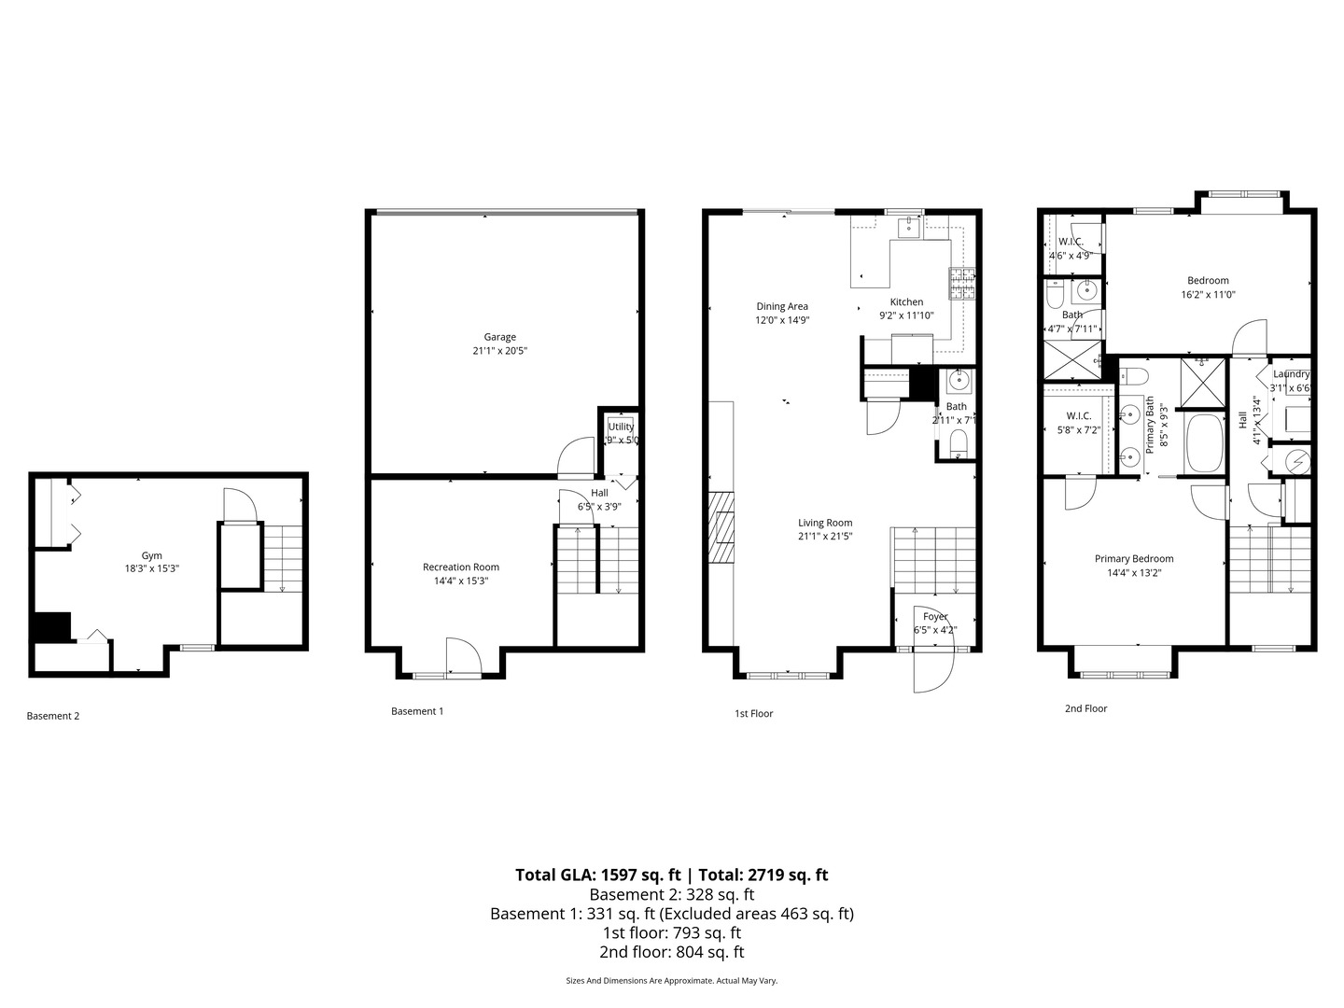
The perfect In Town spot! Modern updated floor plan in this Market Square Townhome. Amazing natural light & beautiful court yard views. Enjoy the convenience of walkable living in downtown Elmhurst-close to schools, shops, restaurants, the library, train the theater and more. Lots of upgrades - All newer top of the line kitchen cabinets done by Wangler includes white cabinetry, gorgeous countertops & backsplash, stainless appliances (refrigerator is new) & breakfast bar with pendant lighting - opens to the dining room with sliders to the patio. The main level offers hardwood floors, recessed lighting, and custom built-in bookcases with dimmable lighting flanking a cozy gas fireplace in the living room - also plenty of space for a 2nd dining set or office that faces the county yard. Additional highlights include crown molding, pocket and solid panel doors, and a white trim package throughout. Upstairs, the primary suite features a tray ceiling, window seat, walk-in closet and neutral carpeting. The en-suite bath includes a whirlpool tub, double vanity with granite countertops, travertine tile, heated floors, and a separate shower. Laundry on the 2nd floor & a large hall closet. Guest suite with ample closet space & private bath. Custom closets can be found throughout the home. The lower level offers a comfortable family room with French doors leading to a private patio. A finished basement provides flexible space ideal for a home office or fitness room. 2-car attached garage with extra storage. New hot water heater. The roof was replaced in 2021, and there are no known upcoming special assessments. Move right in and start enjoying everything downtown Elmhurst has to offer!

2
beds

3
baths

2,067 Sq.Ft. LIVING AREA

Features & Amenities

Interior

  • total bedrooms2
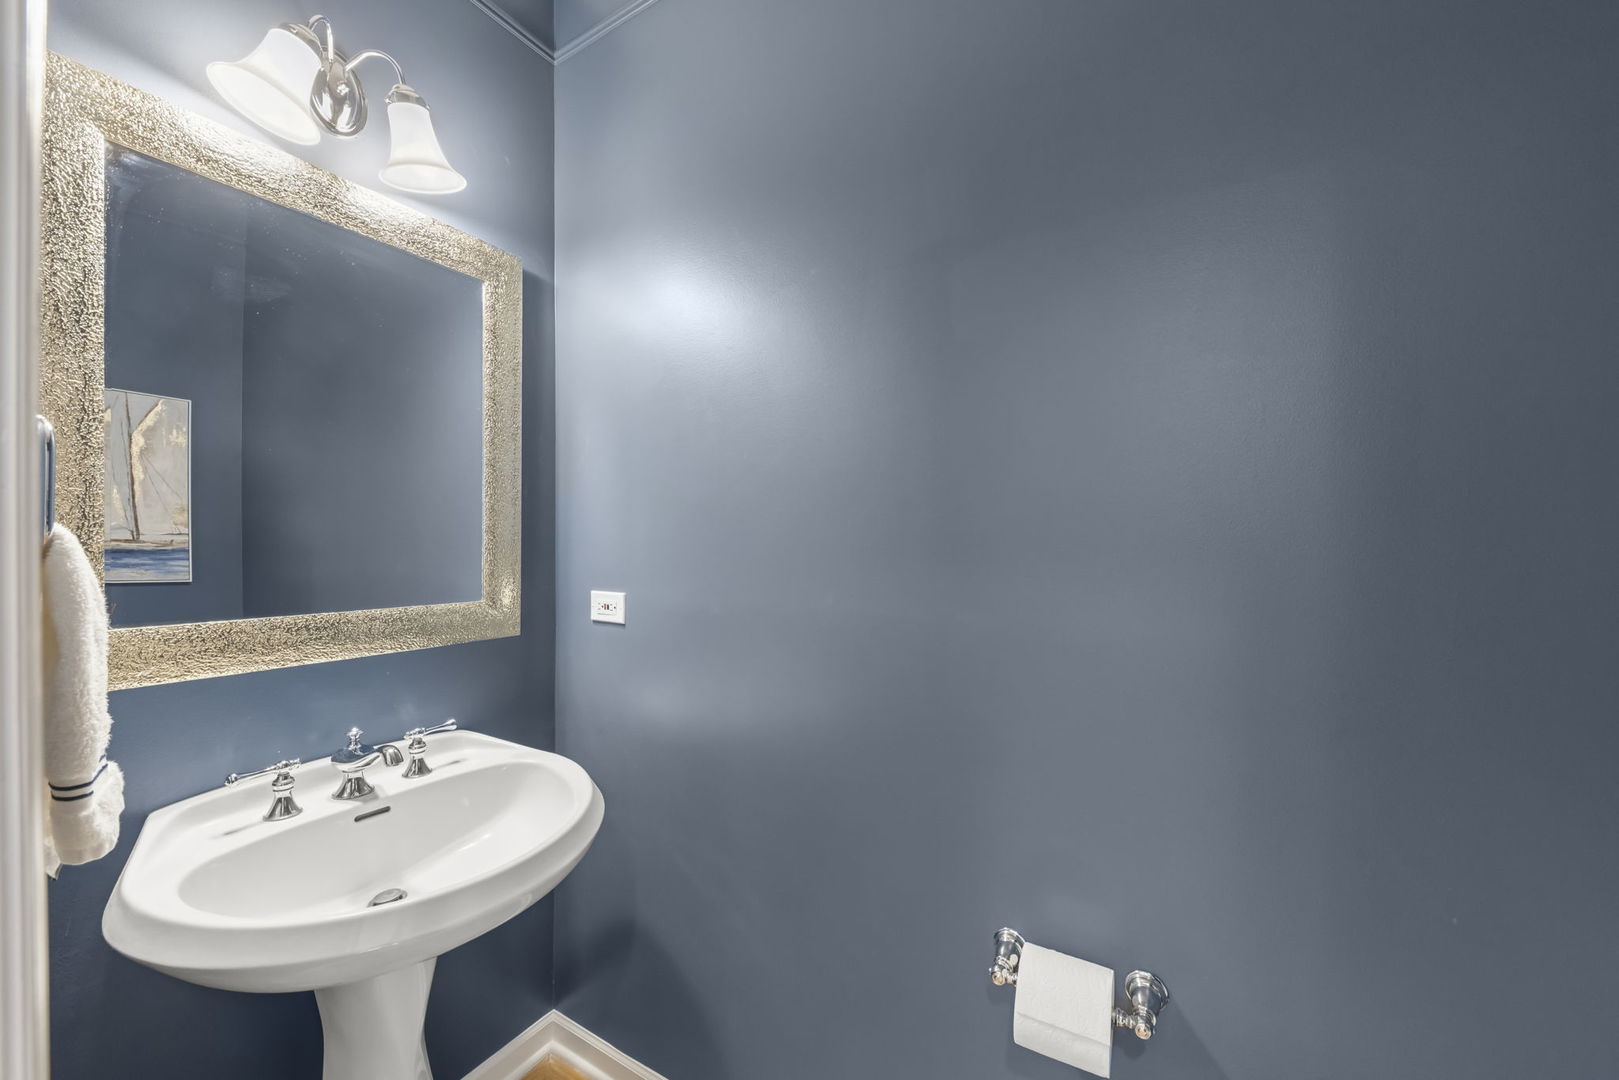
  • Total bathrooms3
  • full bathrooms2
  • half bathroom1
  • Laundry room Upper Level, In Unit
  • Flooring Hardwood
  • Fireplace Gas Log
  • APPLIANCES Range, Microwave, Dishwasher, Refrigerator, Washer, Dryer
  • other interior Features Built-in Features, Walk-In Closet(s)

Area & Lot

  • Status Sold
  • Date Sold May 15, 2026
  • Living Area2,067 Sq.Ft.
  • MLS® ID12613852
  • TypeTownhouse
  • YEAR BUILT1999
  • NeighborhoodDuPage County
  • Elementary SchoolHawthorne Elementary School
  • Middle SchoolSandburg Middle School
  • High SchoolYork Community High School
  • School District205

Exterior

  • STORIES4
  • Garage Space2.0
  • water SourceLake Michigan, Public
  • roofAsphalt
  • lot featuresLandscaped
  • parkingGarage Door Opener, Yes, Garage Owned, Attached, Garage
  • HEAT TYPENatural Gas, Forced Air
  • AIR CONDITIONINGCentral Air
  • sewerPublic Sewer
  • SubstructureConcrete Perimeter
  • HOA AmenitiesNone
  • other exterior FeaturesBalcony

Financial

  • Sales Price$775,000
  • Real Estate Tax $10,954/yr
  • HOA $420/mo

DuPage County

Explore

Where Commercial Connections Begin

Commercial real estate needs arise every day, but too often there's no clear path forward. Loop Group bridges that gap by providing trusted expertise, specialized knowledge, and a collaborative approach that turns opportunities into results.

Follow Us on Instagram