Leave a Message

Thank you for your message. We will be in touch with you shortly.

2126 1st Street
2126 1st Street
2126 1st Street
2126 1st Street
2126 1st Street
2126 1st Street
2126 1st Street
2126 1st Street
2126 1st Street
2126 1st Street
2126 1st Street
2126 1st Street
2126 1st Street
2126 1st Street
2126 1st Street
2126 1st Street
2126 1st Street
2126 1st Street
2126 1st Street
2126 1st Street
2126 1st Street
2126 1st Street
2126 1st Street
2126 1st Street
2126 1st Street
2126 1st Street
2126 1st Street
2126 1st Street
2126 1st Street
2126 1st Street
2126 1st Street
2126 1st Street
2126 1st Street
2126 1st Street
2126 1st Street
SEE ALL PHOTOS
2126 1st Street
2126 1st Street
2126 1st Street
2126 1st Street
2126 1st Street
2126 1st Street
2126 1st Street
2126 1st Street
2126 1st Street
2126 1st Street
2126 1st Street
2126 1st Street
2126 1st Street
2126 1st Street
2126 1st Street
2126 1st Street
2126 1st Street
2126 1st Street
2126 1st Street
2126 1st Street
2126 1st Street
2126 1st Street
2126 1st Street
2126 1st Street
2126 1st Street
2126 1st Street
2126 1st Street
2126 1st Street
2126 1st Street
2126 1st Street
2126 1st Street
2126 1st Street
2126 1st Street
2126 1st Street
2126 1st Street
Bought with Alexa Hara with @properties Christie's International Real Estate and Listed by Michael Levin with @properties Commercial 312-506-0200
Sold

2126 1st Street

2126 1st Street, Highland Park, IL 60035

$875,000
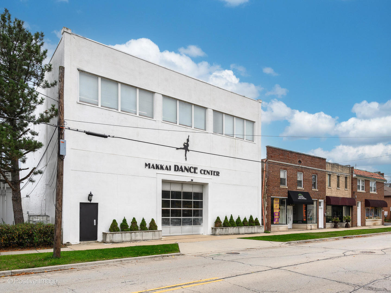
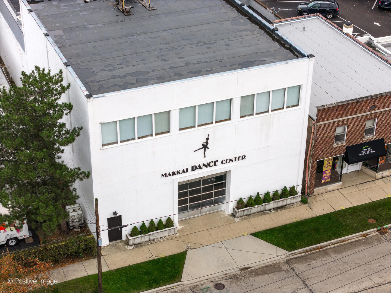
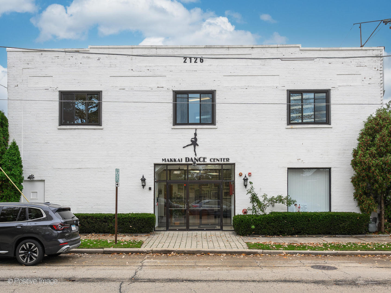
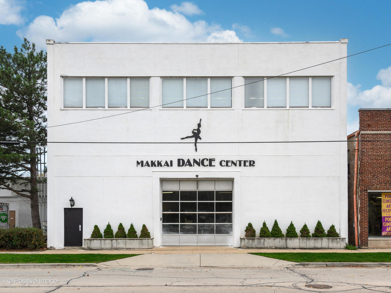
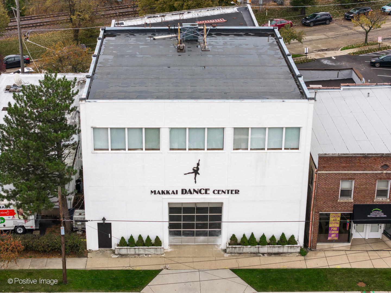
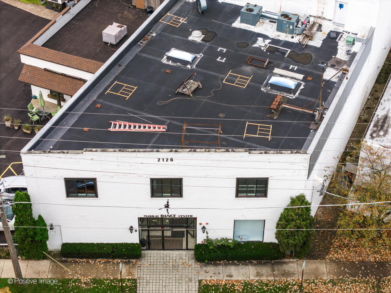
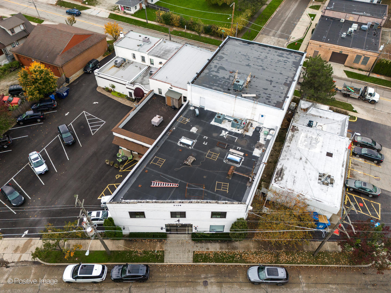
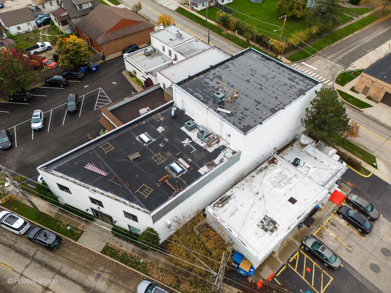
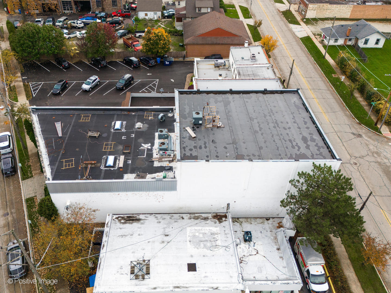
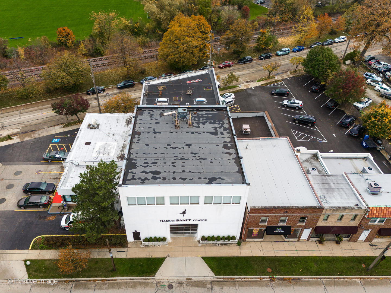
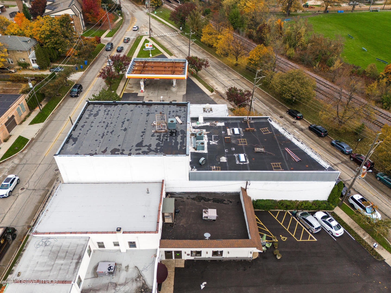
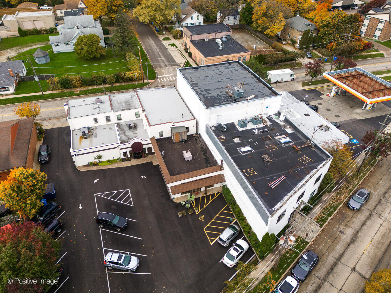
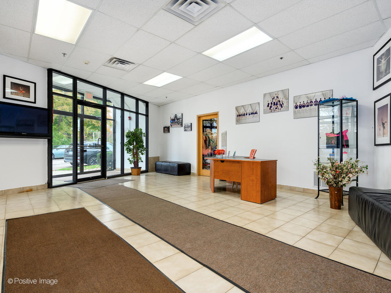
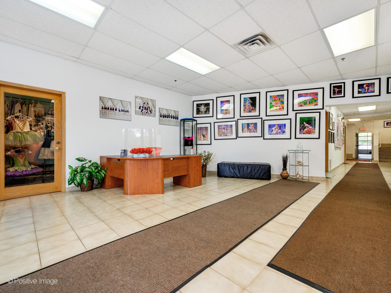
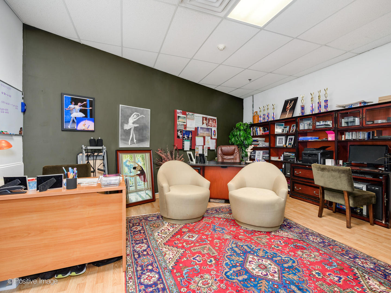
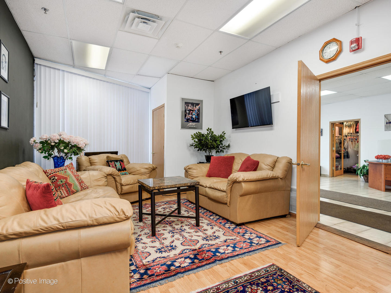
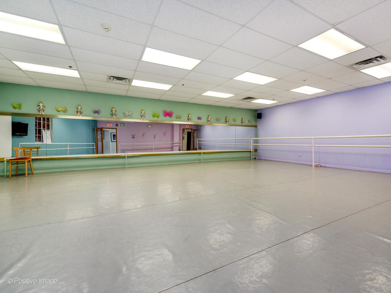
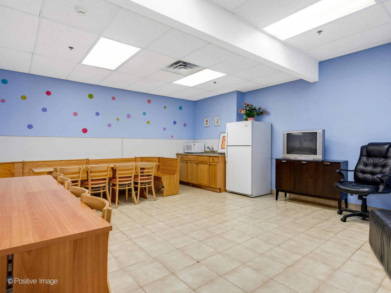
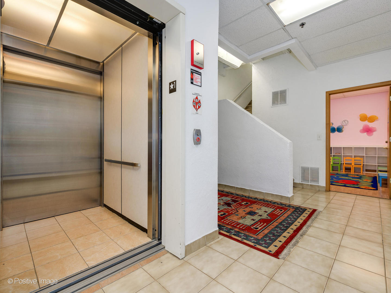
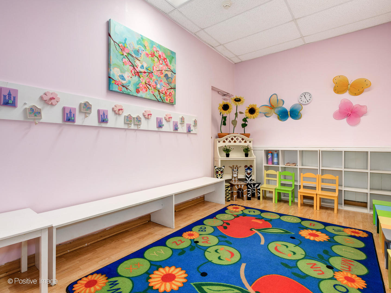
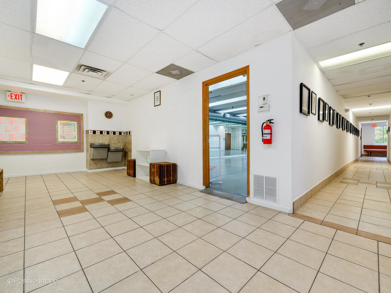
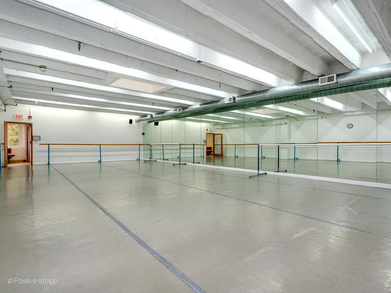
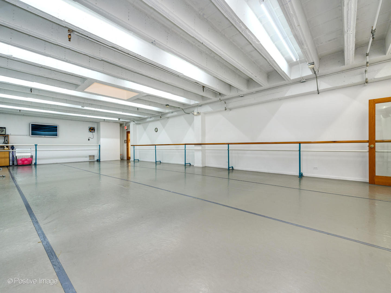
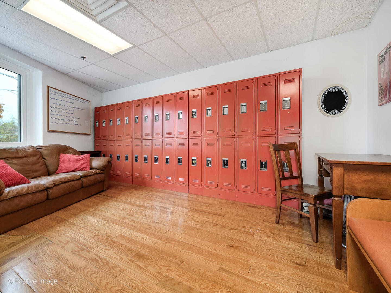
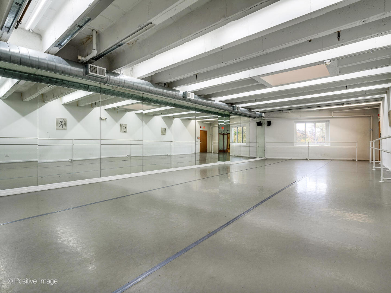
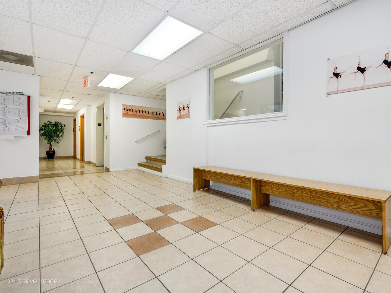
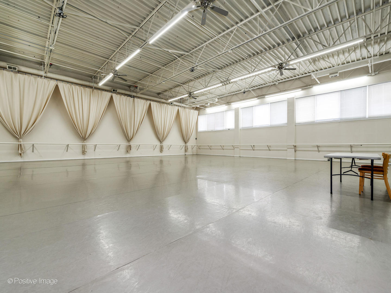
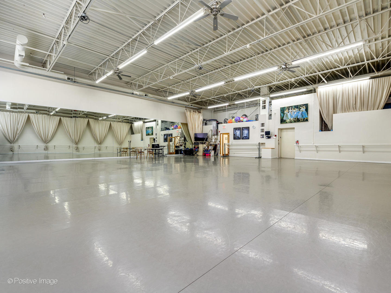
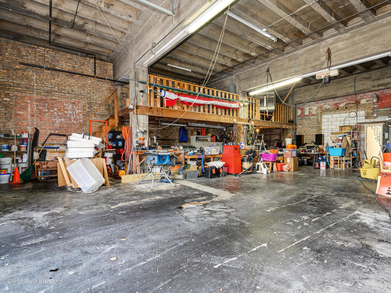
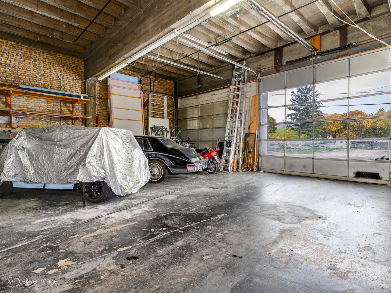
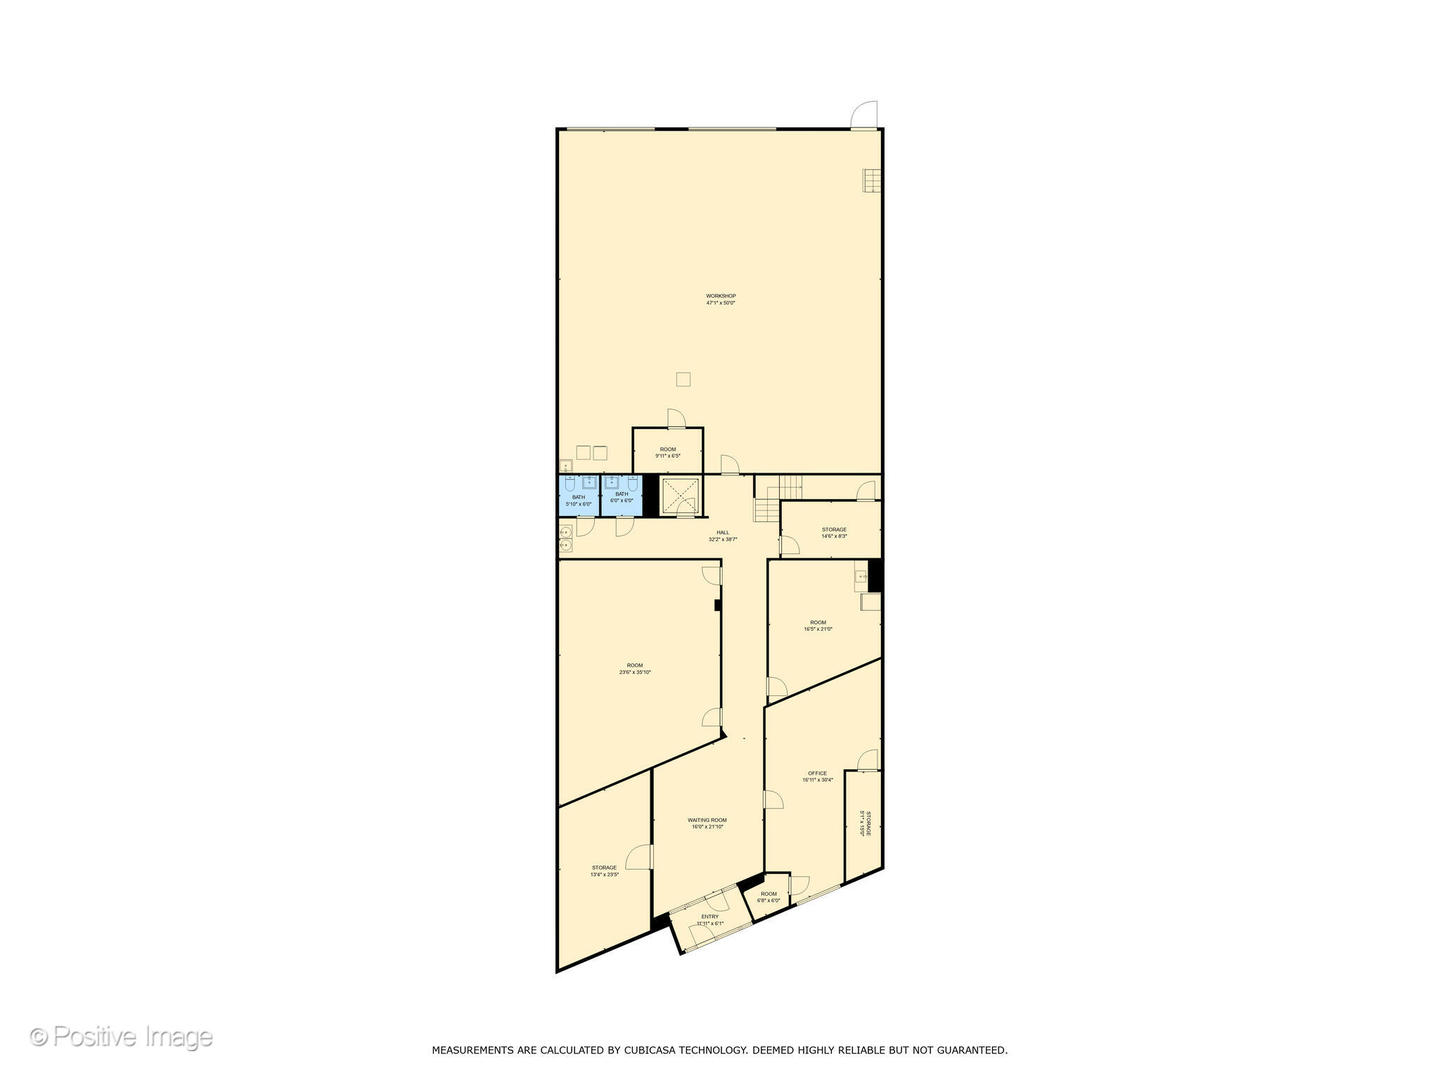
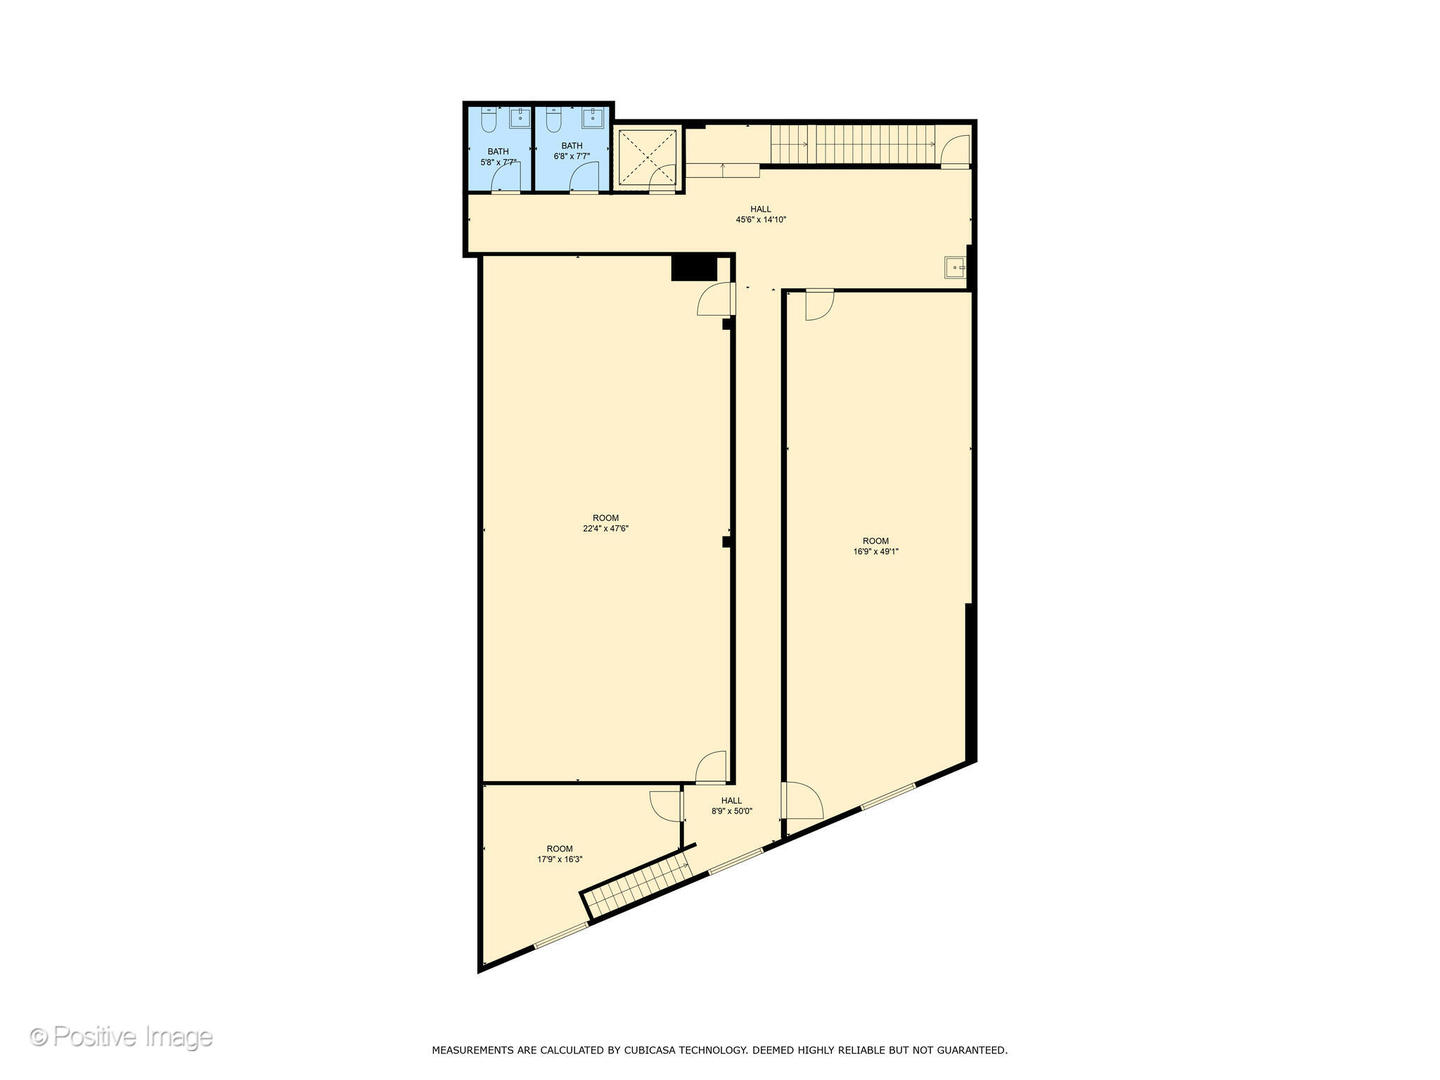
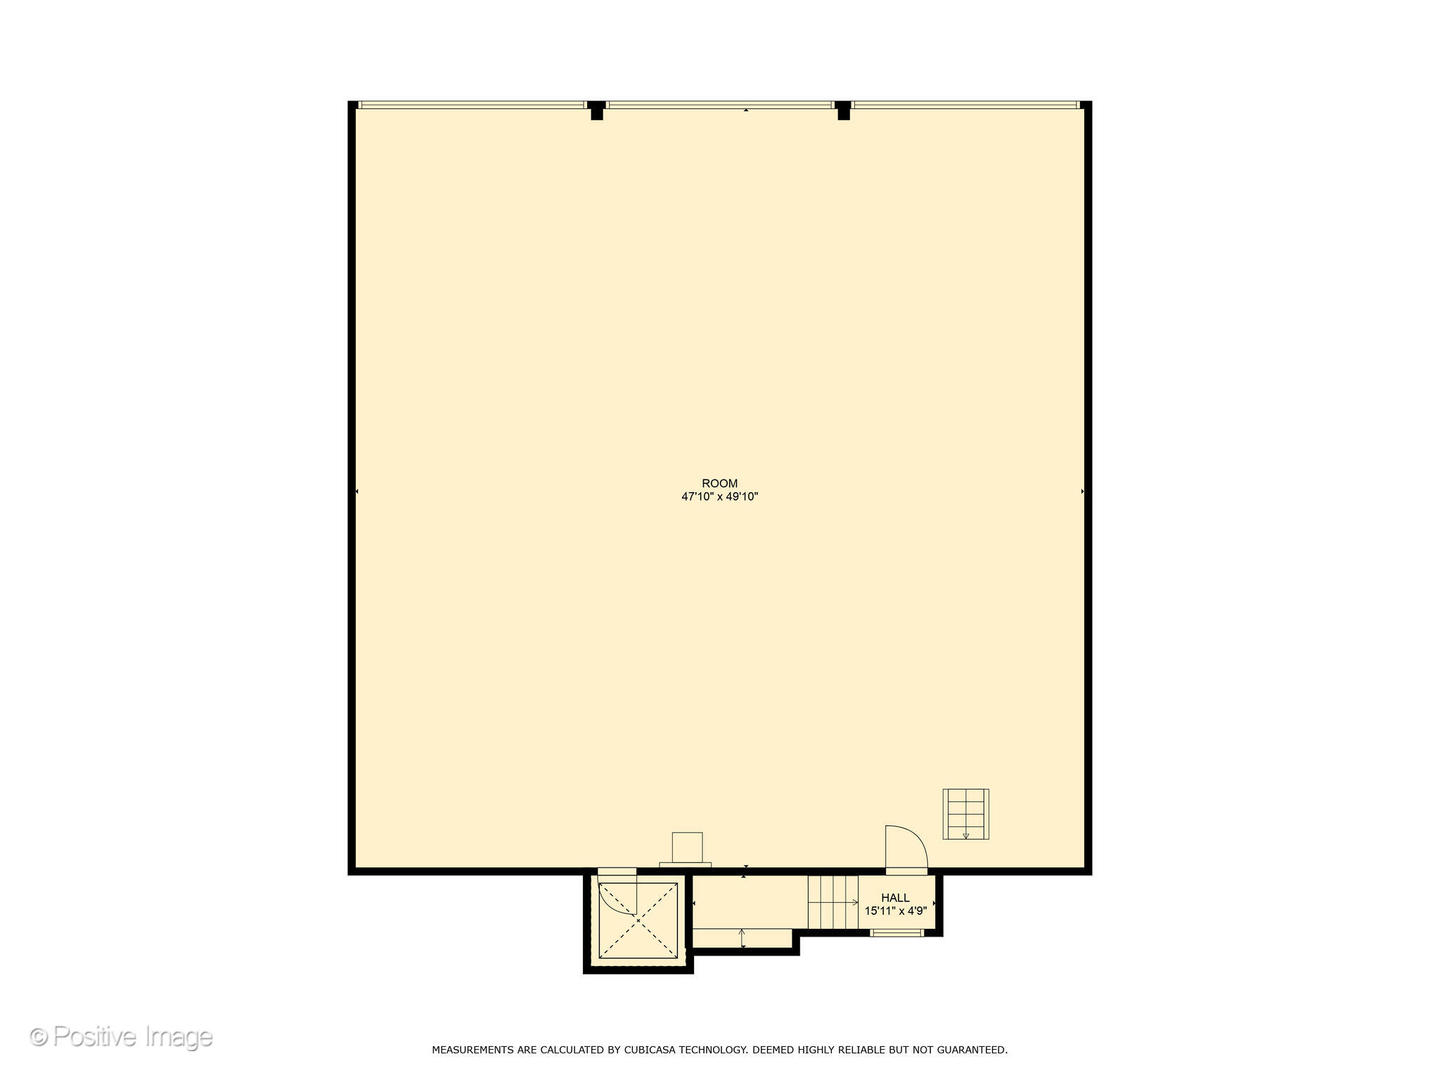
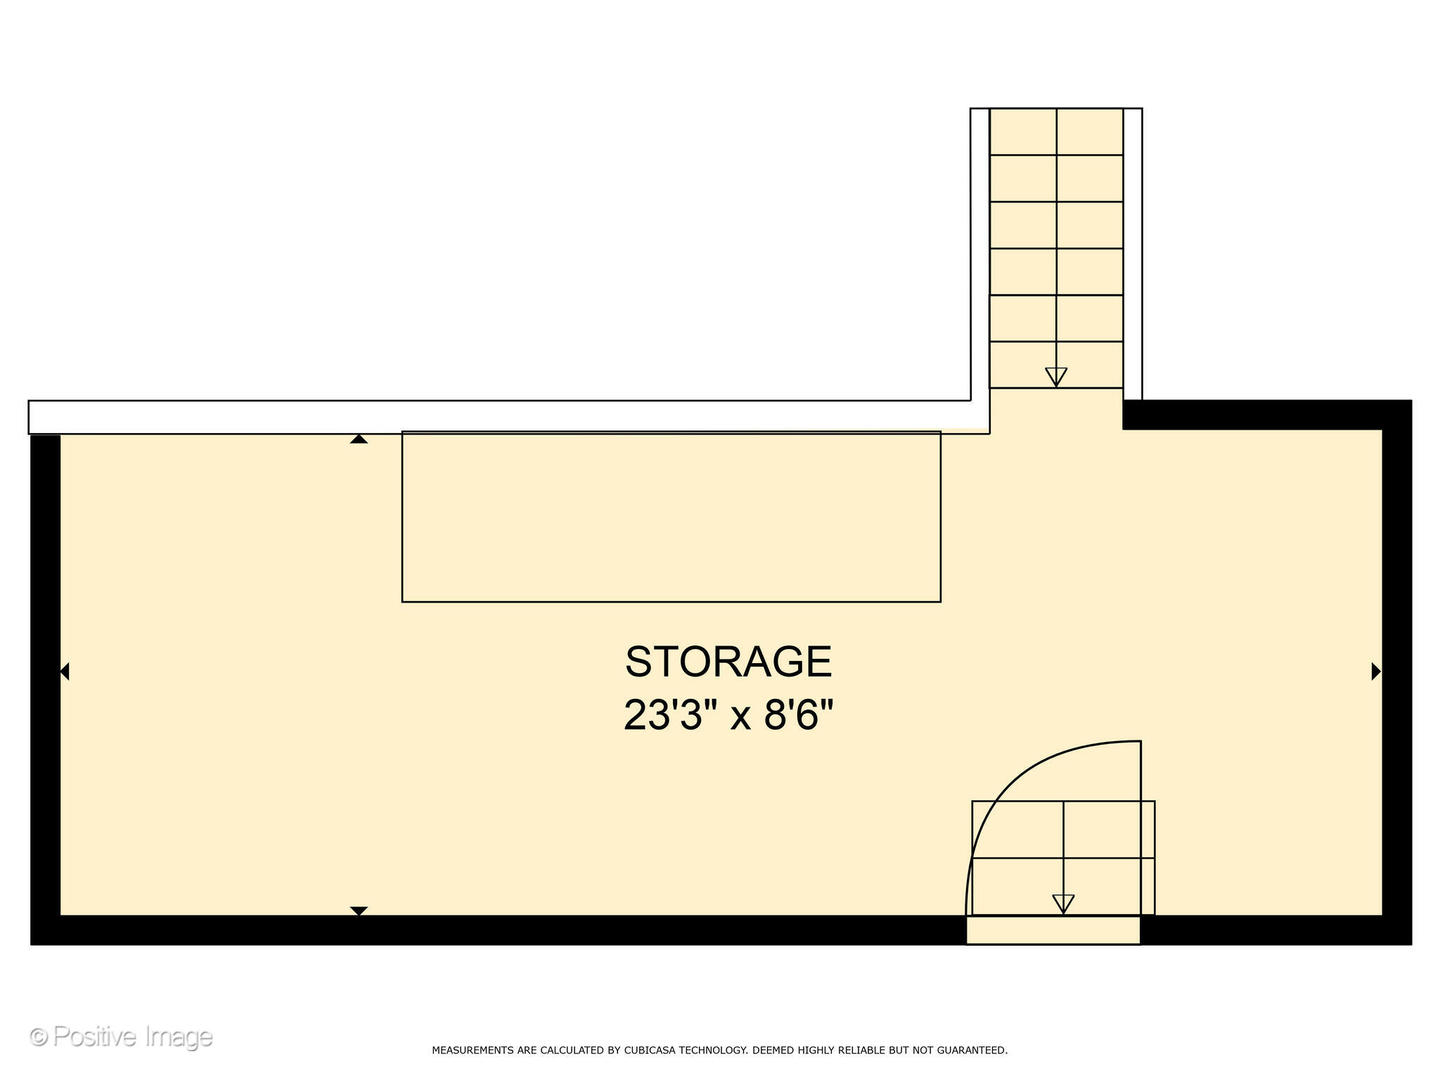
Unique Masonry Commercial mixed use, office, Retail building in Highland Park, Extremely rare offering here, Elevator Building, prime Location, excellent Exposure Right near the Intersection of first street and Greenbay road, Cement Flexicore construction, Just north of the Downtown highland park shopping district. The building sits between First street and great bay road, The Parking garage has a Curb cut to green bay Rd, 14,500 Cars pass this location a Day On green bay Rd (VPD) Full fire alarm Full sprinkler System, 12,904 SQ FT 2.5 Stories, Land site is 6194 sq ft, Lot Dimensions are 55.08X111.55X50.00X135.70 A 2,355 SQ FT Indoor parking garage for 8 cars with Triple catch basins, Ceiling height of approx. 16 FT, 1 Drive in Door (DID) Measuring 12x12 Building is currently built out as a high-end dance school, 3 Offices, 3 large dance rehearsal rooms, 4 ADA bathrooms, Very bright, Lots of natural light. A large 2,312 SQ FT Show and production hall on the second floor with Ceiling height of 25 ft, Locker room, 10 Rooms total, An additional storage mezzanine, The Building has a Great signage area, classic facade, Great demographics. 200 Amp electric, Zoning is B4-5, High security Entrance doors, and cameras. The property presents the unique opportunity to acquire a stand-alone Commercial building in Highland park. Ideal for a variety of commercial uses, Owner user or Investment, Office or professional use, Atty, Architect Accountant, Medical, Podiatrist, Physiatrist, real estate, Mortgage, insurance Possible contractor Use, retail, School, Or you can redevelop, Surrounding Area companies and business include. Taqueria Los Mogotes de Michoacan, La Casa De Isaac & Moishe, Dunkin doughnuts, subway, McDonald's, The BBQ Pit, Michaels, Bella via, once upon a bagel, Walgreens Sheman Williams Ownership is flexible and will look at all offers within reason. Near the Highland Park Metra train stop, Bus, Close access to area highways, Route 41 and 94 Pin number - 1623114002 Do not bother tenant, Call Listing broker for all showings,

12,904 Sq.Ft. LIVING AREA

6,194 Sq.Ft. lot

Features & Amenities

Interior

  • Flooring Carpet, Concrete, Tile, Varies

Area & Lot

  • Status Sold
  • Date Sold September 15, 2025
  • Living Area12,904 Sq.Ft.
  • Total Area12,904 Sq.Ft.
  • Lot Area6,194 Sq.Ft.
  • MLS® ID11926077
  • TypeCommercial
  • YEAR BUILT1929

Exterior

  • STORIES3
  • water SourceCommunity Water, Municipal Water
  • utilitiesElectricity Available, Natural Gas Available, Sewer Connected, Water Available, Cable Available, Fiber
  • roofMembrane, Rubber
  • AIR CONDITIONINGCentral Air
  • sewerStorm Sewer
  • SubstructureConcrete Perimeter

Financial

  • Sales Price$875,000
  • Real Estate Tax $27,551/yr
  • Zoning COMMR

Where Commercial Connections Begin

Commercial real estate needs arise every day, but too often there's no clear path forward. Loop Group bridges that gap by providing trusted expertise, specialized knowledge, and a collaborative approach that turns opportunities into results.

Follow Us on Instagram