Leave a Message

Thank you for your message. We will be in touch with you shortly.

208 E Harrison Road
208 E Harrison Road
208 E Harrison Road
208 E Harrison Road
208 E Harrison Road
208 E Harrison Road
208 E Harrison Road
208 E Harrison Road
208 E Harrison Road
208 E Harrison Road
208 E Harrison Road
208 E Harrison Road
208 E Harrison Road
208 E Harrison Road
208 E Harrison Road
208 E Harrison Road
208 E Harrison Road
208 E Harrison Road
208 E Harrison Road
208 E Harrison Road
208 E Harrison Road
208 E Harrison Road
208 E Harrison Road
208 E Harrison Road
208 E Harrison Road
208 E Harrison Road
208 E Harrison Road
208 E Harrison Road
SEE ALL PHOTOS
208 E Harrison Road
208 E Harrison Road
208 E Harrison Road
208 E Harrison Road
208 E Harrison Road
208 E Harrison Road
208 E Harrison Road
208 E Harrison Road
208 E Harrison Road
208 E Harrison Road
208 E Harrison Road
208 E Harrison Road
208 E Harrison Road
208 E Harrison Road
208 E Harrison Road
208 E Harrison Road
208 E Harrison Road
208 E Harrison Road
208 E Harrison Road
208 E Harrison Road
208 E Harrison Road
208 E Harrison Road
208 E Harrison Road
208 E Harrison Road
208 E Harrison Road
208 E Harrison Road
208 E Harrison Road
208 E Harrison Road
Bought with Tim Schiller with @properties Christie's International Real Estate and Listed by Susanne Guthrie with Keller Williams Premiere Properties 630-545-9860
Sold

208 E Harrison Road

208 E Harrison Road, Lombard, IL 60148

$490,000
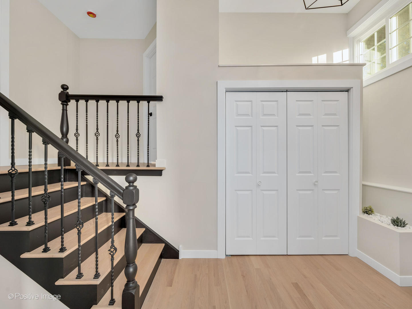
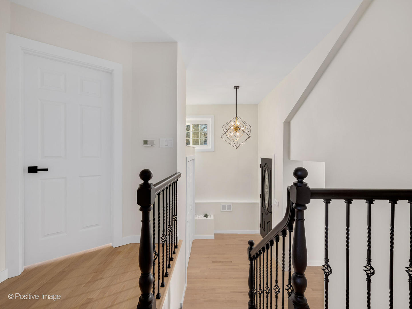
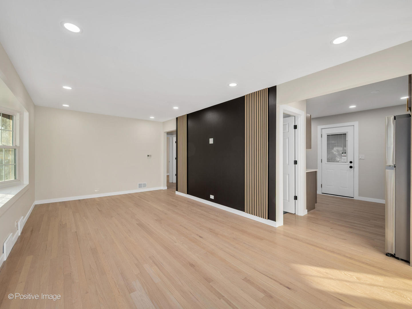
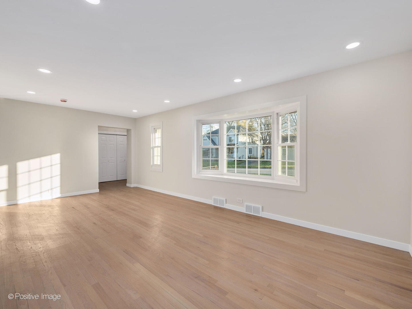
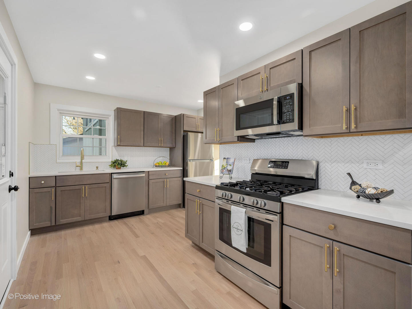
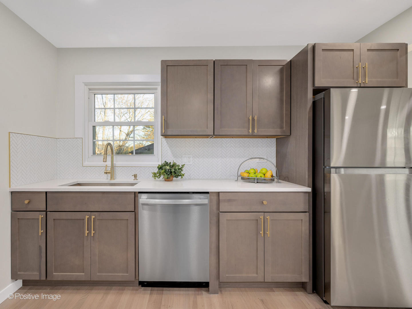
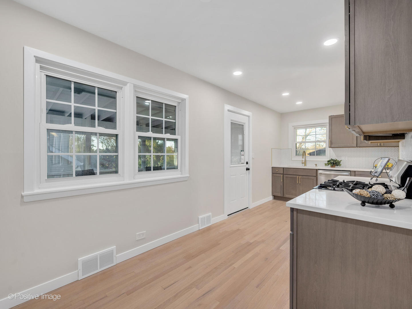
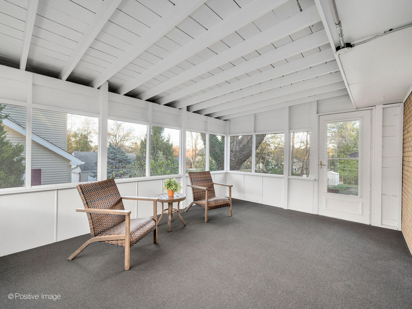
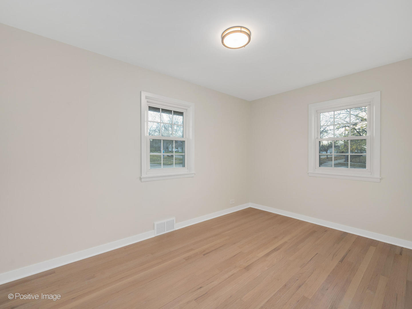
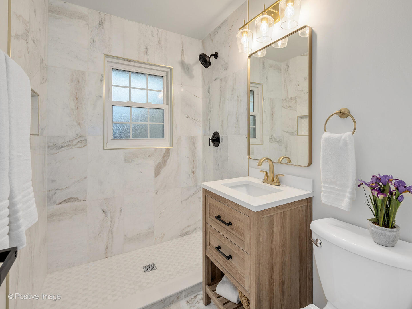
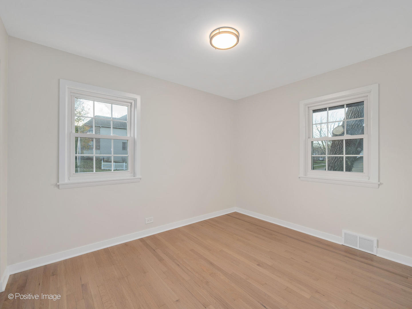
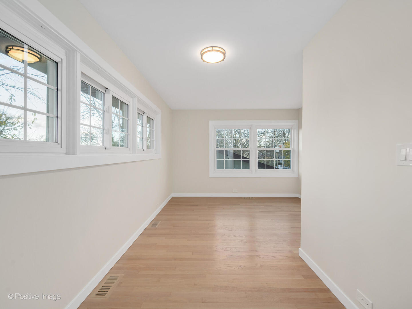
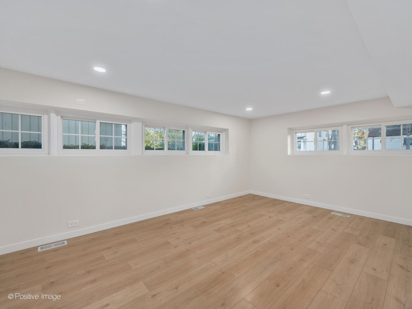
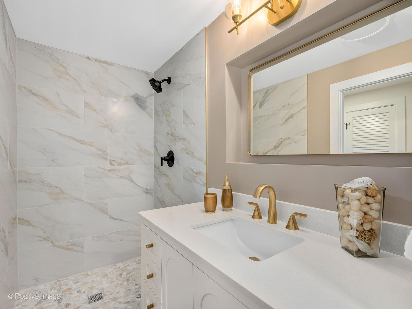
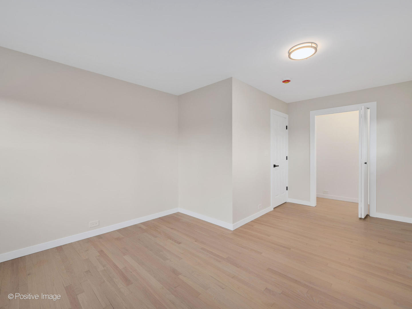
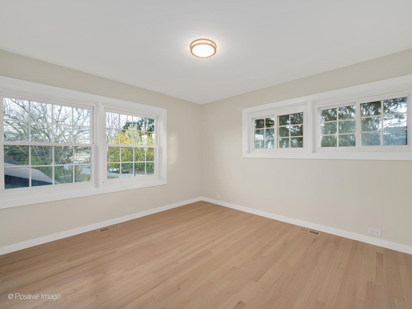
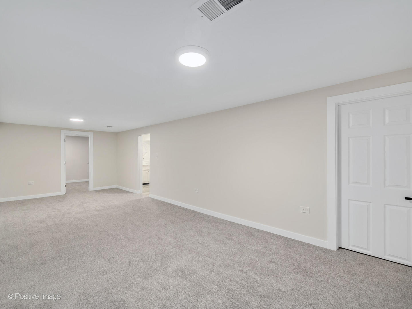
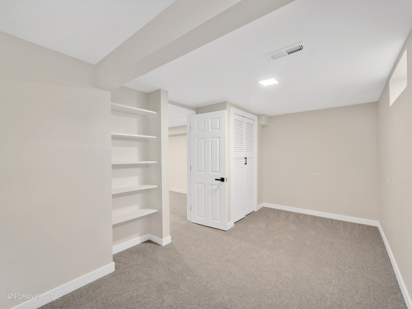
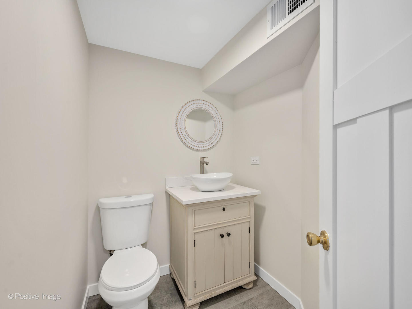
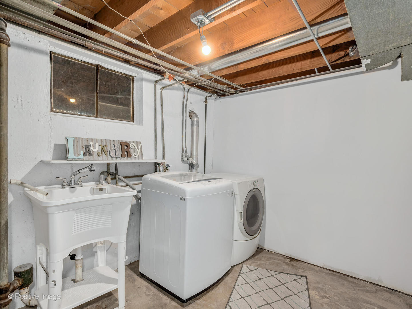
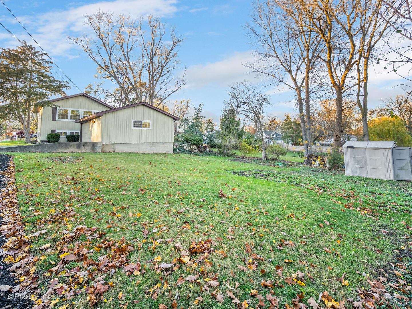
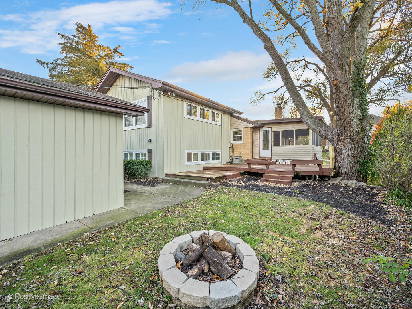
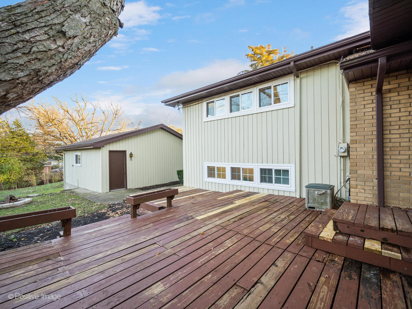
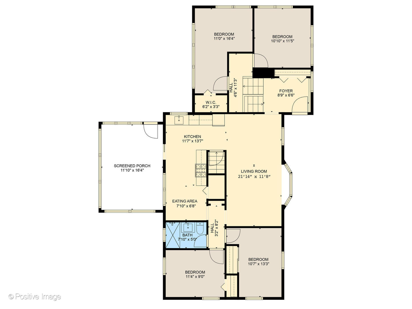
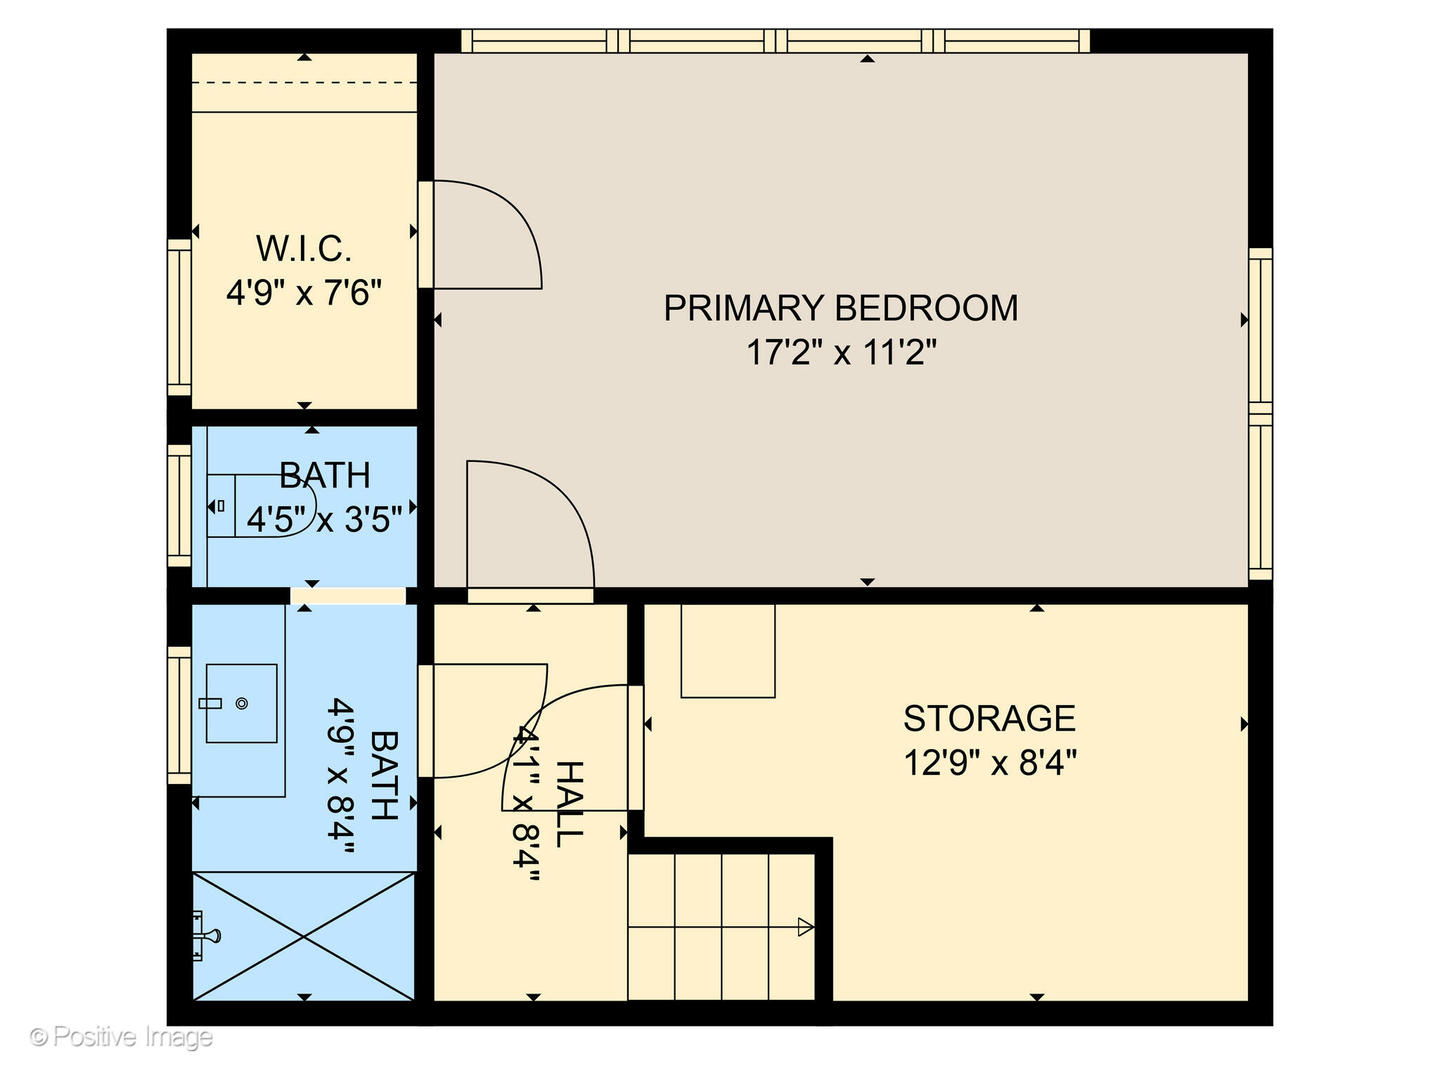
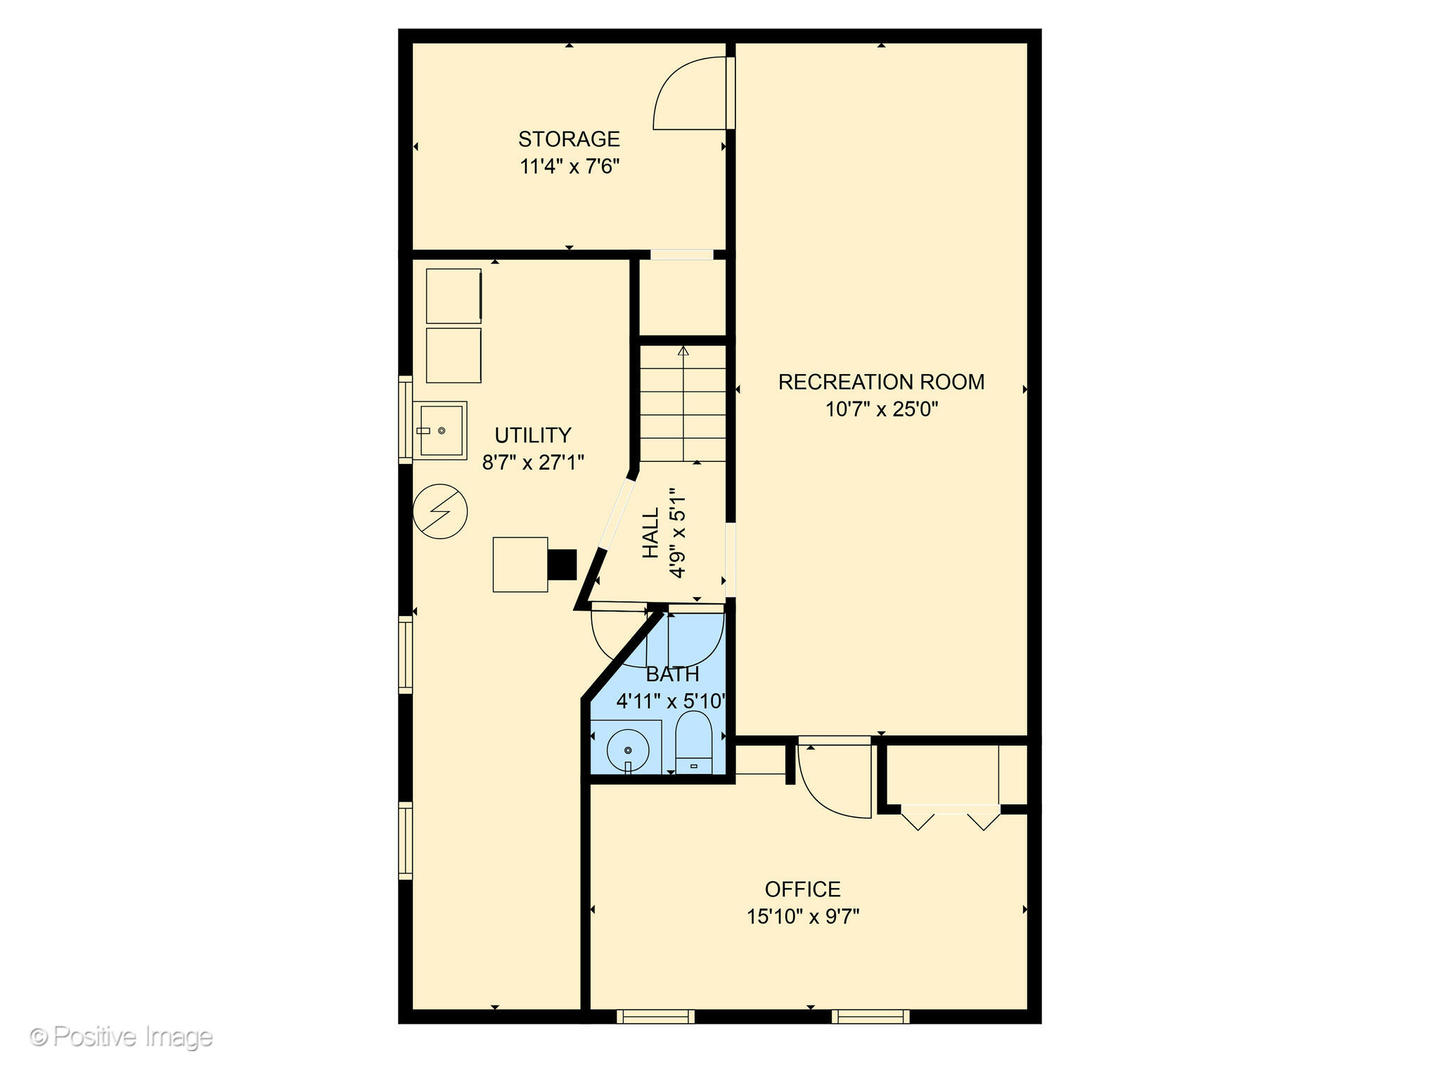
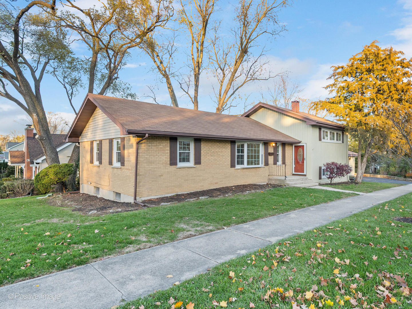
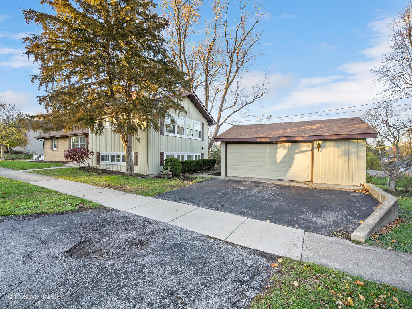
Impressive remodel from top to bottom and located just one block to the highly desirable Hammerschmidt Elementary school. As you enter into the spacious foyer with volume ceiling, stunning chandelier and oversized coat closet, you will be enticed by the attention to detail and the versatility of this entire floor plan ready to fit your personal lifestyle needs. Your gaze will be drawn to the stunning, custom accent wall in the living room plus the oversized bay window offering lots of natural light and a great space to gather. The kitchen features gorgeous cabinetry, quartz countertops, tile backsplash, gold hardware, stainless steel appliances & sink, pantry closet, eating space and direct access to the cozy screen porch that was refreshed with new paint, screens and indoor/outdoor carpet. The 3 bathrooms were completely gutted and renovated with stunning finishes including quartz vanity tops, one shower with exquisite marble walls and floors and stylish fixtures. The basement offers a laundry room with front load washer & dryer plus a brand new sink, half bathroom, oversized recreation area/family room, storage, workshop, and private office or workout space. New carpet on basement stairs and in family/rec room and office. Beautiful light stained hardwood flooring throughout most of the home, white trim & doors, matte black door hardware, all new light fixtures including lots of recessed lighting, quaint hallway niche, new windows, fresh paint throughout, zoned heating and awesome storage. The 2nd level bonus room could be an excellent, light filled office or 5th bedroom--see there are so many possibilities to make this floor plan suit your lifestyle needs! Outside you will find newly painted cedar siding, 2 tier deck, firepit, detached oversized 2 1/2 car garage and an amazing 0.29 acre corner lot (66 X 194). Total living space with basement is estimated at 3288 SF. This is one your buyer needs to see!
4
beds

3
baths

2,853 Sq.Ft. LIVING AREA

0.29 Acres lot

Features & Amenities

Interior

  • total bedrooms4
  • Total bathrooms3
  • full bathrooms2
  • half bathroom1
  • Laundry room Gas Dryer Hookup, Sink
  • Flooring Hardwood, Laminate
  • APPLIANCES Range, Microwave, Dishwasher, Refrigerator, Washer, Dryer, Stainless Steel Appliance(s), Humidifier
  • other interior Features Cathedral Ceiling(s), 1st Floor Bedroom, 1st Floor Full Bath, Walk-In Closet(s), Pantry, Replacement Windows, Workshop

Area & Lot

  • Status Sold
  • Date Sold March 14, 2025
  • Living Area2,853 Sq.Ft.
  • Lot Area0.29 Acres
  • MLS® ID12268839
  • TypeResidential
  • YEAR BUILT1957
  • NeighborhoodDuPage County
  • Architecture StylesBi-Level, Ranch
  • Elementary SchoolWm Hammerschmidt Elementary Scho
  • Middle SchoolGlenn Westlake Middle School
  • High SchoolGlenbard East High School
  • School District87

Exterior

  • STORIES2
  • Garage Space2.5
  • water SourceLake Michigan
  • roofAsphalt
  • lot featuresCorner Lot, Mature Trees
  • parkingAsphalt, Garage Door Opener, On Site, Garage Owned, Detached, Garage
  • HEAT TYPENatural Gas, Forced Air, Sep Heating Systems - 2, Zoned
  • AIR CONDITIONINGCentral Air, Zoned
  • sewerPublic Sewer
  • SubstructureConcrete Perimeter
  • other exterior FeaturesFire Pit

Financial

  • Sales Price$490,000
  • Real Estate Tax $6,049/yr

DuPage County

Explore

Where Commercial Connections Begin

Commercial real estate needs arise every day, but too often there's no clear path forward. Loop Group bridges that gap by providing trusted expertise, specialized knowledge, and a collaborative approach that turns opportunities into results.

Follow Us on Instagram