Leave a Message

Thank you for your message. We will be in touch with you shortly.

207 W CLAREMONT Street
SEE ALL PHOTOS
207 W CLAREMONT Street
Bought with Julie Hurt with @properties Christie's International Real Estate and Listed by Tim Schiller with @properties Christie's International Real Estate 630-992-0582
Sold

207 W CLAREMONT Street

207 W CLAREMONT Street, Elmhurst, IL 60126

$967,000
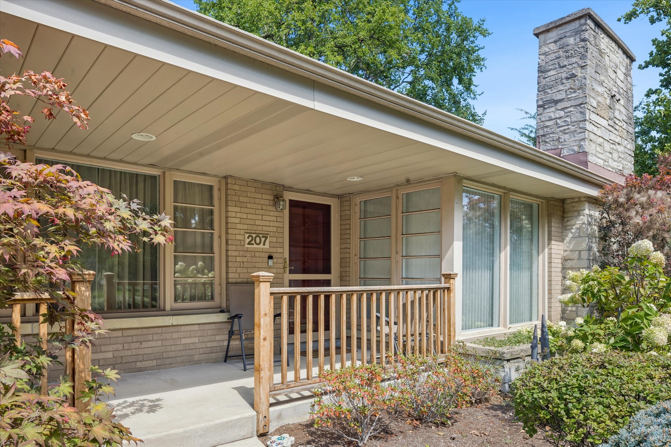
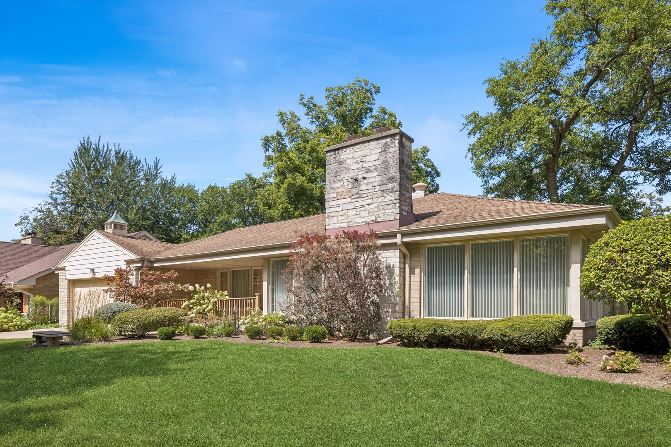
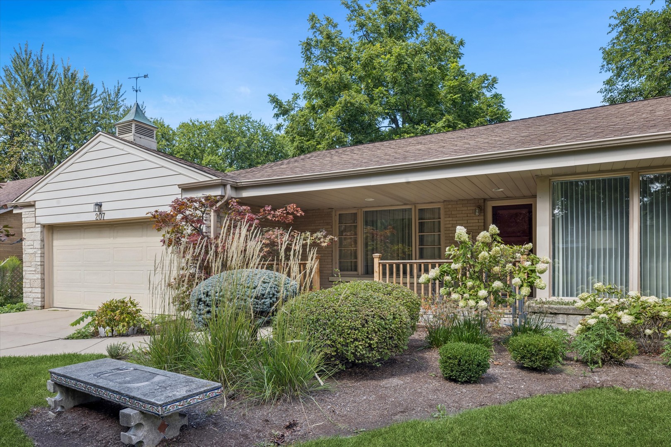
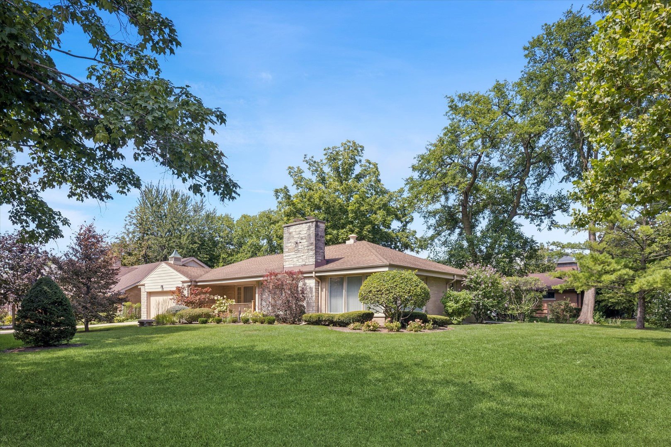
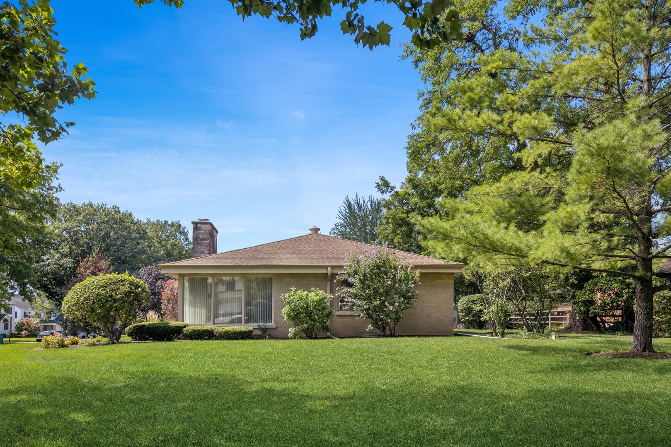
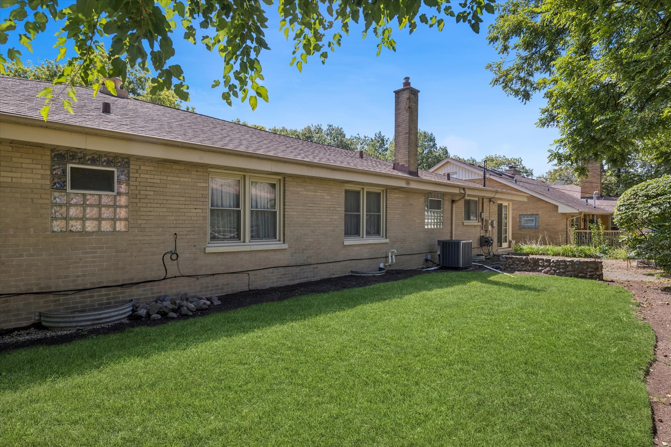
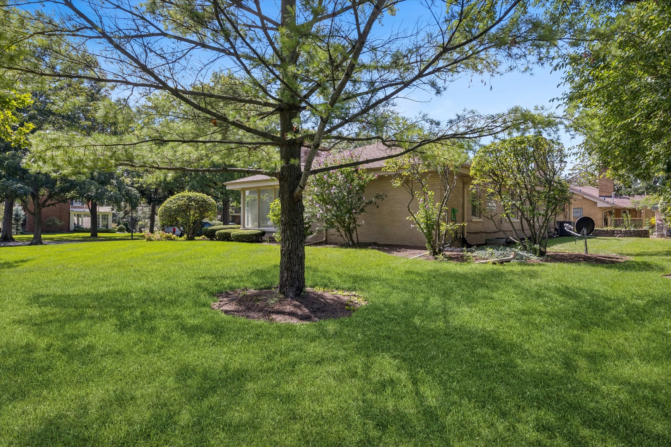
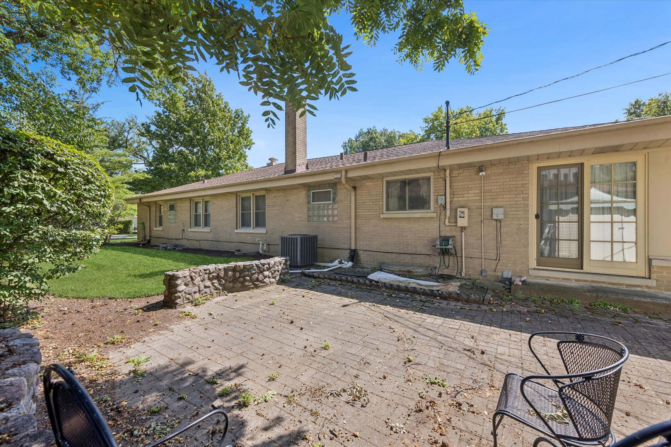
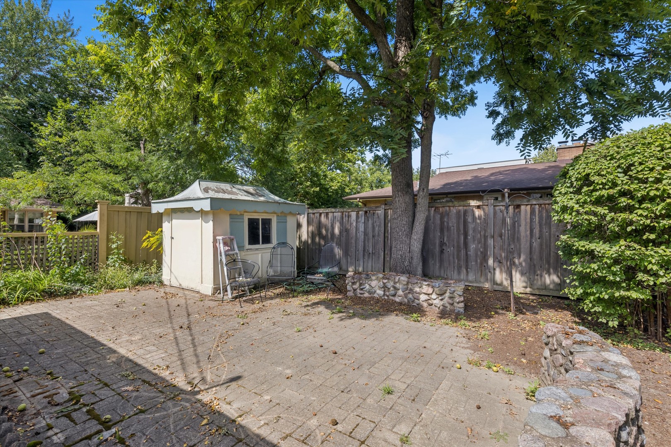
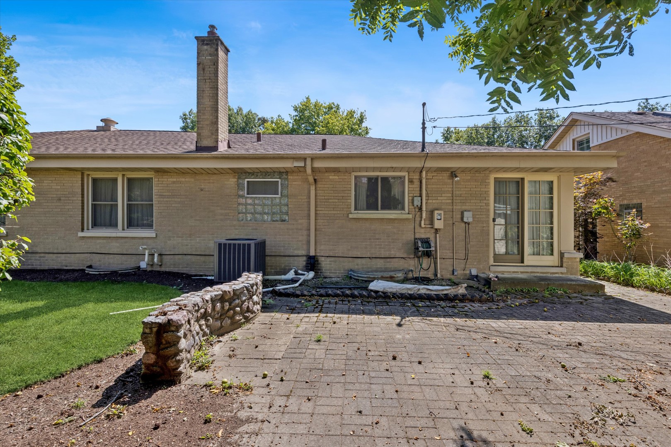
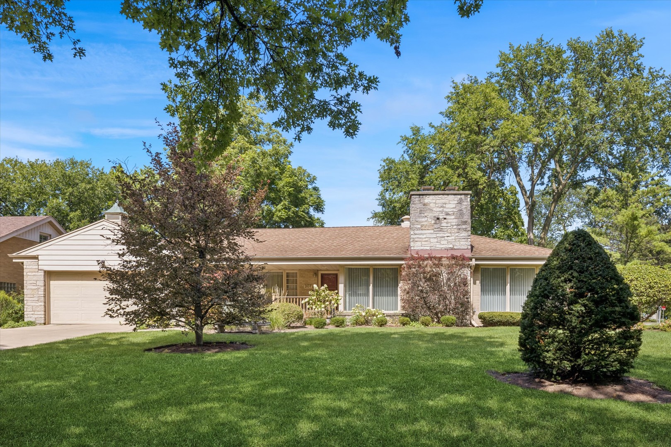
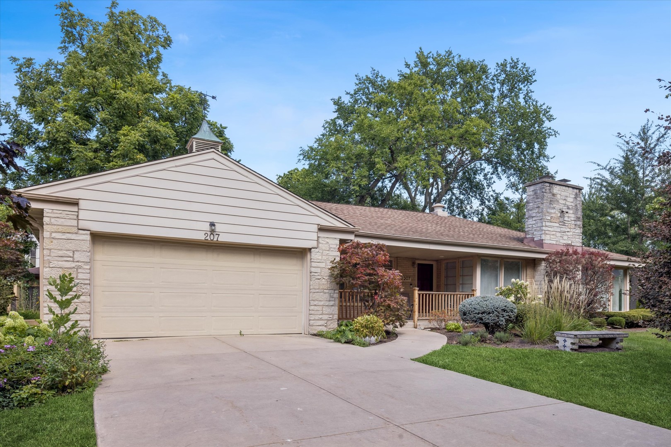
Classic brick ranch on a prestigious Elmhurst corner lot. This well-maintained home offers timeless appeal and a spacious layout. The oversized living room features a beautiful fireplace and large windows that fill the space with natural light. The primary bedroom includes a private ensuite bath, with a second bedroom and an office/library that can also serve as a third bedroom. Three full bathrooms. Enjoy an oversized kitchen with a sunny eat-in area and a separate formal dining room-perfect for entertaining. The full basement is partly finished with a wet bar, fireplace, and plenty of storage. Step outside to a brick paver patio off the kitchen, ideal for outdoor dining and relaxation. Attached 2-car garage. Located on one of Elmhurst's most sought-after blocks, this home combines classic character, solid construction, and an unbeatable location close to parks, schools, and town.
3
beds

3
baths

1,909 Sq.Ft. LIVING AREA

Features & Amenities

Interior

  • total bedrooms3
  • Total bathrooms3
  • full bathrooms3
  • Laundry room Gas Dryer Hookup
  • Flooring Hardwood
  • Fireplace Gas Log, Gas Starter
  • APPLIANCES Range, Microwave, Dishwasher, Refrigerator, Washer, Dryer, Disposal, Humidifier
  • other interior Features 1st Floor Bedroom, 1st Floor Full Bath

Area & Lot

  • Status Sold
  • Date Sold October 23, 2025
  • Living Area1,909 Sq.Ft.
  • MLS® ID12462691
  • TypeResidential
  • YEAR BUILT1952
  • NeighborhoodDuPage County
  • Architecture StylesRanch
  • Elementary SchoolHawthorne Elementary School
  • Middle SchoolSandburg Middle School
  • High SchoolYork Community High School
  • School District205

Exterior

  • Garage Space2.0
  • water SourceLake Michigan
  • roofAsphalt
  • lot featuresCorner Lot
  • parkingConcrete, Garage Door Opener, Yes, Attached, Garage
  • HEAT TYPENatural Gas, Forced Air
  • AIR CONDITIONINGCentral Air
  • sewerPublic Sewer
  • SubstructureConcrete Perimeter

Financial

  • Sales Price$967,000
  • Real Estate Tax $14,197/yr

DuPage County

Explore

Where Commercial Connections Begin

Commercial real estate needs arise every day, but too often there's no clear path forward. Loop Group bridges that gap by providing trusted expertise, specialized knowledge, and a collaborative approach that turns opportunities into results.

Follow Us on Instagram