Leave a Message

Thank you for your message. We will be in touch with you shortly.

201 E Monroe Avenue
201 E Monroe Avenue
201 E Monroe Avenue
201 E Monroe Avenue
201 E Monroe Avenue
201 E Monroe Avenue
201 E Monroe Avenue
201 E Monroe Avenue
201 E Monroe Avenue
201 E Monroe Avenue
201 E Monroe Avenue
201 E Monroe Avenue
201 E Monroe Avenue
201 E Monroe Avenue
201 E Monroe Avenue
201 E Monroe Avenue
201 E Monroe Avenue
201 E Monroe Avenue
201 E Monroe Avenue
201 E Monroe Avenue
201 E Monroe Avenue
201 E Monroe Avenue
SEE ALL PHOTOS
201 E Monroe Avenue
201 E Monroe Avenue
201 E Monroe Avenue
201 E Monroe Avenue
201 E Monroe Avenue
201 E Monroe Avenue
201 E Monroe Avenue
201 E Monroe Avenue
201 E Monroe Avenue
201 E Monroe Avenue
201 E Monroe Avenue
201 E Monroe Avenue
201 E Monroe Avenue
201 E Monroe Avenue
201 E Monroe Avenue
201 E Monroe Avenue
201 E Monroe Avenue
201 E Monroe Avenue
201 E Monroe Avenue
201 E Monroe Avenue
201 E Monroe Avenue
201 E Monroe Avenue
Bought with Joseph Schiller with @properties Commercial and Listed by Joseph Schiller with @properties Commercial 312-404-8850
Sold

201 E Monroe Avenue

201 E Monroe Avenue, Villa Park, IL 60181

$439,000
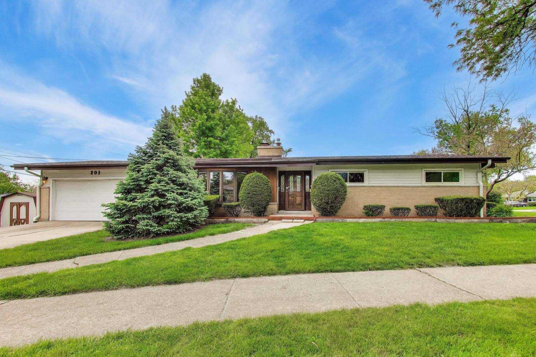
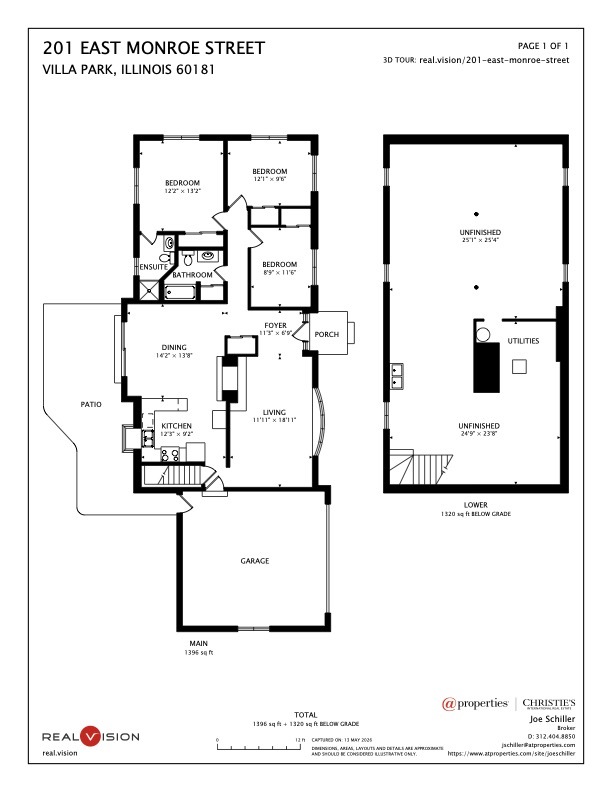
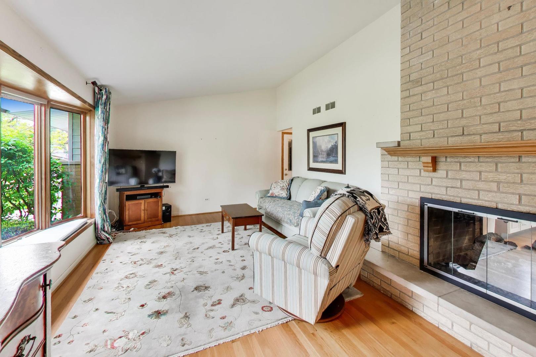
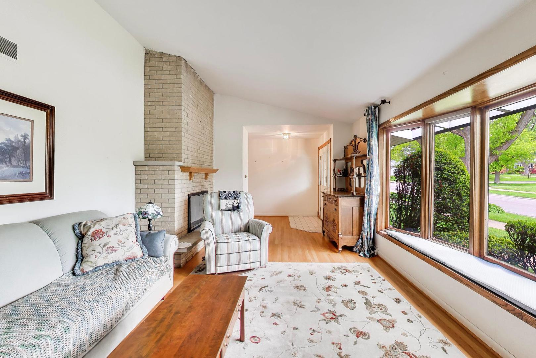
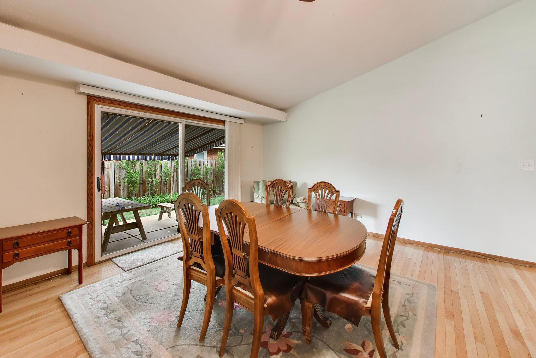
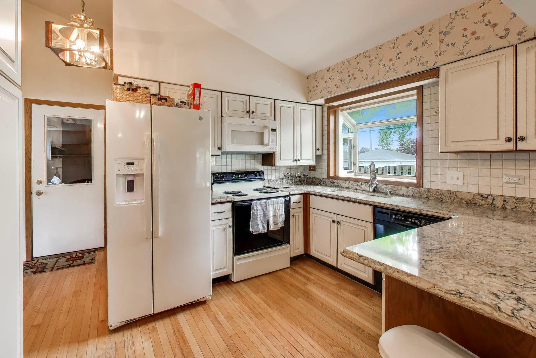
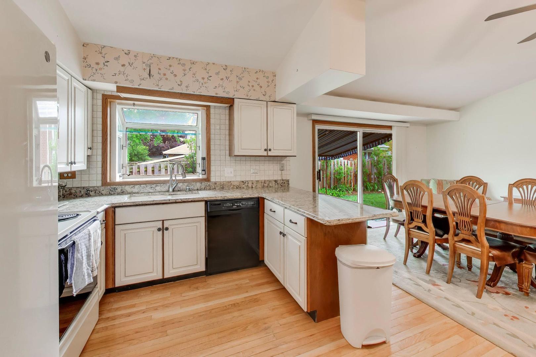
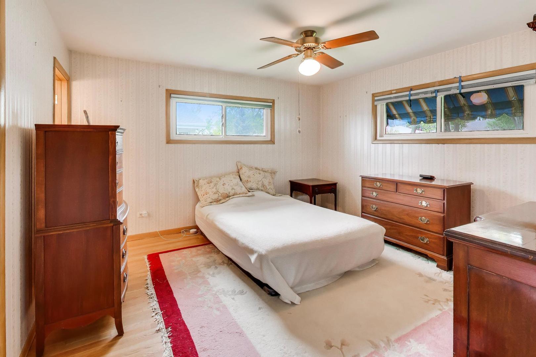
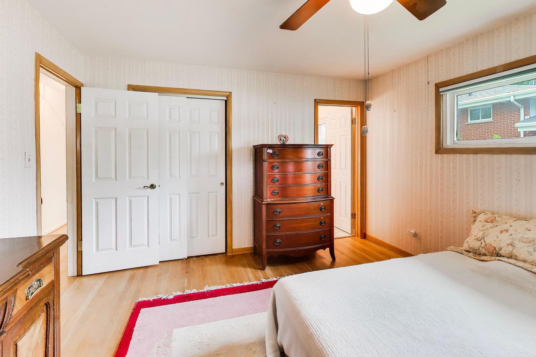
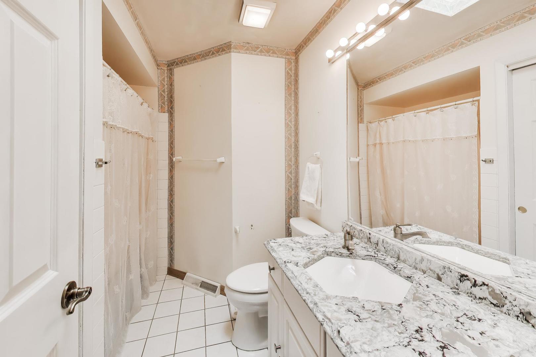
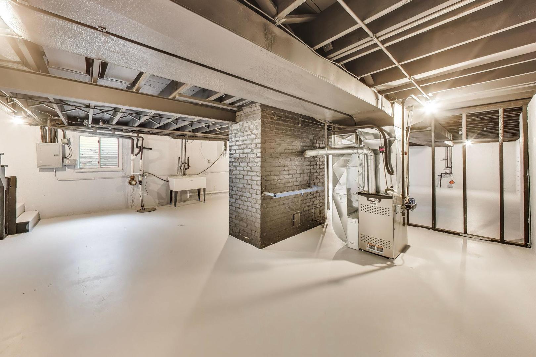
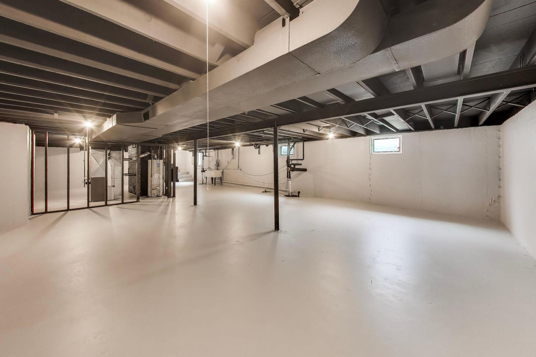
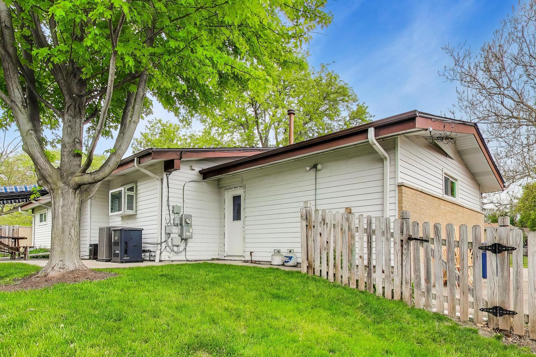
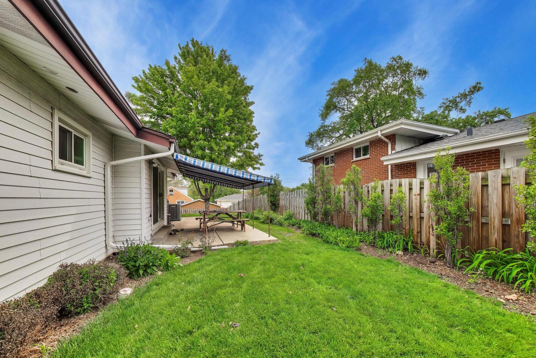
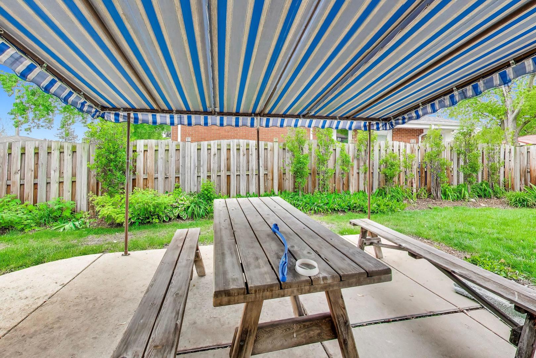
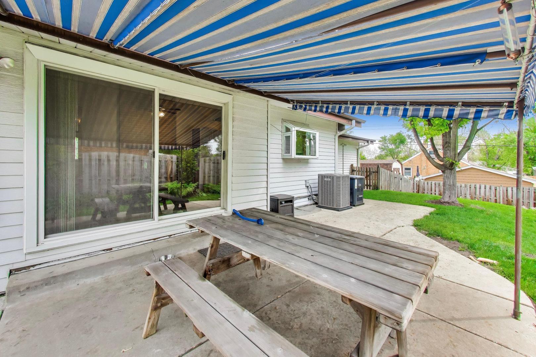
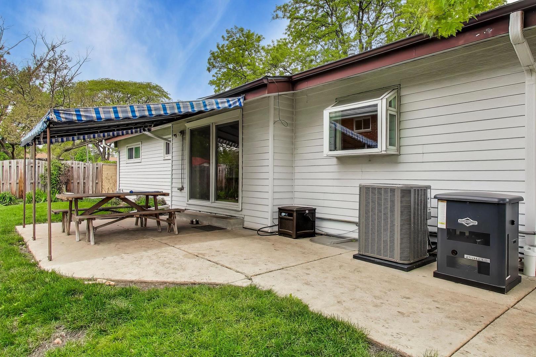
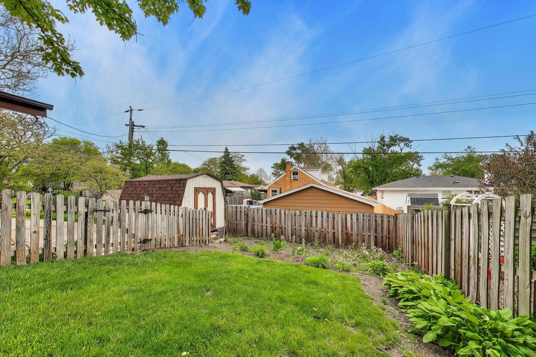
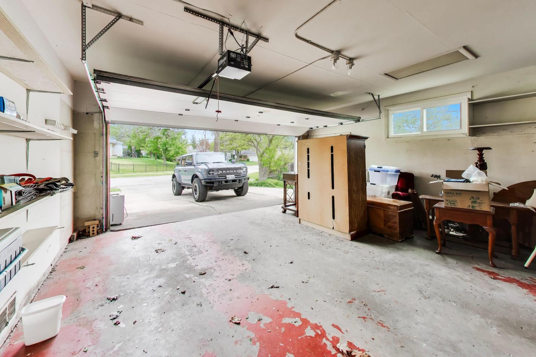
This Stylish Ranch at a high point in the neighborhood was originally the builder's model for the subdivision. Contemporary flair features a kitchen overlooking the backyard, a dynamic A-frame design with a fireplace - Awesome! A full DRY basement offers endless possibilities (plumbed for bath ) for additional living space, entertaining, or storage. Car lovers and hobbyists will appreciate the 2-car garage plus parking pad for a recreation vehicle. Great yard overlooking the neighborhood. Features: New Zoeller sump and ejector in the basement, Briggs & Stratton house generator, roof 2023, updated windows, newer HVAC

3
beds

2
baths

1,390 Sq.Ft. LIVING AREA

8,276.4 Sq.Ft. lot

Joe Schiller

Joe Schiller

Features & Amenities

Interior

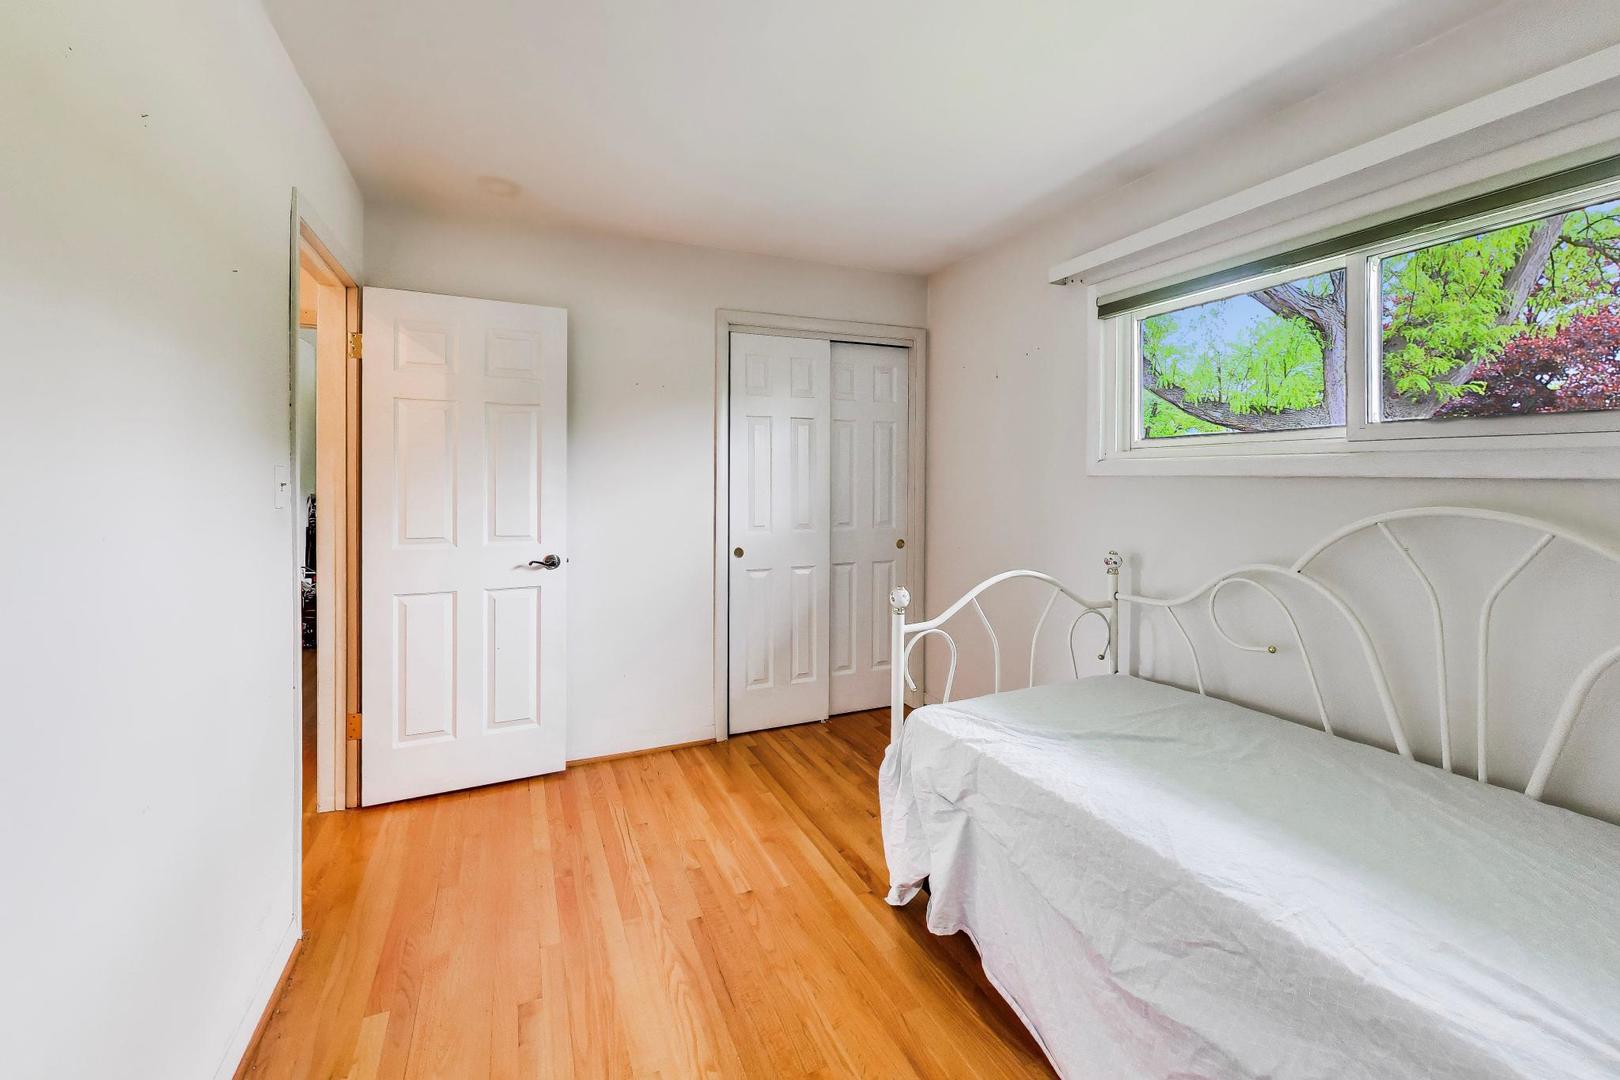
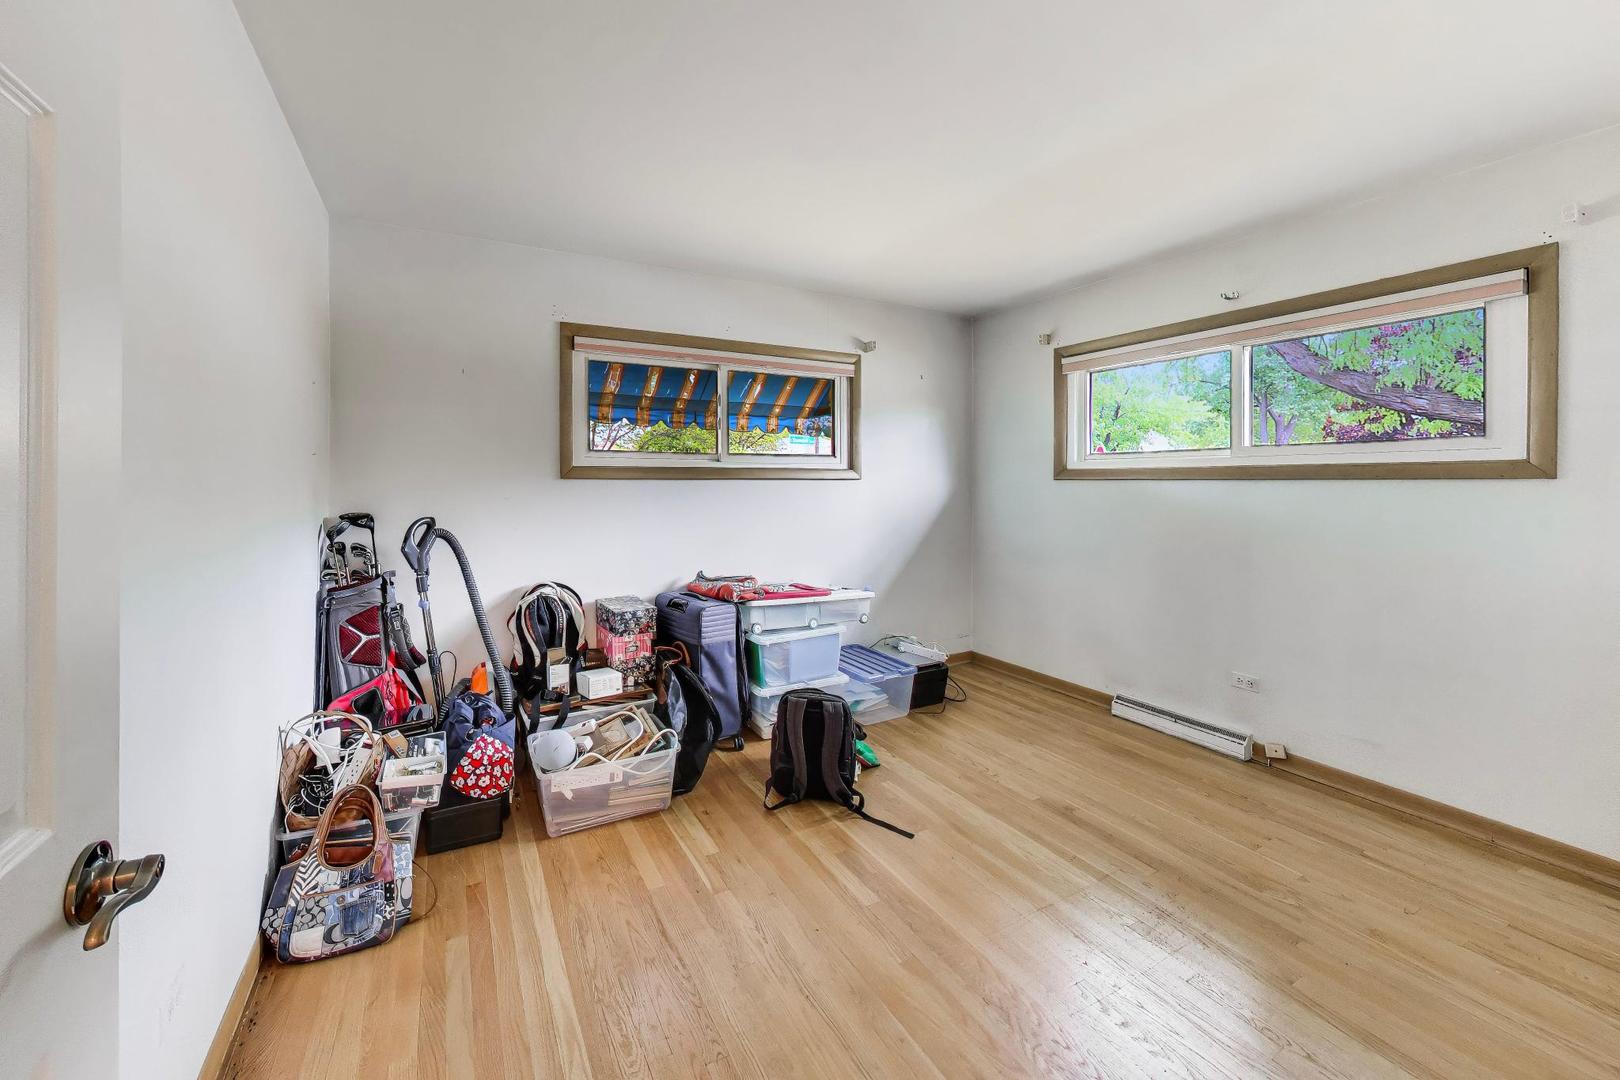
  • total bedrooms3
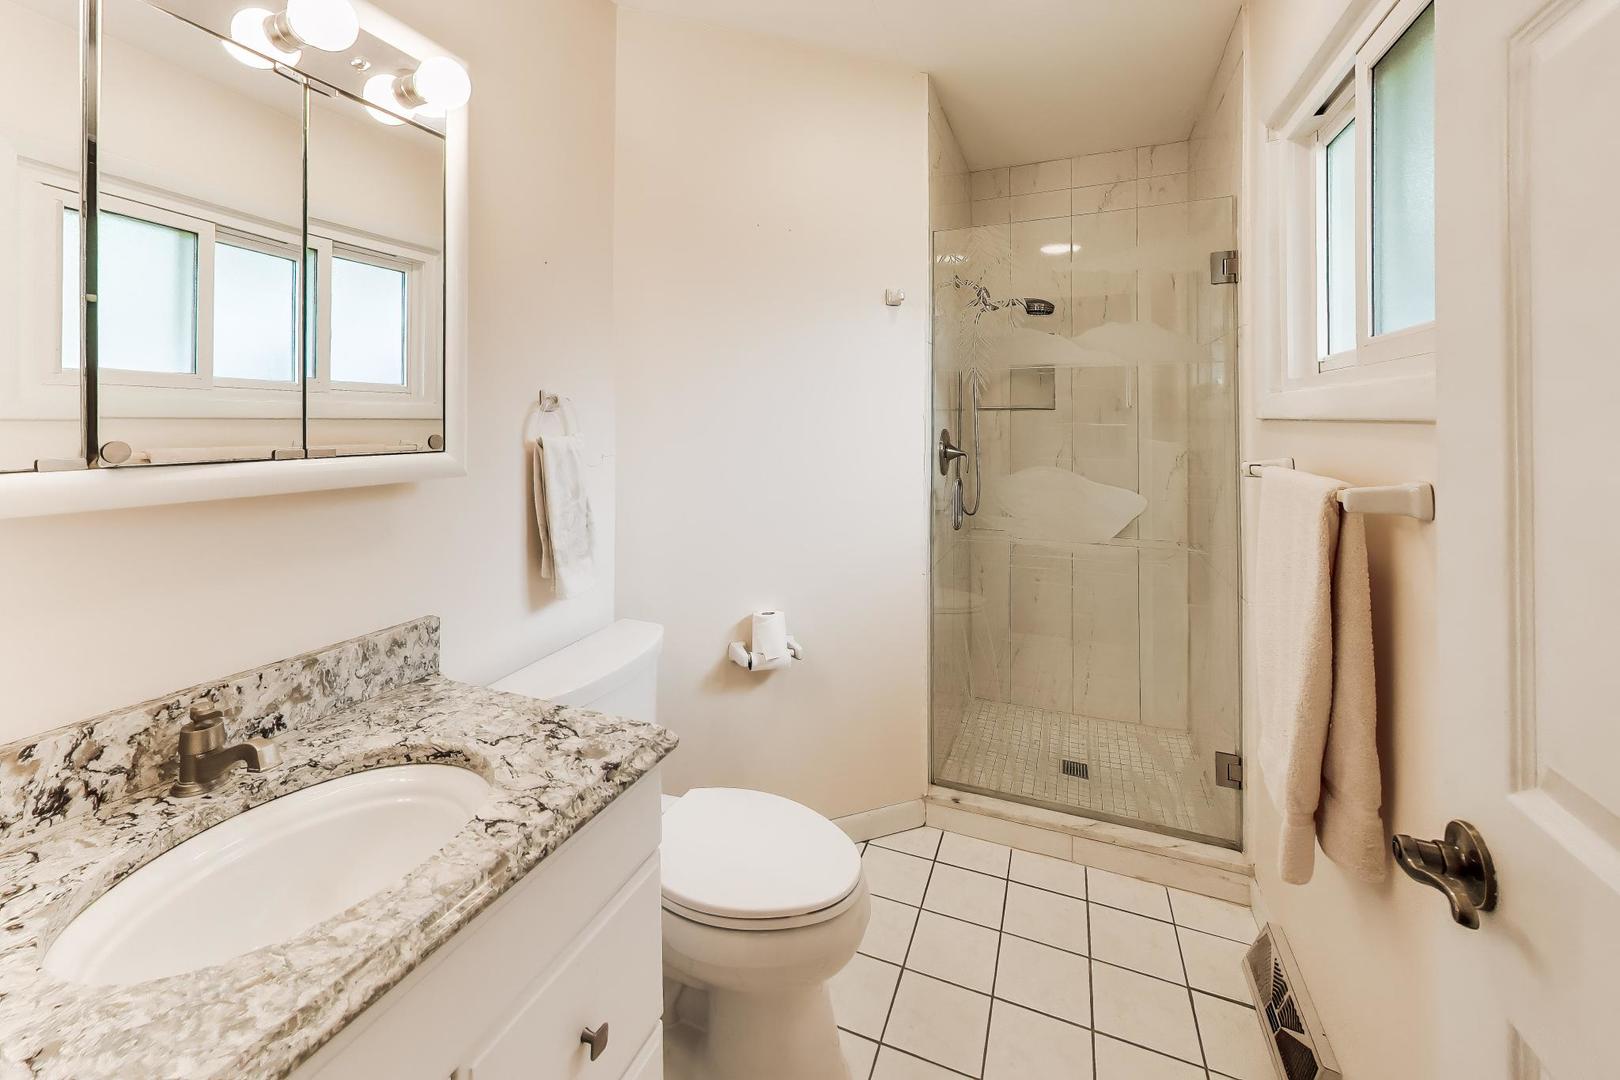
  • Total bathrooms2
  • full bathrooms2
  • Flooring Hardwood
  • Fireplace Double Sided
  • APPLIANCES Range, Dishwasher, Refrigerator, Humidifier
  • other interior Features Vaulted Ceiling(s), 1st Floor Full Bath

Area & Lot

  • Status Sold
  • Date Sold July 2, 2026
  • Living Area1,390 Sq.Ft.
  • Lot Area8,276.4 Sq.Ft.
  • MLS® ID12644917
  • TypeResidential
  • YEAR BUILT1960
  • NeighborhoodDuPage County
  • Architecture StylesRanch
  • Elementary SchoolSalt Creek Elementary School
  • Middle SchoolJohn E Albright Middle School
  • High SchoolWillowbrook High School
  • School District88

Exterior

  • Garage Space3.0
  • water SourceLake Michigan
  • roofAsphalt
  • parkingConcrete, Garage Door Opener, Yes, Garage Owned, Attached, Garage
  • HEAT TYPENatural Gas, Forced Air
  • AIR CONDITIONINGCentral Air
  • sewerPublic Sewer
  • SubstructureConcrete Perimeter

Financial

  • Sales Price$439,000
  • Real Estate Tax $6,396/yr

DuPage County

Explore

Where Commercial Connections Begin

Commercial real estate needs arise every day, but too often there's no clear path forward. Loop Group bridges that gap by providing trusted expertise, specialized knowledge, and a collaborative approach that turns opportunities into results.

Follow Us on Instagram