Leave a Message

Thank you for your message. We will be in touch with you shortly.

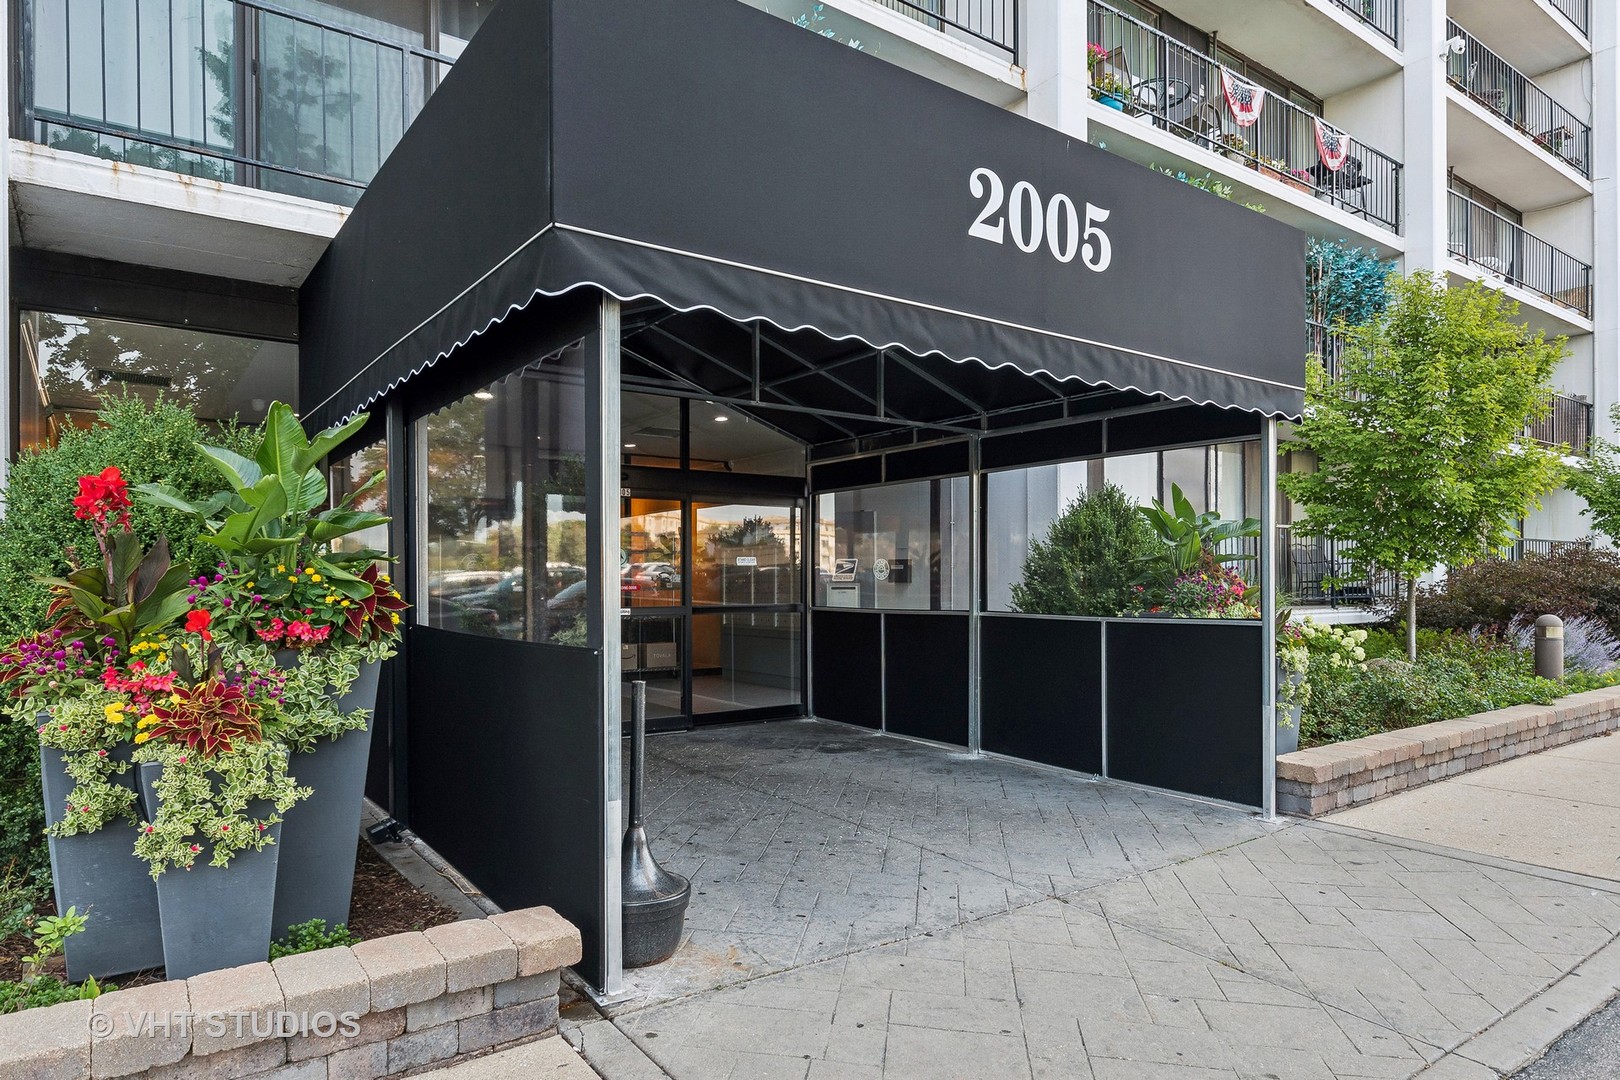
2005 S Finley Road Unit: 610
SEE ALL PHOTOS
2005 S Finley Road Unit: 610
Bought with Tim Schiller with @properties Christie's International Real Estate and Listed by Yvonne Rusin with Coldwell Banker Realty 630-886-5841
Sold

2005 S Finley Road Unit: 610

2005 S Finley Road Unit: 610, Lombard, IL 60148

$206,000
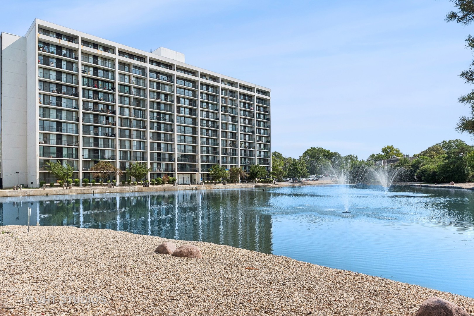
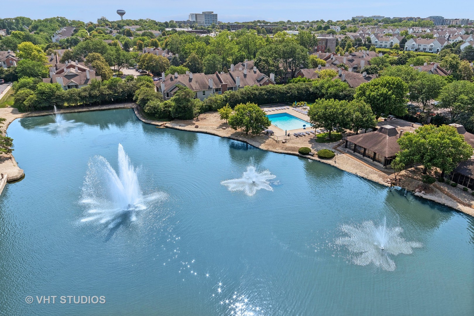
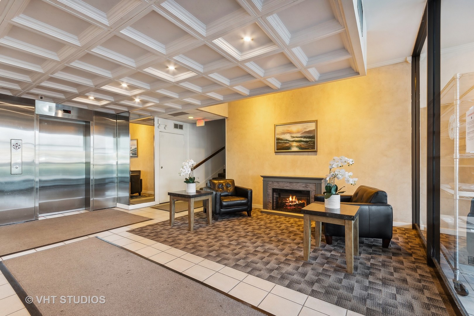
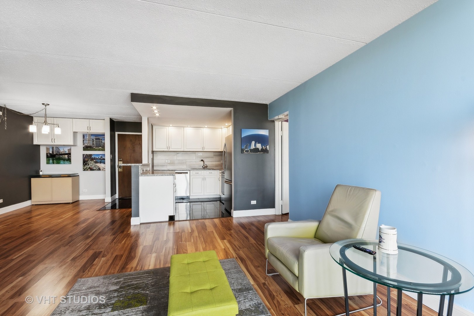
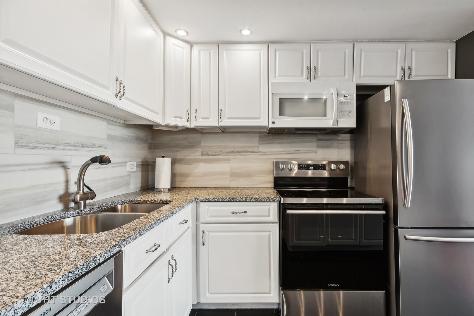
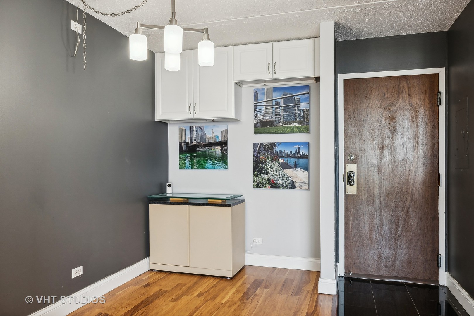
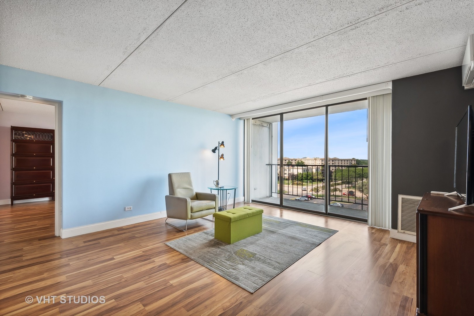
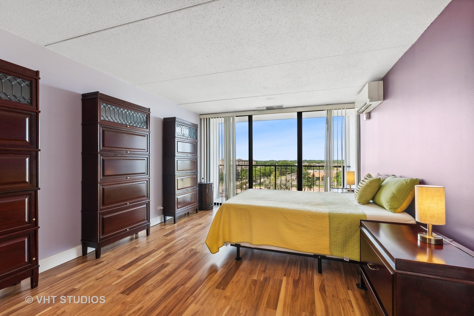
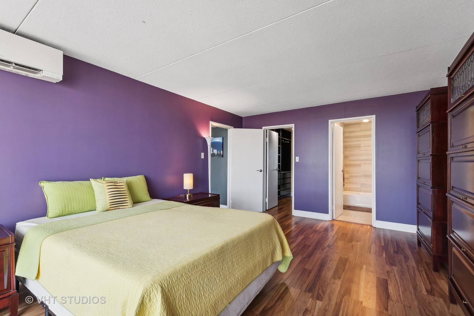
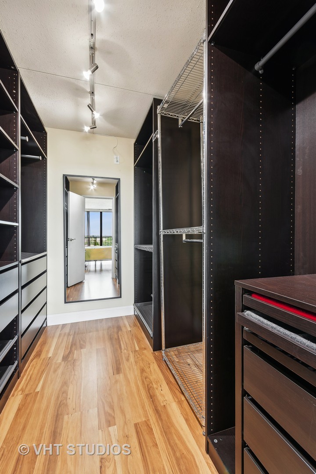
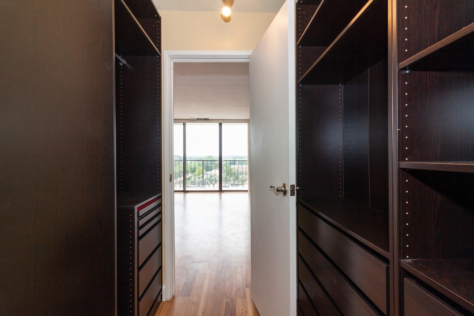
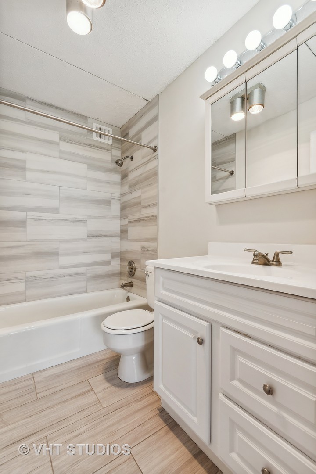
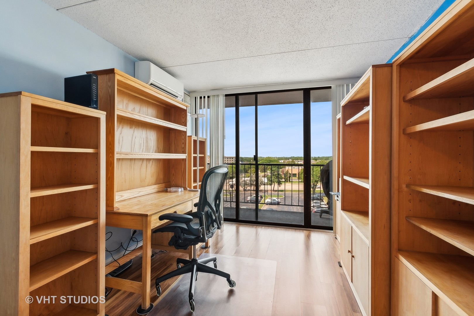
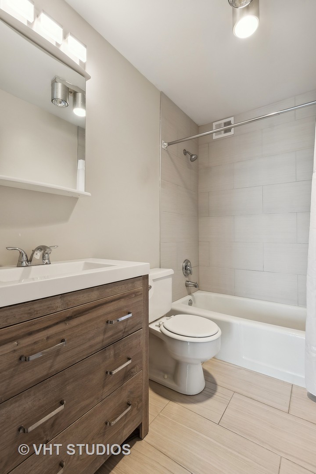
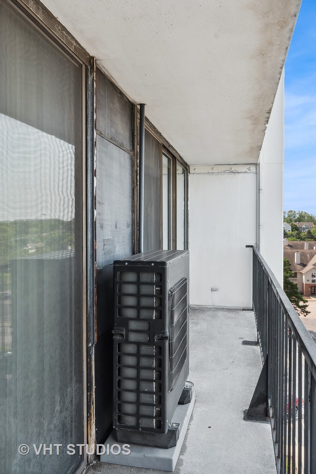
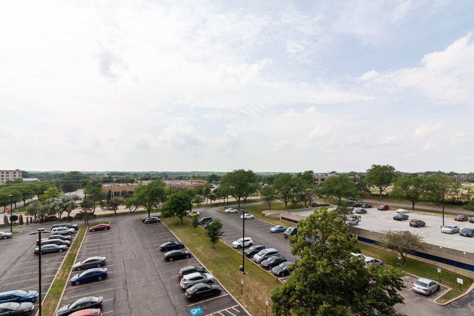
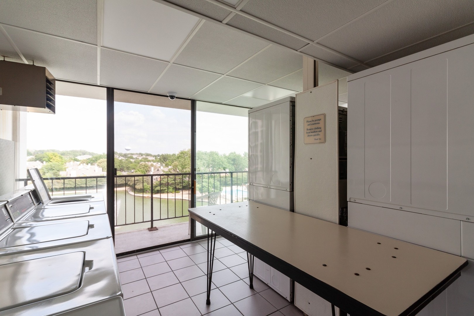
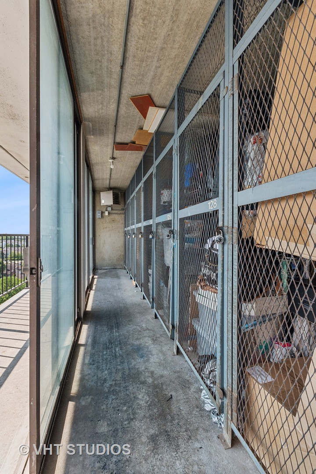
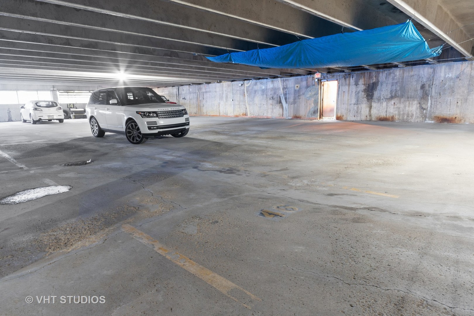
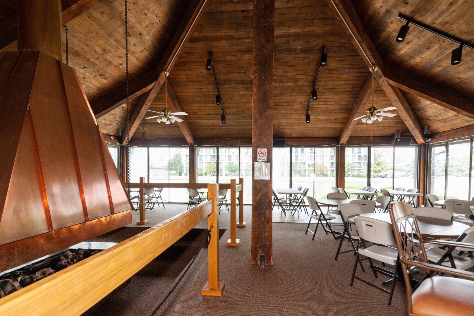
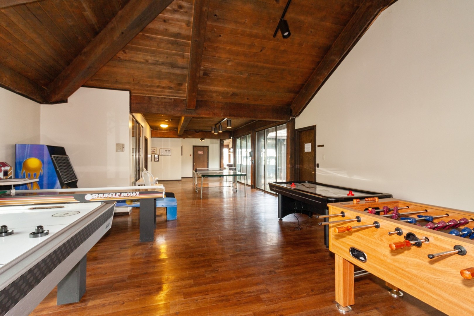
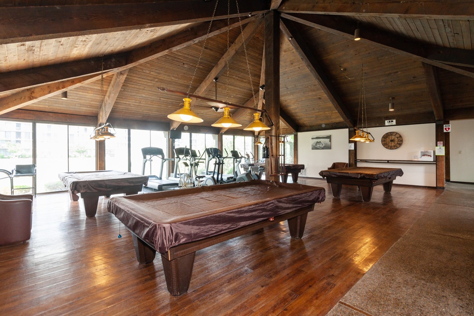
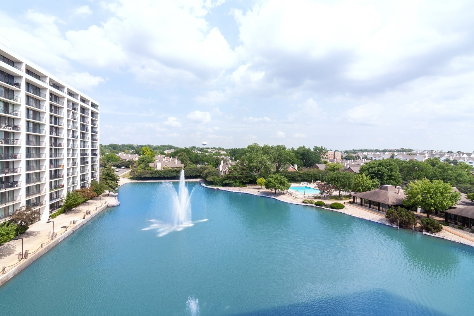
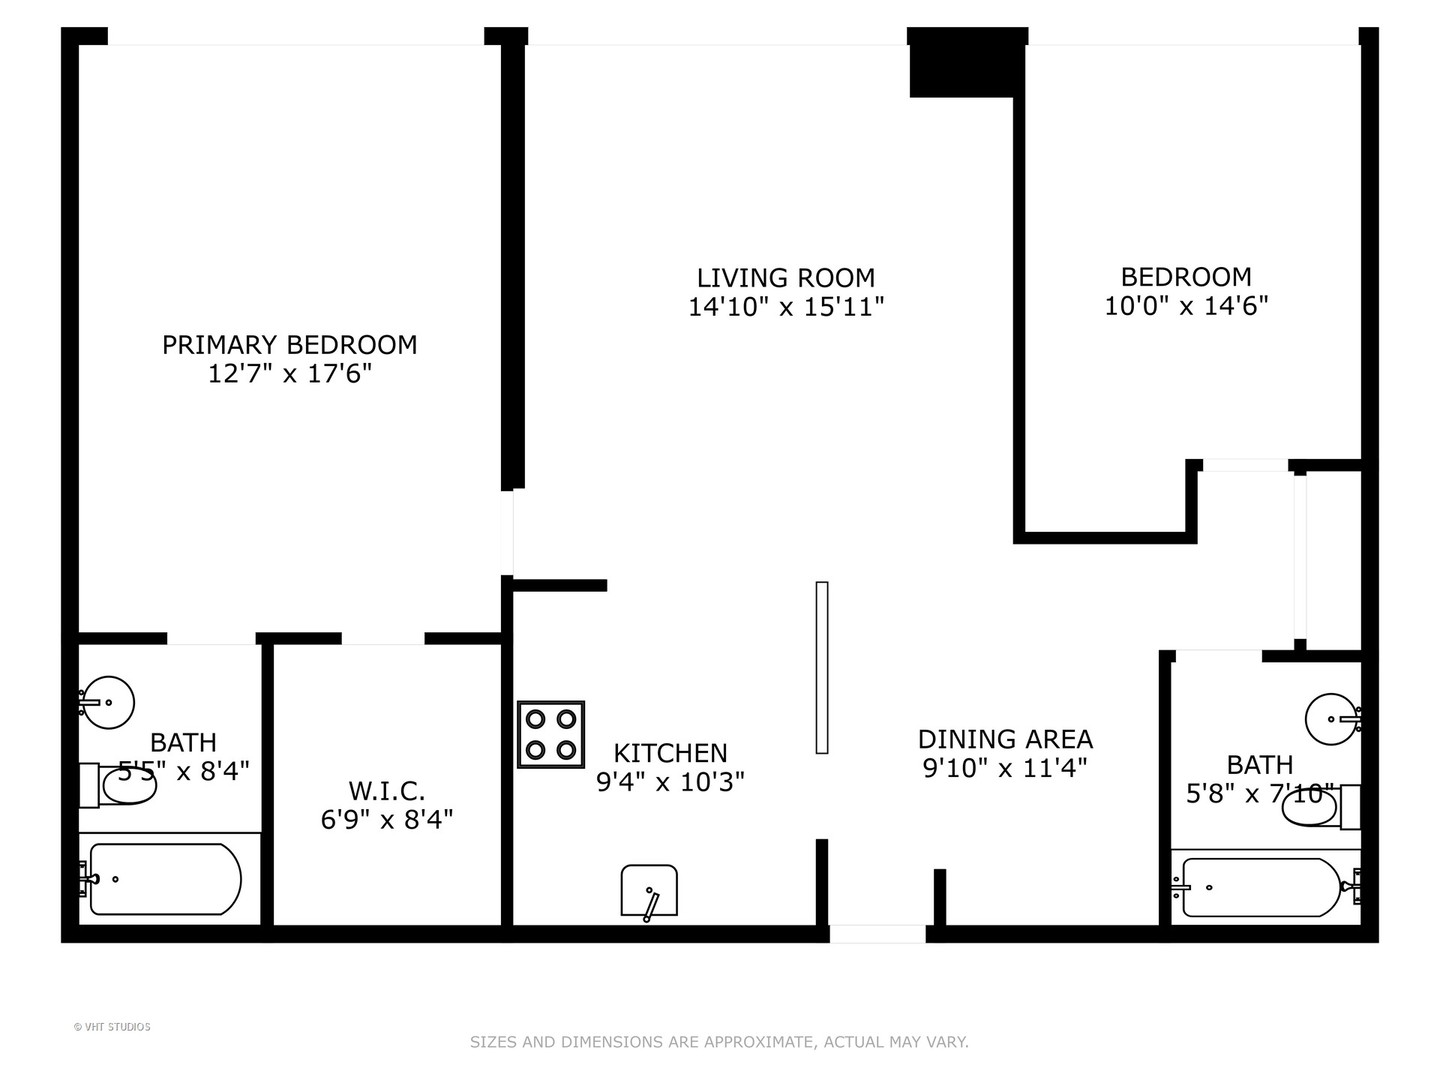
Enjoy the high-quality updates of this split floor plan 2 bed/2 bath unit! The kitchen boasts beautiful white cabinetry with granite countertops, large tile backsplash and black granite floors along with a breakfast bar that is open to the dining & living rooms for extra natural light and open concept living. The kitchen cabinetry is carried into the dining room for extra storage and ease of entertaining guests. New stainless-steel appliances have been installed in 2024, including a Bosch dishwasher - known for quiet, powerful performance - and a new MORA refrigerator and MORA stove/oven. MORA appliances have been welcomed into the kitchens for generations, with a tradition of excellence dating back to 1825 and designed with modern, European-inspired style and built with old-school craftsmanship. Wood laminate floors throughout for easy maintenance (extra boxes of flooring in storage locker if needed). Balcony access from living room and both bedrooms. Spectacular sunset views from the 6th floor (west facing)! Invite friends over to experience the 4th of July fireworks from several nearby cities. The primary bedroom features spacious walk-in closet with custom IKEA organizer. Both bathrooms boast updated vanities, fixtures and mirrors. A brand-new state-of-the-art HVAC system was installed in 2019! Each living space has a separate HVAC unit with separate remote controls for cost savings and heating/cooling control of each room. The new HVAC system has been meticulously maintained by the same company that installed it - and the filters are washable - no need to replace expensive filters each month! This is an elevator building, with a dedicated storage locker on the 11th floor, and convenient laundry room on the same floor as the condo! You can check the status of the washers and dryers from a convenient cell phone App! So easy to use and super-efficient - and just down the hall from the condo! A very rare and coveted garage spot (#46) is assigned to this unit - extra $270 semi-annual assessment. The community offers an outdoor pool, clubhouse with theater room, billiards, fitness center, party room and so much more. Conveniently located near the excellent shopping and delicious restaurants of Yorktown Center. Very easy access to major highways and I-88/355.
2
beds

2
baths

1,080 Sq.Ft. LIVING AREA

Features & Amenities

Interior

  • total bedrooms2
  • Total bathrooms2
  • full bathrooms2
  • Laundry room Common Area
  • APPLIANCES Range, Microwave, Dishwasher, Refrigerator
  • other interior Features Elevator, Wood Laminate Floors, Storage, Walk-In Closet(s)

Area & Lot

  • Status Sold
  • Date Sold September 17, 2024
  • Living Area1,080 Sq.Ft.
  • MLS® ID12124417
  • TypeCondo
  • YEAR BUILT1975
  • NeighborhoodDuPage County
  • Elementary SchoolManor Hill Elementary School
  • Middle SchoolGlenn Westlake Middle School
  • High SchoolGlenbard East High School
  • School District87

Exterior

  • STORIES12
  • Garage Space1.0
  • water SourceLake Michigan, Public
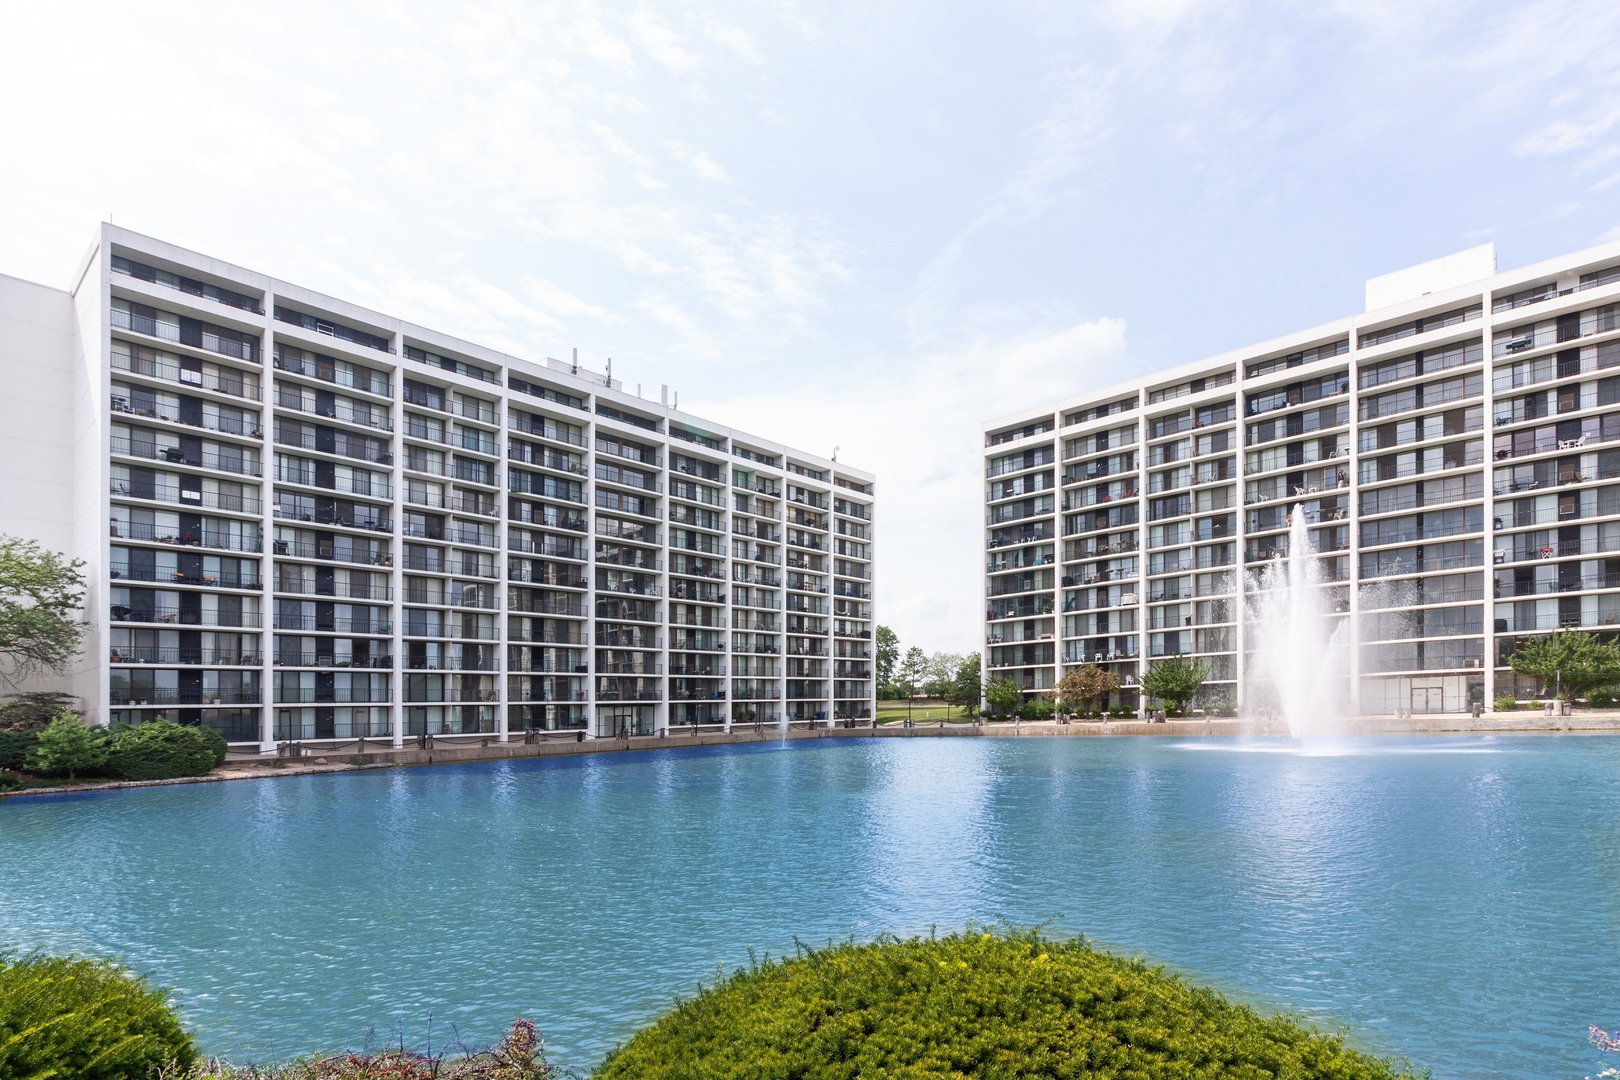
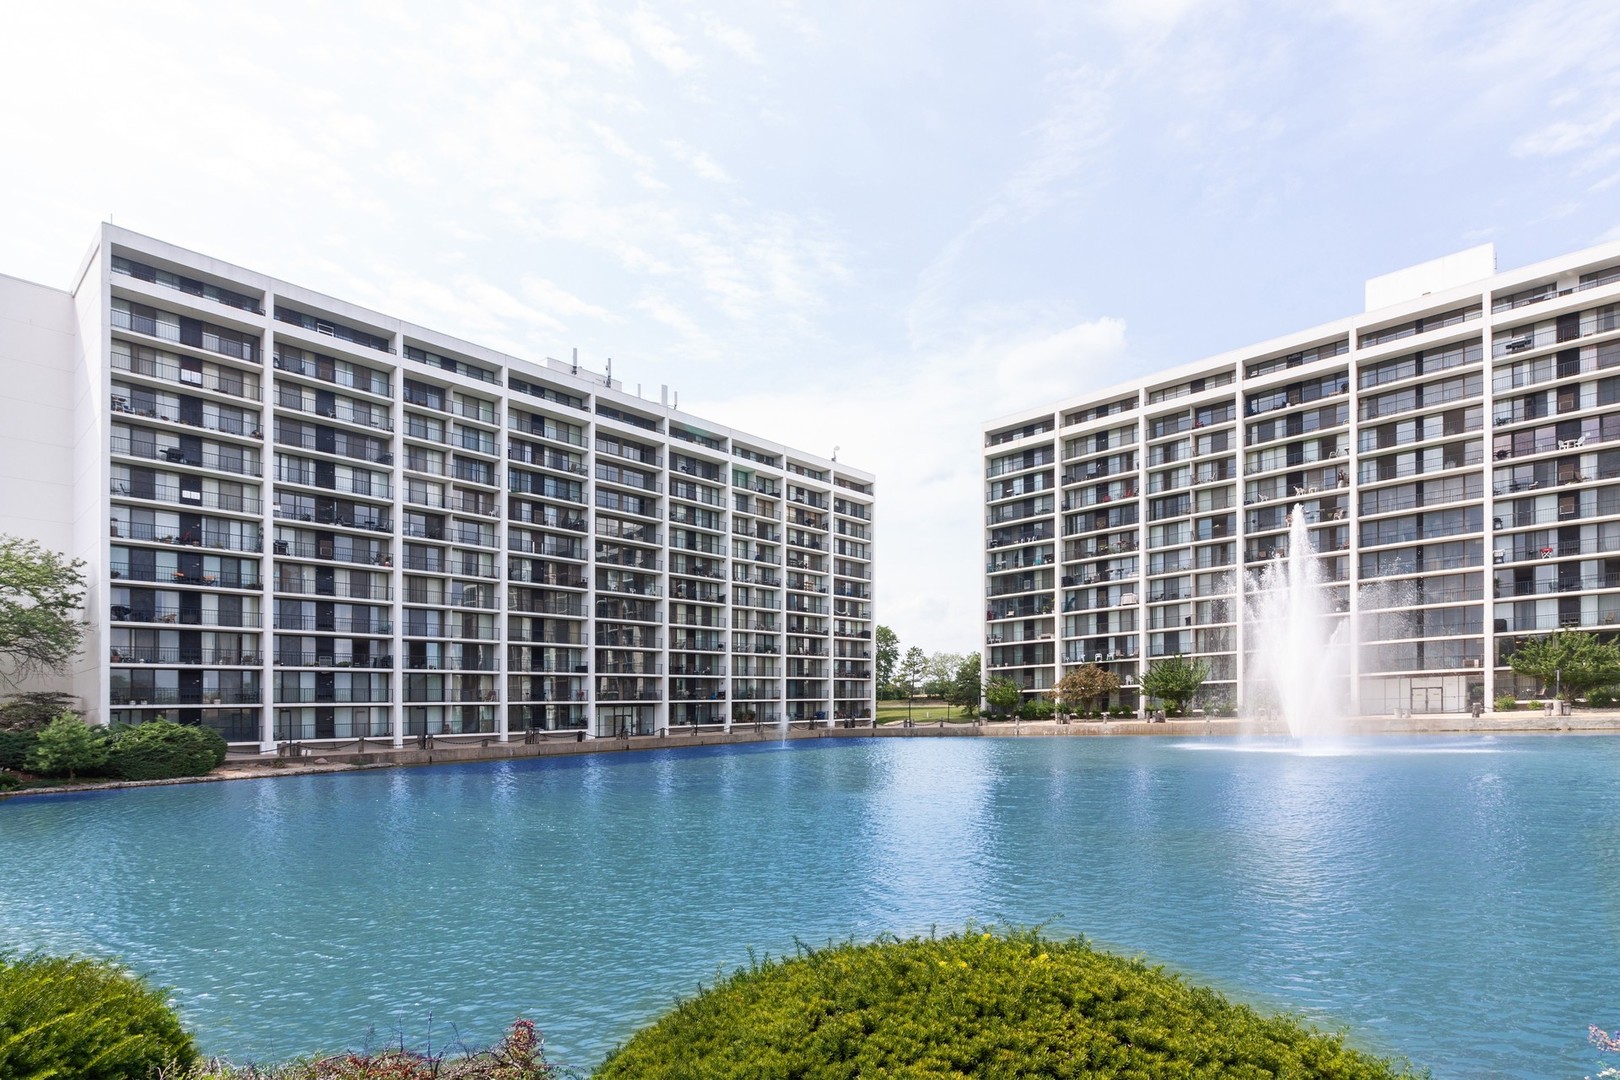
  • lot featuresCommon Grounds, Landscaped, Pond(s), Outdoor Lighting, Sidewalks, Streetlights
  • HEAT TYPEElectric, Forced Air
  • AIR CONDITIONINGElectric
  • sewerPublic Sewer
  • HOA AmenitiesCoin Laundry, Elevator(s), Exercise Room, Storage, Party Room, Sundeck, Pool, Security Door Lock(s), School Bus
  • other exterior FeaturesBalcony, In Ground Pool, Storms/Screens, Outdoor Grill, Door Monitored By TV, Cable Access

Financial

  • Sales Price$206,000
  • Real Estate Tax $3,178/yr
  • HOA $374/mo

DuPage County

Explore

Where Commercial Connections Begin

Commercial real estate needs arise every day, but too often there's no clear path forward. Loop Group bridges that gap by providing trusted expertise, specialized knowledge, and a collaborative approach that turns opportunities into results.

Follow Us on Instagram