Leave a Message

Thank you for your message. We will be in touch with you shortly.

200 N Addison Avenue Unit: 306
SEE ALL PHOTOS
200 N Addison Avenue Unit: 306
Bought with Cara Wilkins with @properties Christie's International Real Estate and Listed by Molly Radoha with @properties Christie's International Real Estate 630-408-3069
Sold

200 N Addison Avenue Unit: 306

200 N Addison Avenue Unit: 306, Elmhurst, IL 60126

$650,000
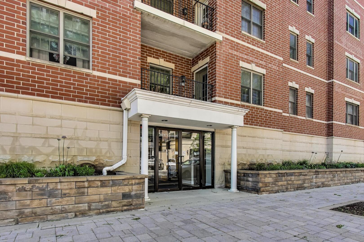
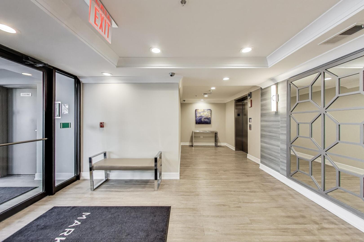
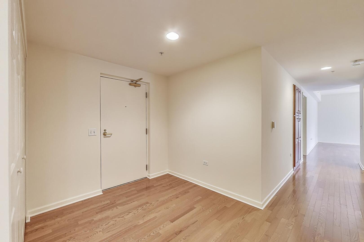
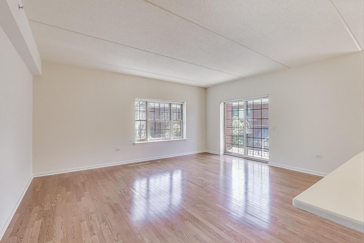
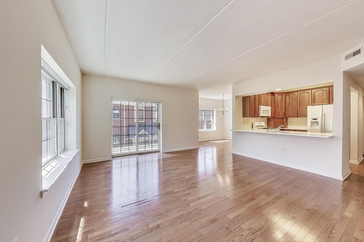
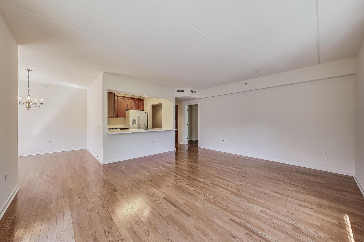
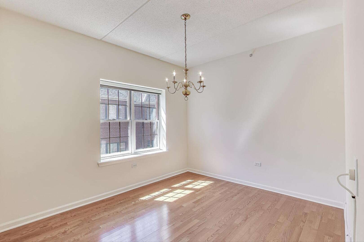
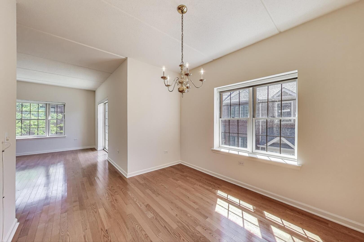
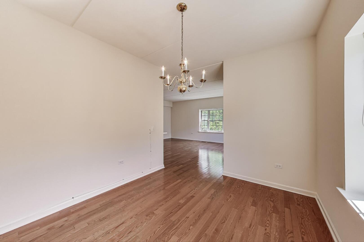
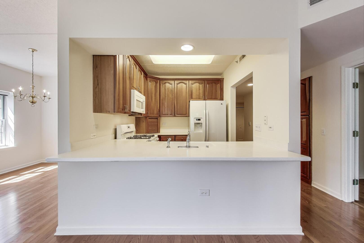
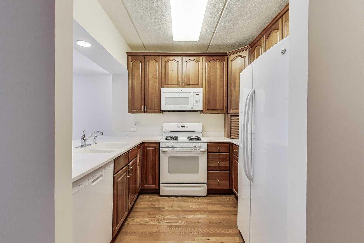
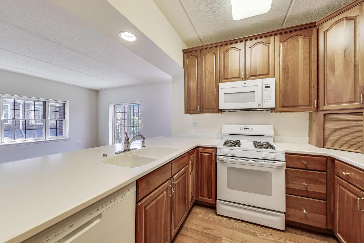
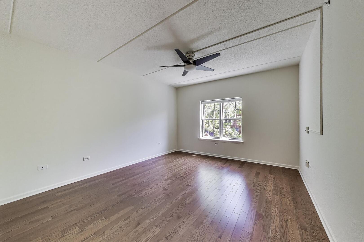
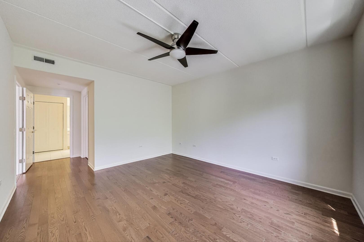
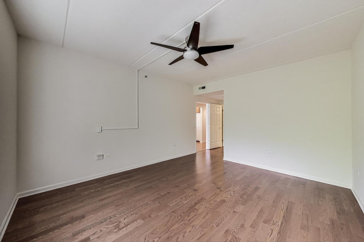
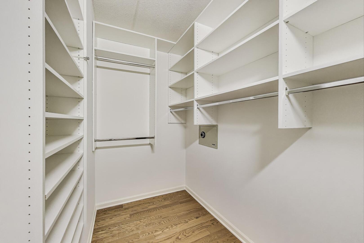
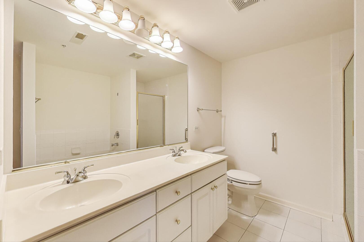
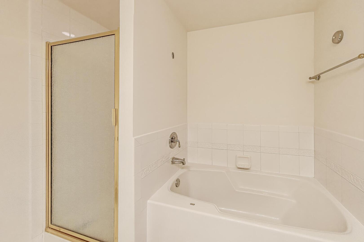
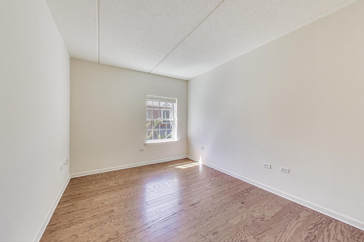
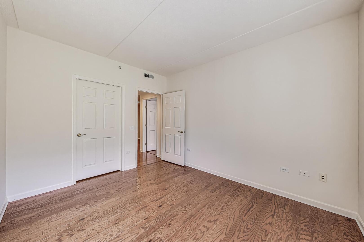
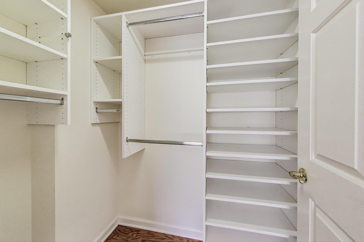
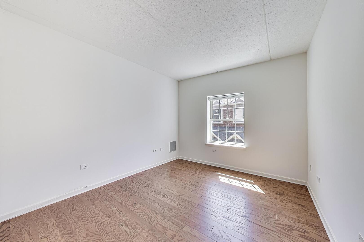
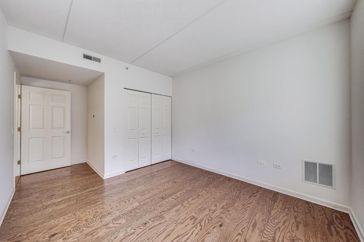
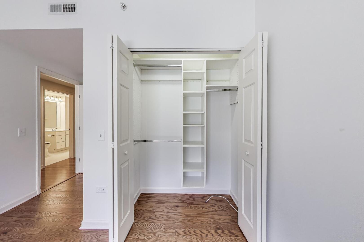
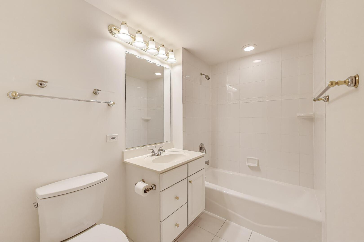
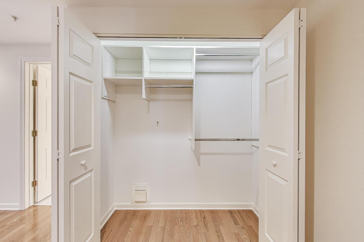
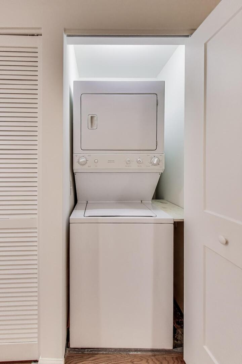
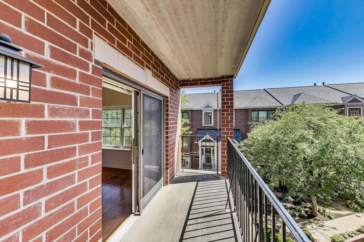
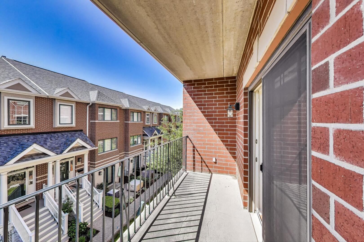
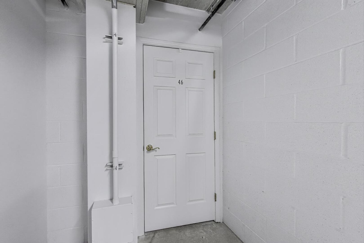
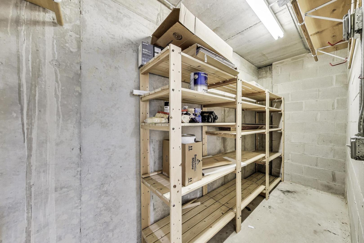
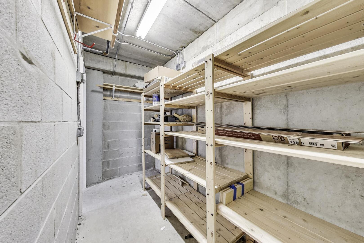
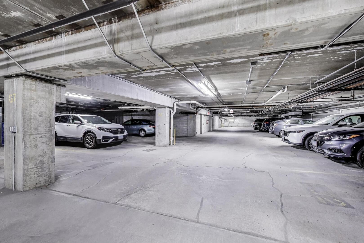
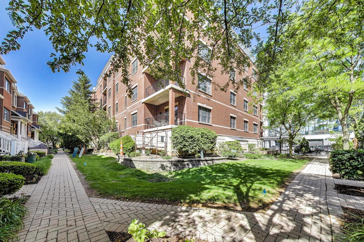
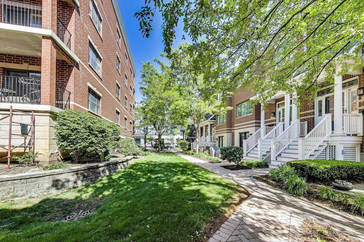
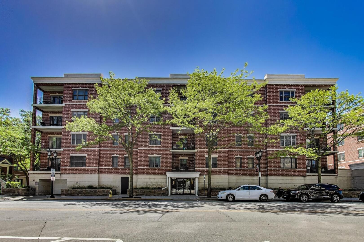
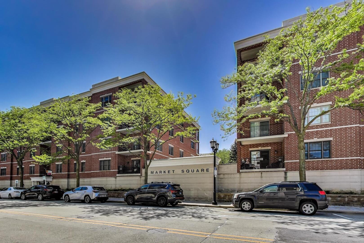
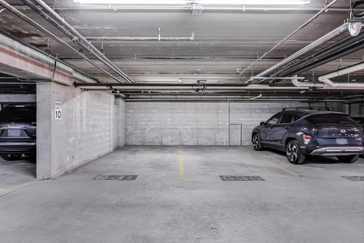
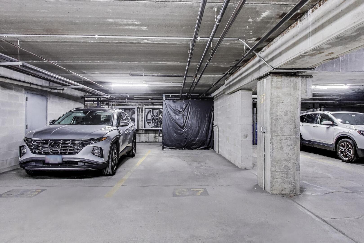
Welcome to Market Square - a rarely available 3-bedroom, 2-bath condo in the heart of downtown Elmhurst. This spacious unit offers the perfect blend of energy and ease, just steps from coffee shops, dining, shopping, and the Metra. Enjoy a bright, open-concept living and dining area with walk-out access to a private balcony overlooking the courtyard - ideal for morning coffee or evening wine. The kitchen features generous cabinetry, under-cabinet lighting, ample counter space, and a breakfast bar, perfect for everyday living and entertaining. The original owners took immaculate care of this unit - they only lived their about 3-4 months of each year. The primary suite includes a large walk-in closet with built-ins and a spa-like ensuite bath with dual sinks, a separate shower, and a whirlpool tub. Two additional bedrooms (one with a WIC, the other with a double-door closet) share a spacious hall bath. A welcoming foyer with a large coat closet and room for seating adds to the functionality of the home. Other highlights include in-unit laundry, abundant storage, and three deeded garage parking spots (G7, G30, G31) accessible through the lobby, plus a separate storage closet (#46) in the building. Pet-friendly (with limits) and convenient to O'Hare. Easy, elevated downtown living - with all the space you need and the lifestyle you want.
3
beds

2
baths

1,769 Sq.Ft. LIVING AREA
Features & Amenities

Interior

  • total bedrooms3
  • Total bathrooms2
  • full bathrooms2
  • Laundry room Washer Hookup, In Unit
  • Flooring Hardwood
  • APPLIANCES Range, Dishwasher, Refrigerator, Washer, Dryer, Stainless Steel Appliance(s)

Area & Lot

  • Status Sold
  • Date Sold June 27, 2025
  • Living Area1,769 Sq.Ft.
  • MLS® ID12370628
  • TypeCondo
  • YEAR BUILT1999
  • NeighborhoodDuPage County
  • Elementary SchoolHawthorne Elementary School
  • Middle SchoolSandburg Middle School
  • High SchoolYork Community High School
  • School District205

Exterior

  • STORIES4
  • Garage Space3.0
  • water SourceLake Michigan
  • parkingYes, Garage Owned, Attached, Garage
  • HEAT TYPENatural Gas, Radiant
  • AIR CONDITIONINGCentral Air
  • sewerPublic Sewer
  • HOA AmenitiesElevator(s), Storage
  • other exterior FeaturesBalcony

Financial

  • Sales Price$650,000
  • Real Estate Tax $7,720/yr
  • HOA $679/mo

DuPage County

Explore

Where Commercial Connections Begin

Commercial real estate needs arise every day, but too often there's no clear path forward. Loop Group bridges that gap by providing trusted expertise, specialized knowledge, and a collaborative approach that turns opportunities into results.

Follow Us on Instagram