Leave a Message

Thank you for your message. We will be in touch with you shortly.

200 N Addison Avenue Unit: 204
SEE ALL PHOTOS
200 N Addison Avenue Unit: 204
Bought with Justin Lucas with @properties Christie's International Real Estate and Listed by Tim Schiller with @properties Christie's International Real Estate 630-992-0582
Sold

200 N Addison Avenue Unit: 204

200 N Addison Avenue Unit: 204, Elmhurst, IL 60126

$478,000
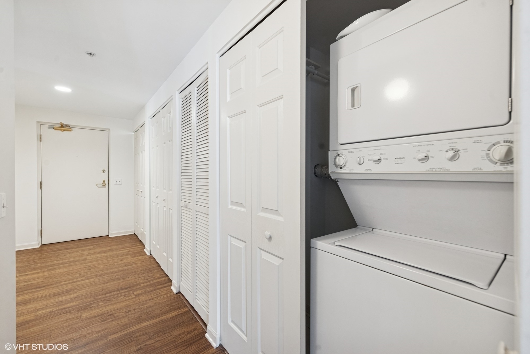
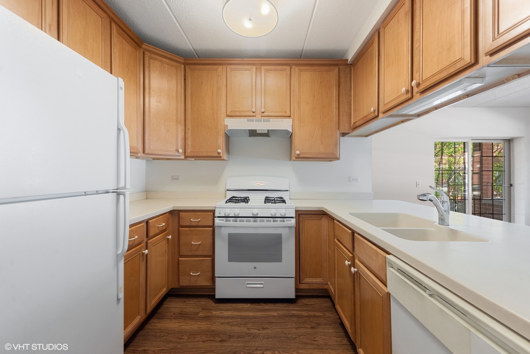
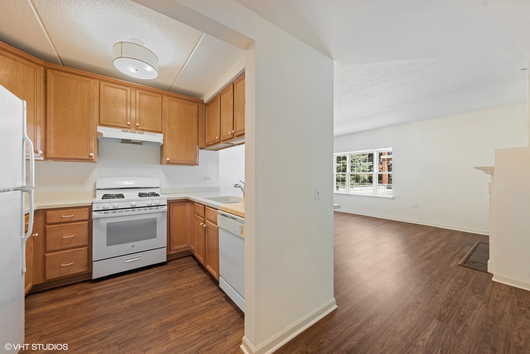
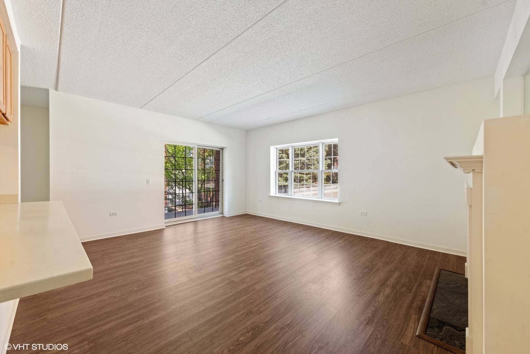
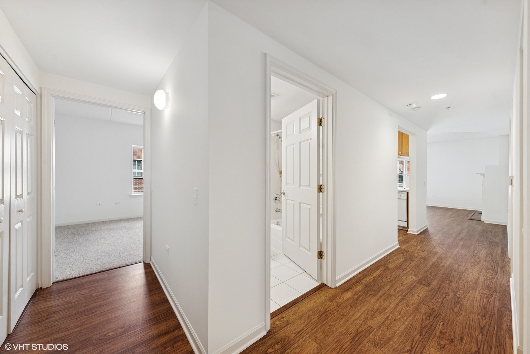
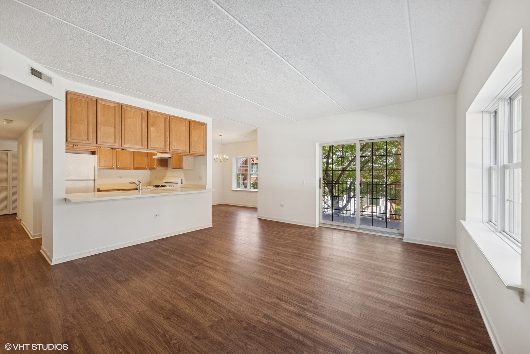
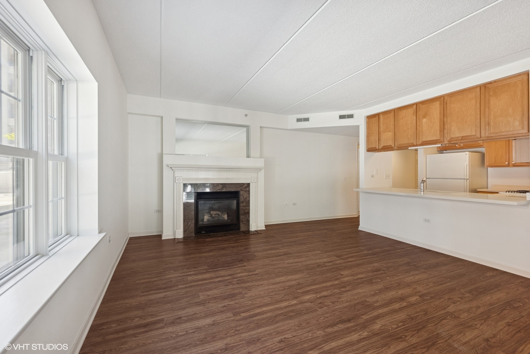
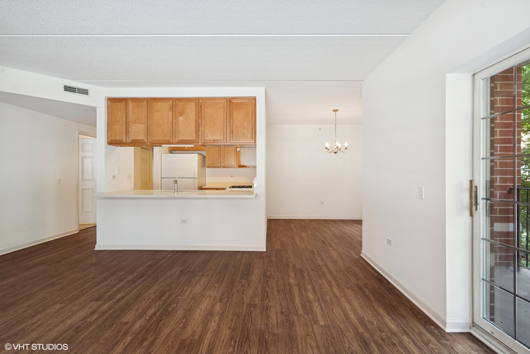
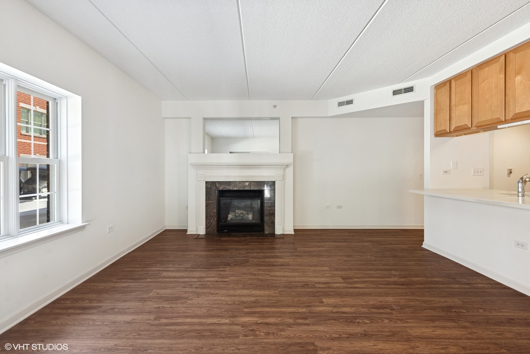
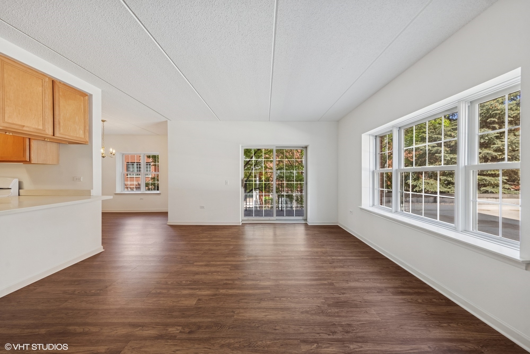
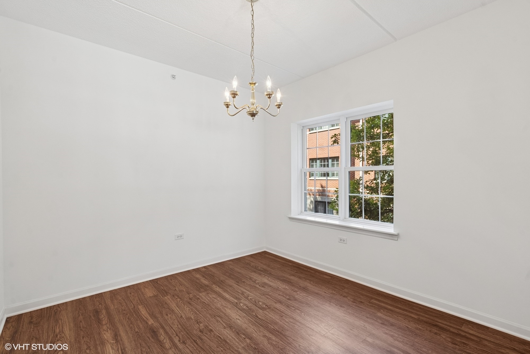
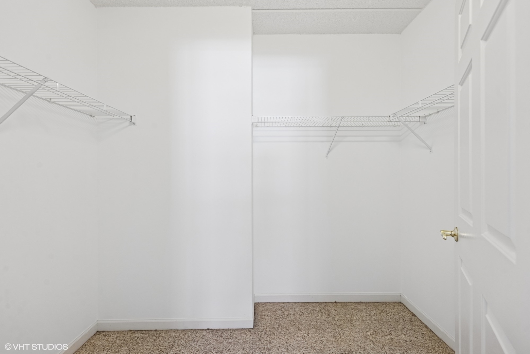
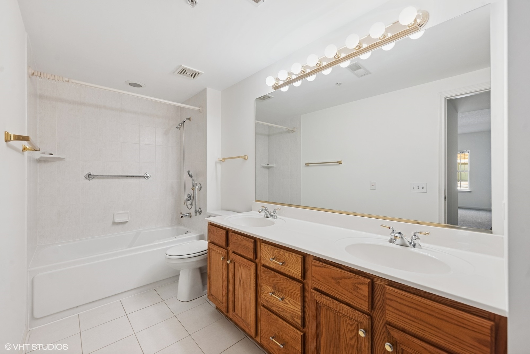
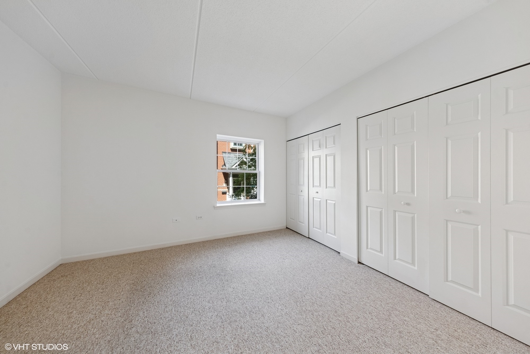
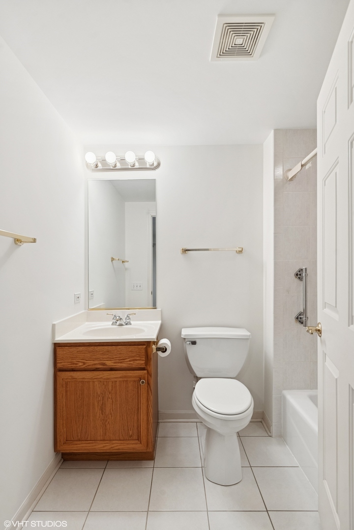
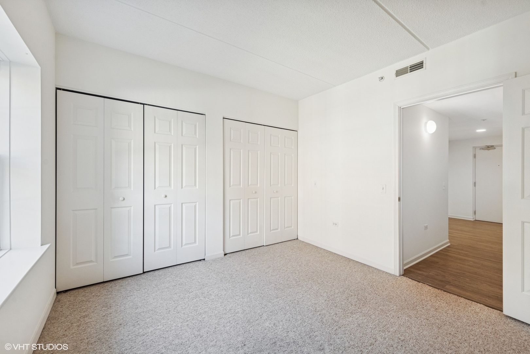
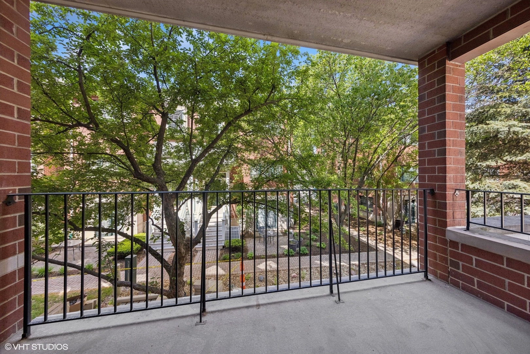
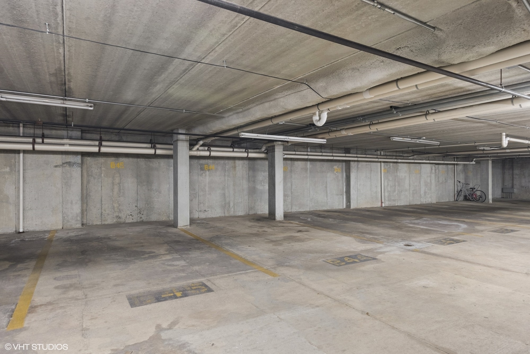
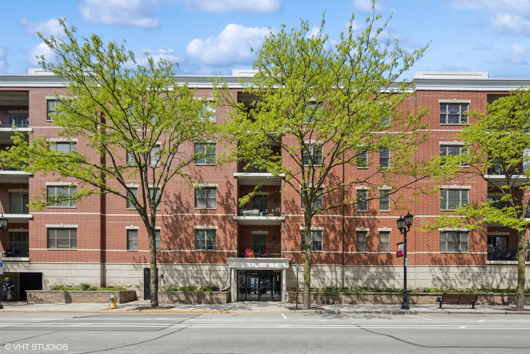
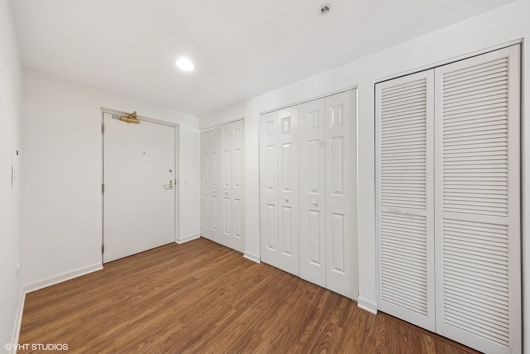
Outstanding natural light in this end unit with beautiful courtyard view. This is one of the largest 2 bedroom, 2 full bath in the building at 1490 sq ft. Today's modern open floor plan! The kitchen has a breakfast bar, separate dining room & opens to the family room. The oversized family room has a fireplace (as is - seller never used) and sliders to the covered patio - enjoy the gorgeous tree from your patio & living area. The unit is freshly painted and has upgraded vinyl flooring. The foyer has plenty of closet space & a laundry closet. The primary has a walk-in closet & private bathroom with 2 sinks. The guest bedroom has a wall of closets & a full hall bath. The windows & sliders have all been replaced. Balcony was redone as well. This unit comes with a separate storage closet and 2 prime heated garage spots (side by side) that are right of the door to the elevator. Walking distance to everything - Movie theater, downtown shopping, fine dining, Metra train, library, Art Museum, parks & expressways. Downtown living at its best! Quick close possible. Secured building.
2
beds

2
baths

1,490 Sq.Ft. LIVING AREA

Features & Amenities

Interior

  • total bedrooms2
  • Total bathrooms2
  • full bathrooms2
  • Laundry room Washer Hookup, In Unit
  • Flooring Laminate
  • APPLIANCES Range, Dishwasher, Refrigerator, Washer, Dryer
  • other interior Features Storage, Walk-In Closet(s)

Area & Lot

  • Status Sold
  • Date Sold June 26, 2025
  • Living Area1,490 Sq.Ft.
  • MLS® ID12364856
  • TypeCondo
  • YEAR BUILT1999
  • NeighborhoodDuPage County
  • Elementary SchoolHawthorne Elementary School
  • Middle SchoolSandburg Middle School
  • High SchoolYork Community High School
  • School District205

Exterior

  • STORIES5
  • Garage Space2.0
  • water SourceLake Michigan
  • parkingGarage Door Opener, Heated Garage, On Site, Garage Owned, Attached, Garage
  • HEAT TYPENatural Gas, Forced Air
  • AIR CONDITIONINGCentral Air
  • sewerPublic Sewer
  • SubstructureConcrete Perimeter
  • HOA AmenitiesElevator(s), Storage, Security Door Lock(s)
  • other exterior FeaturesBalcony

Financial

  • Sales Price$478,000
  • Real Estate Tax $60,223,550/yr
  • HOA $613/mo

DuPage County

Explore

Where Commercial Connections Begin

Commercial real estate needs arise every day, but too often there's no clear path forward. Loop Group bridges that gap by providing trusted expertise, specialized knowledge, and a collaborative approach that turns opportunities into results.

Follow Us on Instagram