Leave a Message

Thank you for your message. We will be in touch with you shortly.

2 S ATRIUM Way Unit: 603
SEE ALL PHOTOS
2 S ATRIUM Way Unit: 603
Bought with Jill Giorno with @properties Christie's International Real Estate and Listed by Tim Schiller with @properties Christie's International Real Estate 630-992-0582
Sold

2 S ATRIUM Way Unit: 603

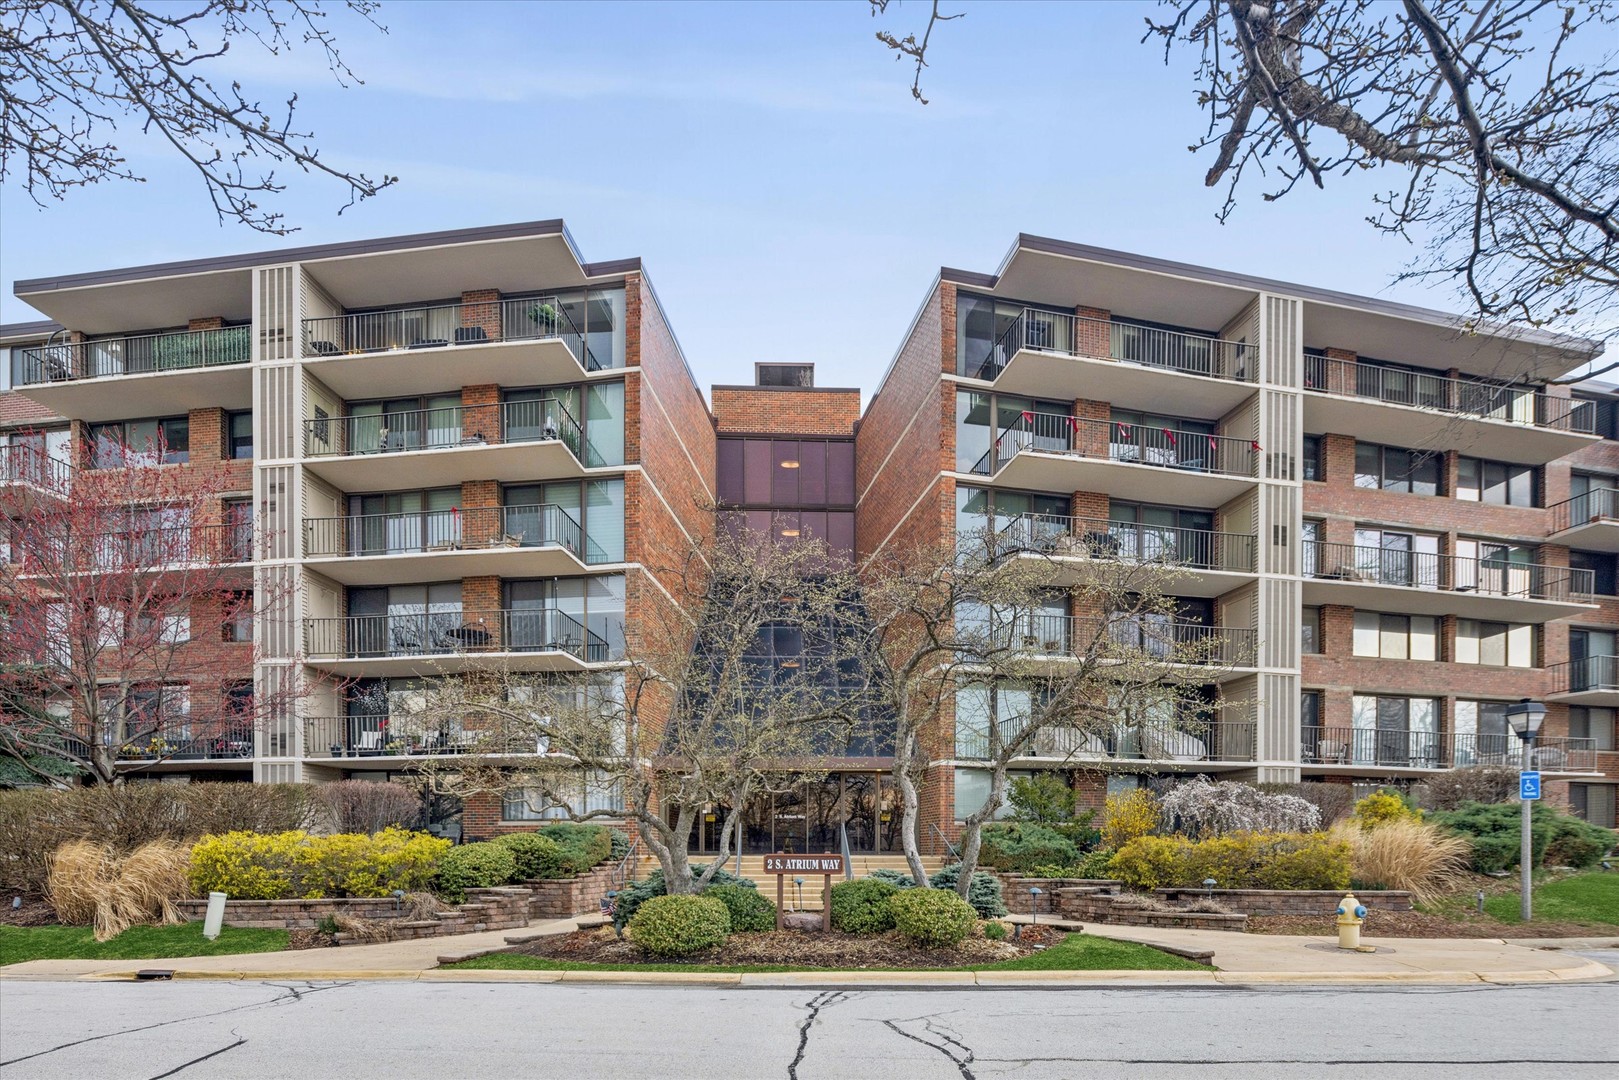
2 S ATRIUM Way Unit: 603, Elmhurst, IL 60126

$370,000
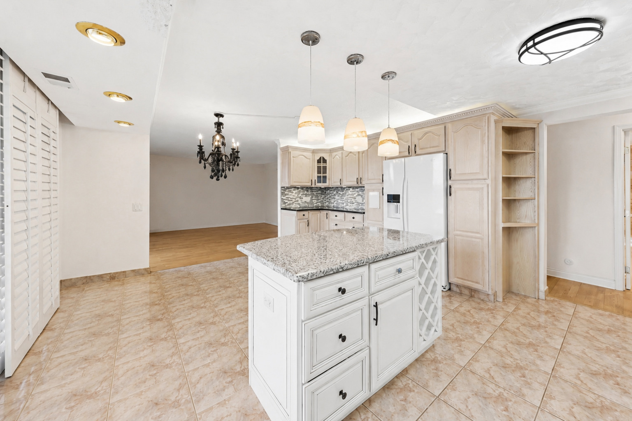
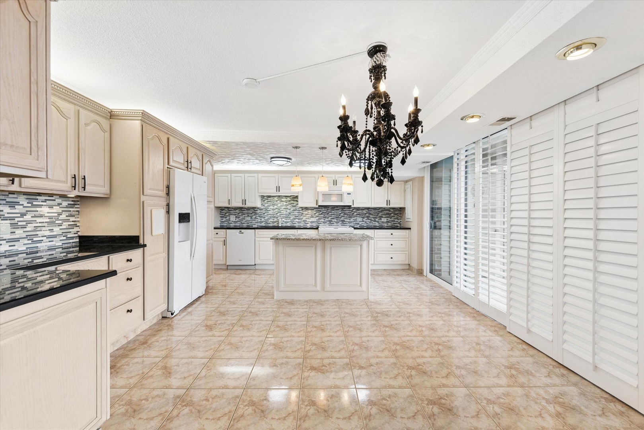
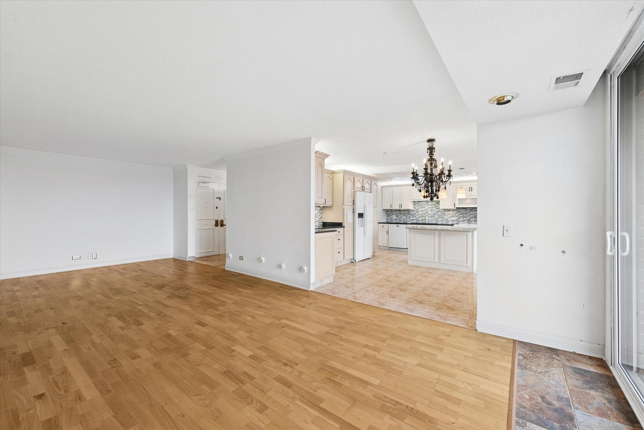
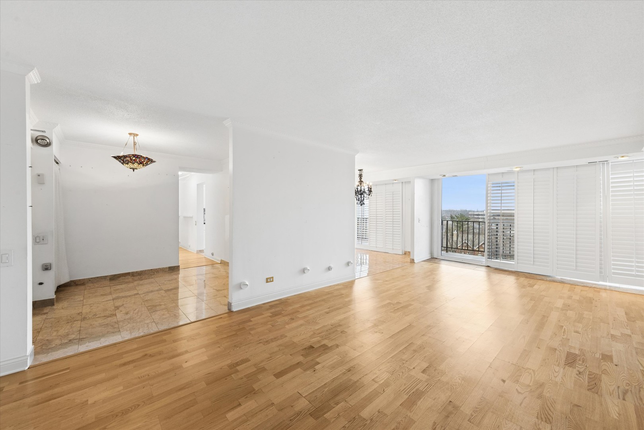
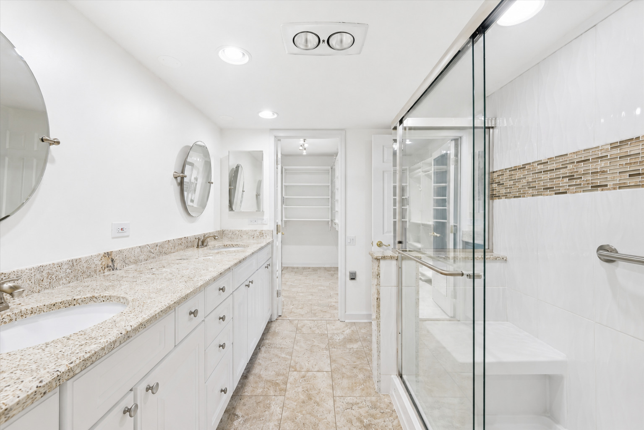
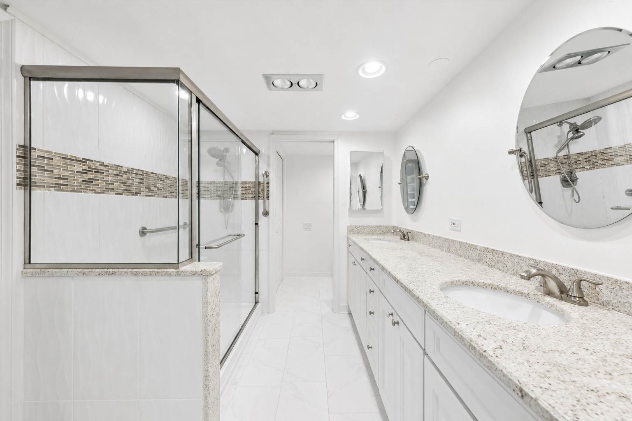
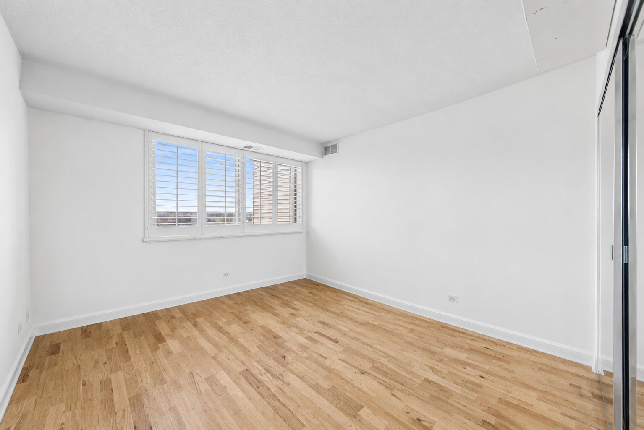
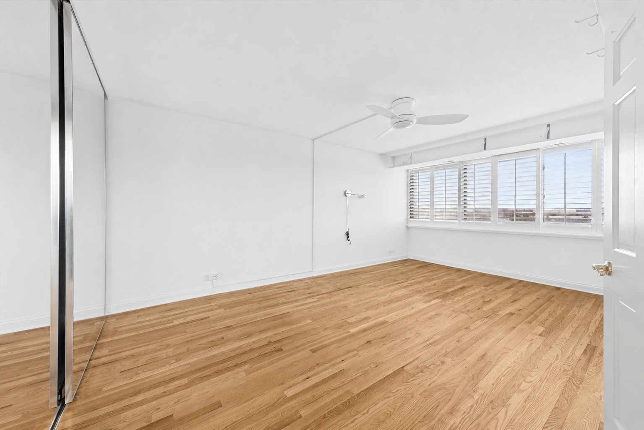
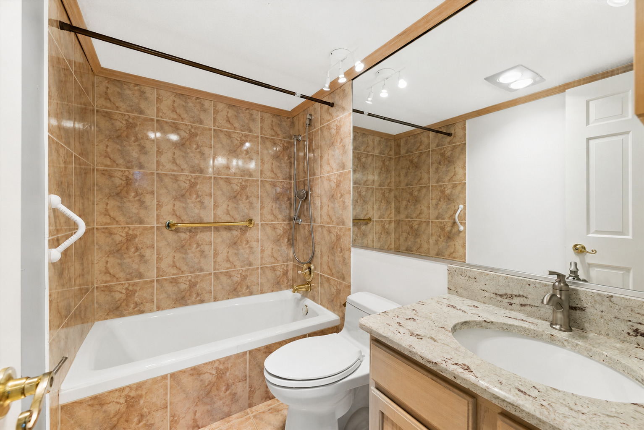
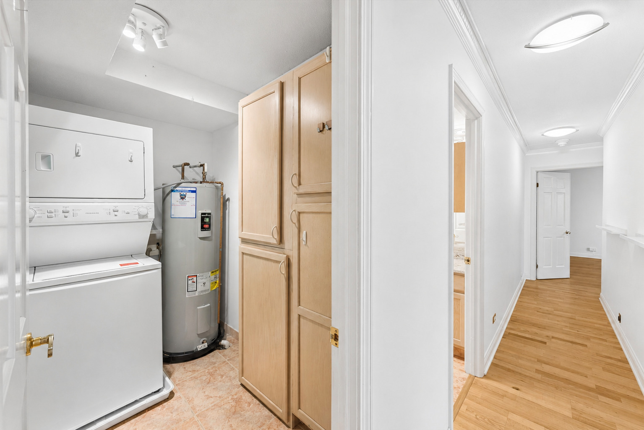
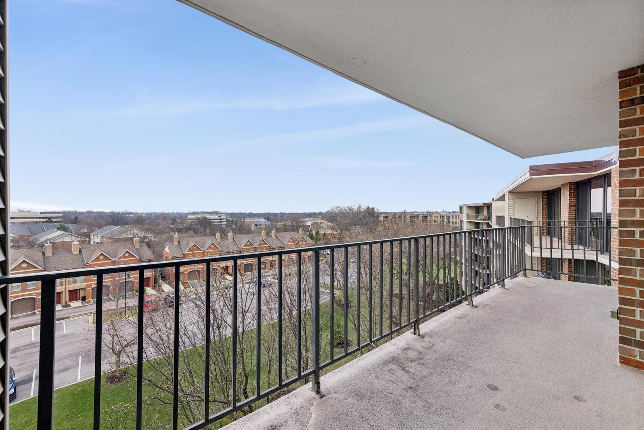
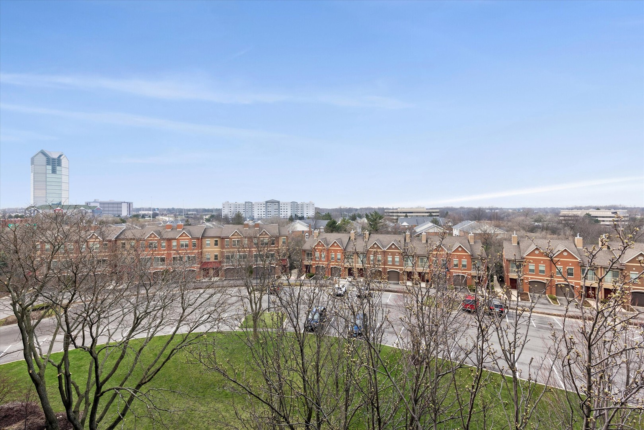
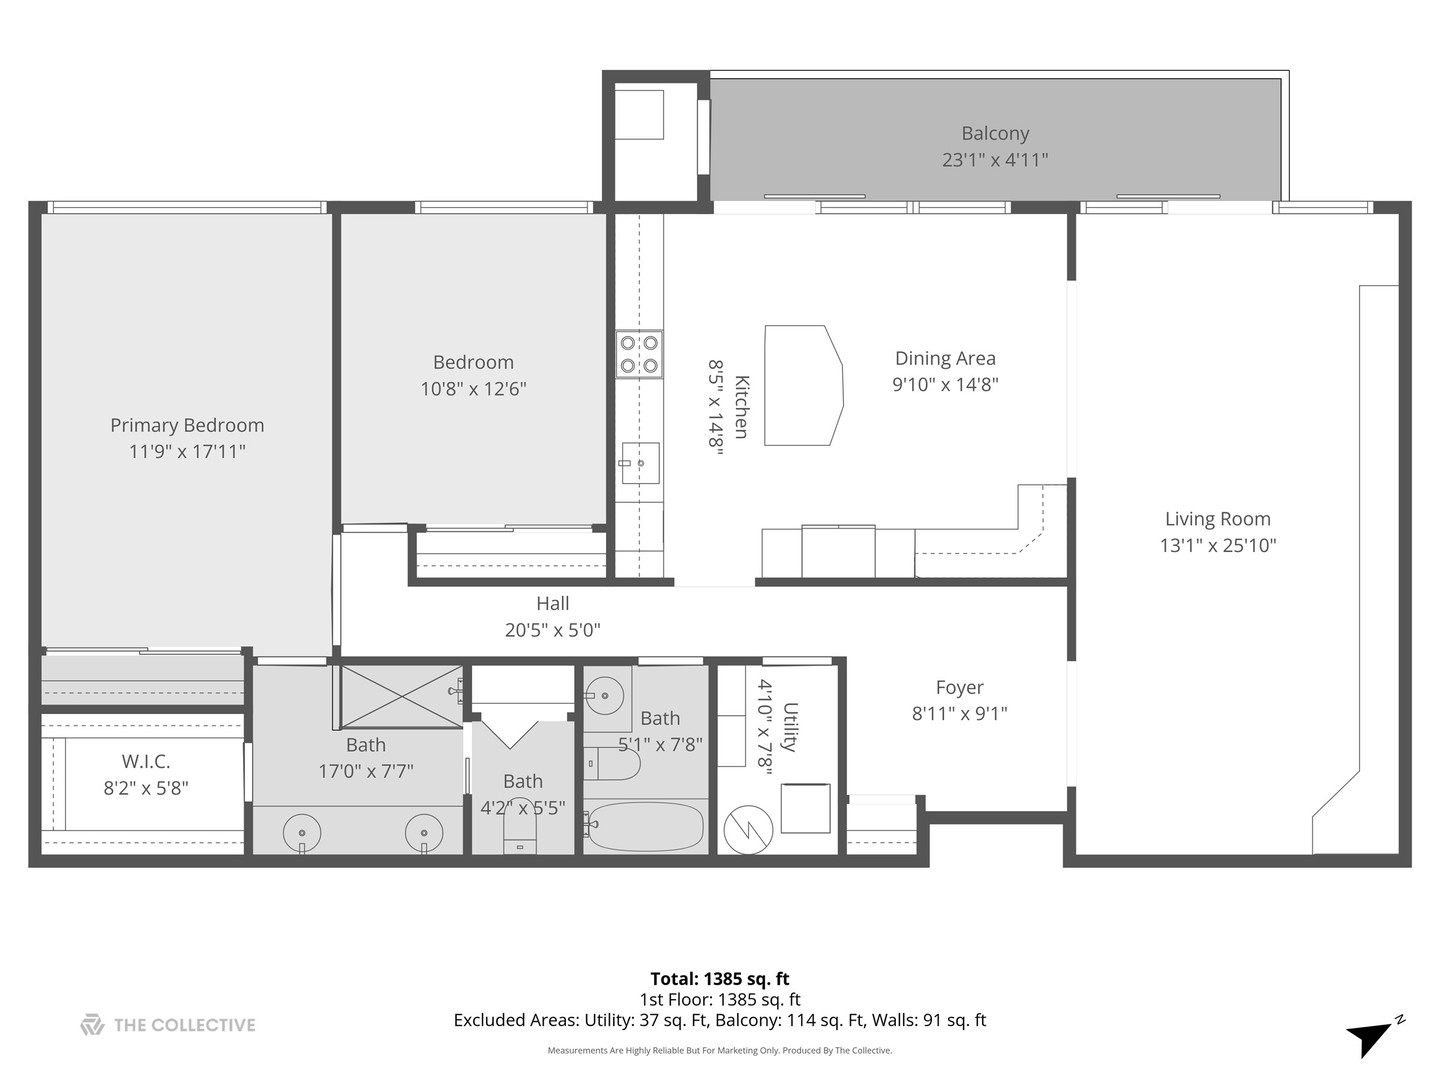
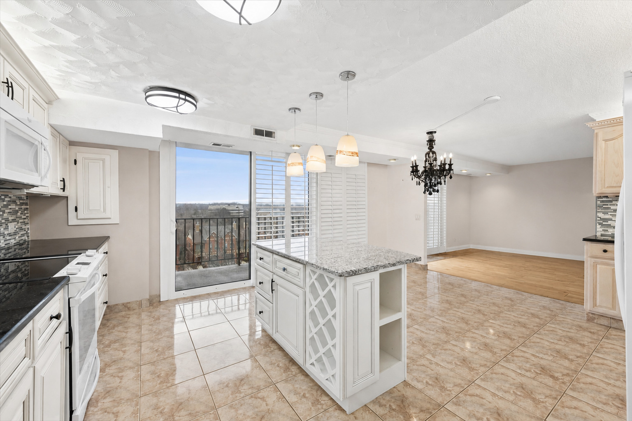
See our new look - freshly painted! Highly desirable penthouse location with amazing Western views as you sit and enjoy on the balcony. Welcoming over sized foyer with marble floor. Updated kitchen with island has today's modern open floor plan. Plenty of room for your dining table. The living room opens to the kitchen with amazing views! The primary has hardwood floors, walk-in closet, linen closet. bathroom with shower (seat) & 2 sinks. In-unit washer/dryer - laundry room. Guest bedroom with large closet. Updated windows & 2 sliders. Plantation shutters. Secure building with indoor parking & storage. Enjoy the easy life here - indoor/outdoor pools, clubhouse, locker rooms with sauna, tennis/pickleball court & a dog park. Garage spot #7, Storage spot on floor 6.
2
beds

2
baths

1,568 Sq.Ft. LIVING AREA

Features & Amenities

Interior

  • total bedrooms2
  • Total bathrooms2
  • full bathrooms2
  • Laundry room Washer Hookup
  • APPLIANCES Range, Microwave, Dishwasher, Refrigerator, Washer, Dryer, Disposal
  • other interior Features Elevator, Storage

Area & Lot

  • Status Sold
  • Date Sold June 15, 2026
  • Living Area1,568 Sq.Ft.
  • MLS® ID12635942
  • TypeCondo
  • YEAR BUILT1975
  • NeighborhoodDuPage County
  • Elementary SchoolSalt Creek Elementary School
  • Middle SchoolJohn E Albright Middle School
  • High SchoolWillowbrook High School
  • School District88

Exterior

  • STORIES6
  • Garage Space1.0
  • water SourceLake Michigan
  • lot featuresCommon Grounds
  • parkingHeated Garage, Yes, Garage Owned, Attached, Garage
  • HEAT TYPEElectric
  • AIR CONDITIONINGCentral Air
  • sewerPublic Sewer
  • HOA AmenitiesElevator in Residence, Exercise Room, Storage, Party Room, Indoor Pool, Pool, Sauna, Security Door Lock(s), Tennis Court(s), Clubhouse
  • other exterior FeaturesBalcony

Financial

  • Sales Price$370,000
  • Real Estate Tax $4,155/yr
  • HOA $474/mo

DuPage County

Explore

Where Commercial Connections Begin

Commercial real estate needs arise every day, but too often there's no clear path forward. Loop Group bridges that gap by providing trusted expertise, specialized knowledge, and a collaborative approach that turns opportunities into results.

Follow Us on Instagram