Leave a Message

Thank you for your message. We will be in touch with you shortly.

1S150 Spring Road Unit: 4I
SEE ALL PHOTOS
1S150 Spring Road Unit: 4I
Bought with Tim Schiller with @properties Christie's International Real Estate and Listed by Catherine Smith with G.M. Smith & Son Realtors 630-712-2632
Sold

1S150 Spring Road Unit: 4I

1S150 Spring Road Unit: 4I, Oakbrook Terrace, IL 60181

$230,000
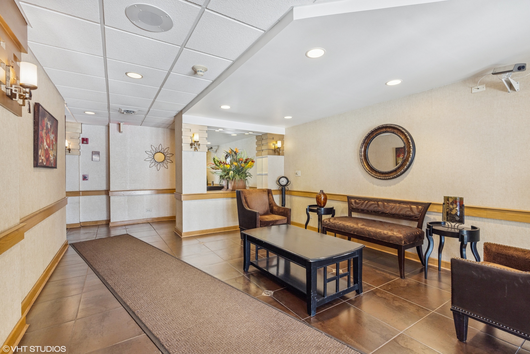
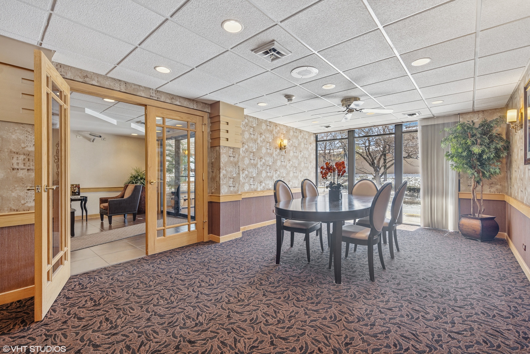
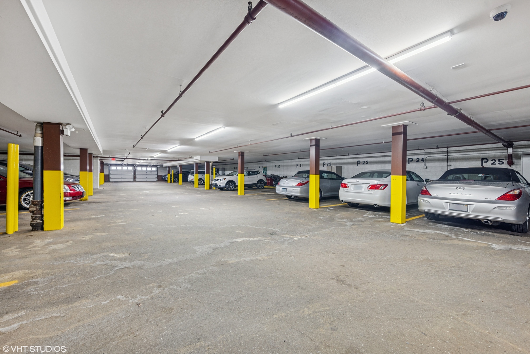
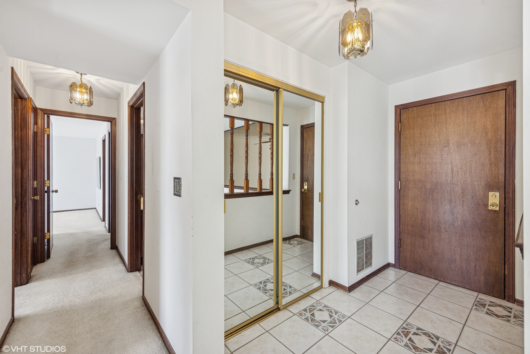
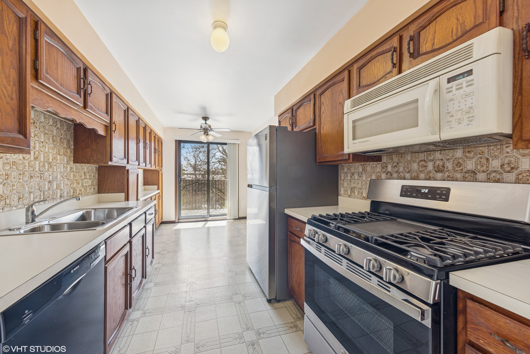
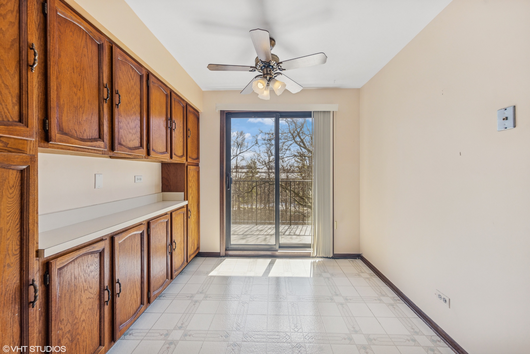
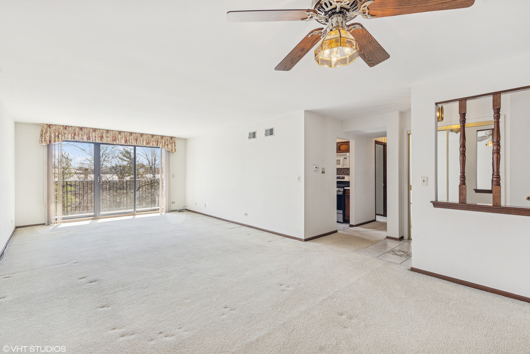
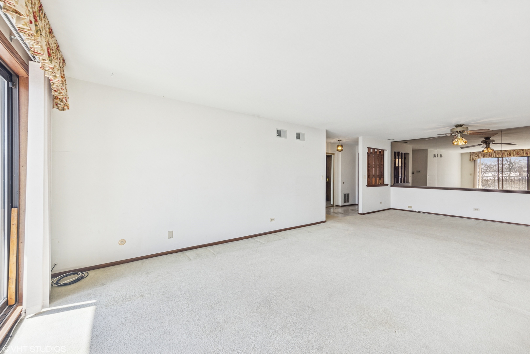
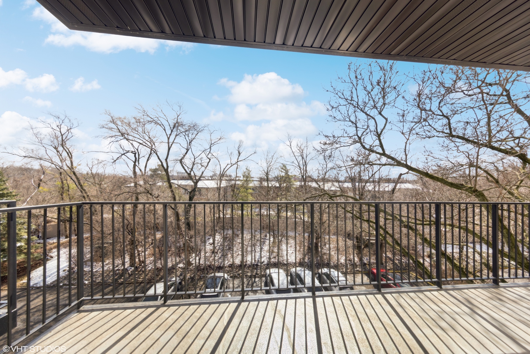
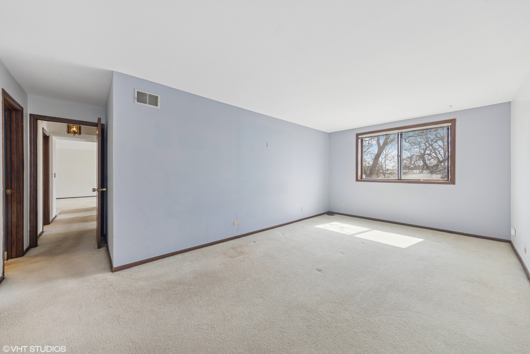
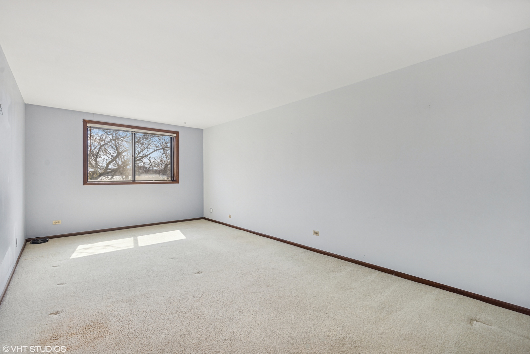
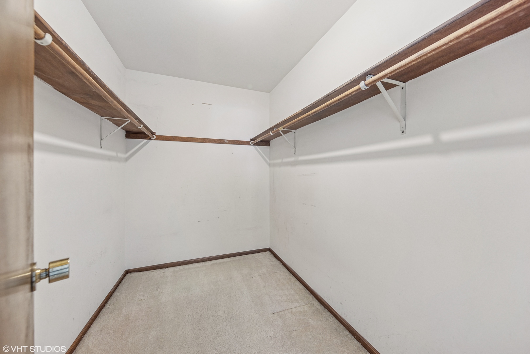
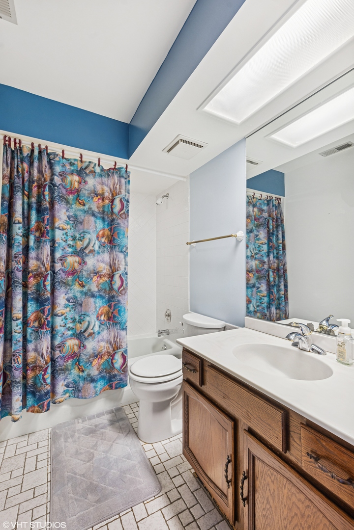
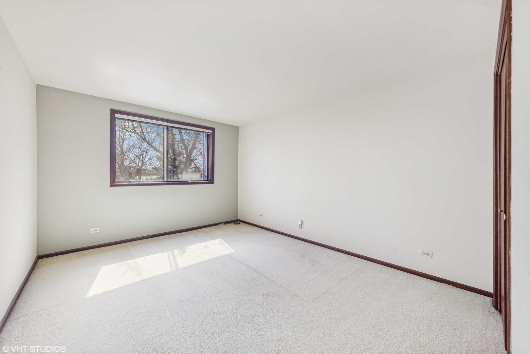
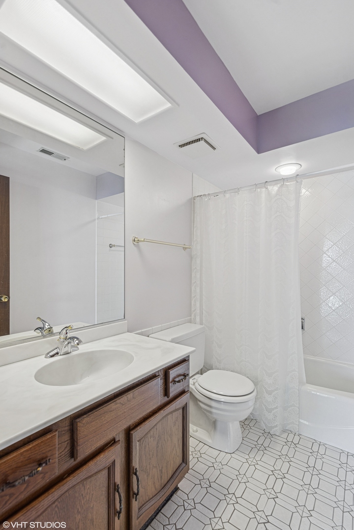
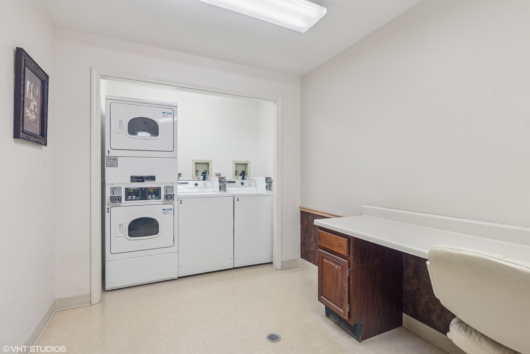
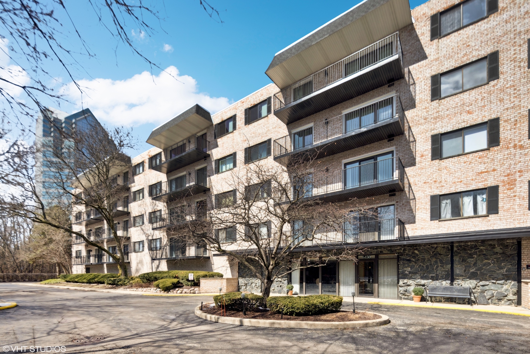
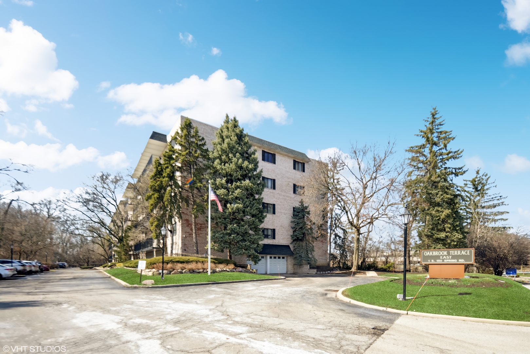
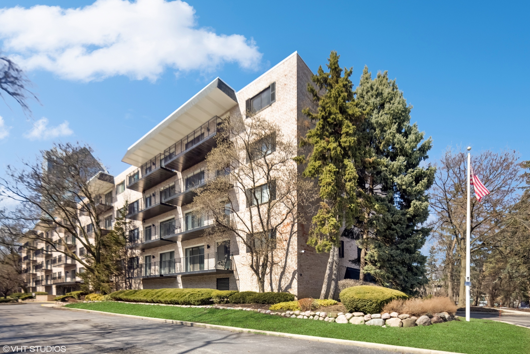
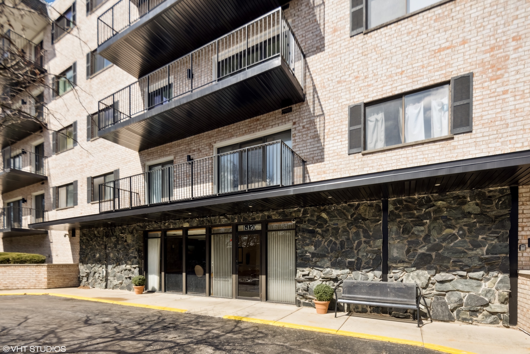
This is a wonderful opportunity to own this spacious condominium that is filled with natural light and situated in a sought-after location! This well cared for 4th floor unit is filled with natural light and offers beautiful views from the large balcony which can be accessed from both the living room and kitchen. The entry way offers a large coat/storage closet. The large living room/dining room is perfect for entertaining. The eat-in kitchen offers an abundance of cabinet space, and a newer SS refrigerator and stove. The primary bedroom is enormous, has a walk-in closet and a private full bath. The 2nd bedroom is nice size, has a large closet and is across the hall from the 2nd full bath. Parking space #23 in the heated garage and a convenient storage space right across the hall are included. The laundry room and garbage chute are right down the hall. This secure, elevator building is located next to Drury Lane Theatre, minutes from renowned Oakbrook mall shopping, restaurants and Lifetime Fitness. It is in close proximity to the Salt Creek Greenway Trail, grocery stores, and much more. This unit has been well cared for but is being old in as-is condition. This is a great place to call home! Make it yours!
2
beds

2
baths

1,178 Sq.Ft. LIVING AREA

Features & Amenities

Interior

  • total bedrooms2
  • Total bathrooms2
  • full bathrooms2
  • APPLIANCES Range, Microwave, Dishwasher, Refrigerator, Disposal

Area & Lot

  • Status Sold
  • Date Sold May 22, 2025
  • Living Area1,178 Sq.Ft.
  • MLS® ID12315457
  • TypeCondo
  • YEAR BUILT1981
  • NeighborhoodDuPage County
  • Elementary SchoolStella May Swartz Elementary Sch
  • Middle SchoolJohn E Albright Middle School
  • High SchoolWillowbrook High School
  • School District88

Exterior

  • STORIES5
  • Garage Space1.0
  • water SourceLake Michigan
  • parkingGarage Door Opener, On Site, Attached, Garage
  • HEAT TYPENatural Gas, Forced Air
  • AIR CONDITIONINGCentral Air
  • sewerPublic Sewer
  • HOA AmenitiesCoin Laundry, Elevator(s), Storage, Security Door Lock(s)

Financial

  • Sales Price$230,000
  • Real Estate Tax $1,473/yr
  • HOA $421/mo

DuPage County

Explore

Where Commercial Connections Begin

Commercial real estate needs arise every day, but too often there's no clear path forward. Loop Group bridges that gap by providing trusted expertise, specialized knowledge, and a collaborative approach that turns opportunities into results.

Follow Us on Instagram