Leave a Message

Thank you for your message. We will be in touch with you shortly.

185 E Oneida Avenue
185 E Oneida Avenue
185 E Oneida Avenue
185 E Oneida Avenue
185 E Oneida Avenue
185 E Oneida Avenue
185 E Oneida Avenue
185 E Oneida Avenue
185 E Oneida Avenue
185 E Oneida Avenue
185 E Oneida Avenue
185 E Oneida Avenue
185 E Oneida Avenue
185 E Oneida Avenue
185 E Oneida Avenue
185 E Oneida Avenue
185 E Oneida Avenue
185 E Oneida Avenue
185 E Oneida Avenue
185 E Oneida Avenue
185 E Oneida Avenue
185 E Oneida Avenue
185 E Oneida Avenue
185 E Oneida Avenue
185 E Oneida Avenue
185 E Oneida Avenue
185 E Oneida Avenue
185 E Oneida Avenue
185 E Oneida Avenue
185 E Oneida Avenue
185 E Oneida Avenue
SEE ALL PHOTOS
185 E Oneida Avenue
185 E Oneida Avenue
185 E Oneida Avenue
185 E Oneida Avenue
185 E Oneida Avenue
185 E Oneida Avenue
185 E Oneida Avenue
185 E Oneida Avenue
185 E Oneida Avenue
185 E Oneida Avenue
185 E Oneida Avenue
185 E Oneida Avenue
185 E Oneida Avenue
185 E Oneida Avenue
185 E Oneida Avenue
185 E Oneida Avenue
185 E Oneida Avenue
185 E Oneida Avenue
185 E Oneida Avenue
185 E Oneida Avenue
185 E Oneida Avenue
185 E Oneida Avenue
185 E Oneida Avenue
185 E Oneida Avenue
185 E Oneida Avenue
185 E Oneida Avenue
185 E Oneida Avenue
185 E Oneida Avenue
185 E Oneida Avenue
185 E Oneida Avenue
185 E Oneida Avenue
Bought with Tim Schiller with @properties Christie's International Real Estate and Listed by Michael Muisenga with Berkshire Hathaway HomeServices Prairie Path REALT 630-815-5043
Sold

185 E Oneida Avenue

185 E Oneida Avenue, Elmhurst, IL 60126

$2,095,000
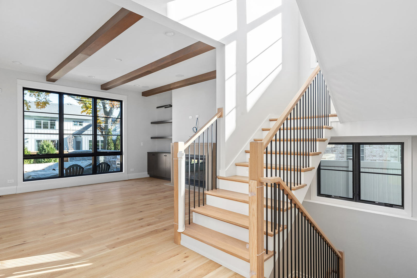
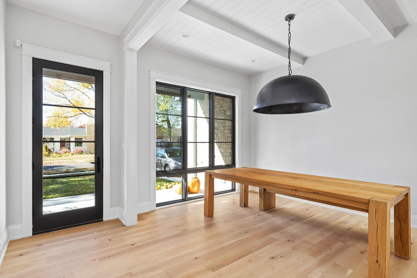
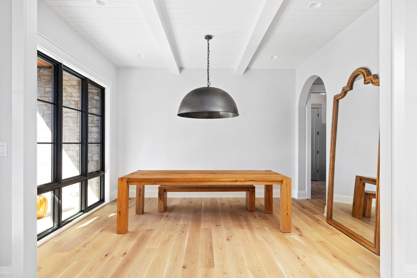
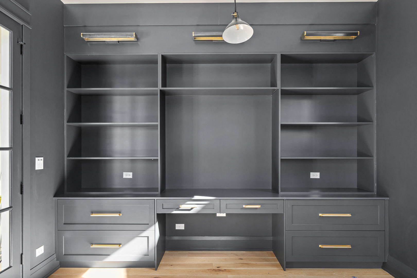
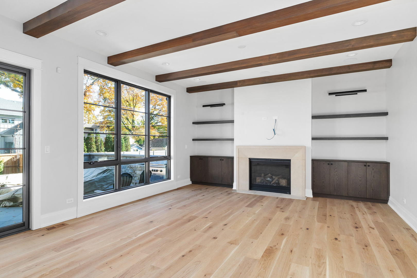
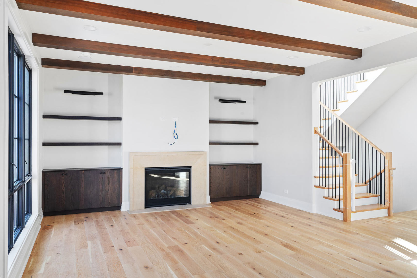
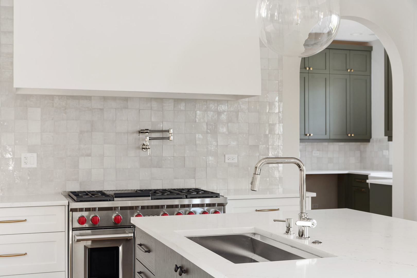
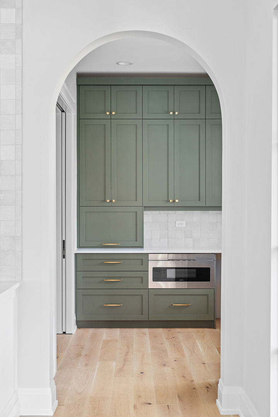
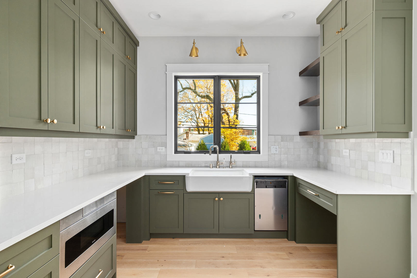
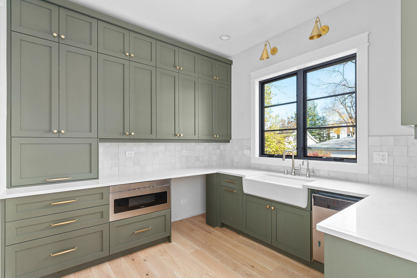
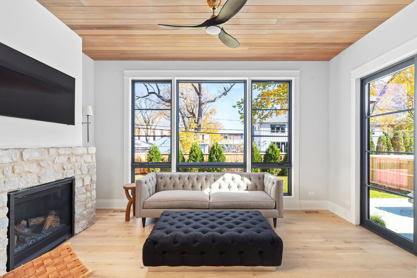
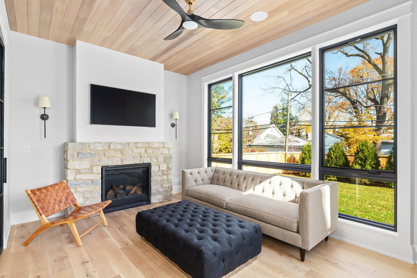
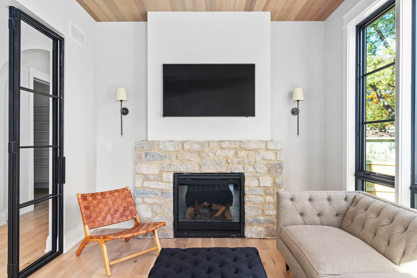
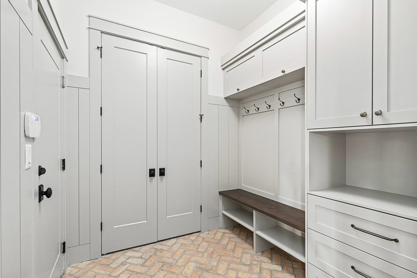
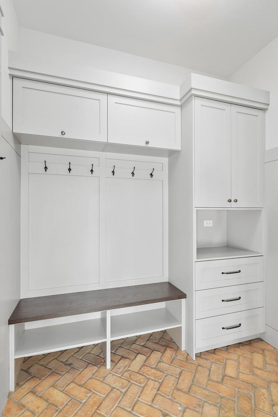
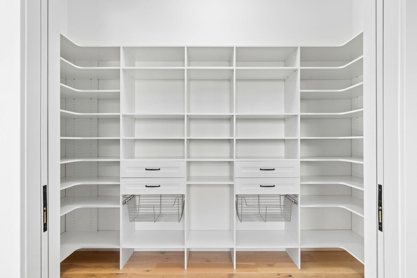
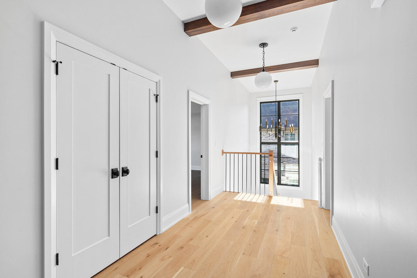
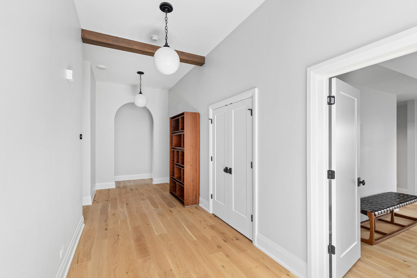
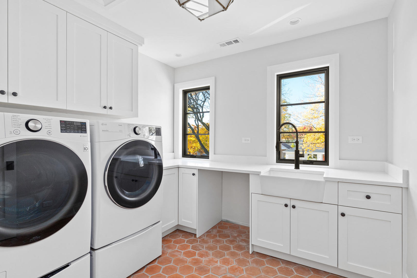
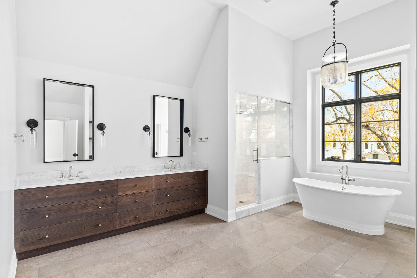
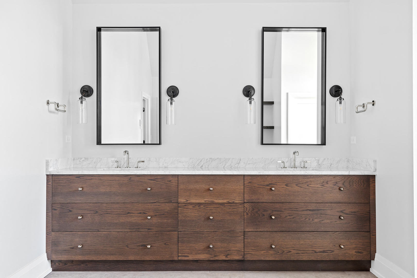
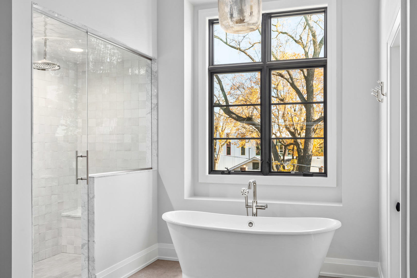
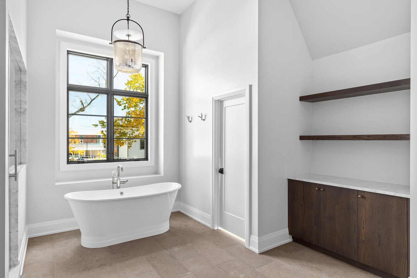
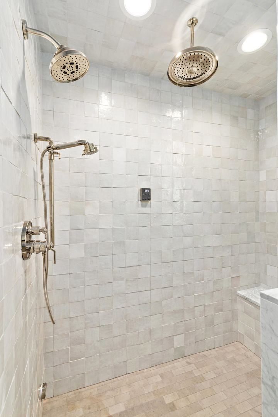
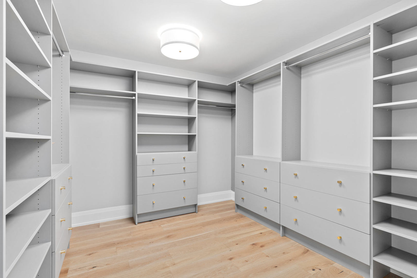
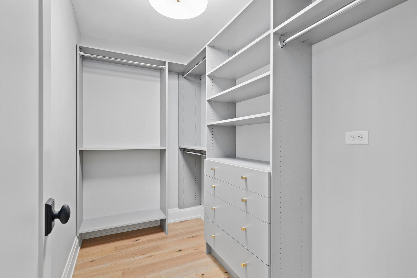
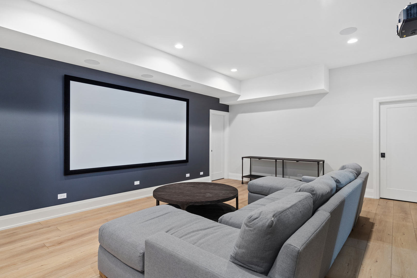
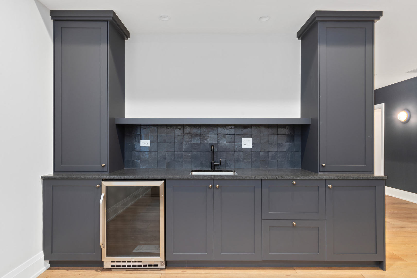
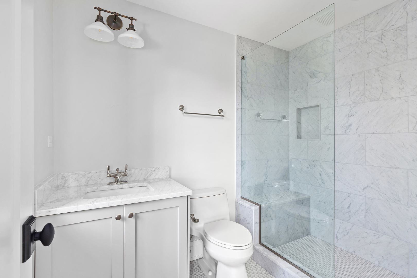
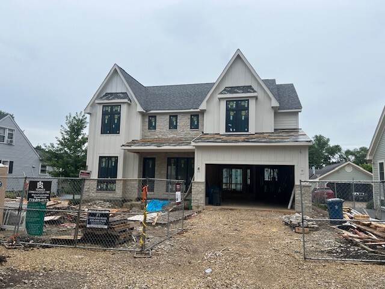
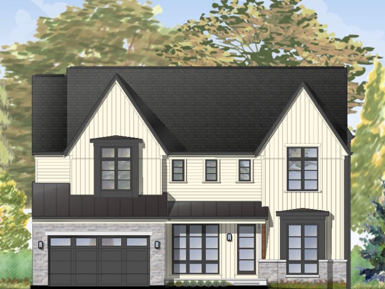
Breaking ground soon on this high-end Modern Farmhouse in the sought after Jefferson/Visitation neighborhood. Nothing in production compares to what this home will offer for those eyeing next school year to make their move. A covered front porch welcomes you to 10 foot first floor ceilings, wide plank oak hardwood floors, custom millwork and ceiling detail, a chef's kitchen with custom cabinetry | large gathering island with prep sink | top-of-the line appliance package (SubZero/Wolf) | separate food and butler's pantries, separate 4-seasons & family rooms off the kitchen with fireplaces in each that overlook your fenced backyard with walkout access to a paver brick patio. A formal dining room, private study, powder room, custom mudroom build out, and 3 car heated garage round out the main level. The hardwood floors continue to the 2nd floor which offer 4 bedrooms with volume ceilings, en-suite bathrooms & walk-in closets to each, laundry, and the luxurious Primary suite - spa bath with heated floors, separate shower and soaking tub, and dual walk-in closets. The deep dig lower level offers 10 ft ceilings, bedroom, full bathroom, exercise room, play room, rec/media room, wet bar, and tons of storage space. Additional "bells & whistles" include a whole home backup generator, security system, irrigation system, central vac, and designer plumbing & lighting fixtures throughout. Walk to public (Jefferson K-5) and private (Visitation K-8) elementary school options with bus service to Bryan Middle and York High schools. Conveniently located within walking distance to the IL Prairie Path, Smalley Pool, Butterfield Park and the York/Vallette Business District along with quick access to Oak Brook Mall/restaurants and I-290/294/88 to get you anywhere in Chicagoland!
5
beds

5
baths

5,335 Sq.Ft. LIVING AREA

8,712 Sq.Ft. lot

Features & Amenities

Interior

  • total bedrooms5
  • Total bathrooms5
  • full bathrooms4
  • half bathroom1
  • Laundry room Upper Level, Gas Dryer Hookup, In Unit, Sink
  • Flooring Hardwood
  • Fireplace Gas Starter
  • APPLIANCES Range, Refrigerator, Humidifier
  • other interior Features Cathedral Ceiling(s), Dry Bar, Wet Bar, In-Law Floorplan, Built-in Features, Walk-In Closet(s), Beamed Ceilings, Open Floorplan, Special Millwork

Area & Lot

  • Status Sold
  • Date Sold December 22, 2025
  • Living Area5,335 Sq.Ft.
  • Lot Area8,712 Sq.Ft.
  • MLS® ID12151900
  • TypeResidential
  • YEAR BUILT2024
  • NeighborhoodDuPage County
  • Architecture StylesFarmhouse
  • Elementary SchoolJefferson Elementary School
  • Middle SchoolBryan Middle School
  • High SchoolYork Community High School
  • School District205

Exterior

  • Garage Space3.0
  • water SourceLake Michigan, Public
  • roofAsphalt, Metal
  • lot featuresLandscaped
  • parkingConcrete, Garage Door Opener, Heated Garage, Yes, Garage Owned, Attached, Garage
  • HEAT TYPENatural Gas, Forced Air, Sep Heating Systems - 2, Indv Controls, Radiant Floor
  • AIR CONDITIONINGCentral Air, Zoned
  • sewerPublic Sewer, Overhead Sewers
  • SubstructureConcrete Perimeter

Financial

  • Sales Price$2,095,000

DuPage County

Explore

Where Commercial Connections Begin

Commercial real estate needs arise every day, but too often there's no clear path forward. Loop Group bridges that gap by providing trusted expertise, specialized knowledge, and a collaborative approach that turns opportunities into results.

Follow Us on Instagram