Leave a Message

Thank you for your message. We will be in touch with you shortly.

1743 Breton Avenue
1743 Breton Avenue
1743 Breton Avenue
1743 Breton Avenue
1743 Breton Avenue
1743 Breton Avenue
1743 Breton Avenue
1743 Breton Avenue
1743 Breton Avenue
1743 Breton Avenue
1743 Breton Avenue
1743 Breton Avenue
1743 Breton Avenue
1743 Breton Avenue
1743 Breton Avenue
1743 Breton Avenue
1743 Breton Avenue
1743 Breton Avenue
1743 Breton Avenue
1743 Breton Avenue
1743 Breton Avenue
1743 Breton Avenue
1743 Breton Avenue
1743 Breton Avenue
1743 Breton Avenue
1743 Breton Avenue
1743 Breton Avenue
1743 Breton Avenue
1743 Breton Avenue
1743 Breton Avenue
1743 Breton Avenue
1743 Breton Avenue
1743 Breton Avenue
SEE ALL PHOTOS
1743 Breton Avenue
1743 Breton Avenue
1743 Breton Avenue
1743 Breton Avenue
1743 Breton Avenue
1743 Breton Avenue
1743 Breton Avenue
1743 Breton Avenue
1743 Breton Avenue
1743 Breton Avenue
1743 Breton Avenue
1743 Breton Avenue
1743 Breton Avenue
1743 Breton Avenue
1743 Breton Avenue
1743 Breton Avenue
1743 Breton Avenue
1743 Breton Avenue
1743 Breton Avenue
1743 Breton Avenue
1743 Breton Avenue
1743 Breton Avenue
1743 Breton Avenue
1743 Breton Avenue
1743 Breton Avenue
1743 Breton Avenue
1743 Breton Avenue
1743 Breton Avenue
1743 Breton Avenue
1743 Breton Avenue
1743 Breton Avenue
1743 Breton Avenue
1743 Breton Avenue
Bought with Tim Schiller with @properties Christie's International Real Estate and Listed by Linda Little with Little Realty 630-416-9000
Sold

1743 Breton Avenue

1743 Breton Avenue, North Aurora, IL 60542

$484,990
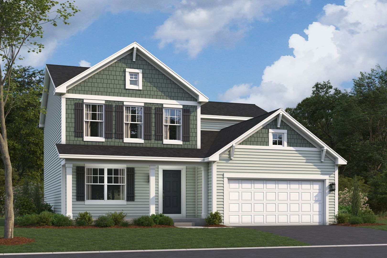
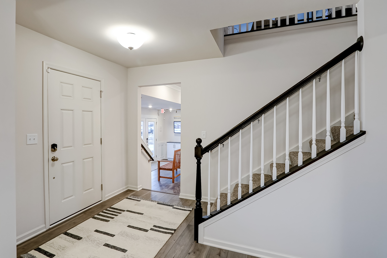
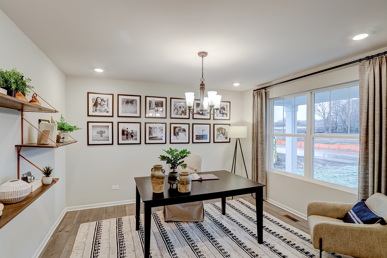
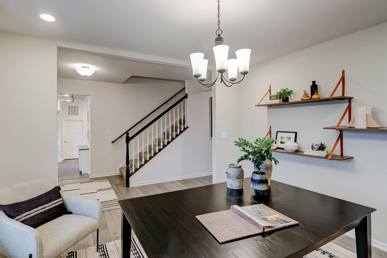
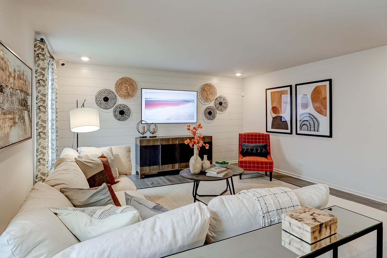
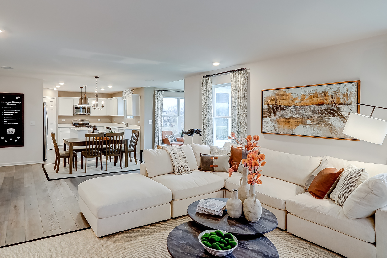
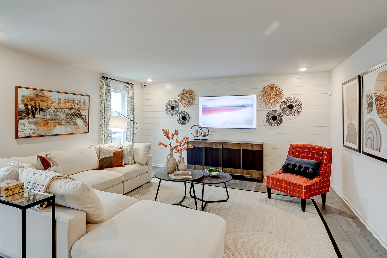
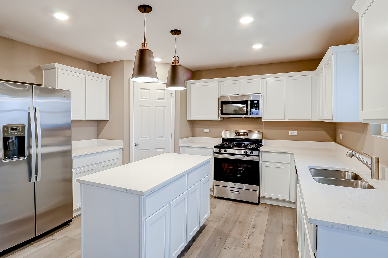
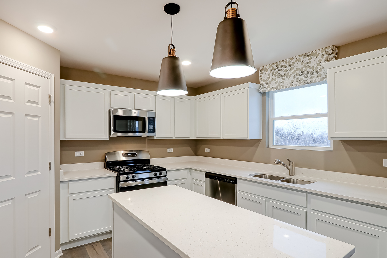
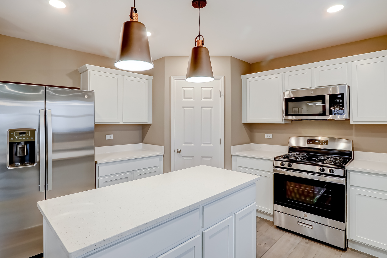
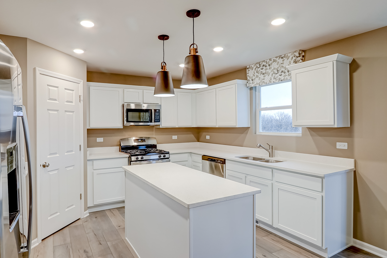
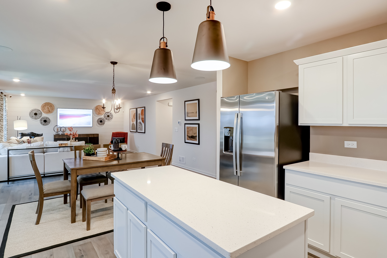
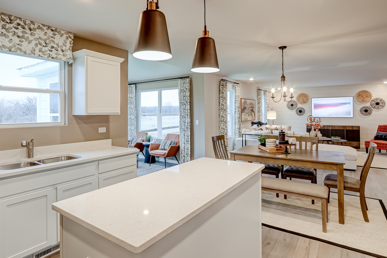
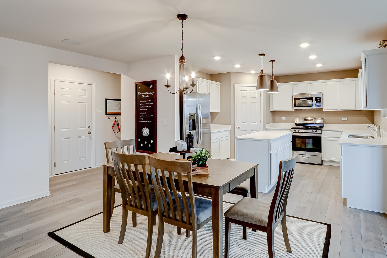
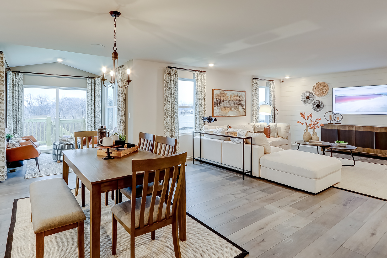
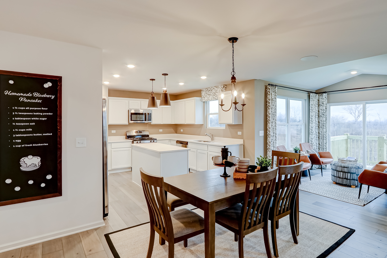
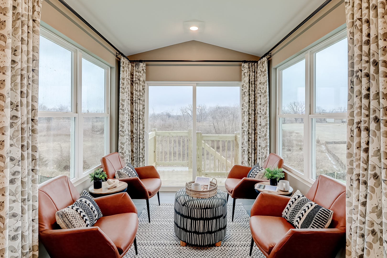
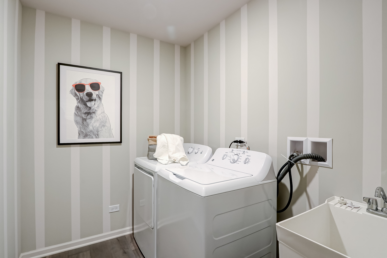
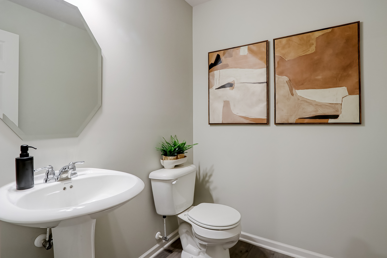
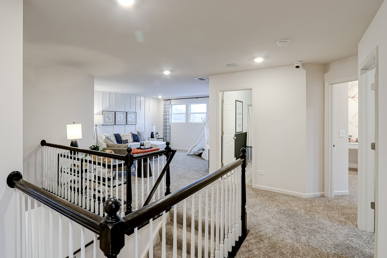
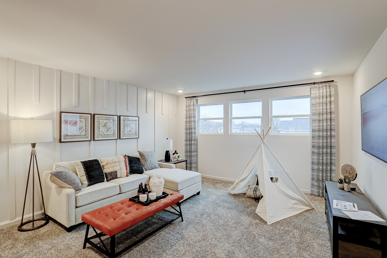
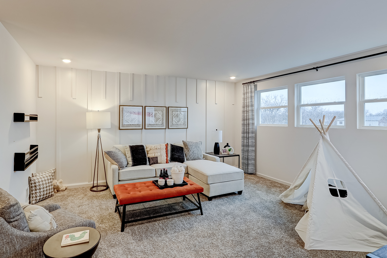
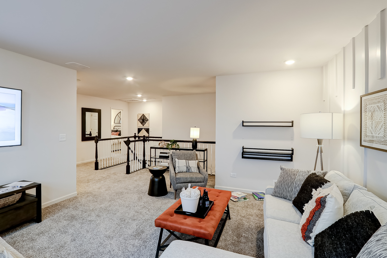
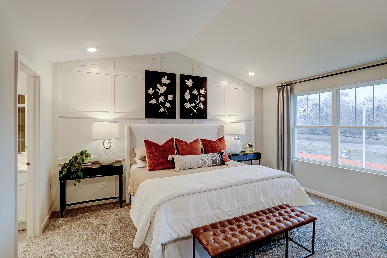
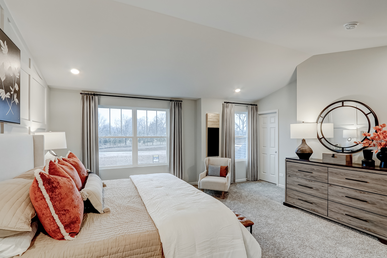
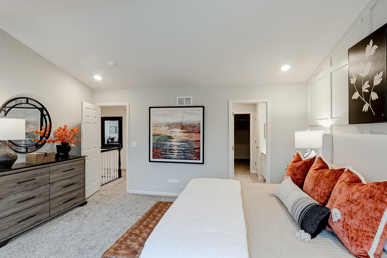
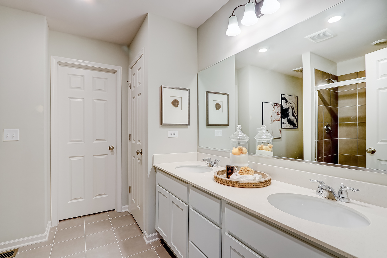
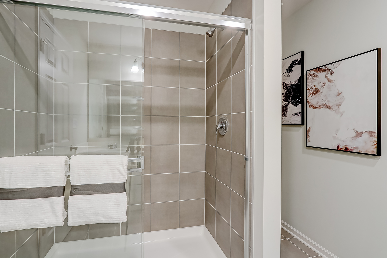
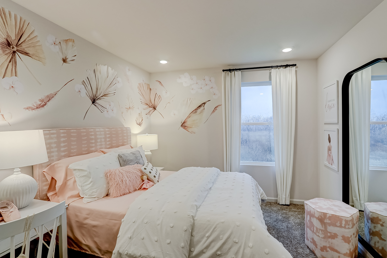
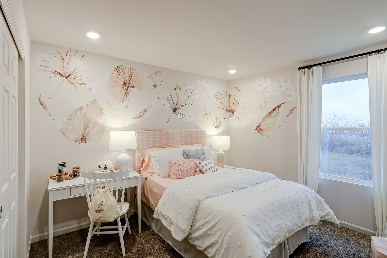
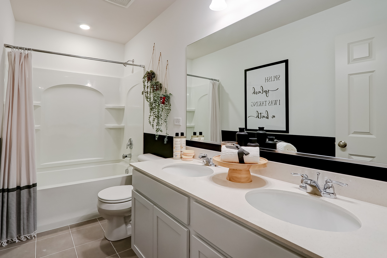
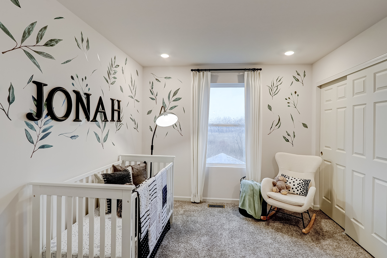
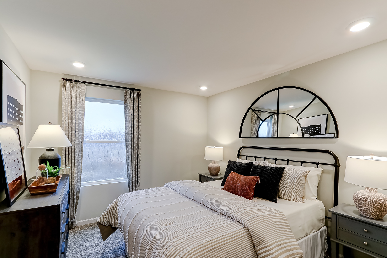
*Below Market Interest Rate Available for Qualified Buyers* Welcome to the Paxton at Autumn Ridge in North Aurora! This floorplan features four bedrooms, 2.5 bathrooms, an upstairs loft and a full basement. Take a look inside! As you enter the front door, the home immediately opens up to the spacious dining room. As you head towards the family room, you'll first pass a powder room and closet for guests and then arrive to the open-concept space in the rear of the home. The kitchen equipped with a center island, 42" cabinets, and stainless steel appliances that flows into the family room, creating the perfect space for entertaining. Adults can prepare a meal while children sit and play in the family room. The laundry room, which provides access to the garage, completes the first level. The owner's suite sits in the front corner of the home and is complete with its own walk-in closet and en-suite bathroom with dual sink vanity. Three secondary bedrooms sit along side the back of the home, along with a full hall bathroom and spacious loft. Rounding out this home is a full basement. Contact us today if you're interested in the Paxton plan! *Photos are of a model home, not subject home* Broker must be present at clients first visit to any M/I Homes community. Lot 8

4
beds

3
baths

2,436 Sq.Ft. LIVING AREA

Features & Amenities

Interior

  • total bedrooms4
  • Total bathrooms3
  • full bathrooms2
  • half bathroom1
  • Laundry room Gas Dryer Hookup
  • APPLIANCES Range, Microwave, Dishwasher

Area & Lot

  • Status Sold
  • Date Sold September 30, 2025
  • Living Area2,436 Sq.Ft.
  • MLS® ID12451253
  • TypeResidential
  • YEAR BUILT2025
  • Architecture StylesTraditional
  • Elementary SchoolFearn Elementary School
  • Middle SchoolJewel Middle School
  • High SchoolWest Aurora High School
  • School District129

Exterior

  • Garage Space2.0
  • water SourcePublic
  • roofAsphalt
  • parkingAsphalt, Garage, On Site, Garage Owned, Attached
  • HEAT TYPENatural Gas, Forced Air
  • AIR CONDITIONINGCentral Air
  • sewerPublic Sewer
  • SubstructureConcrete Perimeter

Financial

  • Sales Price$484,990
  • HOA $63/mo

Where Commercial Connections Begin

Commercial real estate needs arise every day, but too often there's no clear path forward. Loop Group bridges that gap by providing trusted expertise, specialized knowledge, and a collaborative approach that turns opportunities into results.

Follow Us on Instagram