Leave a Message

Thank you for your message. We will be in touch with you shortly.

1641 EDINBURGH Court
SEE ALL PHOTOS
1641 EDINBURGH Court
Sold

1641 EDINBURGH Court

1641 EDINBURGH Court, Aurora, IL 60504

$330,000
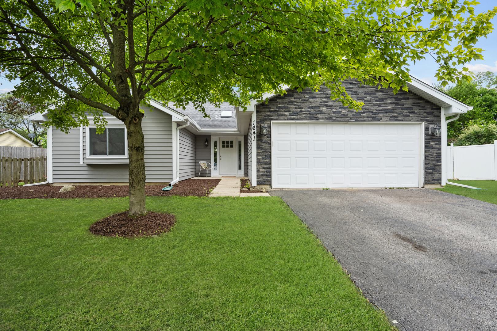
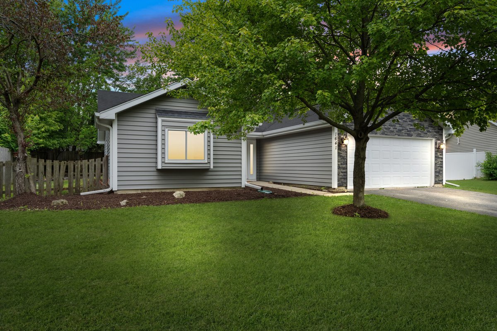
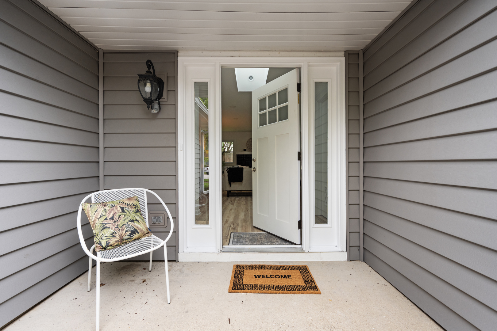
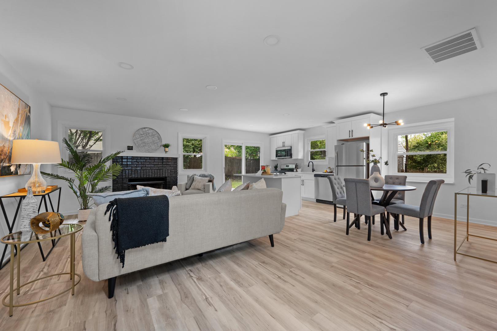
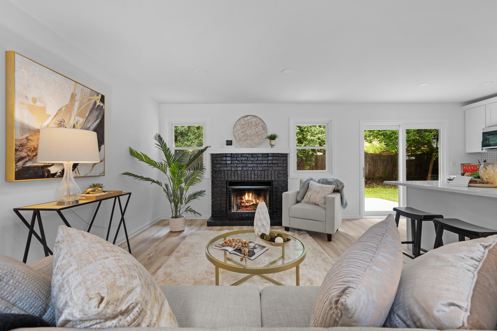
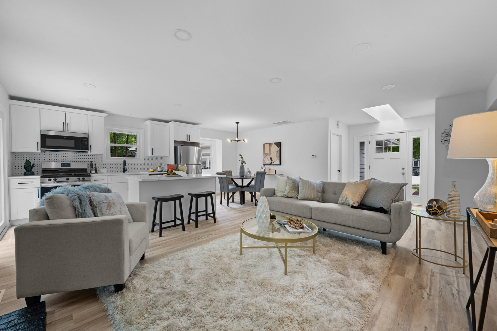
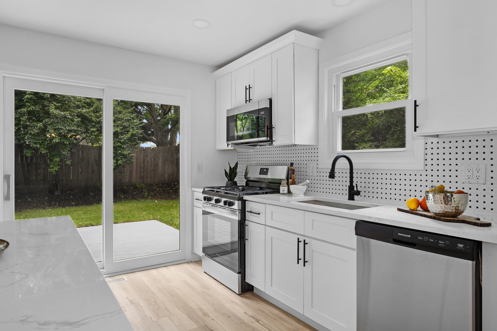
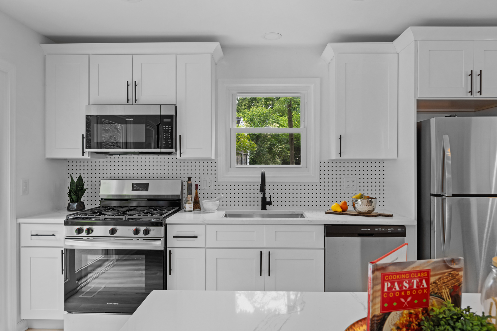
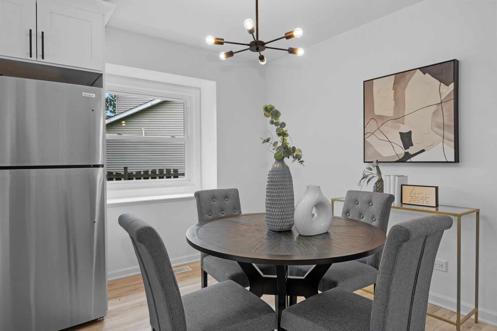
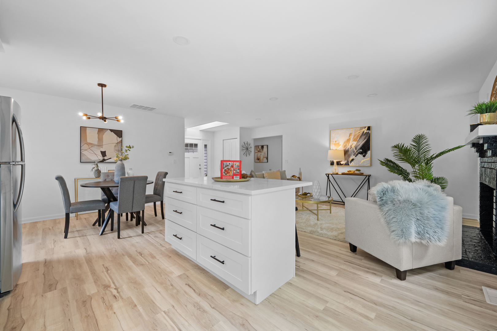
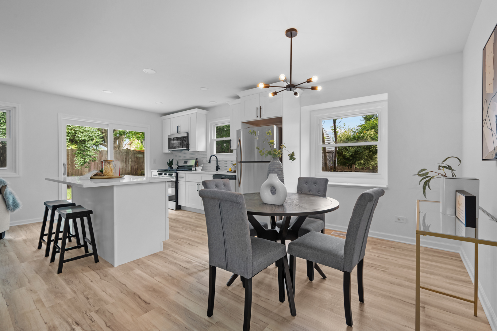
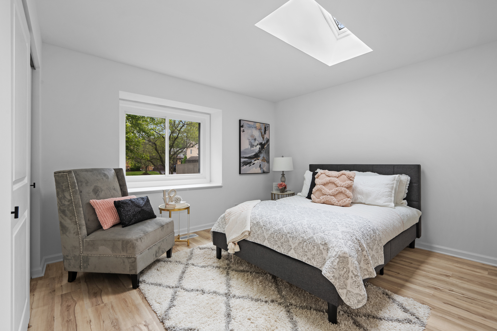
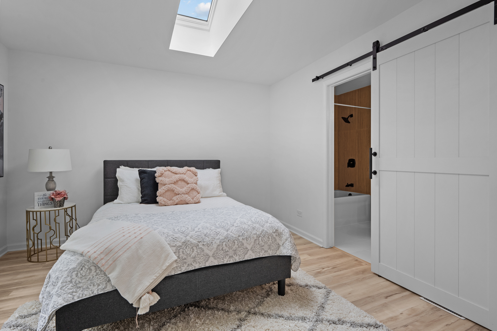
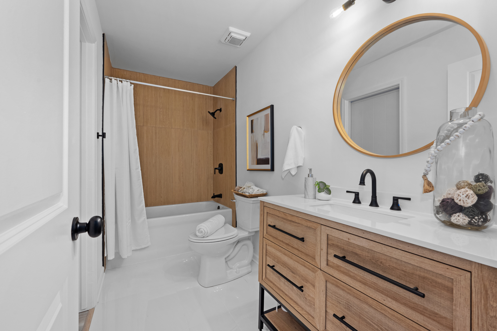
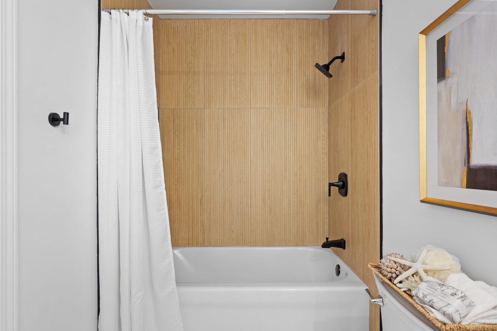
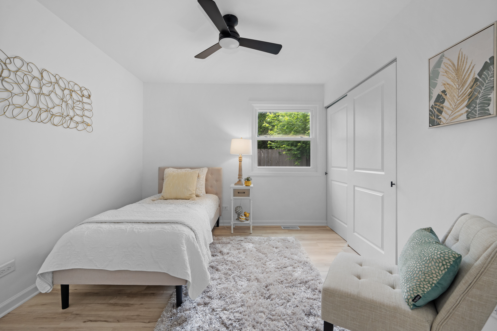
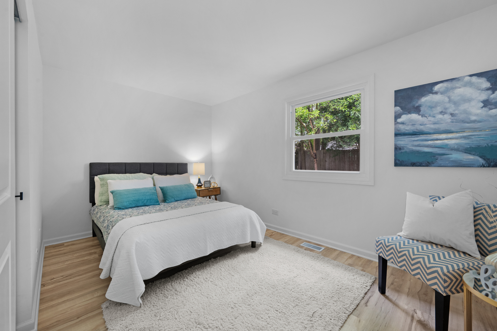
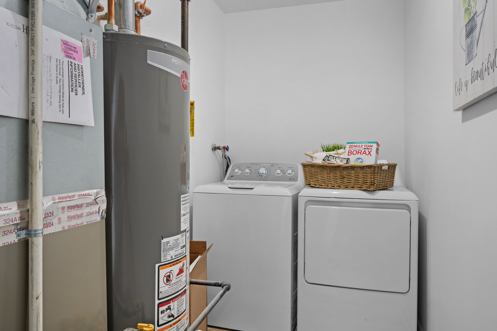
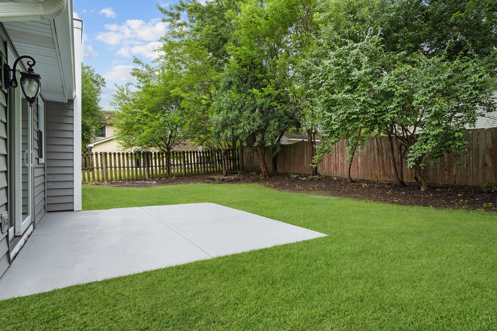
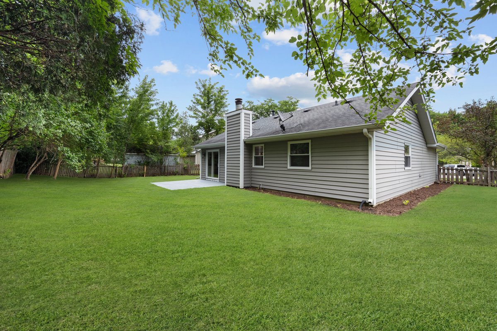
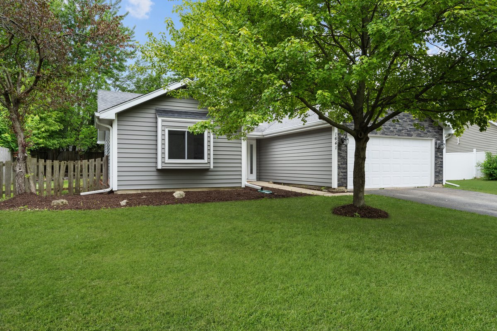
WOW! Incredible fully remodeled ranch on a cul-de-sac lot in District 204! Enjoy 1 level living in style, everything is done for you! All new in 2024 - AC, water heater, skylights, kitchen cabinets, quartz countertops, bathroom, floors, paint, light fixtures, and more! Wide open designer kitchen with island opens to family room. Kitchen offers island with seating, new Frigidaire appliances, tile backsplash, singe basin sink and level 5 quartz countertops. Wide open layout between family room, dining, and kitchen. Full bathroom is out of a magazine with natural wood vanity, stunning tile floors, new tub, and fluted wood look ceramic tile shower surround $$. Situated on a quiet cul de sac lot w/private backyard with concrete patio. Incredible location near Rush Copley and endless retail on Ogden Ave!

3
beds

1
bath

1,228 Sq.Ft. LIVING AREA

8,102.16 Sq.Ft. lot

Features & Amenities

Interior

  • total bedrooms3
  • Total bathroom1
  • full bathroom1
  • Laundry room Gas Dryer Hookup, In Unit
  • Fireplace Wood Burning
  • APPLIANCES Range, Microwave, Dishwasher, Refrigerator, Washer, Dryer, Stainless Steel Appliance(s)
  • other interior Features Skylight(s)

Area & Lot

  • Status Sold
  • Date Sold August 6, 2024
  • Living Area1,228 Sq.Ft.
  • Lot Area8,102.16 Sq.Ft.
  • MLS® ID12093809
  • TypeResidential
  • YEAR BUILT1984
  • NeighborhoodDuPage County
  • Architecture StylesRanch
  • Elementary SchoolGeorgetown Elementary School
  • Middle SchoolFischer Middle School
  • High SchoolWaubonsie Valley High School
  • School District204

Exterior

  • Garage Space2.0
  • water SourcePublic
  • roofAsphalt
  • lot featuresCul-De-Sac, Fenced Yard, Mature Trees, Level
  • HEAT TYPENatural Gas, Forced Air
  • AIR CONDITIONINGCentral Air
  • sewerPublic Sewer
  • SubstructureConcrete Perimeter
  • other exterior FeaturesPatio, Porch

Financial

  • Sales Price$330,000
  • Real Estate Tax $5,289/yr

DuPage County

Explore

Where Commercial Connections Begin

Commercial real estate needs arise every day, but too often there's no clear path forward. Loop Group bridges that gap by providing trusted expertise, specialized knowledge, and a collaborative approach that turns opportunities into results.

Follow Us on Instagram