Leave a Message

Thank you for your message. We will be in touch with you shortly.

15W450 Victory Parkway
SEE ALL PHOTOS
15W450 Victory Parkway
Bought with Max Shallow with RE/MAX Professionals Select and Listed by Tim Schiller with @properties Christie's International Real Estate 630-992-0582
Sold

15W450 Victory Parkway

15W450 Victory Parkway, Elmhurst, IL 60126

$395,000
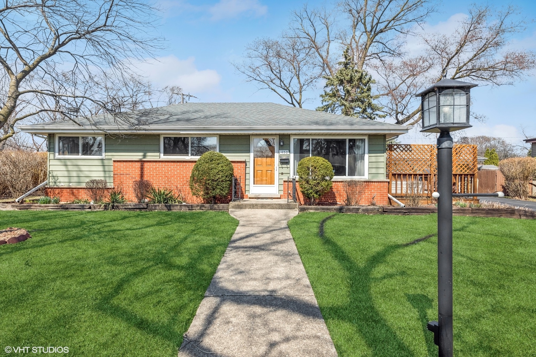
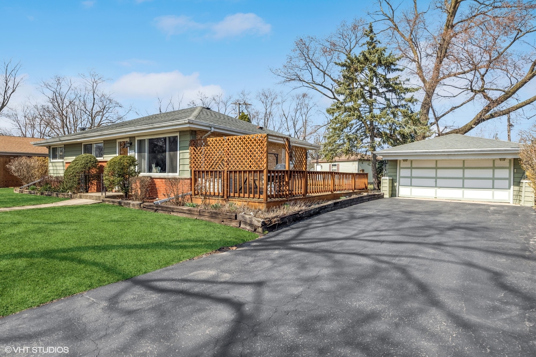
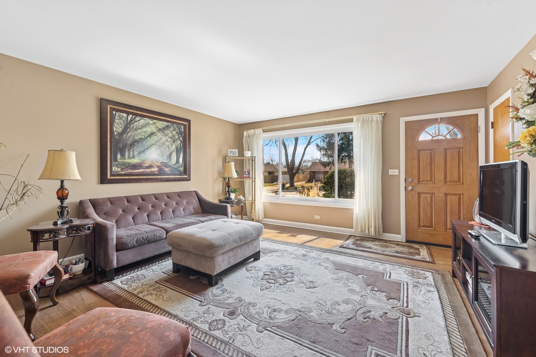
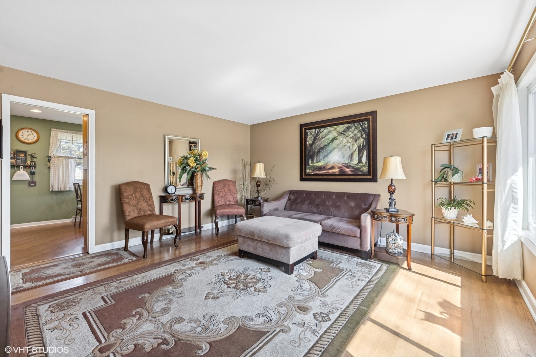
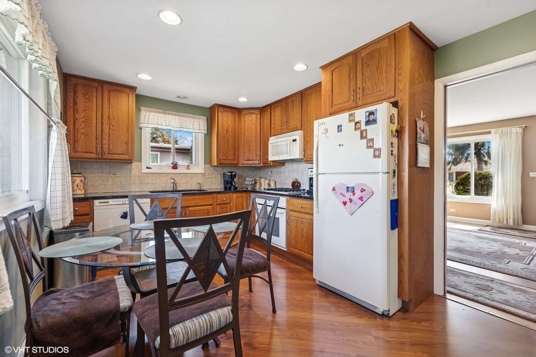
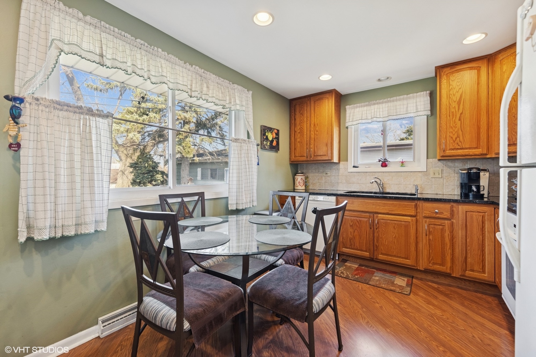
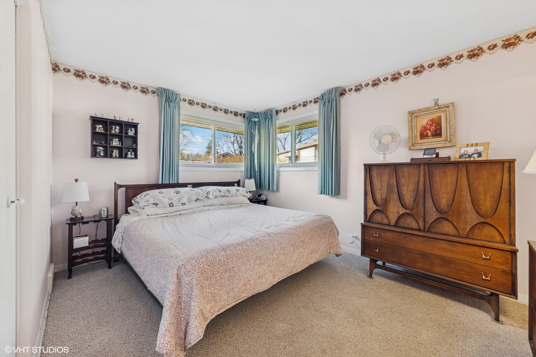
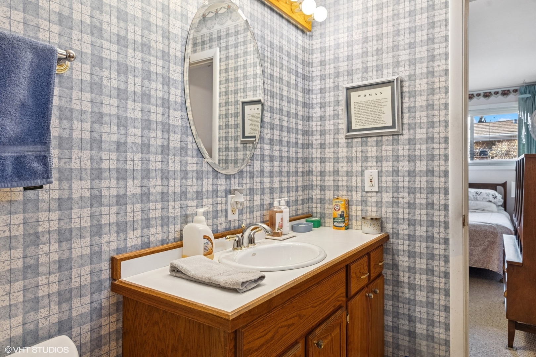
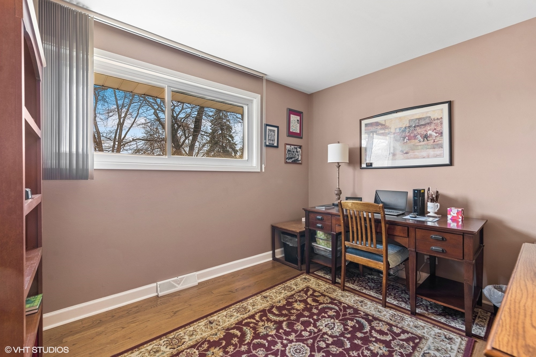
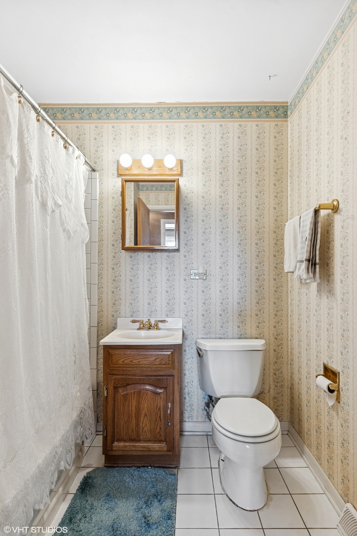
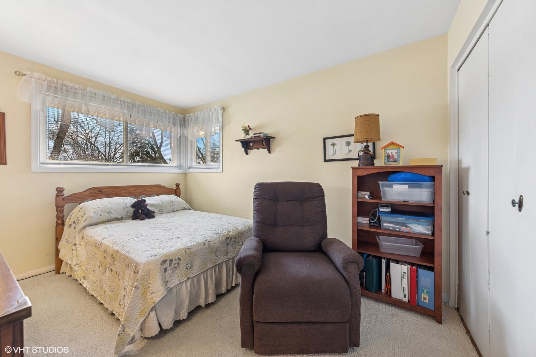
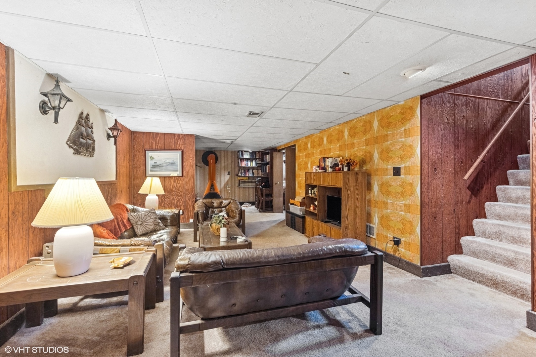
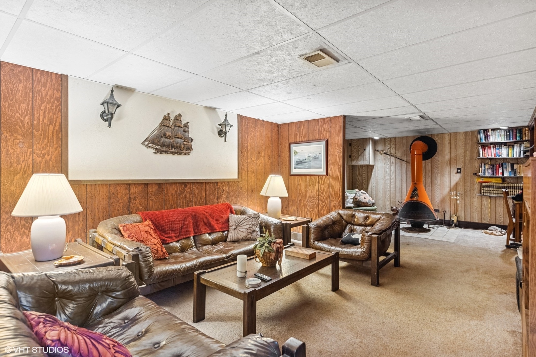
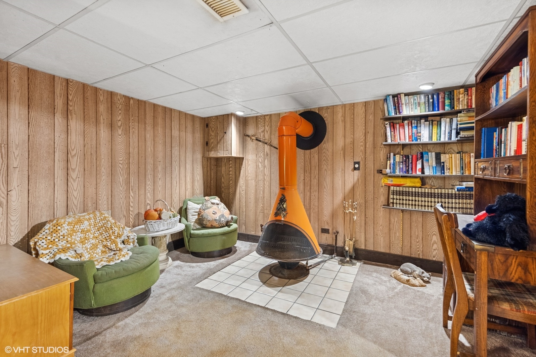
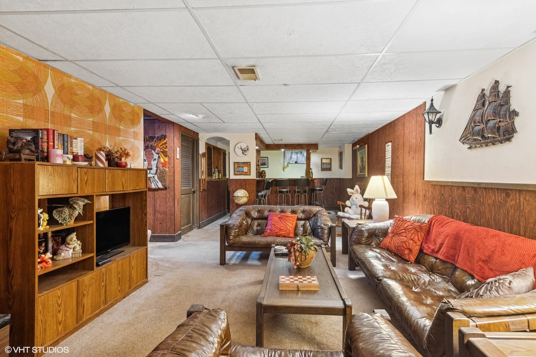
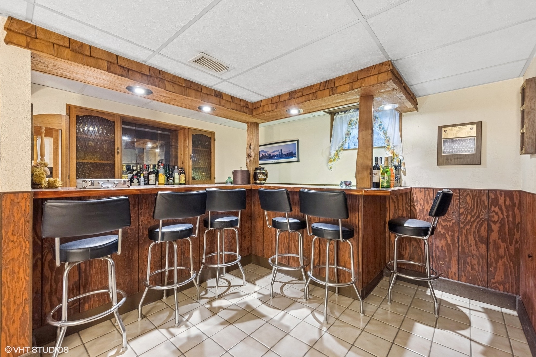
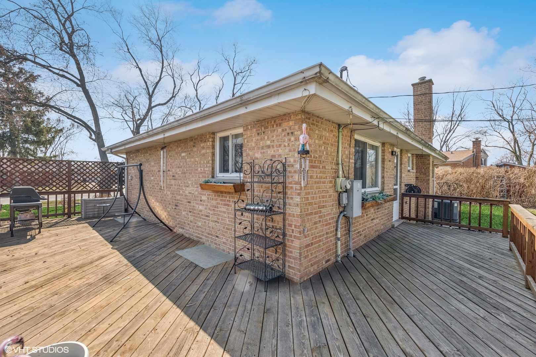
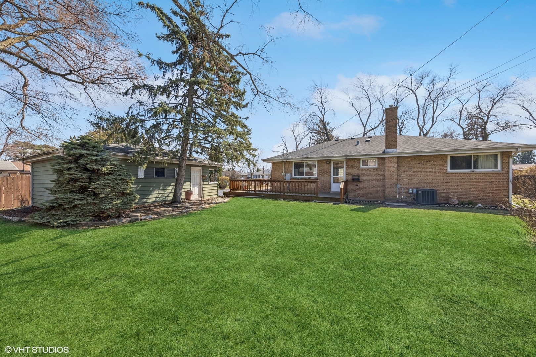
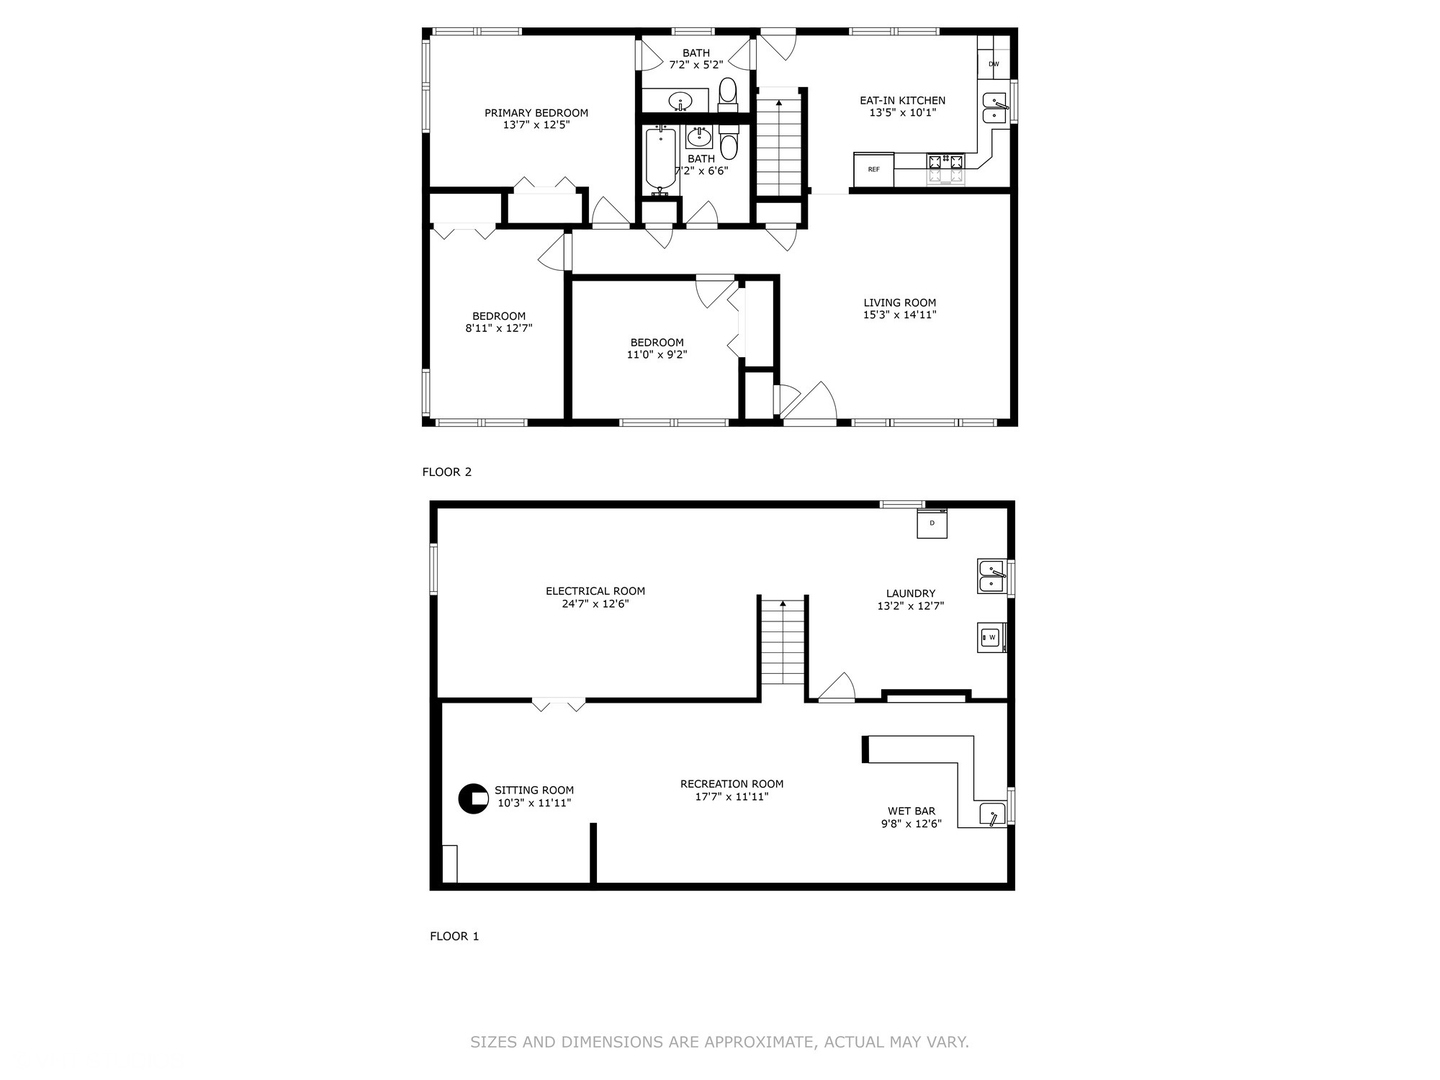
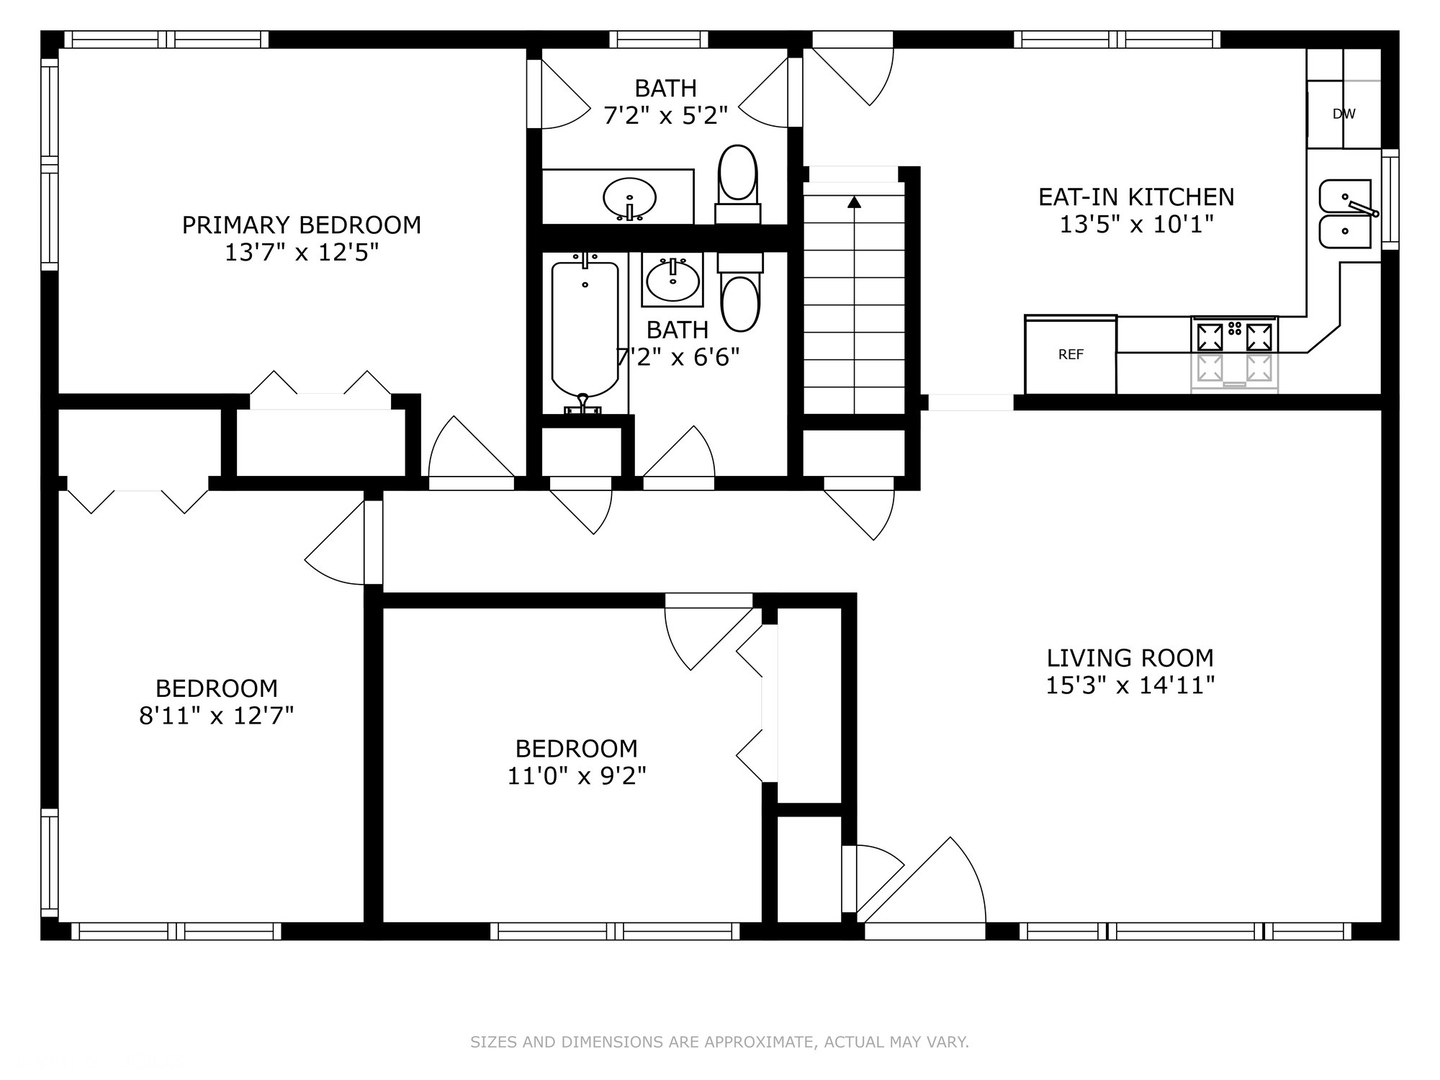
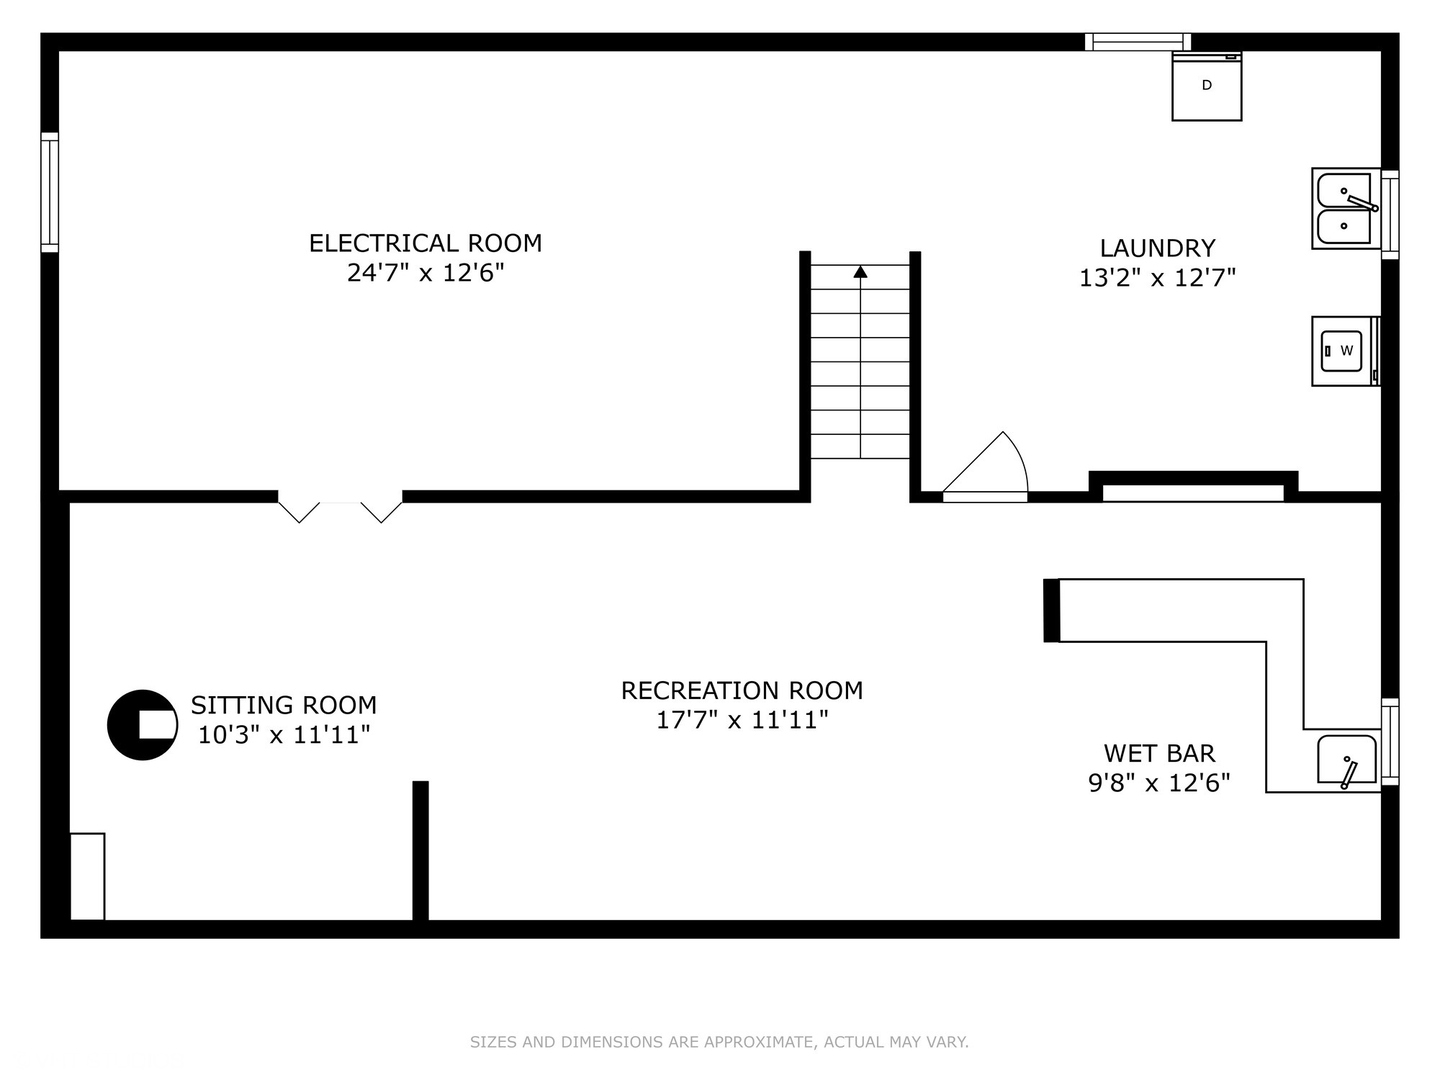
Country Club Highlands | Solid (Mostly Brick) Ranch | Cozy Living Room With Hardwood Floors | Updated - Eat-In Kitchen | Master Bedroom With Attached Half Bathroom | Three Spacious Bedrooms | 1.5 Bathrooms | Basement (Regal Beagle) Is A Blast From The Past With An Outstanding Retro Flare - Full Bar (Seats 6) - Family Room (Gaming Area) - A Chill Area With A Retro Cone Fireplace - Great Storage | Wrap Around Deck | Beautiful Yard | Huge Driveway | 2.5 Gar Garage | Many Updated Throughout The Years -Well Kept Home| Located Just Steps To The Grade School & Junior High - Conrade Fisher Park (Playground - Several Sports Fields - Courts - Including A Futsal Court) | Love Elmhurst - Love Local

3
beds

2
baths

1,025 Sq.Ft. LIVING AREA

Features & Amenities

Interior

  • total bedrooms3
  • Total bathrooms2
  • full bathroom1
  • half bathroom1
  • Flooring Hardwood
  • APPLIANCES Range, Microwave, Dishwasher, Refrigerator, Washer, Dryer
  • other interior Features Dry Bar, 1st Floor Bedroom, 1st Floor Full Bath

Area & Lot

  • Status Sold
  • Date Sold May 9, 2025
  • Living Area1,025 Sq.Ft.
  • MLS® ID12322860
  • TypeResidential
  • YEAR BUILT1958
  • NeighborhoodDuPage County
  • Architecture StylesRanch
  • Elementary SchoolFischer Elementary School
  • Middle SchoolChurchville Middle School
  • High SchoolYork Community High School
  • School District205

Exterior

  • Garage Space2.5
  • water SourceLake Michigan
  • roofAsphalt
  • parkingAsphalt, Garage Door Opener, On Site, Detached, Garage
  • HEAT TYPENatural Gas, Forced Air
  • AIR CONDITIONINGCentral Air
  • sewerPublic Sewer, Storm Sewer
  • SubstructureConcrete Perimeter

Financial

  • Sales Price$395,000
  • Real Estate Tax $5,134/yr

DuPage County

Explore

Where Commercial Connections Begin

Commercial real estate needs arise every day, but too often there's no clear path forward. Loop Group bridges that gap by providing trusted expertise, specialized knowledge, and a collaborative approach that turns opportunities into results.

Follow Us on Instagram