Leave a Message

Thank you for your message. We will be in touch with you shortly.

1575 Waldorth Court
1575 Waldorth Court
1575 Waldorth Court
1575 Waldorth Court
1575 Waldorth Court
1575 Waldorth Court
1575 Waldorth Court
1575 Waldorth Court
1575 Waldorth Court
1575 Waldorth Court
1575 Waldorth Court
1575 Waldorth Court
1575 Waldorth Court
1575 Waldorth Court
1575 Waldorth Court
1575 Waldorth Court
1575 Waldorth Court
1575 Waldorth Court
1575 Waldorth Court
1575 Waldorth Court
SEE ALL PHOTOS
1575 Waldorth Court
1575 Waldorth Court
1575 Waldorth Court
1575 Waldorth Court
1575 Waldorth Court
1575 Waldorth Court
1575 Waldorth Court
1575 Waldorth Court
1575 Waldorth Court
1575 Waldorth Court
1575 Waldorth Court
1575 Waldorth Court
1575 Waldorth Court
1575 Waldorth Court
1575 Waldorth Court
1575 Waldorth Court
1575 Waldorth Court
1575 Waldorth Court
1575 Waldorth Court
1575 Waldorth Court
Sold

1575 Waldorth Court

1575 Waldorth Court, Wheaton, IL 60189

$695,500
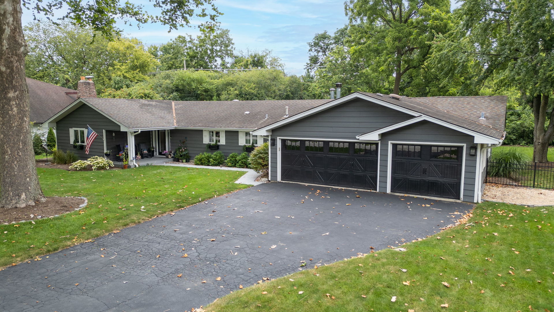
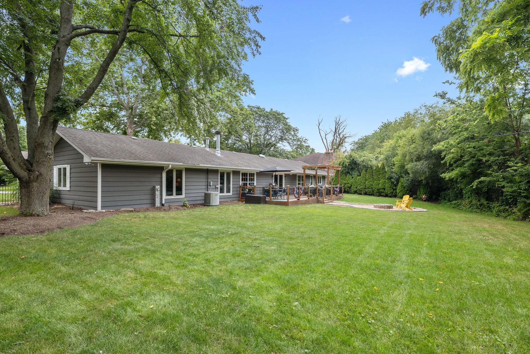
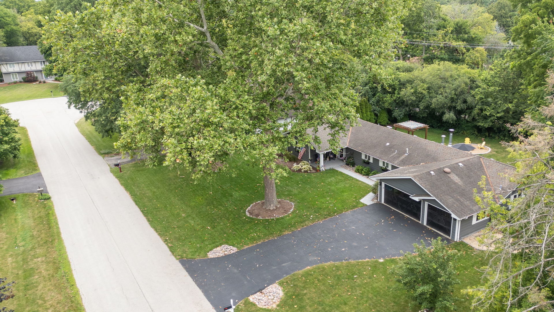
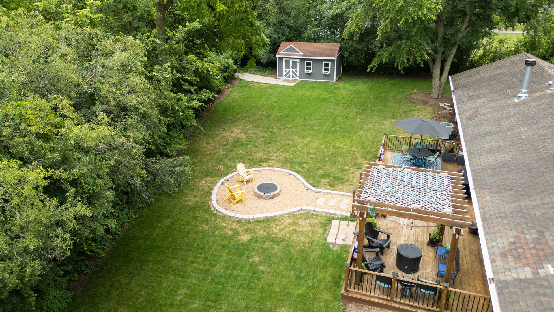
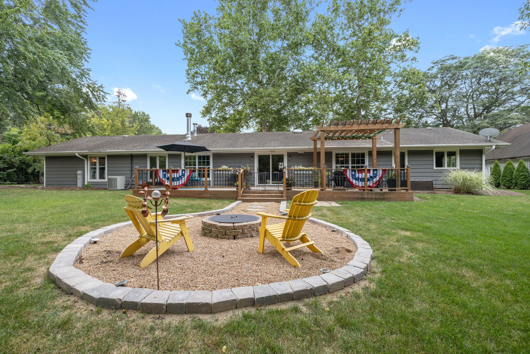
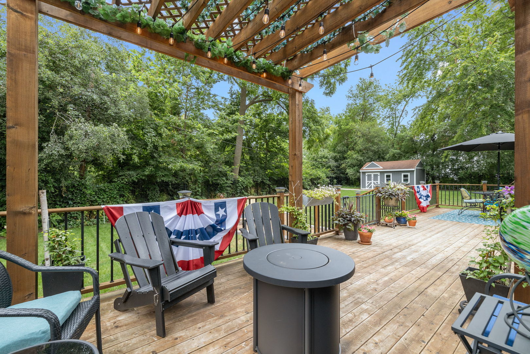
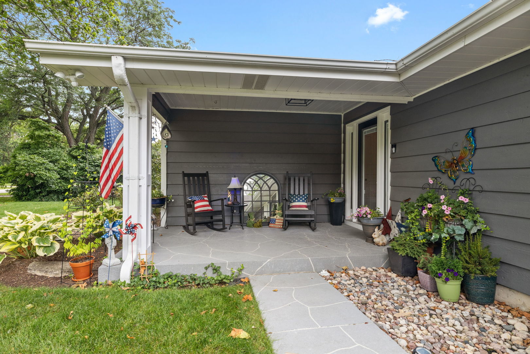
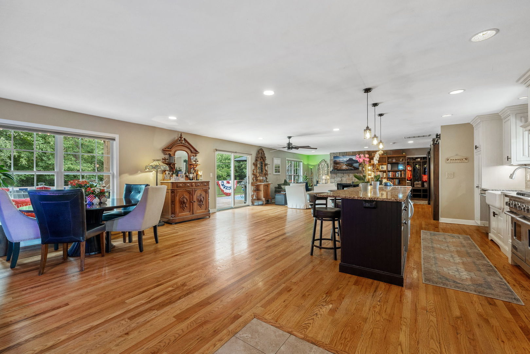
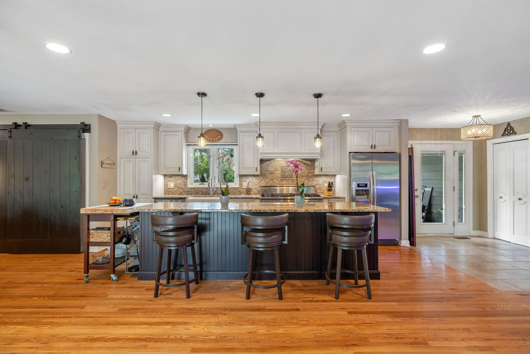
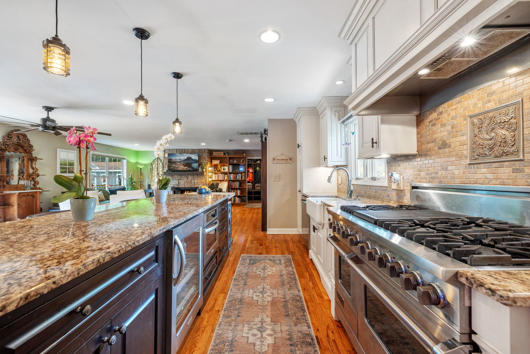
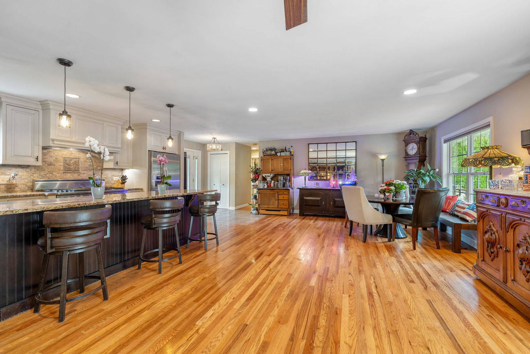
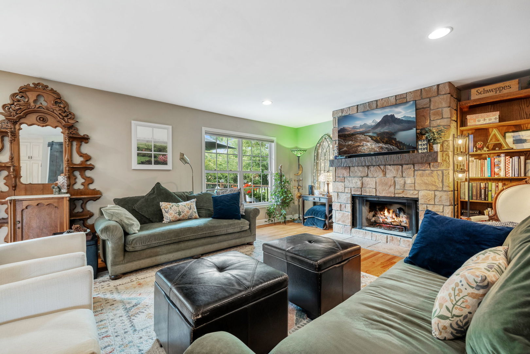
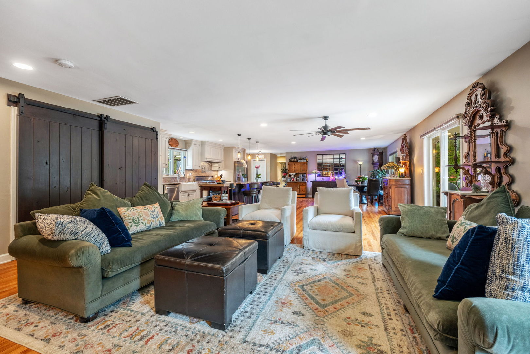
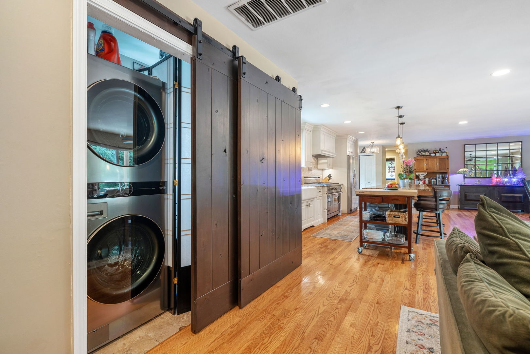
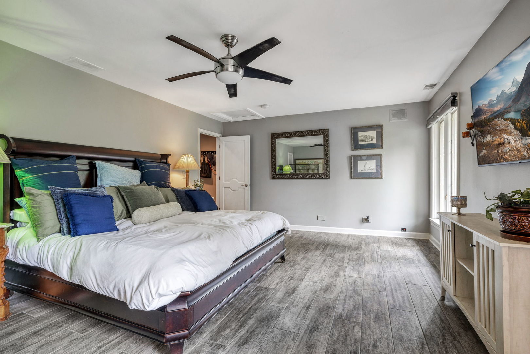
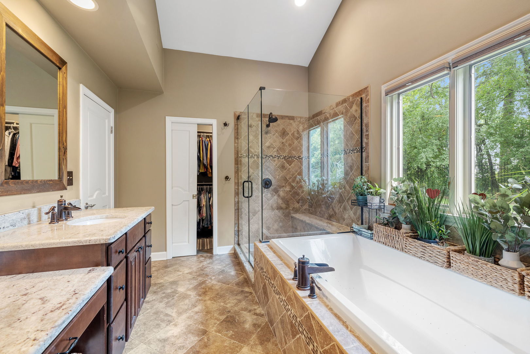
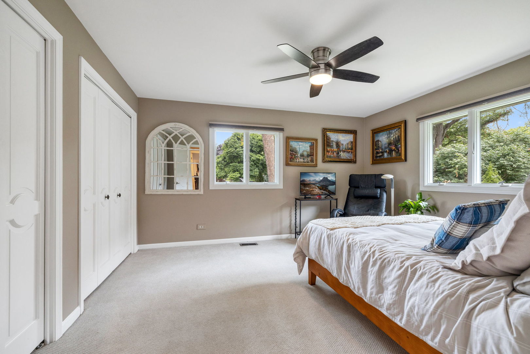
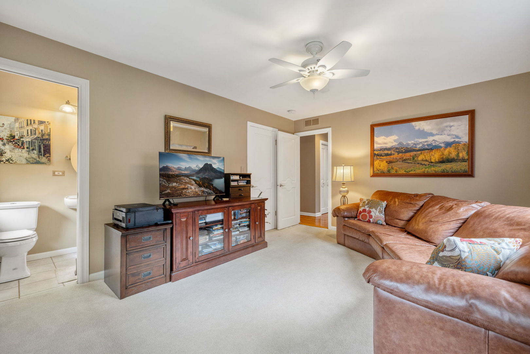
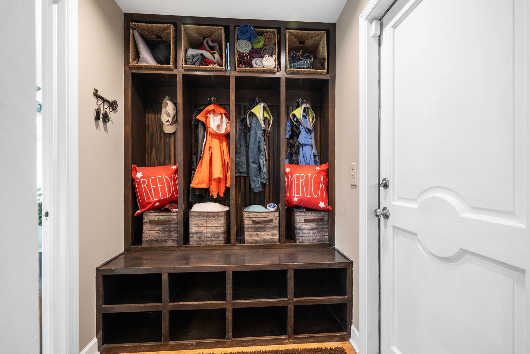
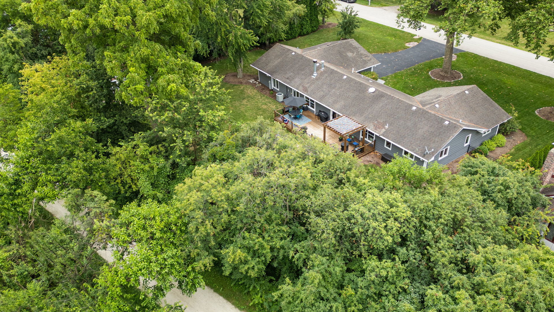
Turn key well appointed beautiful ranch situated in park like setting, with access to Prairie Path. Open concept living at its best. Hardwood floors, gourmet kitchen with high end appliances featuring 48" Viking double oven, custom cabinets, granite island. Large master suite with 2 walk-in closets, spa tub and shower, radiant heat. Two additional bedrooms, one featuring en-suite with full bath. Three car garage with attic pull down. Huge deck and rod iron fenced in yard with fire pit! Newer HVAC and water heater! Professionally landscaped. Outdoor shed. Great for indoor and outdoor entertaining. Do not miss out on this amazing home in an ideal setting! Very private and stunning! Not a drive by!

3
beds

3
baths

2,303 Sq.Ft. LIVING AREA

0.44 Acres lot

Features & Amenities

Interior

  • total bedrooms3
  • Total bathrooms3
  • full bathrooms3
  • Laundry room Gas Dryer Hookup, Electric Dryer Hookup, In Unit, Laundry Closet
  • APPLIANCES Double Oven, Range, Microwave, Dishwasher, Refrigerator, Washer, Dryer, Disposal, Stainless Steel Appliance(s), Wine Refrigerator, Cooktop, Range Hood
  • other interior Features Vaulted/Cathedral Ceilings, Skylight(s), Hardwood Floors, Heated Floors, First Floor Bedroom, In-Law Arrangement

Area & Lot

  • Status Sold
  • Date Sold August 9, 2024
  • Living Area2,303 Sq.Ft.
  • Lot Area0.44 Acres
  • MLS® ID12106865
  • TypeResidential
  • YEAR BUILT1964
  • NeighborhoodDuPage County
  • Architecture StylesRanch
  • Elementary SchoolWiesbrook Elementary School
  • Middle SchoolHubble Middle School
  • High SchoolWheaton Warrenville South H S
  • School District200

Exterior

  • Garage Space3.0
  • water SourcePublic
  • roofAsphalt
  • lot featuresCul-De-Sac, Fenced Yard, Irregular Lot, Landscaped, Mature Trees
  • parkingUnassigned, Off Street, Driveway
  • HEAT TYPENatural Gas
  • AIR CONDITIONINGCentral Air
  • sewerPublic Sewer
  • SubstructureConcrete Perimeter
  • other exterior FeaturesDeck, Porch, Storms/Screens

Financial

  • Sales Price$695,500
  • Real Estate Tax $10,849/yr

DuPage County

Explore

Where Commercial Connections Begin

Commercial real estate needs arise every day, but too often there's no clear path forward. Loop Group bridges that gap by providing trusted expertise, specialized knowledge, and a collaborative approach that turns opportunities into results.

Follow Us on Instagram