Leave a Message

Thank you for your message. We will be in touch with you shortly.

156 Sunnyside Avenue
SEE ALL PHOTOS
156 Sunnyside Avenue
Bought with Tim Schiller with @properties Christie's International Real Estate and Listed by Tim Schiller with @properties Christie's International Real Estate 630-992-0582
Sold

156 Sunnyside Avenue

156 Sunnyside Avenue, Elmhurst, IL 60126

$2,975,000
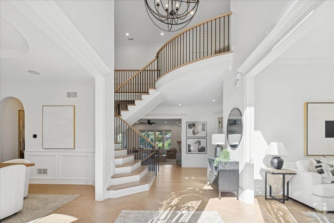
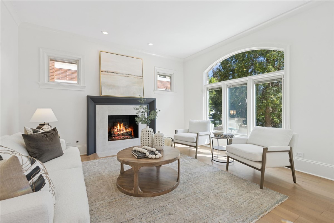
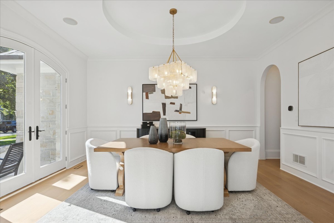
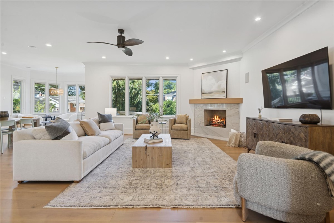
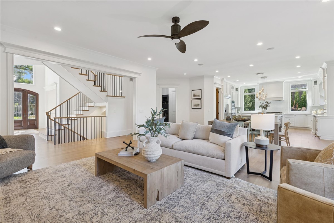
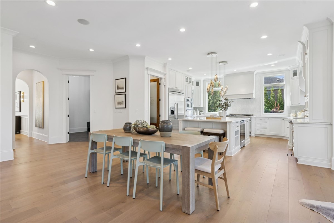
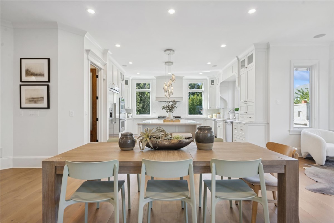
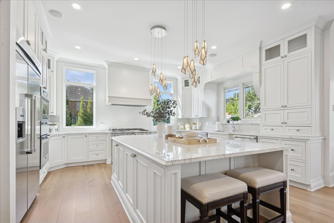
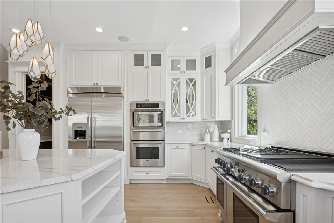
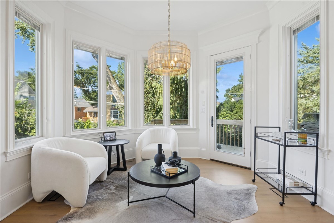
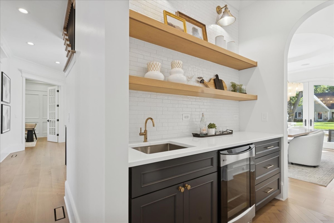
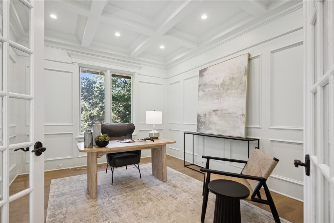
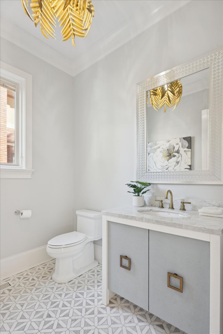
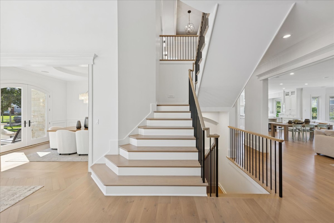
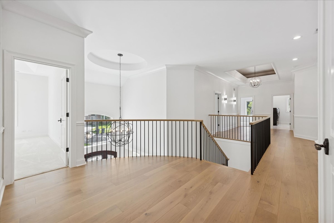
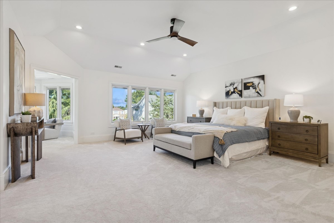
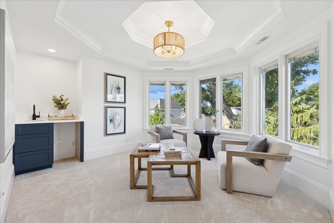
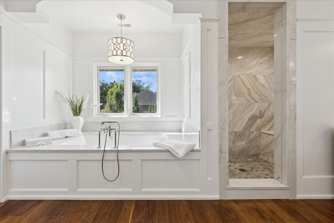
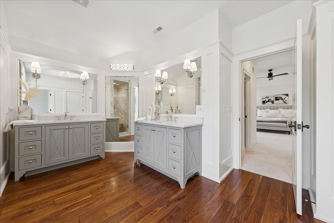
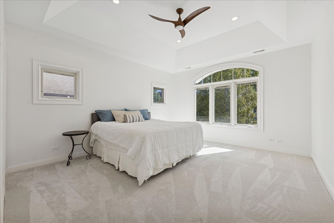
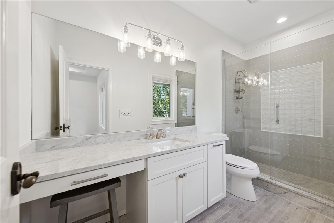
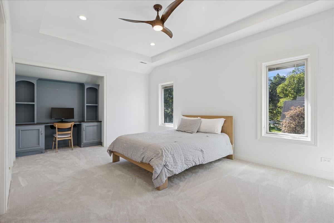
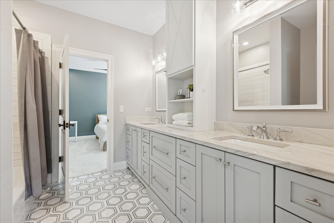
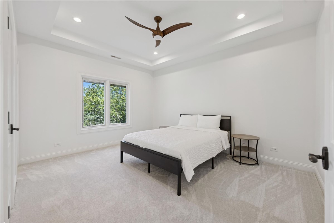
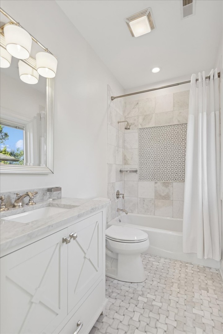
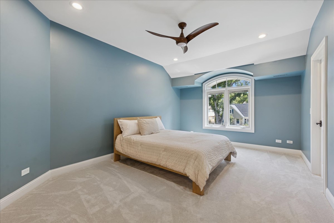
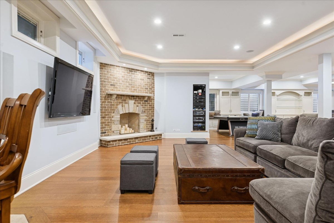
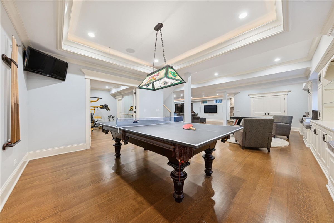
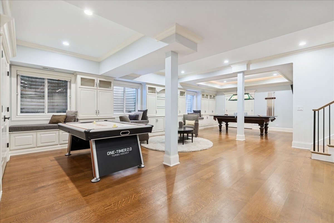
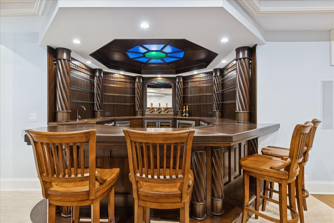
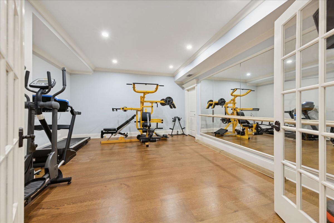
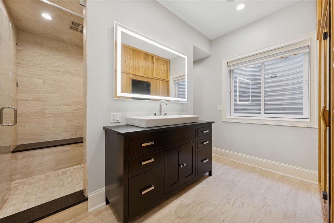
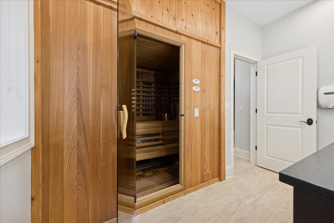
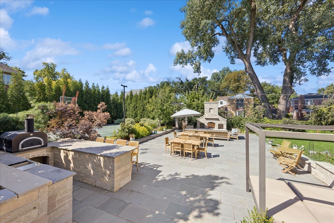
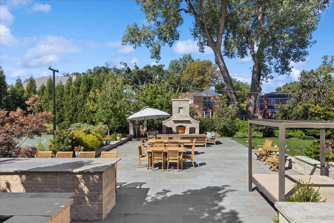
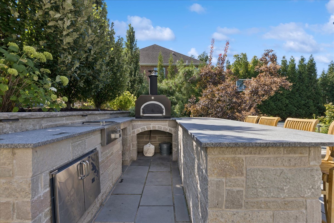
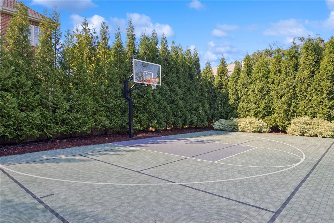
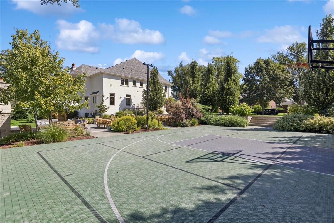
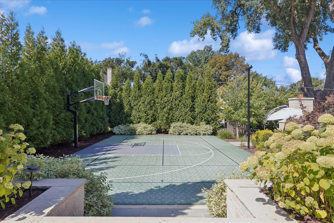
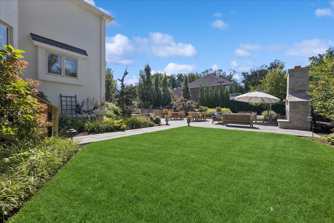
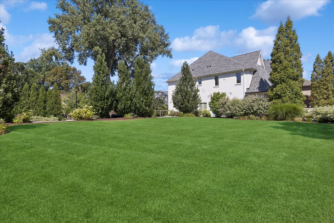
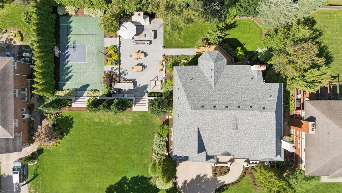
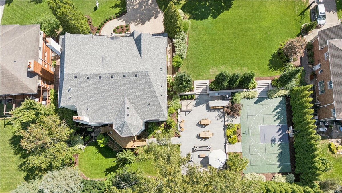
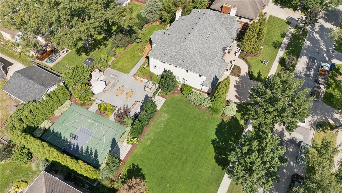
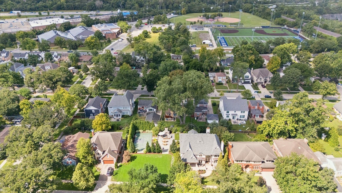
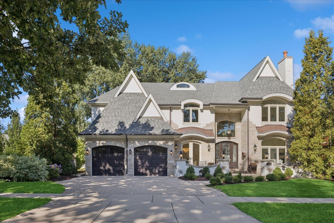
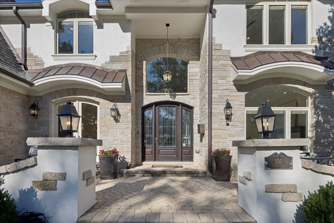
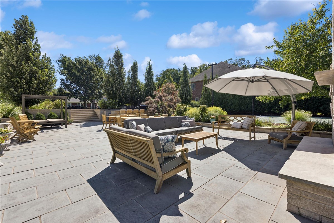
Sophisticated and fully reimagined, this one-of-a-kind 5BR/5.1BA estate in College View blends timeless architecture with today's most desired amenities. Set on an ultra-rare 160' wide double lot, the home has been comprehensively updated inside and out and now offers a lifestyle that rivals new construction. The wide-open layout showcases soaring ceilings, dramatic window walls, and wide-plank French oak flooring. A dream kitchen anchors the main level with a 48" Thermador range, dual dishwashers, Quartzite counters, oversized island, and both walk-in and butler's pantries. Retreat-worthy primary suite with sitting lounge, morning bar, spa-quality bath with radiant heated floors, soaking tub, and multi-spray shower. All bedrooms include custom-fitted en-suites. The lower level is designed for entertaining with a full bar, game/rec space, gym, steam shower, and dual saunas (infrared + hot). Outside, enjoy resort-style living with a Bluestone terrace, outdoor kitchen/bar with pizza oven, and a multi-sport court. Three-car heated garage, new roof (2023), HVAC (2024), generator, integrated Sonos, and radiant heating throughout. Prime location - walk to Hawthorne Elementary, York HS, Wilder Park, the Metra, and vibrant downtown Elmhurst
5
beds

6
baths

5,234 Sq.Ft. LIVING AREA

0.5 Acres lot
Features & Amenities

Interior

  • total bedrooms5
  • Total bathrooms6
  • full bathrooms5
  • half bathroom1
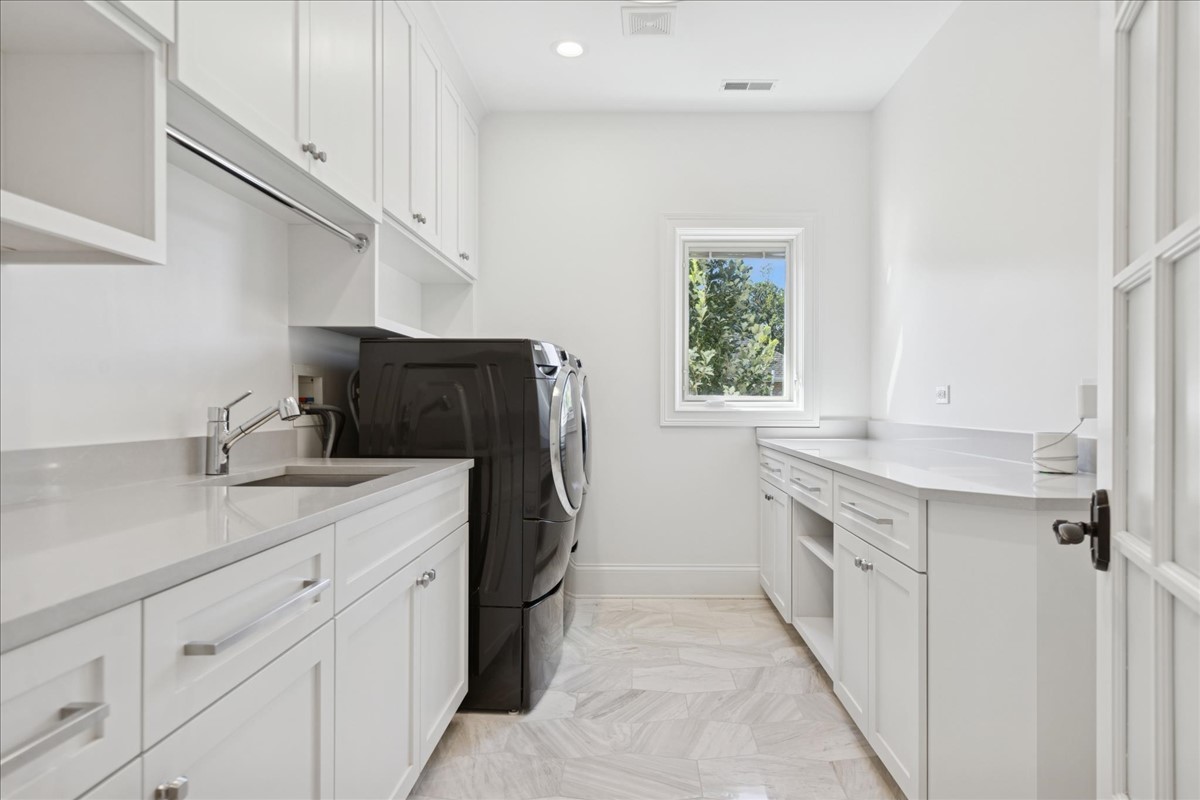
  • Laundry room Upper Level, In Unit, Sink
  • Flooring Hardwood
  • Fireplace Gas Log
  • APPLIANCES Double Oven, Range, Microwave, Dishwasher, Refrigerator, High End Refrigerator, Bar Fridge, Washer, Dryer, Disposal, Stainless Steel Appliance(s), Wine Refrigerator, Cooktop, Oven, Range Hood, Gas Cooktop, Humidifier
  • other interior Features Cathedral Ceiling(s), Steam Room, Sauna, Dry Bar, Wet Bar, Walk-In Closet(s), High Ceilings, Open Floorplan, Separate Dining Room, Paneling, Pantry, Quartz Counters

Area & Lot

  • Status Sold
  • Date Sold December 5, 2025
  • Living Area5,234 Sq.Ft.
  • Lot Area0.5 Acres
  • MLS® ID12451355
  • TypeResidential
  • YEAR BUILT2007
  • NeighborhoodDuPage County
  • Architecture StylesCottage
  • Elementary SchoolHawthorne Elementary School
  • Middle SchoolSandburg Middle School
  • High SchoolYork Community High School
  • School District205

Exterior

  • Garage Space3.0
  • water SourceLake Michigan, Public
  • roofAsphalt
  • lot featuresLandscaped
  • parkingBrick Driveway, Garage Door Opener, Heated Garage, Tandem, Yes, Garage Owned, Attached, Garage
  • HEAT TYPENatural Gas, Forced Air, Radiant
  • AIR CONDITIONINGCentral Air, Zoned
  • sewerPublic Sewer, Storm Sewer
  • SubstructureConcrete Perimeter
  • other exterior FeaturesOutdoor Grill, Fire Pit, Other, Lighting

Financial

  • Sales Price$2,975,000
  • Real Estate Tax $33,934/yr

DuPage County

Explore

Where Commercial Connections Begin

Commercial real estate needs arise every day, but too often there's no clear path forward. Loop Group bridges that gap by providing trusted expertise, specialized knowledge, and a collaborative approach that turns opportunities into results.

Follow Us on Instagram