Leave a Message

Thank you for your message. We will be in touch with you shortly.

151 S Kenmore Avenue
SEE ALL PHOTOS
151 S Kenmore Avenue
Sold

151 S Kenmore Avenue

151 S Kenmore Avenue, Elmhurst, IL 60126

$1,550,000
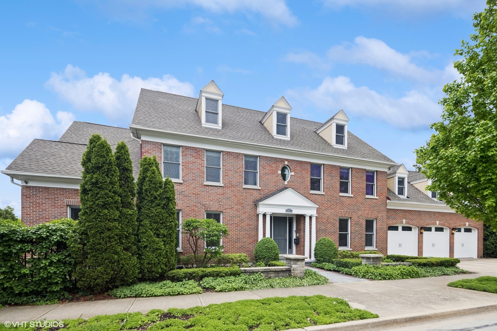
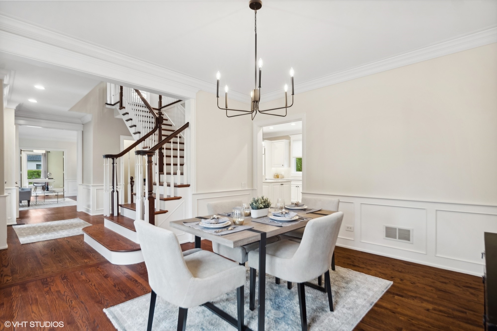
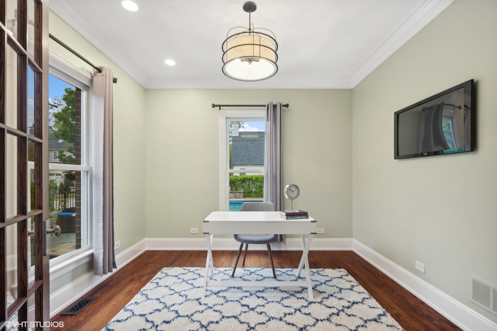
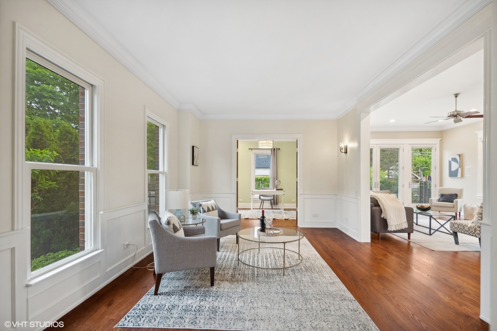
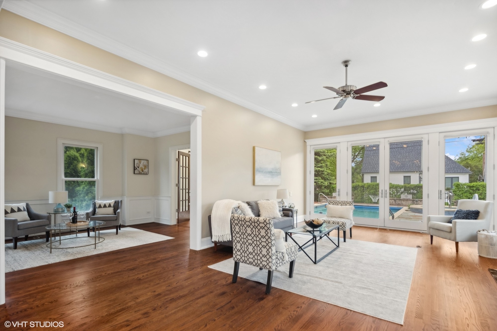
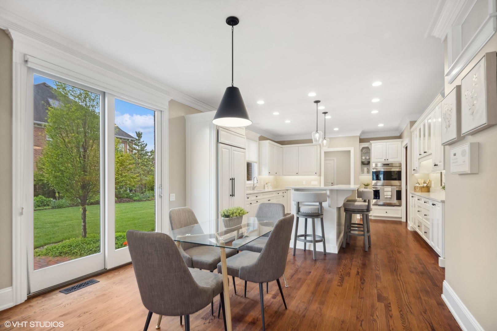
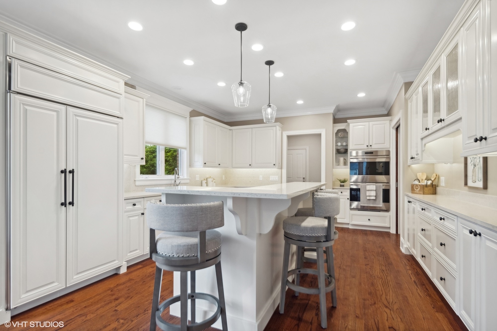
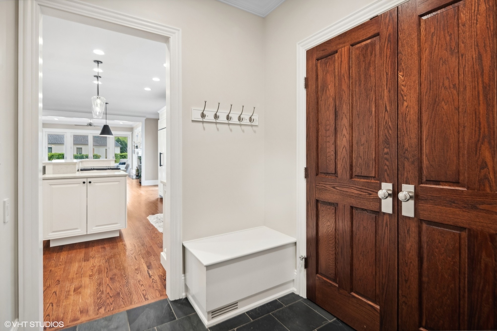
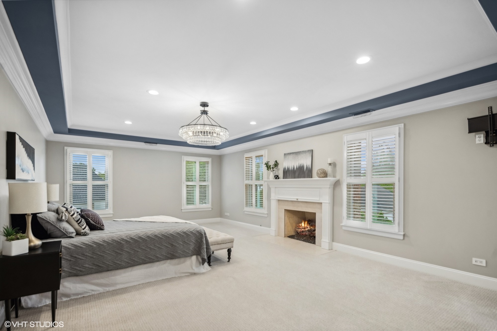
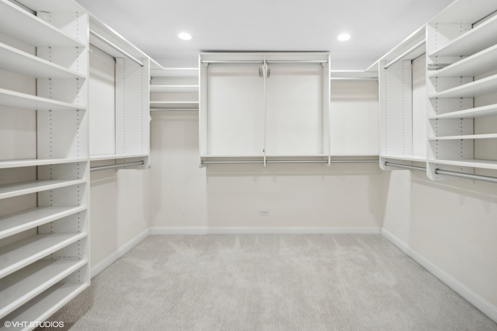
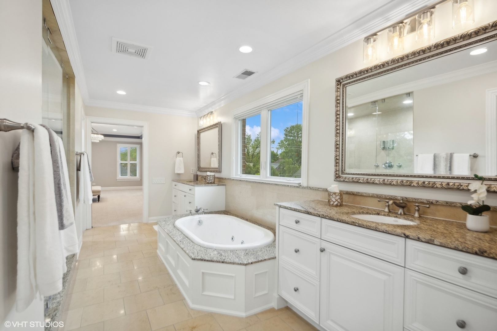
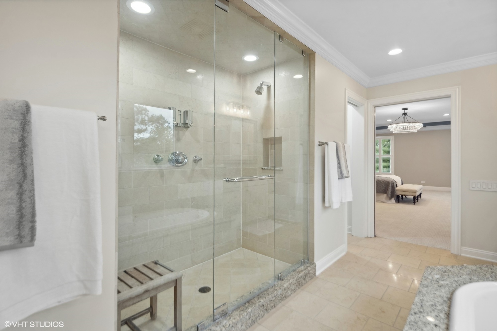
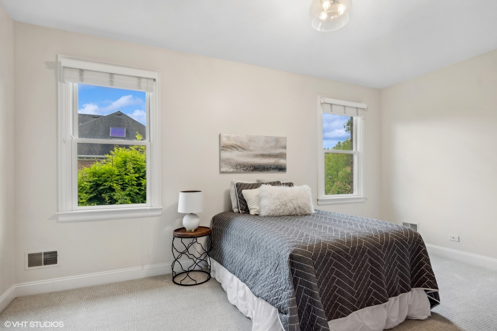
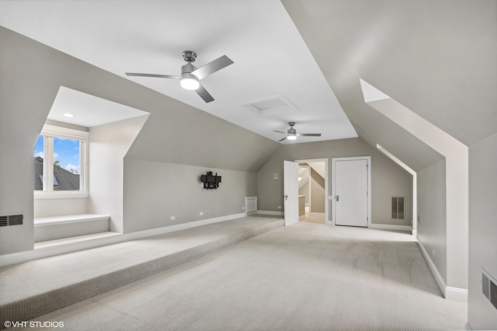
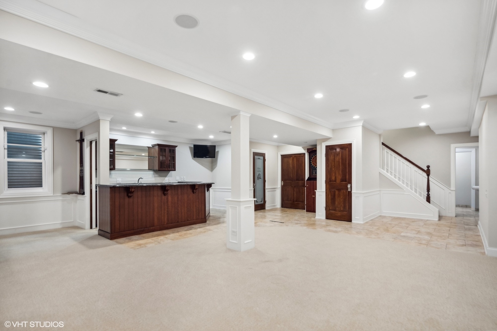
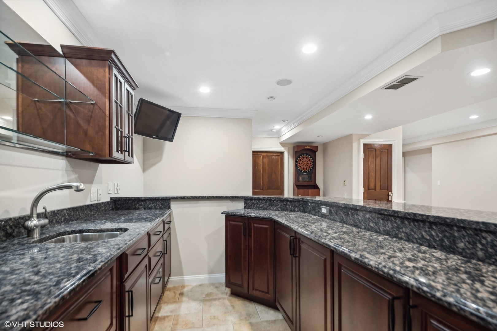
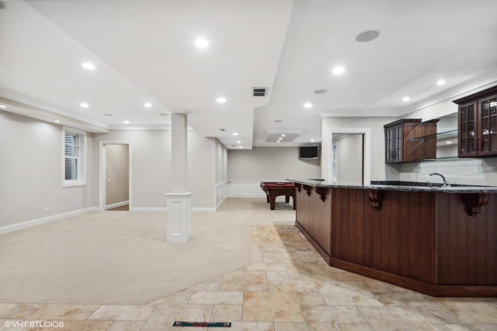
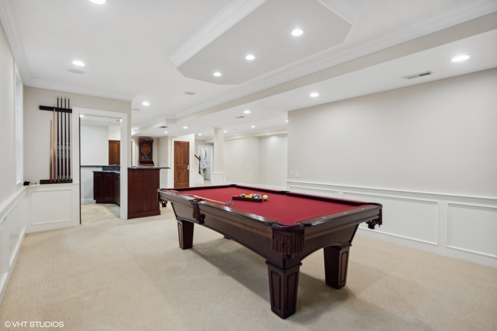
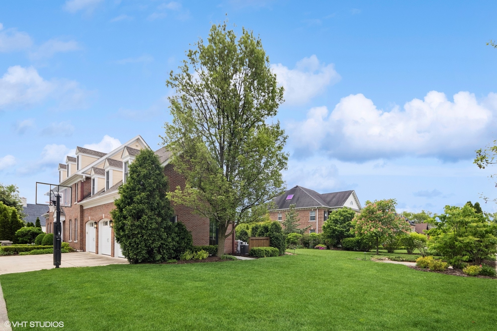
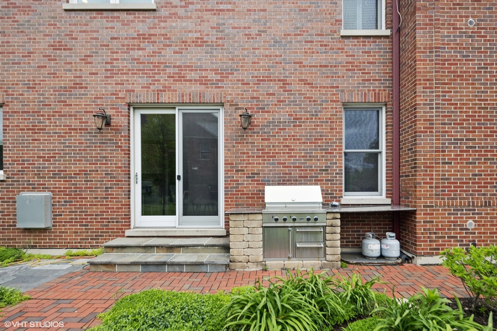
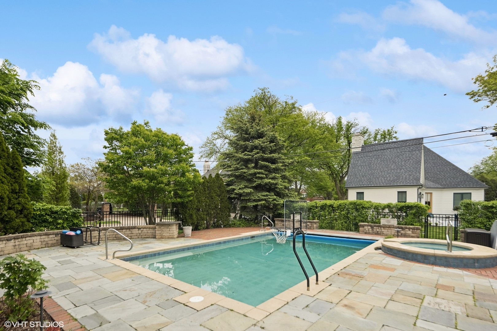
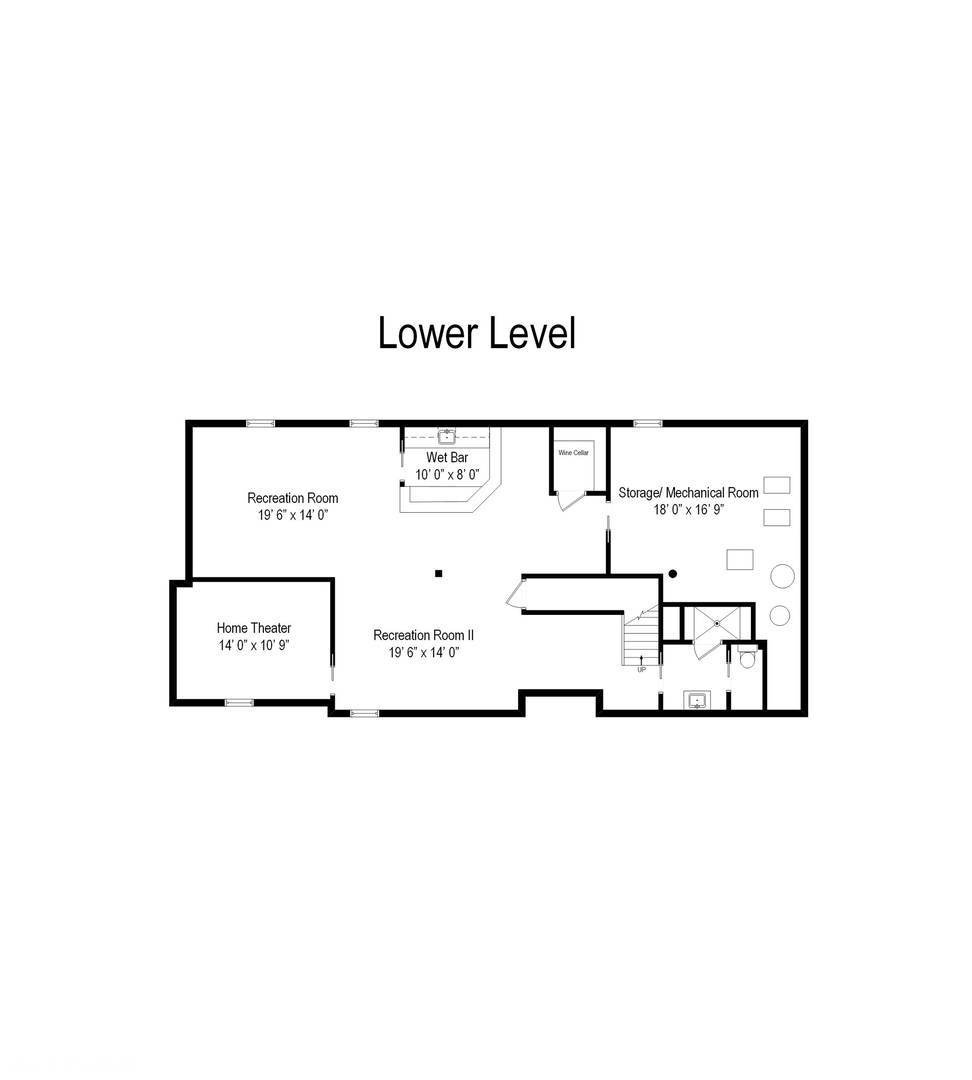
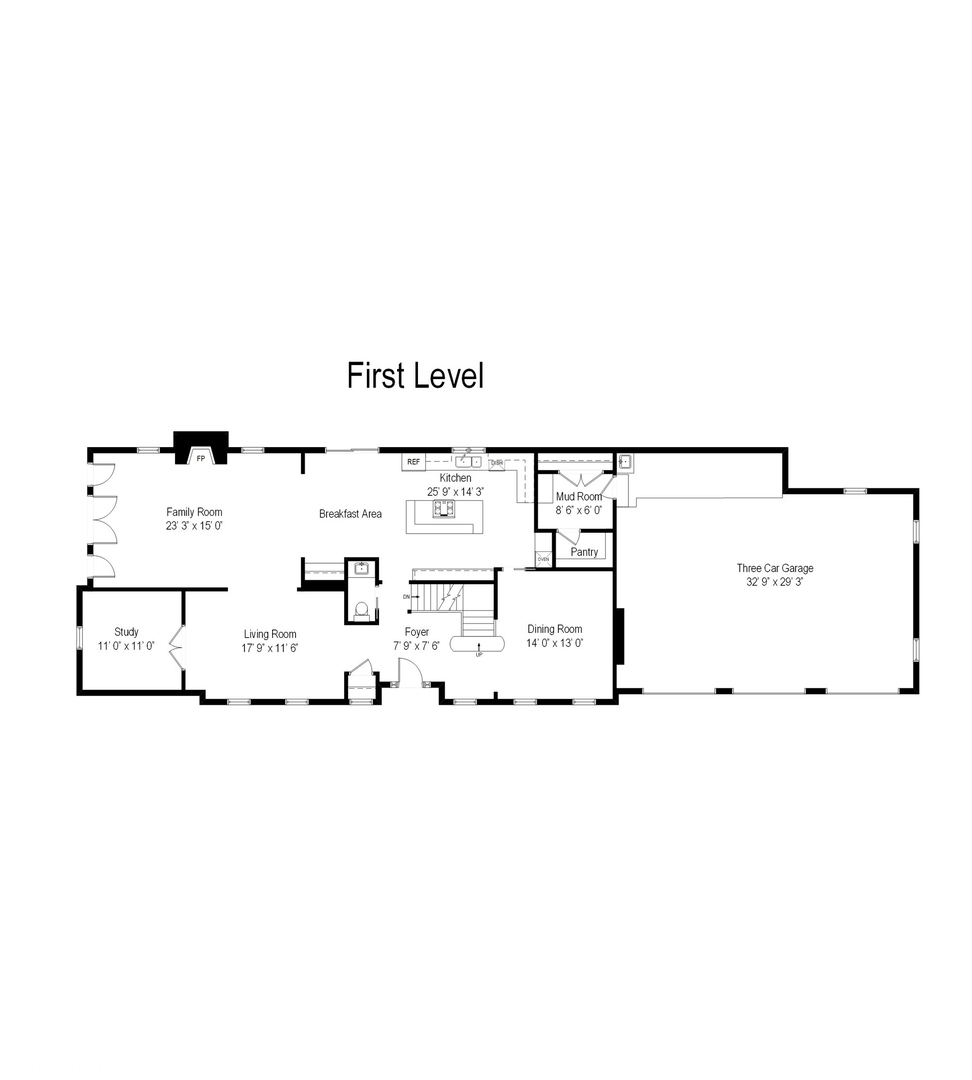
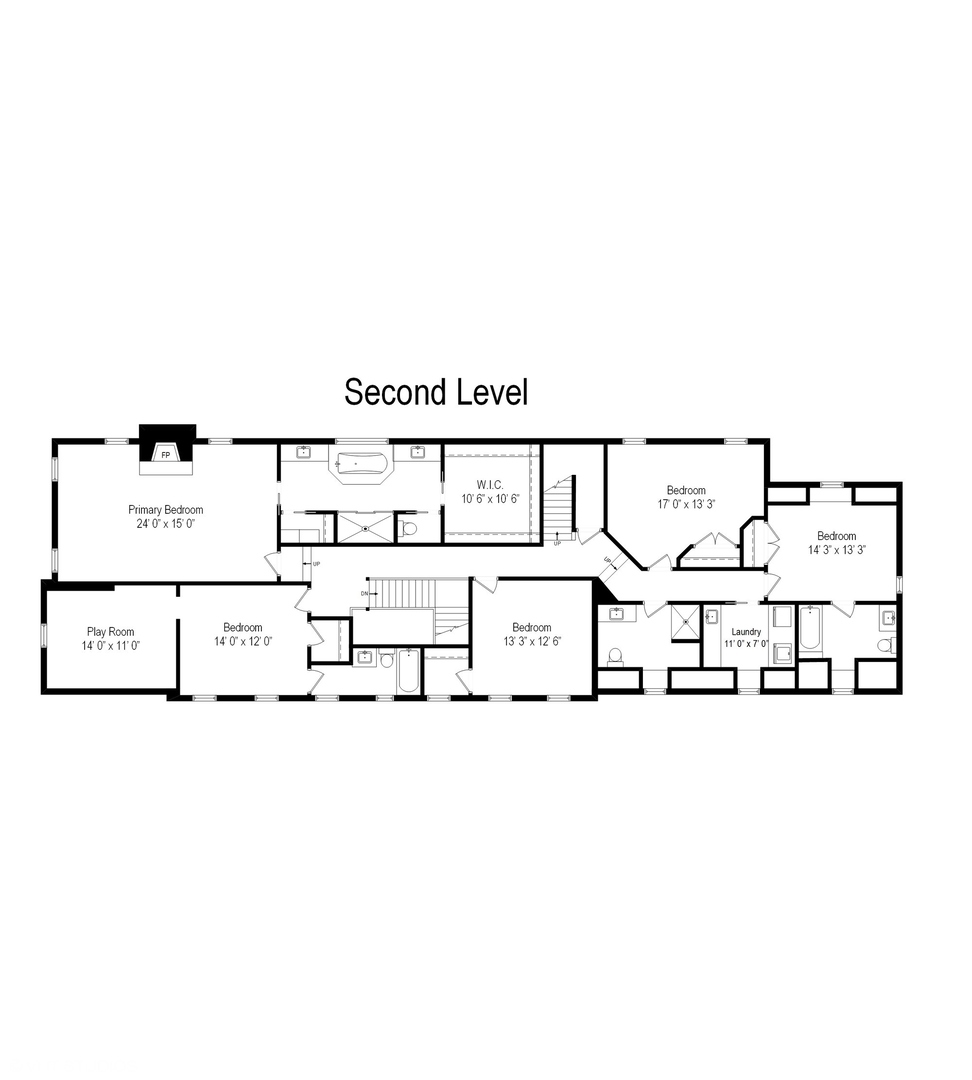
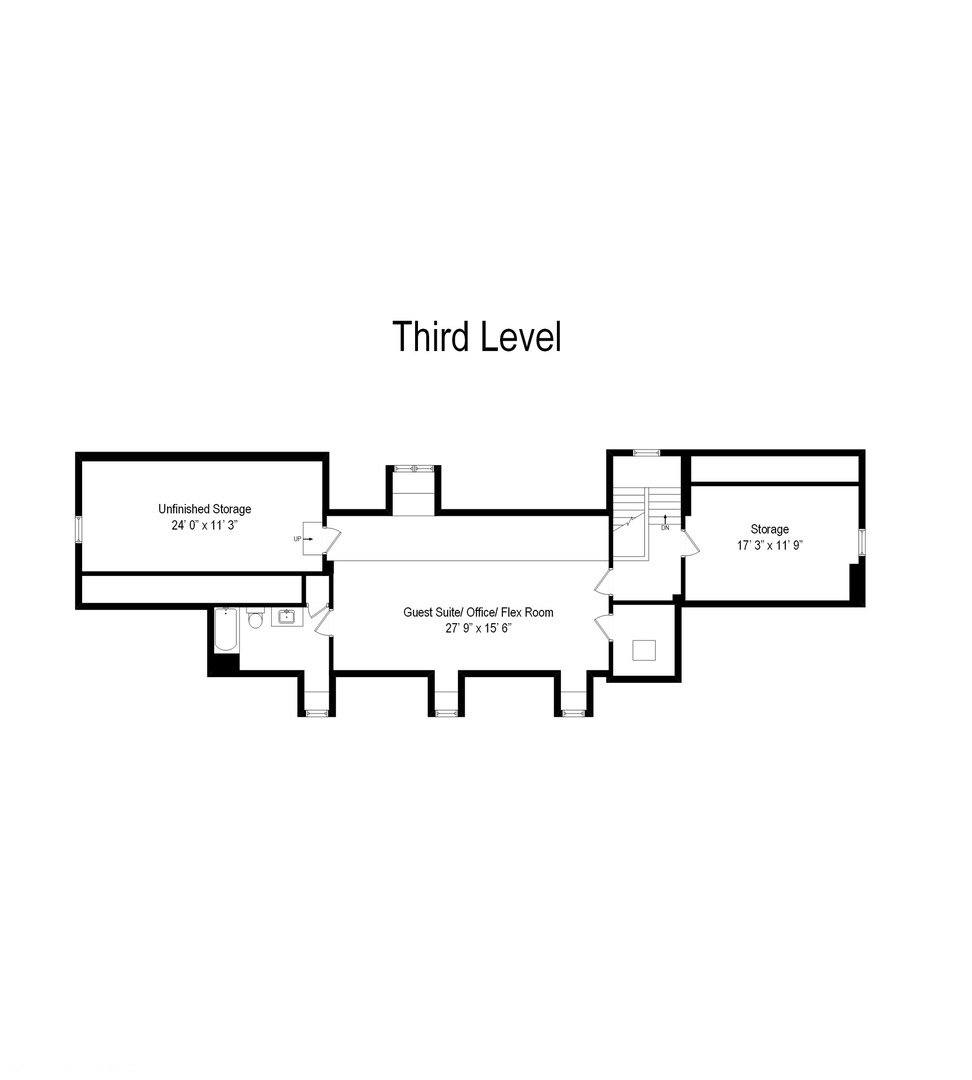
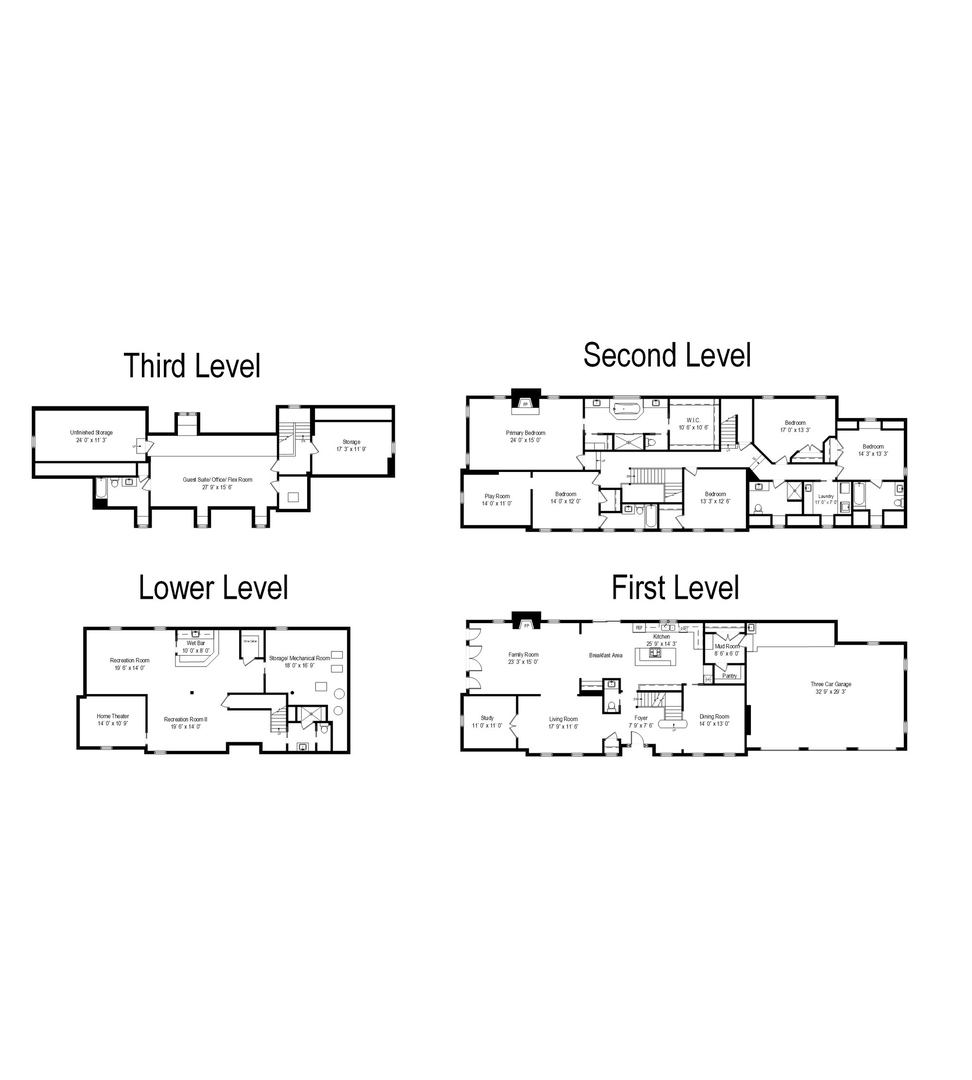
Walk To Town - Train - Restaurants - Everything! | Premier Location Center Of Town) | 190 Deep Lot | Inground Pool (Salt Water - All Year Hot Tub) | Recently Renewed Inside | Classic - Center Entry | Spacious 5,700+ Sq Ft | 3 Car Garage | Gourmet (Renewed - White) Kitchen - Island - Pantry - Custom Cabinets - Highend Appliances | Private 1st Floor Office Over Looking The Back Yard | Master Suite: Spacious - Fireplace - Luxury Spa Bath - Huge Closet | 5 Spacious Bedrooms - 6.1 Luxury Bathrooms | 3rd Floor Nannie - Au Pair Suite - Office - Kids Play Room | Basement: Full Bar (Seats 6) - Game Room - Rec Room - Movie Theater | Back Yard: Pool - Hot Tub - Built-in Grill - 50 X 40 (Separate From Pool Yard) Newly Fenced Yard For Kids + The Other Pool - Hot Tub - Patio Area's | And A Walk To Town - Train - Schools (Edison Grade School) - Parks - Shops - Bars - Restaurants - EVRYTHING.....

5
beds

7
baths

5,710 Sq.Ft. LIVING AREA

Features & Amenities

Interior

  • total bedrooms5
  • Total bathrooms7
  • full bathrooms6
  • half bathroom1
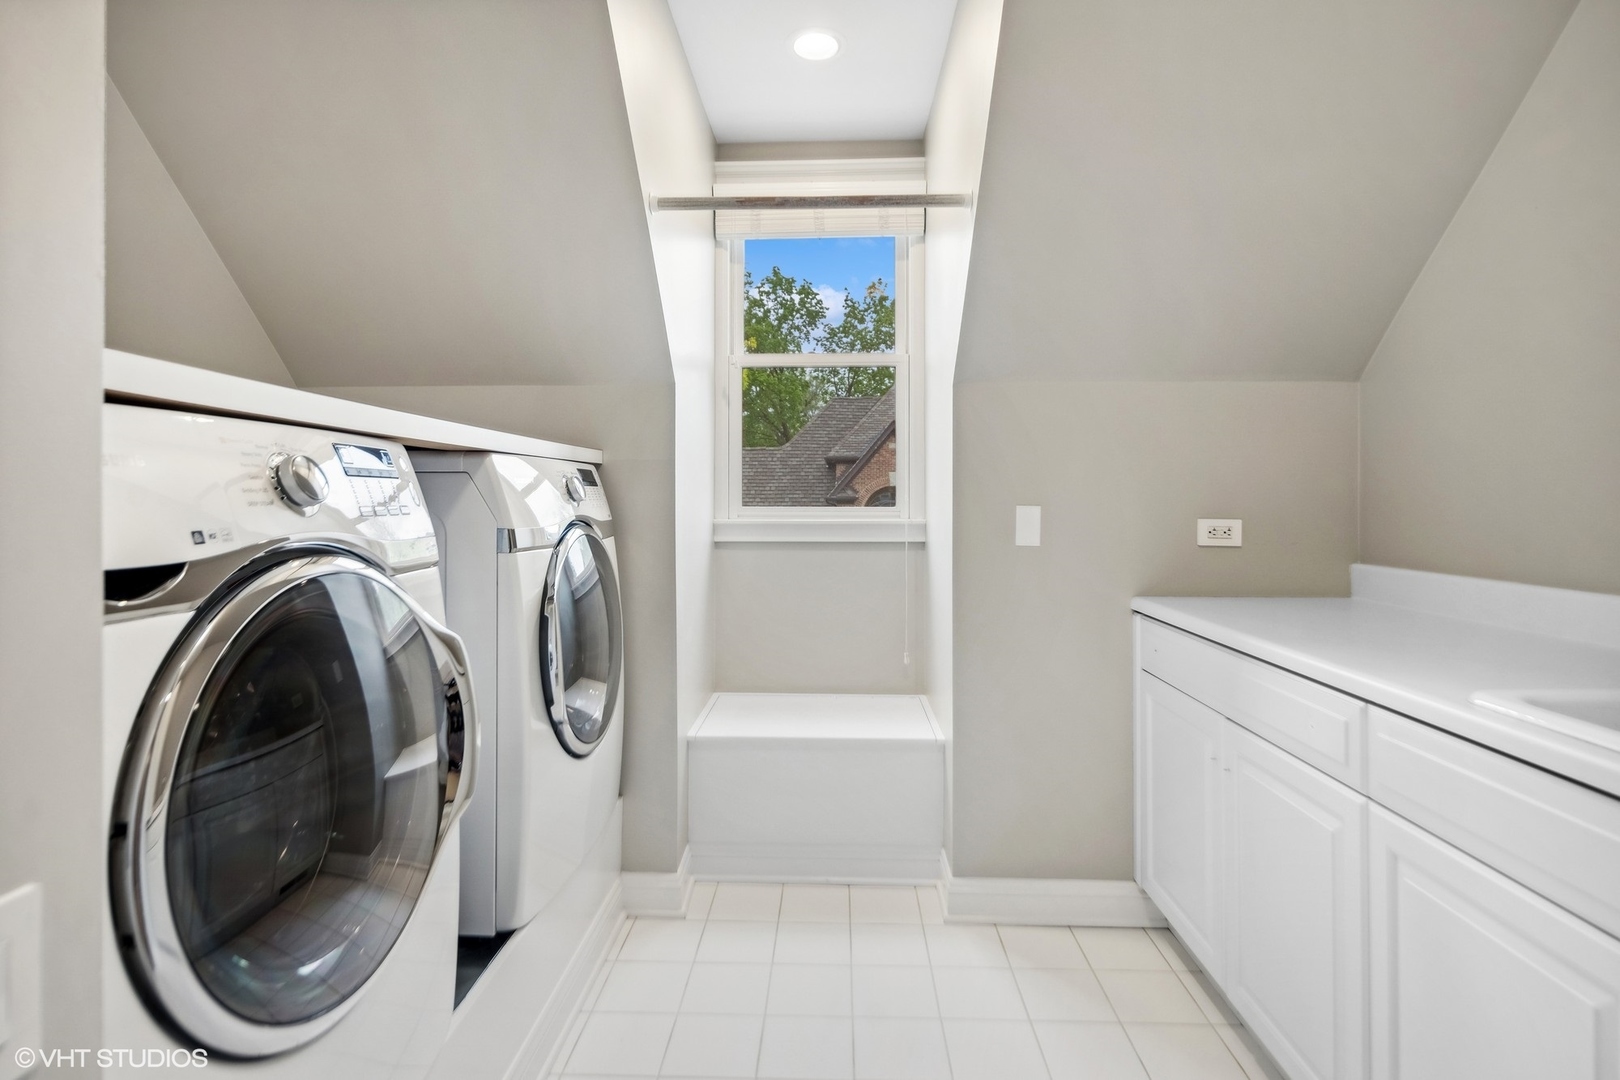
  • Laundry room In Unit, Sink
  • Fireplace Gas Log, Gas Starter
  • APPLIANCES Double Oven, Range, Microwave, Dishwasher, High End Refrigerator, Disposal, Stainless Steel Appliance(s), Front Controls on Range/Cooktop
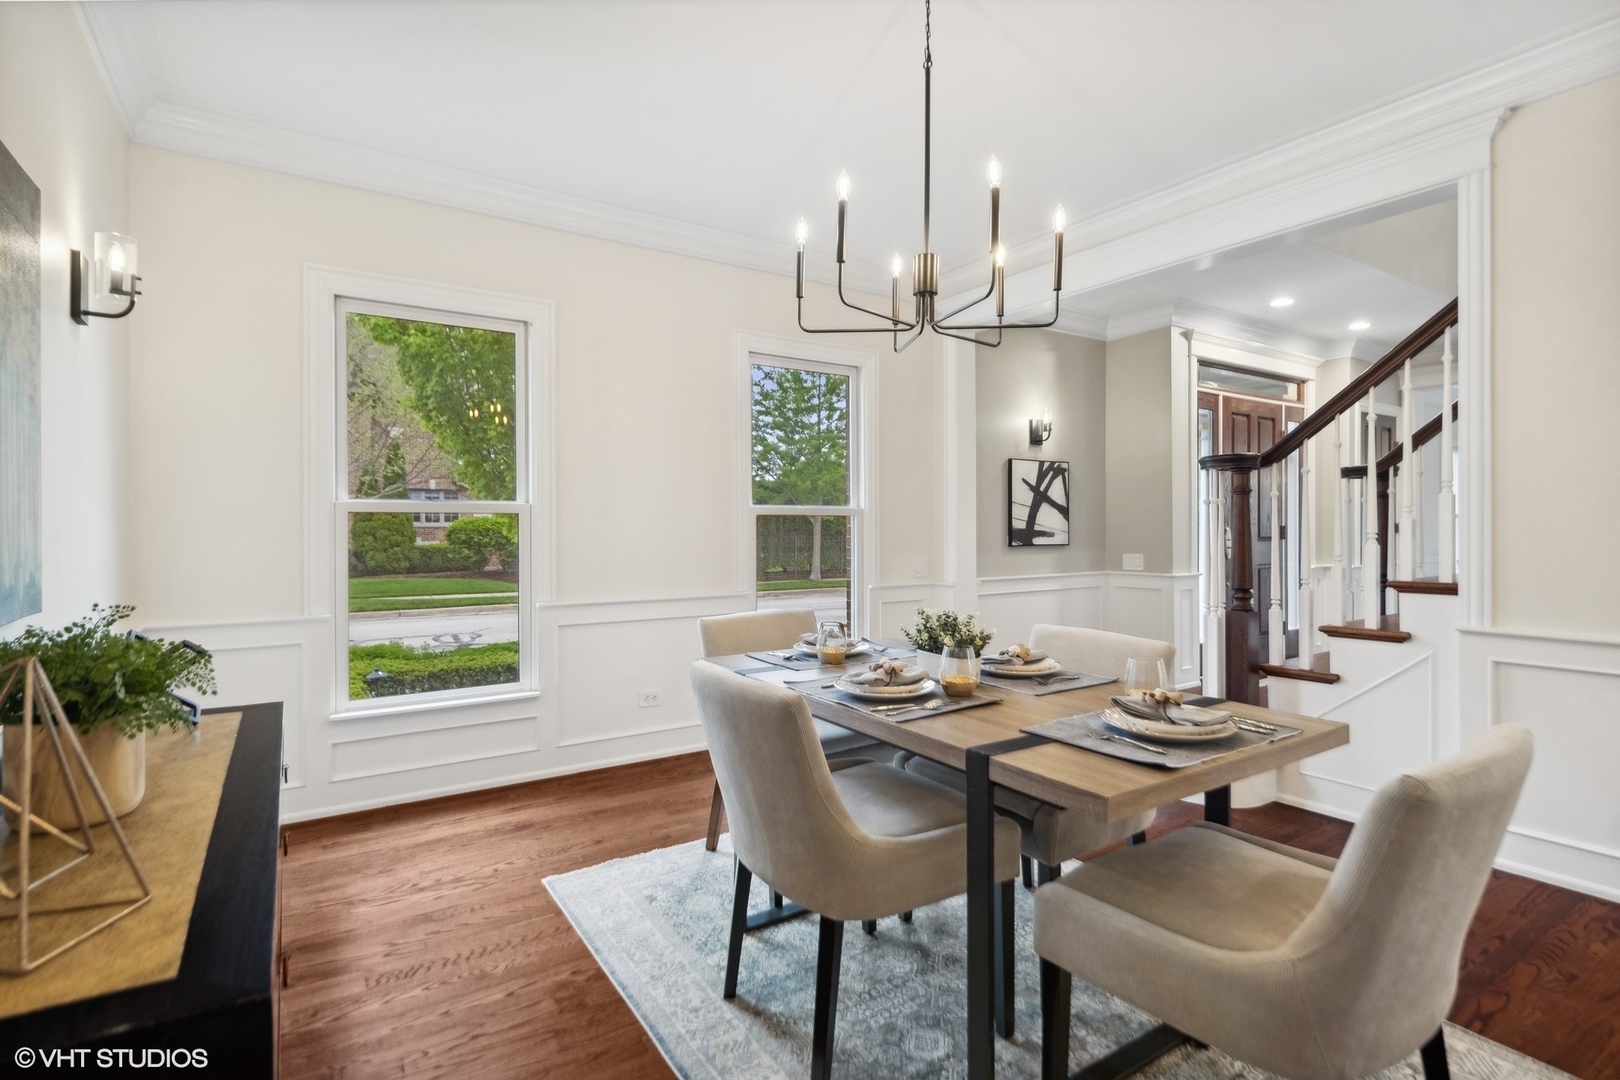
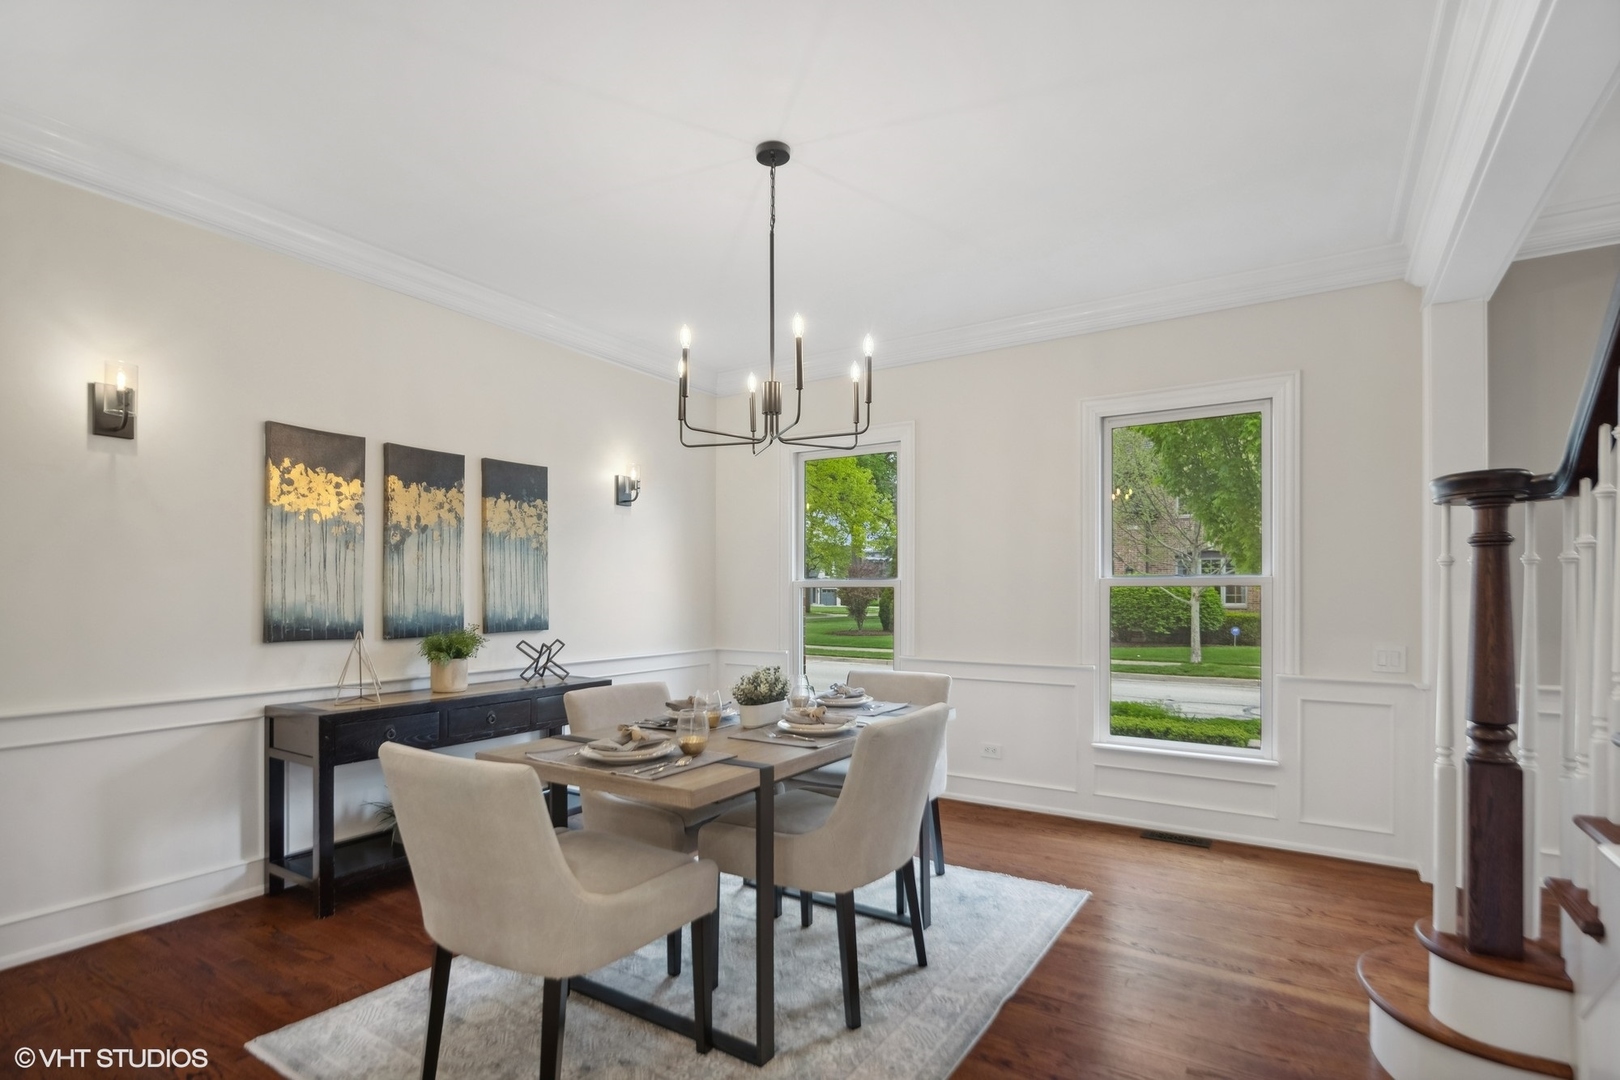
  • other interior Features Bar-Wet, Hardwood Floors, Heated Floors, Second Floor Laundry, Built-in Features, Walk-In Closet(s), Bookcases, Ceiling - 10 Foot, Open Floorplan, Special Millwork, Drapes/Blinds, Granite Counters, Some Wall-To-Wall Cp, Pantry

Area & Lot

  • Status Sold
  • Date Sold June 27, 2024
  • Living Area5,710 Sq.Ft.
  • MLS® ID12030534
  • TypeResidential
  • YEAR BUILT2003
  • NeighborhoodDuPage County
  • Architecture StylesTraditional
  • Elementary SchoolEdison Elementary School
  • Middle SchoolSandburg Middle School
  • High SchoolYork Community High School
  • School District205

Exterior

  • Garage Space3.0
  • water SourceLake Michigan, Public
  • roofAsphalt
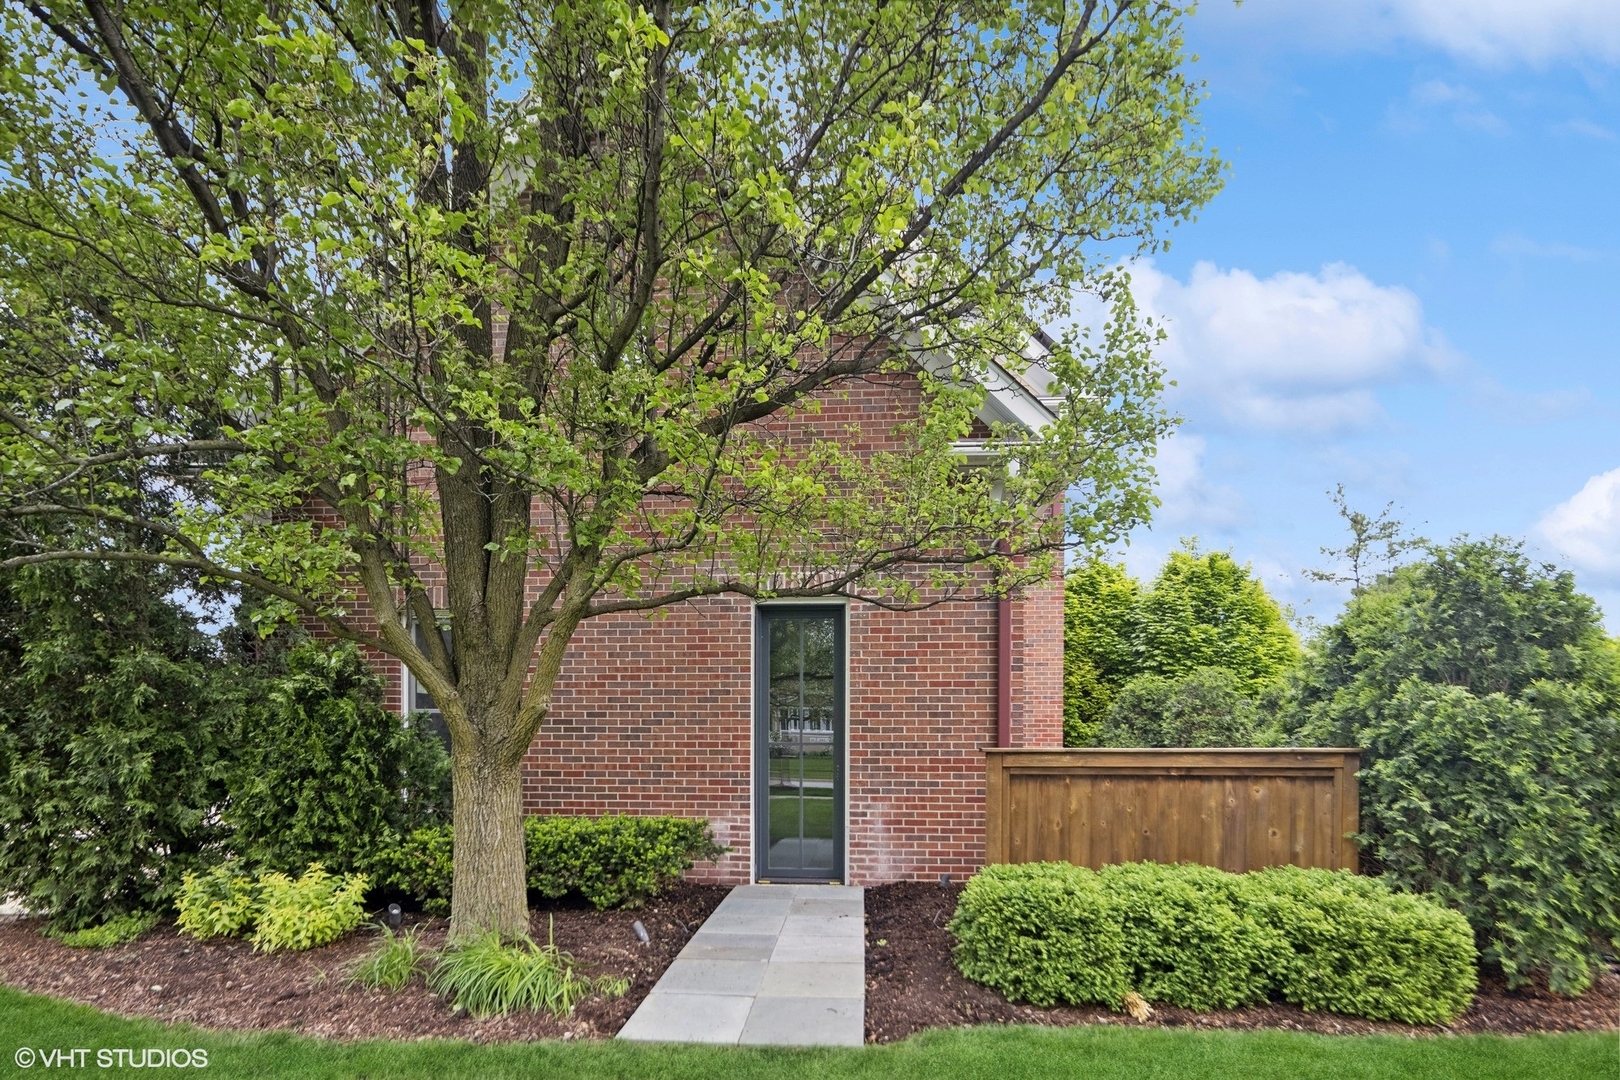
  • lot featuresCorner Lot, Fenced Yard, Landscaped, Mature Trees, Outdoor Lighting, Partial Fencing, Sidewalks, Streetlights
  • parkingOff Street, Driveway, Additional Parking
  • HEAT TYPENatural Gas, Solar, Forced Air, Radiant, Sep Heating Systems - 2, Zoned
  • AIR CONDITIONINGCentral Air, Zoned
  • sewerPublic Sewer
  • SubstructureConcrete Perimeter
  • other exterior FeaturesPatio, Hot Tub, Brick Paver Patio, In Ground Pool, Storms/Screens, Outdoor Grill

Financial

  • Sales Price$1,550,000
  • Real Estate Tax $23,699/yr

DuPage County

Explore

Where Commercial Connections Begin

Commercial real estate needs arise every day, but too often there's no clear path forward. Loop Group bridges that gap by providing trusted expertise, specialized knowledge, and a collaborative approach that turns opportunities into results.

Follow Us on Instagram