Leave a Message

Thank you for your message. We will be in touch with you shortly.

1469 S Prospect Street
SEE ALL PHOTOS
1469 S Prospect Street
Sold

1469 S Prospect Street

1469 S Prospect Street, Wheaton, IL 60189

$350,000
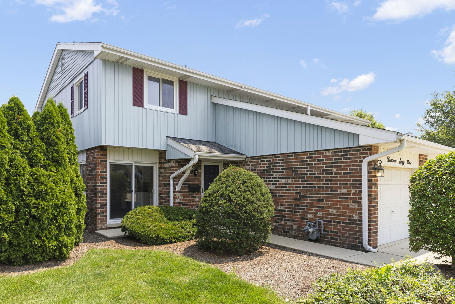
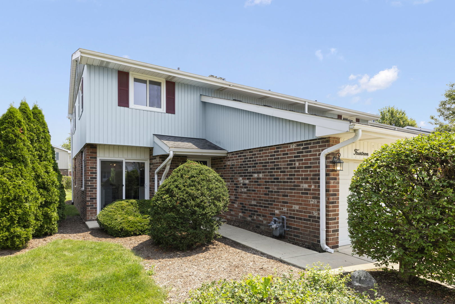
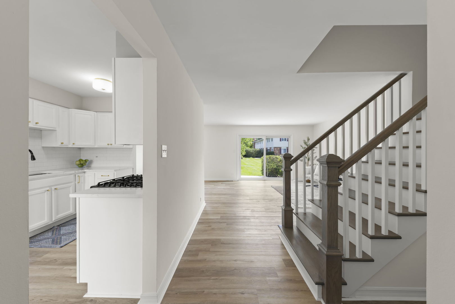
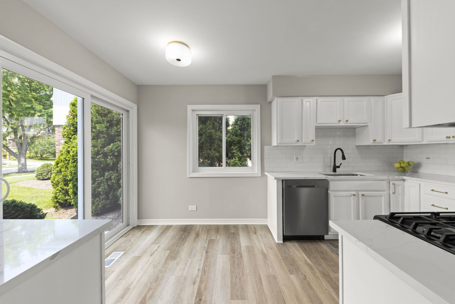
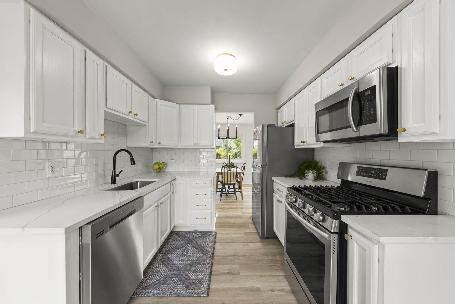
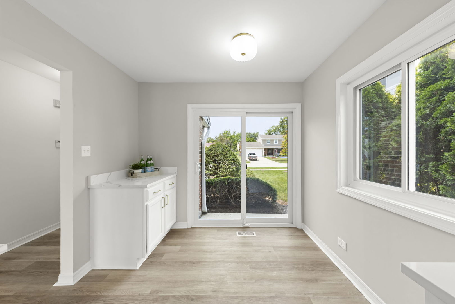
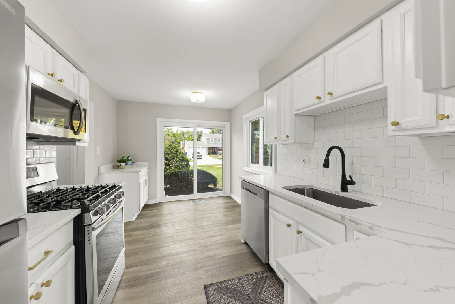
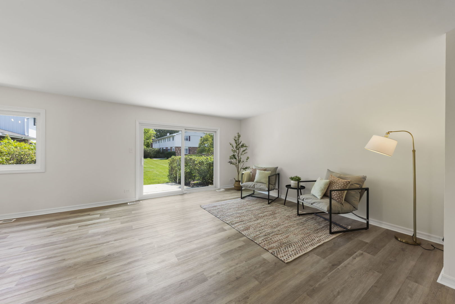
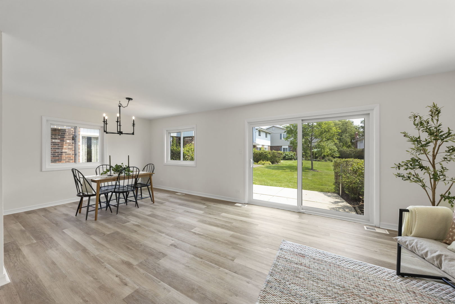
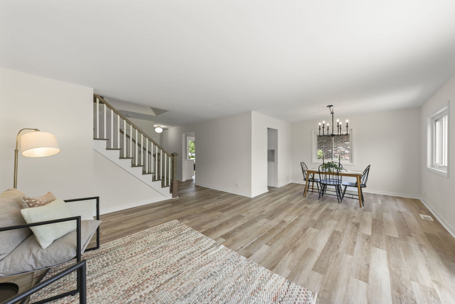
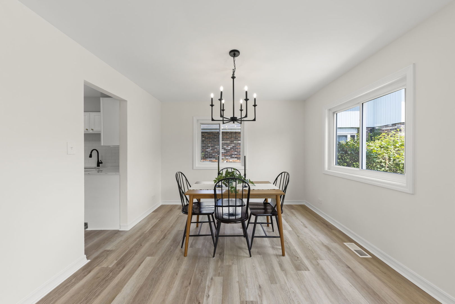
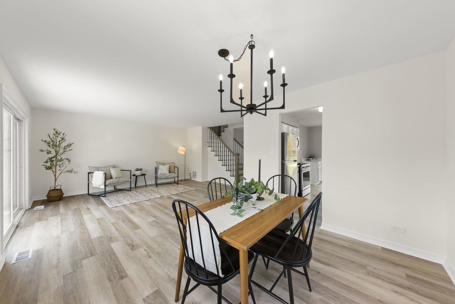
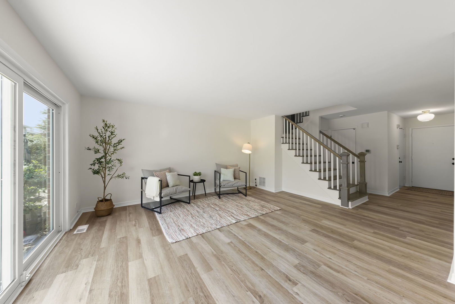
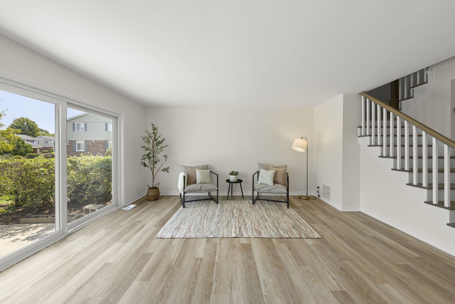
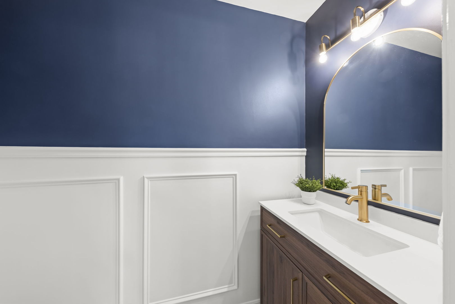
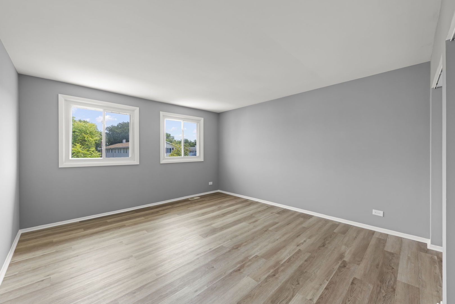
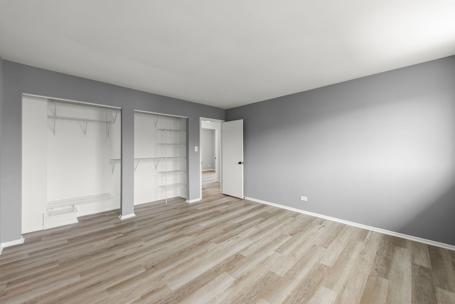
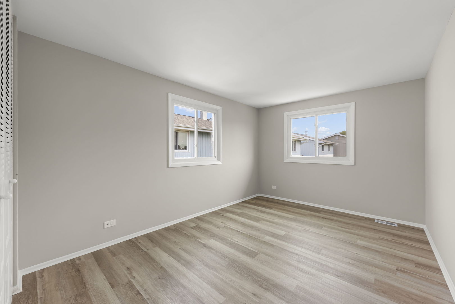
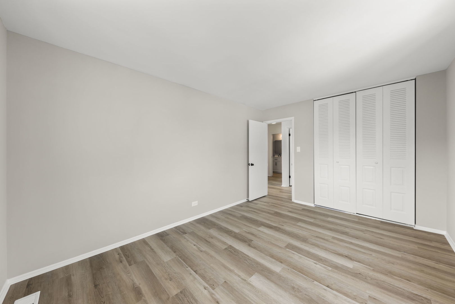
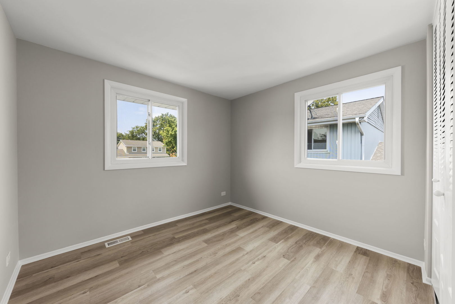
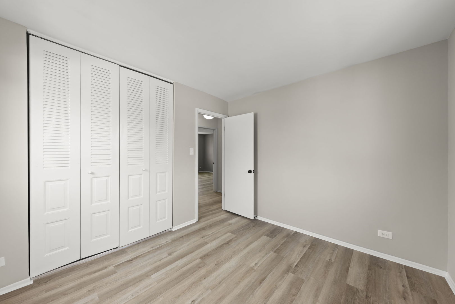
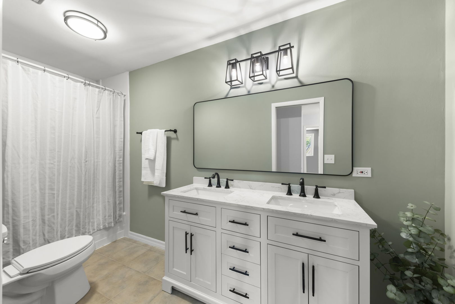
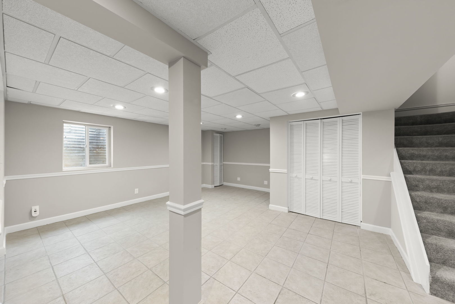
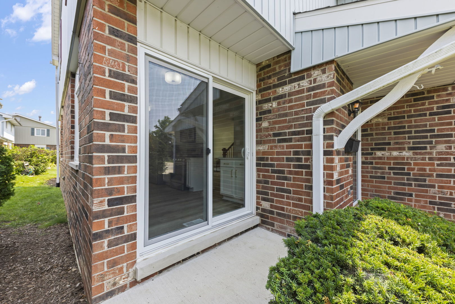
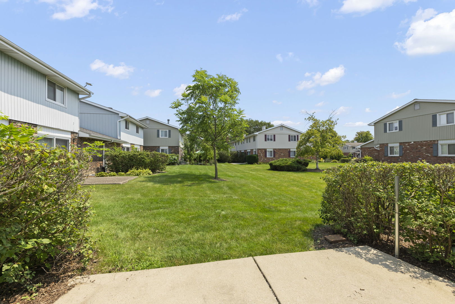
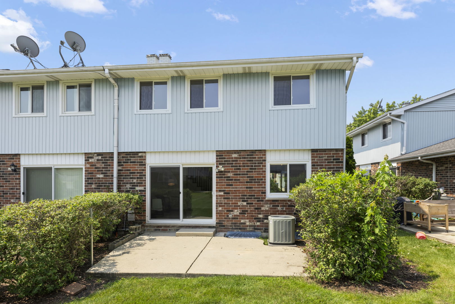
***RENOVATED in 2024!***Simply move in to this renovated townhouse in Wheaton! With its NEW kitchen (countertops and sink, light fixtures, hardware), NEW bathrooms, NEW flooring, NEW interior paint, NEW light fixtures, and NEW electrical panel, this home is truly turn-key. In addition to the bright and spacious living room, the finished basement and lovely private patio provide multiple options for entertaining or relaxing at the end of the day. Its prime location is 1 block from Presidents Park and close to train stations, great schools, and the charming Wheaton and Glen Ellyn downtown business districts. In addition to the previously mentioned upgrades, updates include garbage disposal (2024), sliding doors (2022), washer and dryer (2022), windows (2019). Pets are allowed with HOA approval. Don't miss out - set up a showing today!

3
beds

2
baths

1,466 Sq.Ft. LIVING AREA

Features & Amenities

Interior

  • total bedrooms3
  • Total bathrooms2
  • full bathroom1
  • half bathroom1
  • Laundry room Gas Dryer Hookup, Electric Dryer Hookup, In Unit, Sink
  • APPLIANCES Range, Microwave, Dishwasher, Refrigerator, Washer, Dryer, Disposal, Stainless Steel Appliance(s)
  • other interior Features Hardwood Floors, Separate Dining Room

Area & Lot

  • Status Sold
  • Date Sold September 3, 2024
  • Living Area1,466 Sq.Ft.
  • MLS® ID12126914
  • TypeTownhouse
  • YEAR BUILT1974
  • NeighborhoodDuPage County
  • Elementary SchoolBriar Glen Elementary School
  • Middle SchoolGlen Crest Middle School
  • High SchoolGlenbard South High School
  • School District87

Exterior

  • STORIES2
  • Garage Space1.0
  • water SourcePublic
  • roofAsphalt
  • lot featuresCommon Grounds
  • HEAT TYPENatural Gas, Forced Air
  • AIR CONDITIONINGCentral Air
  • sewerPublic Sewer
  • SubstructureConcrete Perimeter
  • HOA AmenitiesLaundry, Patio
  • other exterior FeaturesPatio, Storms/Screens, End Unit

Financial

  • Sales Price$350,000
  • Real Estate Tax $5,514/yr
  • HOA $212/mo

DuPage County

Explore

Where Commercial Connections Begin

Commercial real estate needs arise every day, but too often there's no clear path forward. Loop Group bridges that gap by providing trusted expertise, specialized knowledge, and a collaborative approach that turns opportunities into results.

Follow Us on Instagram