Leave a Message

Thank you for your message. We will be in touch with you shortly.

146 N Walnut Street
146 N Walnut Street
146 N Walnut Street
146 N Walnut Street
146 N Walnut Street
146 N Walnut Street
146 N Walnut Street
146 N Walnut Street
146 N Walnut Street
146 N Walnut Street
146 N Walnut Street
146 N Walnut Street
146 N Walnut Street
146 N Walnut Street
146 N Walnut Street
146 N Walnut Street
146 N Walnut Street
146 N Walnut Street
146 N Walnut Street
146 N Walnut Street
146 N Walnut Street
146 N Walnut Street
146 N Walnut Street
146 N Walnut Street
146 N Walnut Street
146 N Walnut Street
146 N Walnut Street
146 N Walnut Street
146 N Walnut Street
146 N Walnut Street
146 N Walnut Street
SEE ALL PHOTOS
146 N Walnut Street
146 N Walnut Street
146 N Walnut Street
146 N Walnut Street
146 N Walnut Street
146 N Walnut Street
146 N Walnut Street
146 N Walnut Street
146 N Walnut Street
146 N Walnut Street
146 N Walnut Street
146 N Walnut Street
146 N Walnut Street
146 N Walnut Street
146 N Walnut Street
146 N Walnut Street
146 N Walnut Street
146 N Walnut Street
146 N Walnut Street
146 N Walnut Street
146 N Walnut Street
146 N Walnut Street
146 N Walnut Street
146 N Walnut Street
146 N Walnut Street
146 N Walnut Street
146 N Walnut Street
146 N Walnut Street
146 N Walnut Street
146 N Walnut Street
146 N Walnut Street
Bought with Melanie Everett with Compass and Listed by Tim Schiller with @properties Christie's International Real Estate 630-373-6202
Sold

146 N Walnut Street

146 N Walnut Street, Elmhurst, IL 60126

$1,455,000
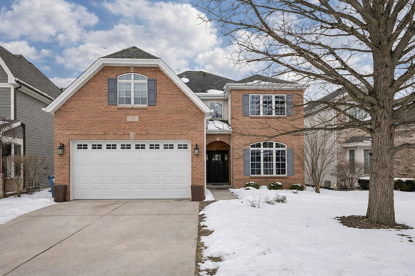
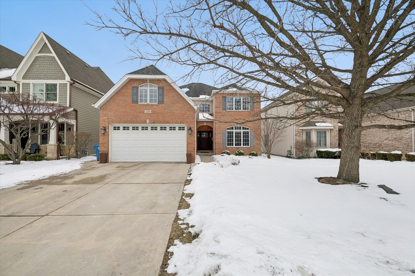
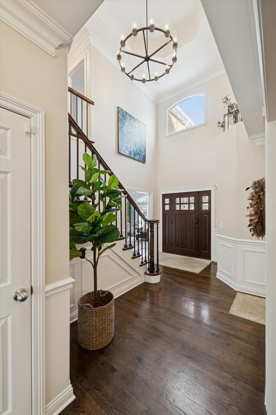
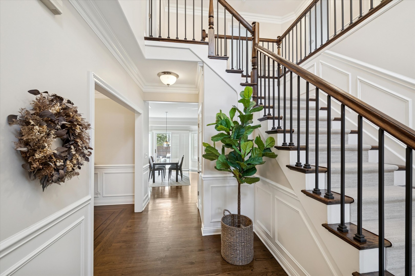
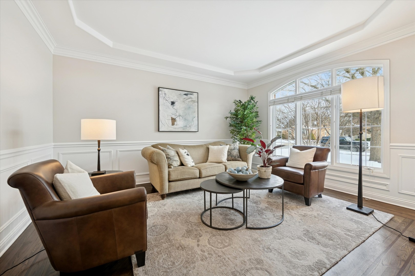
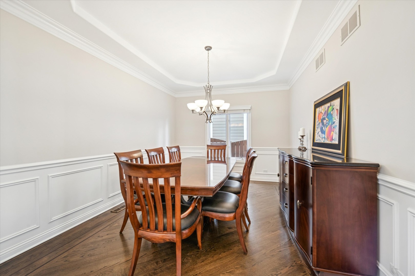
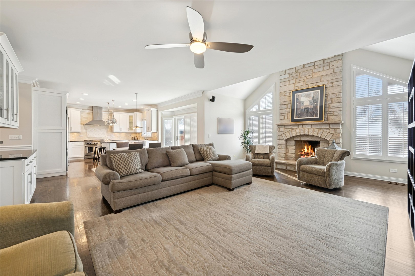
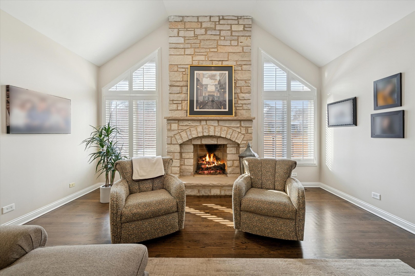
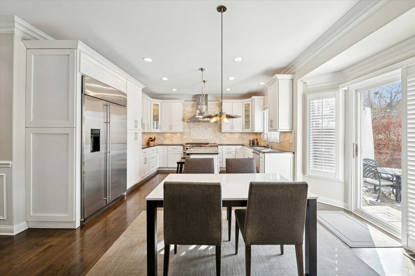
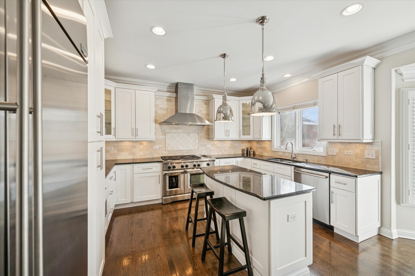
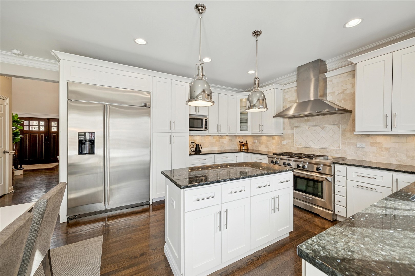
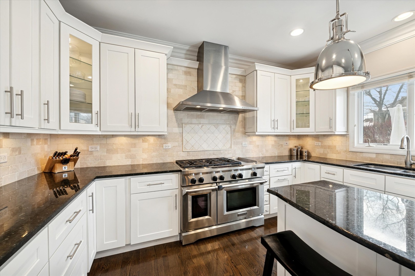
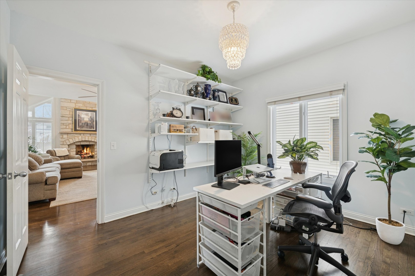
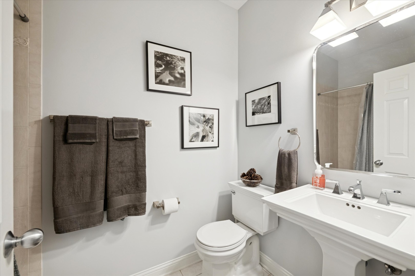
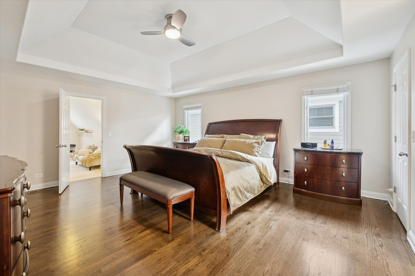
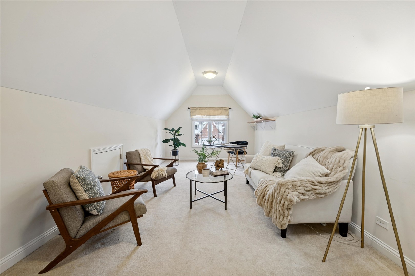
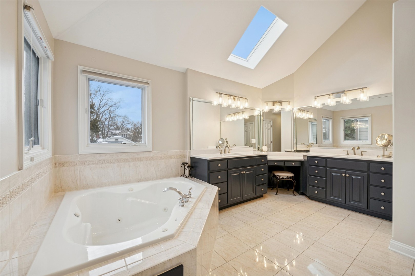
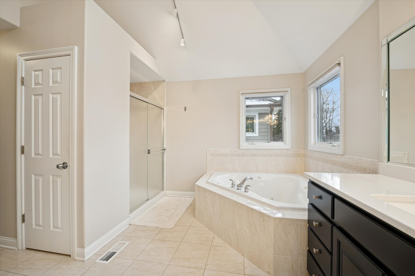
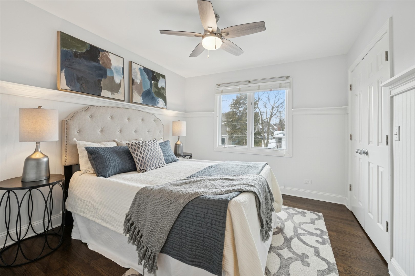
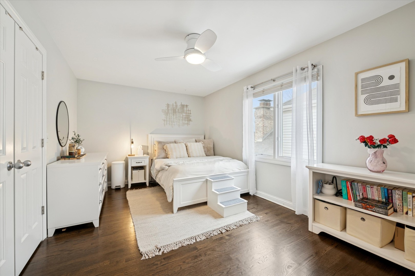
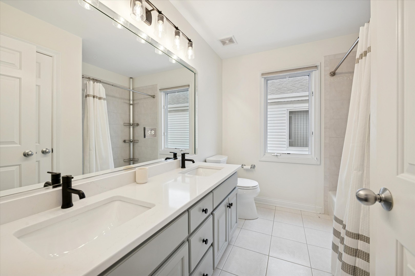
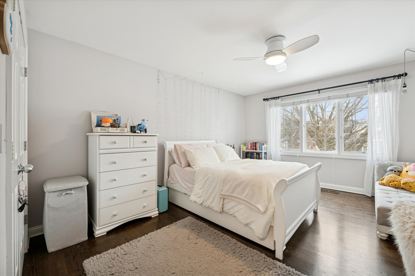
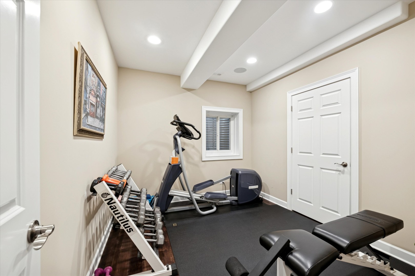
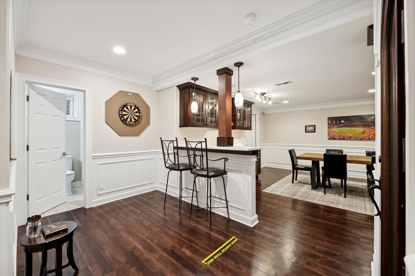
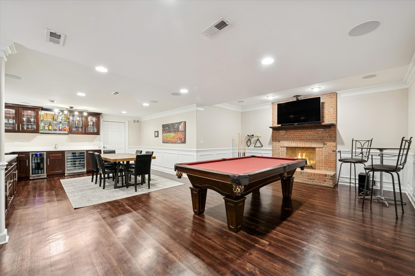
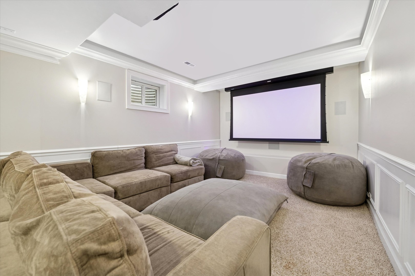
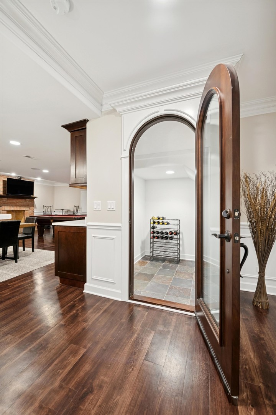
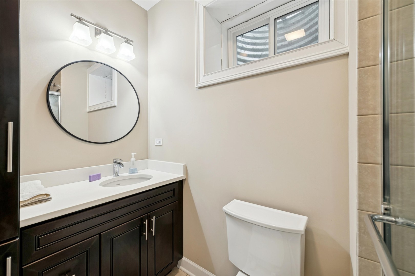
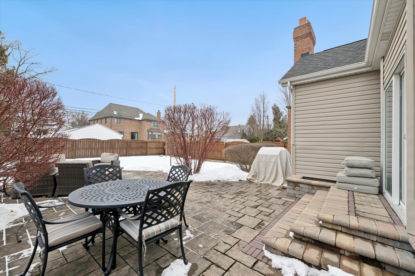
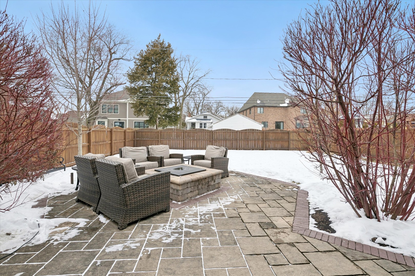
Revised & Renewed | Walk-to-Town Elmhurst Living Set on a beloved, family-friendly block just steps from town, this beautifully updated home offers 4,864 square feet of total living space (3,237 above grade) and a layout designed for both everyday life and elevated entertaining. A welcoming open foyer sets the tone, flanked by a versatile cocktail room or second office. The gourmet white kitchen, remodeled in 2013, features stainless commercial-grade appliances and opens to a sunny breakfast room and an oversized, vaulted family room anchored by a striking stone wood-burning fireplace. A private first-floor office and full bath add exceptional flexibility. Upstairs, the primary suite is a true retreat with a spa-inspired bath, his-and-hers closets, and a large private sitting room. Four spacious bedrooms and four full spa-quality bathrooms provide comfort and space for all. The finished lower level is an entertainer's dream, offering a fifth bedroom, full bath, exercise room, full bar with wine cellar, recreation room with brick wood-burning fireplace, and a built-in theater room. Outdoors, enjoy a professionally landscaped and fenced backyard with an entertaining brick paver patio and fireplace. Hawthorne Grade School bus service is available from the corner. An unbeatable location with a true walk-to-everything lifestyle: town, train, shops, restaurants, bars, parks, and schools. Notable Improvements: Backup generator with updated generator board 2012: Refinished basement; remodeled kitchen, millwork & floors 2017: Backyard paver patio 2020: Tesla charger 2021: New water heater 2024: Bathroom refresh, lighting, paint & stairwell updates 2026: Basement freshly painted; new sump pump

5
beds

4
baths

3,237 Sq.Ft. LIVING AREA

Features & Amenities

Interior

  • total bedrooms5
  • Total bathrooms4
  • full bathrooms4
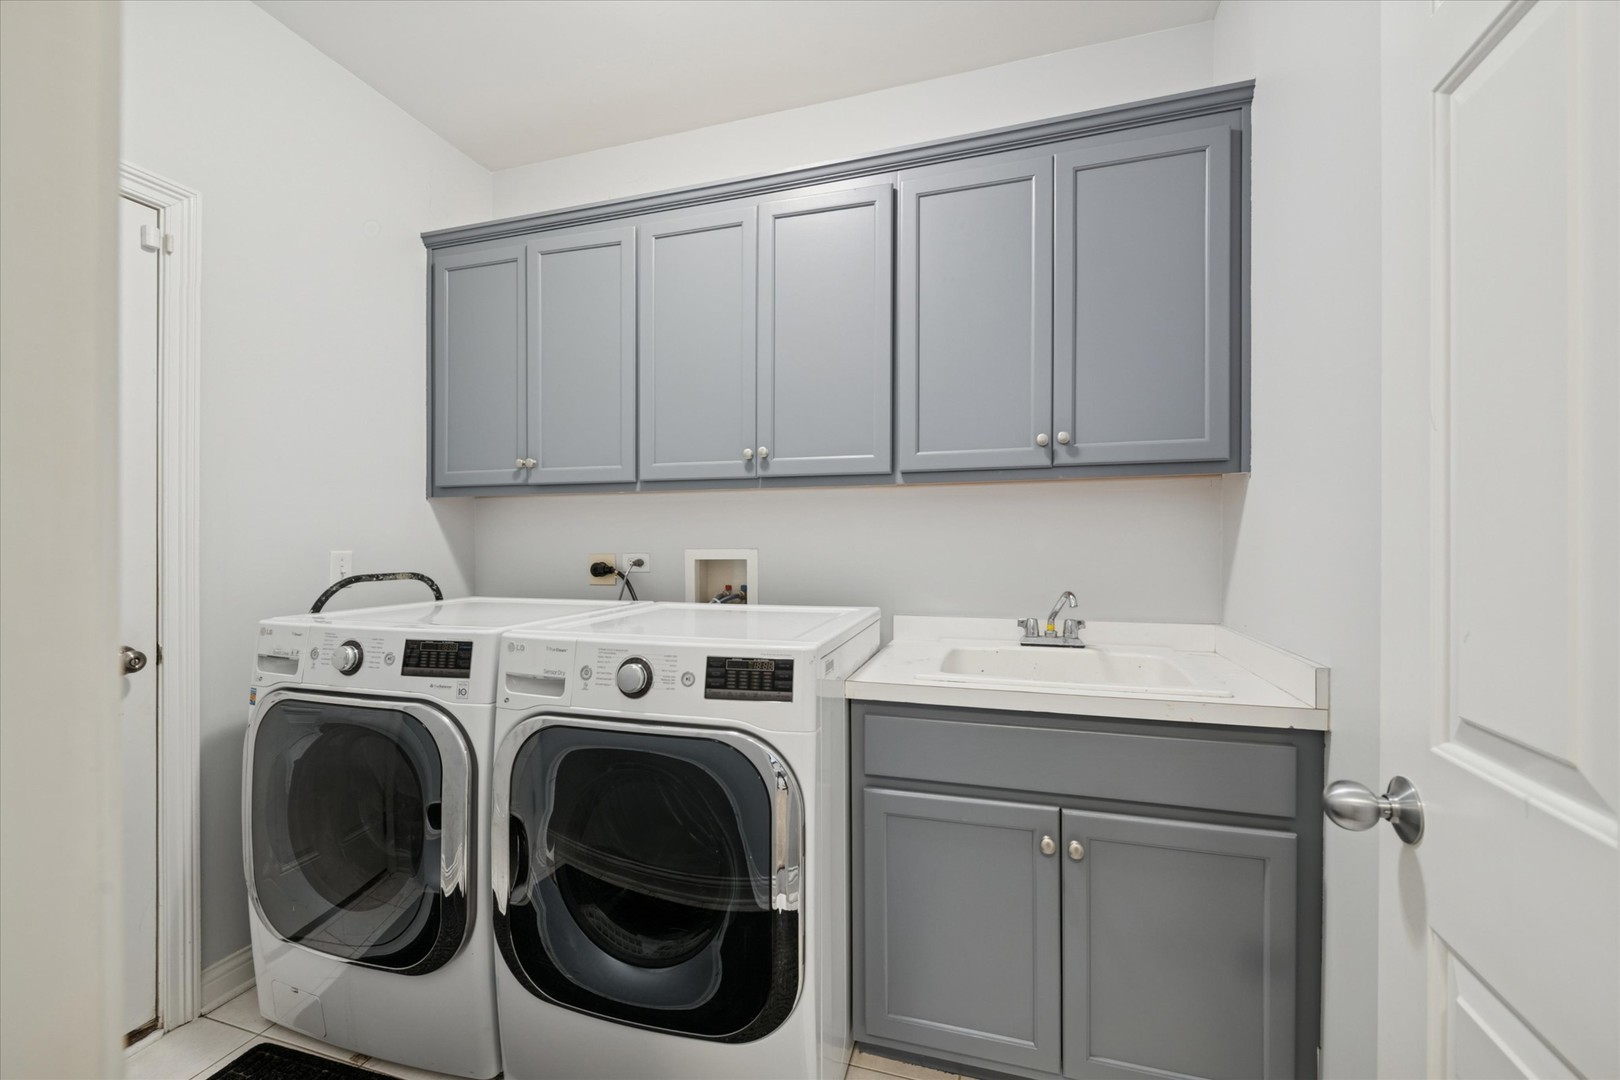
  • Laundry room Sink
  • Flooring Hardwood
  • Fireplace Gas Log
  • APPLIANCES Double Oven, Range, Microwave, Dishwasher, High End Refrigerator, Washer, Dryer, Disposal, Stainless Steel Appliance(s), Humidifier
  • other interior Features Dry Bar, Wet Bar, 1st Floor Full Bath

Area & Lot

  • Status Sold
  • Date Sold March 31, 2026
  • Living Area3,237 Sq.Ft.
  • MLS® ID12560821
  • TypeResidential
  • YEAR BUILT2004
  • NeighborhoodDuPage County
  • Architecture StylesTraditional
  • Elementary SchoolHawthorne Elementary School
  • Middle SchoolSandburg Middle School
  • High SchoolYork Community High School
  • School District205

Exterior

  • Garage Space2.0
  • water SourceLake Michigan
  • roofAsphalt
  • lot featuresLandscaped
  • parkingConcrete, Garage Door Opener, Yes, Garage Owned, Detached, Garage
  • HEAT TYPENatural Gas, Forced Air, Sep Heating Systems - 2
  • AIR CONDITIONINGCentral Air, Zoned
  • sewerPublic Sewer, Storm Sewer
  • SubstructureConcrete Perimeter
  • other exterior FeaturesFire Pit

Financial

  • Sales Price$1,455,000
  • Real Estate Tax $17,390/yr

DuPage County

Explore

Where Commercial Connections Begin

Commercial real estate needs arise every day, but too often there's no clear path forward. Loop Group bridges that gap by providing trusted expertise, specialized knowledge, and a collaborative approach that turns opportunities into results.

Follow Us on Instagram