Leave a Message

Thank you for your message. We will be in touch with you shortly.

145 S York Street Unit: 426
SEE ALL PHOTOS
145 S York Street Unit: 426
Sold

145 S York Street Unit: 426

145 S York Street Unit: 426, Elmhurst, IL 60126

$575,000
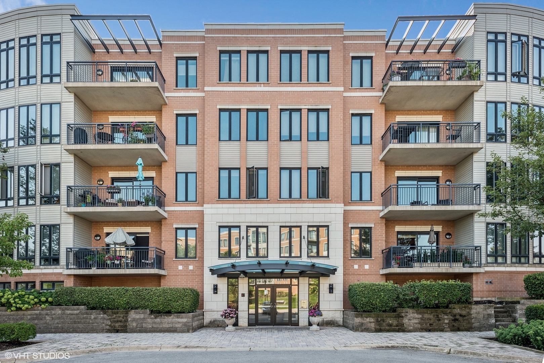
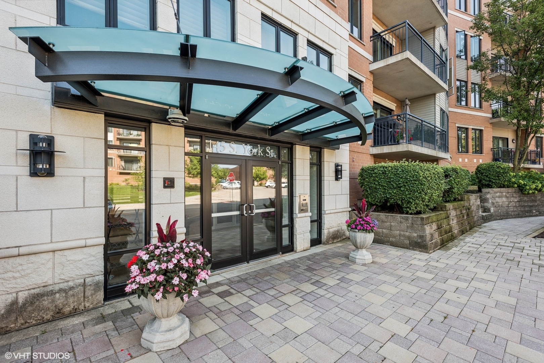
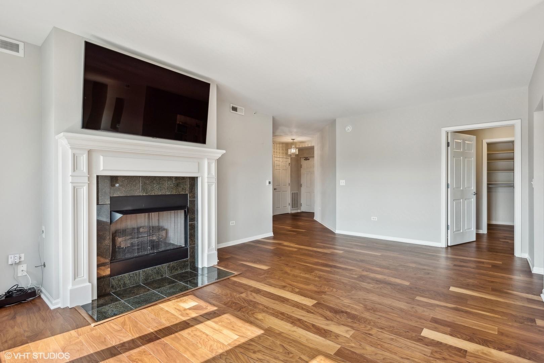
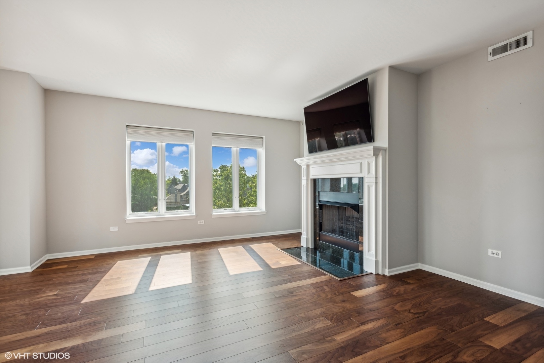
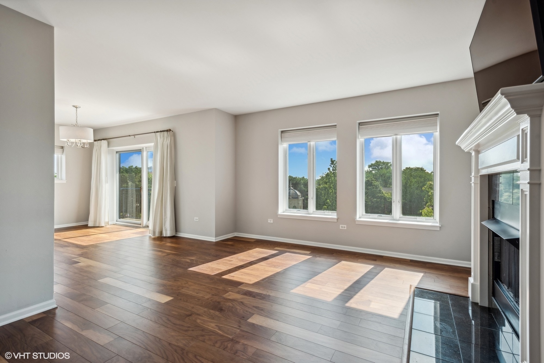
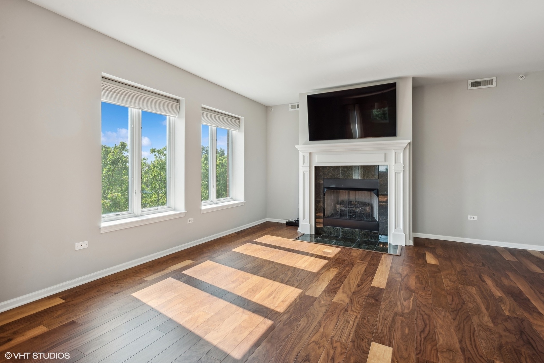
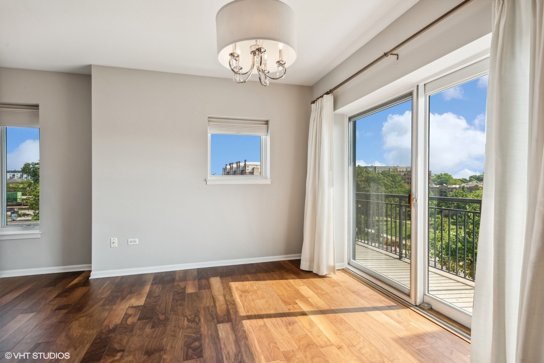
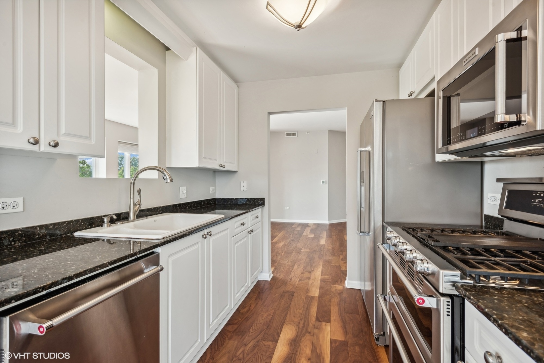
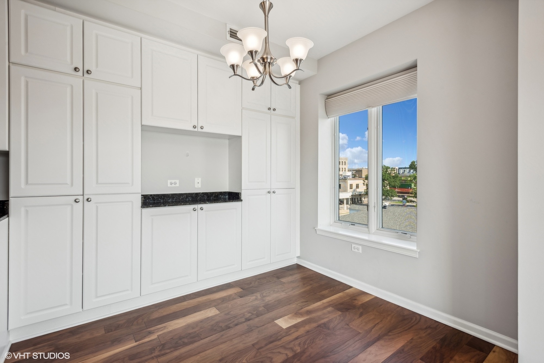
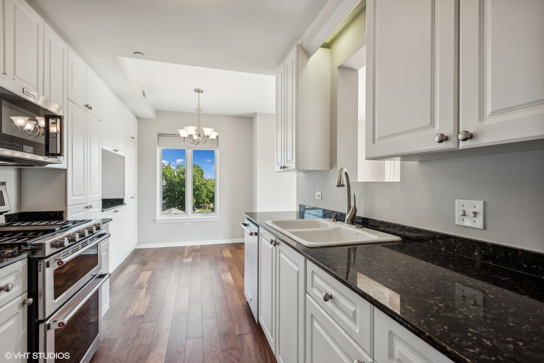
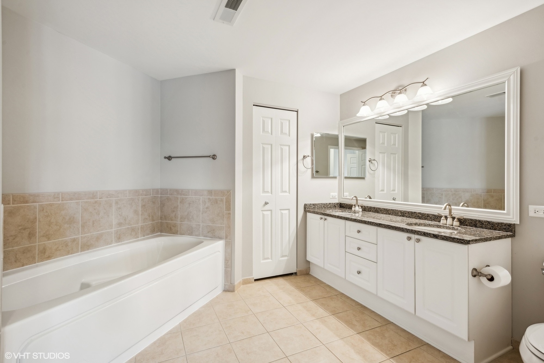
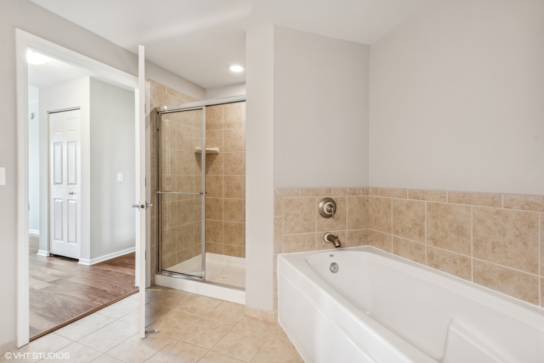
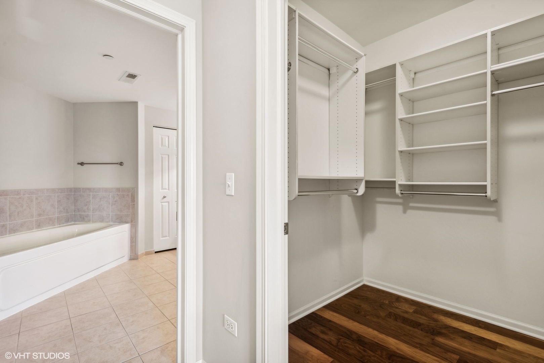
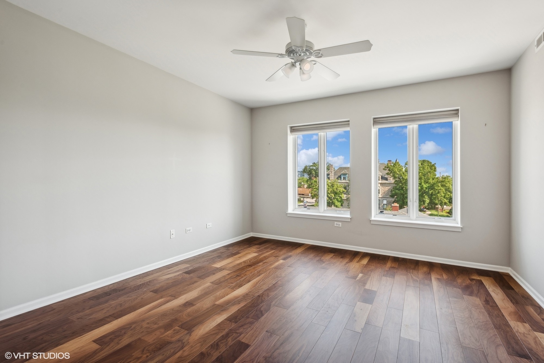
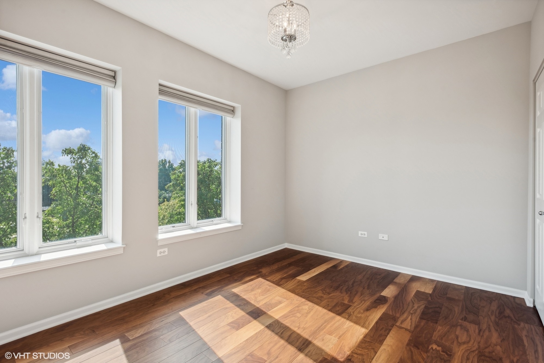
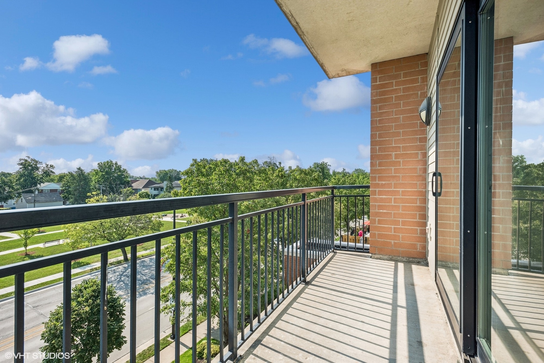
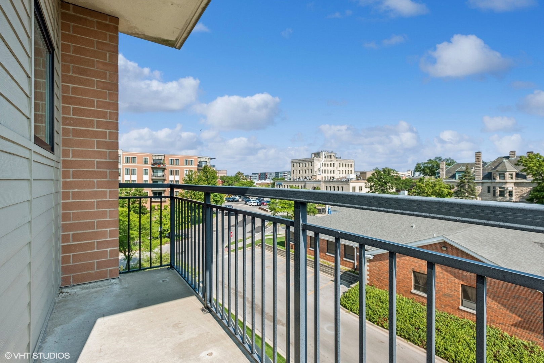
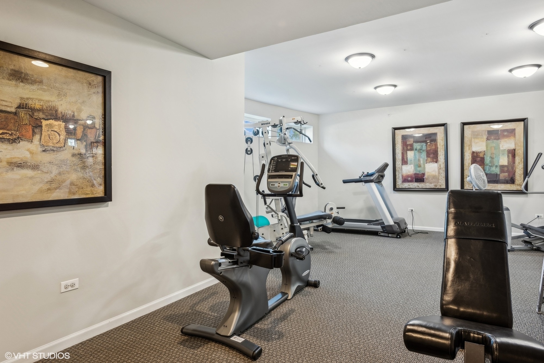
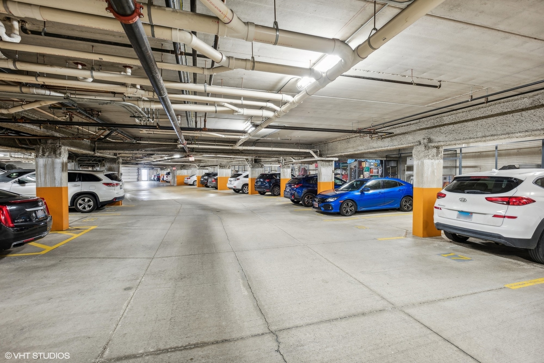
Welcome to your new home in Crescent Court! This spacious 1,530 sq ft corner unit features 2 bedrooms and 2 bathrooms. Bask in an abundance of natural light and take in the views from your wrap-around balcony! The large living room boasts a lovely gas log fireplace and sizeable windows. The modern kitchen is equipped with granite countertops, white cabinets and matching stainless steele appliances. The master suite offers an ensuite bathroom with dual sinks, a linen closet, a separate tub and shower, and a large walk-in closet. The balcony faces east with a view of the brand new Glos Memorial Park. In-unit laundry adds convenience! The unit also includes 2-car tandem, heated, deeded parking, and a storage cage in front of the parking space. This elevator building offers exercise facilities. The television (included) is mounted above the gas fireplace. Enjoy the convenience of walking to downtown Elmhurst's restaurants, shopping, parks, and train station!

2
beds

2
baths

1,530 Sq.Ft. LIVING AREA

Features & Amenities

Interior

  • total bedrooms2
  • Total bathrooms2
  • full bathrooms2
  • Fireplace Gas Log, Gas Starter
  • APPLIANCES Range, Microwave, Dishwasher, Refrigerator, Washer, Dryer, Disposal, Stainless Steel Appliance(s)
  • other interior Features Elevator, Hardwood Floors, Laundry Hook-Up in Unit

Area & Lot

  • Status Sold
  • Date Sold August 26, 2024
  • Living Area1,530 Sq.Ft.
  • MLS® ID12121746
  • TypeCondo
  • YEAR BUILT2005
  • NeighborhoodDuPage County
  • Elementary SchoolHawthorne Elementary School
  • Middle SchoolSandburg Middle School
  • High SchoolYork Community High School
  • School District205

Exterior

  • STORIES5
  • Garage Space2.0
  • water SourcePublic
  • lot featuresCommon Grounds, Landscaped, Park Adjacent
  • HEAT TYPENatural Gas, Radiant
  • AIR CONDITIONINGCentral Air
  • sewerPublic Sewer
  • HOA AmenitiesElevator(s), Exercise Room, Storage, Security Door Lock(s), Patio
  • other exterior FeaturesBalcony, End Unit

Financial

  • Sales Price$575,000
  • Real Estate Tax $10,732/yr
  • HOA $536/mo

DuPage County

Explore

Where Commercial Connections Begin

Commercial real estate needs arise every day, but too often there's no clear path forward. Loop Group bridges that gap by providing trusted expertise, specialized knowledge, and a collaborative approach that turns opportunities into results.

Follow Us on Instagram