Leave a Message

Thank you for your message. We will be in touch with you shortly.

1424 Phoenix Lane
1424 Phoenix Lane
1424 Phoenix Lane
1424 Phoenix Lane
1424 Phoenix Lane
1424 Phoenix Lane
1424 Phoenix Lane
1424 Phoenix Lane
1424 Phoenix Lane
1424 Phoenix Lane
1424 Phoenix Lane
1424 Phoenix Lane
1424 Phoenix Lane
1424 Phoenix Lane
1424 Phoenix Lane
1424 Phoenix Lane
1424 Phoenix Lane
1424 Phoenix Lane
1424 Phoenix Lane
1424 Phoenix Lane
1424 Phoenix Lane
1424 Phoenix Lane
1424 Phoenix Lane
1424 Phoenix Lane
1424 Phoenix Lane
1424 Phoenix Lane
1424 Phoenix Lane
1424 Phoenix Lane
1424 Phoenix Lane
1424 Phoenix Lane
1424 Phoenix Lane
1424 Phoenix Lane
1424 Phoenix Lane
1424 Phoenix Lane
SEE ALL PHOTOS
1424 Phoenix Lane
1424 Phoenix Lane
1424 Phoenix Lane
1424 Phoenix Lane
1424 Phoenix Lane
1424 Phoenix Lane
1424 Phoenix Lane
1424 Phoenix Lane
1424 Phoenix Lane
1424 Phoenix Lane
1424 Phoenix Lane
1424 Phoenix Lane
1424 Phoenix Lane
1424 Phoenix Lane
1424 Phoenix Lane
1424 Phoenix Lane
1424 Phoenix Lane
1424 Phoenix Lane
1424 Phoenix Lane
1424 Phoenix Lane
1424 Phoenix Lane
1424 Phoenix Lane
1424 Phoenix Lane
1424 Phoenix Lane
1424 Phoenix Lane
1424 Phoenix Lane
1424 Phoenix Lane
1424 Phoenix Lane
1424 Phoenix Lane
1424 Phoenix Lane
1424 Phoenix Lane
1424 Phoenix Lane
1424 Phoenix Lane
1424 Phoenix Lane
Bought with Efrain Albertos with Realty of America, LLC and Listed by Tim Schiller with @properties Christie�s International Real Estate 630-992-0582
Sold

1424 Phoenix Lane

1424 Phoenix Lane, Joliet, IL 60431

$338,200
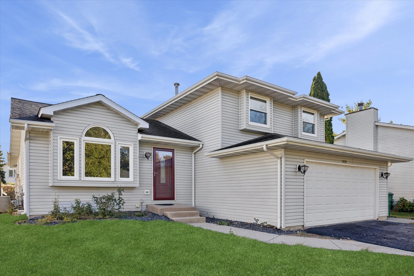
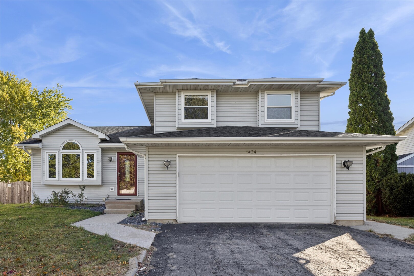
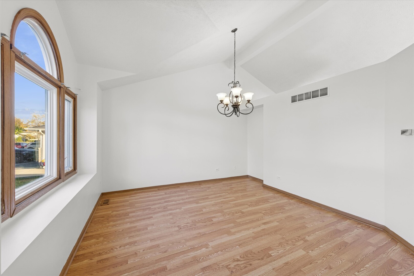
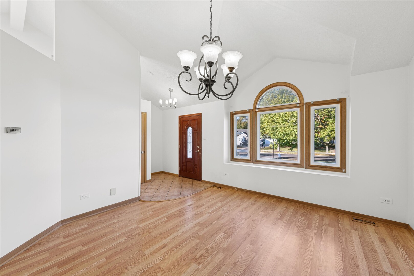
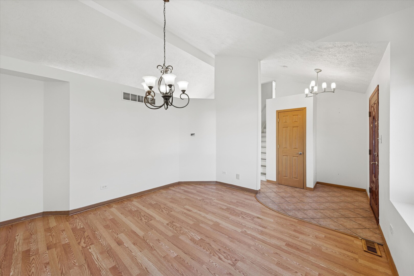
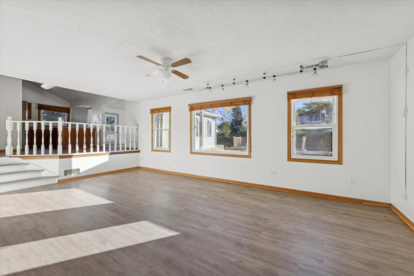
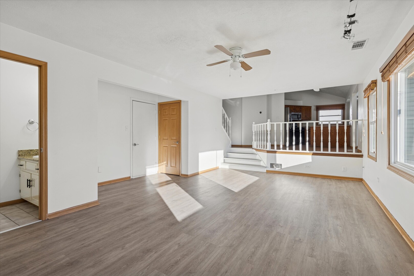
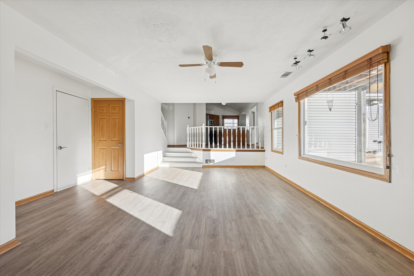
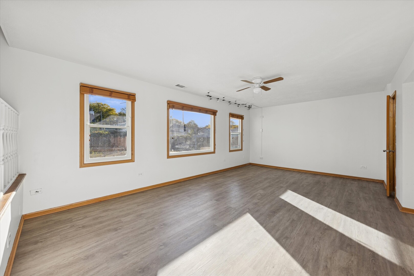
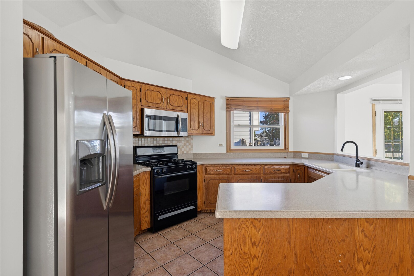
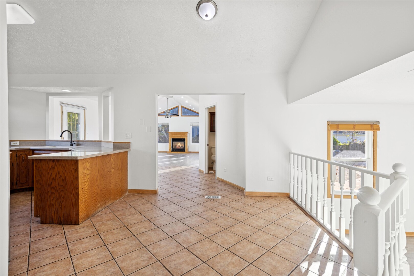
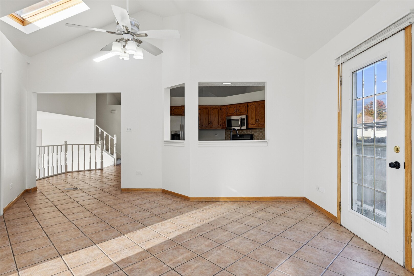
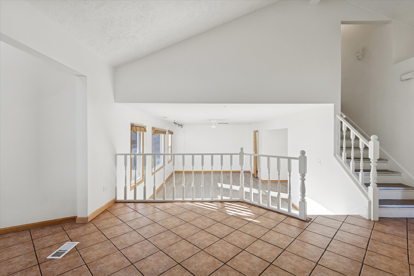
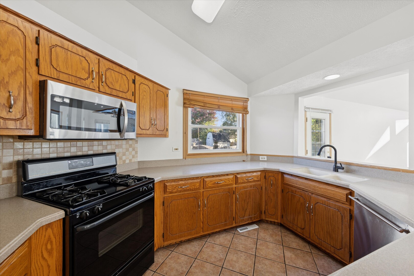
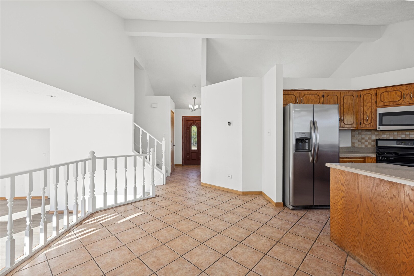
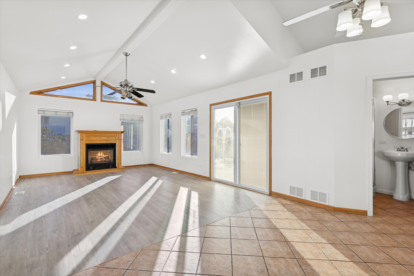
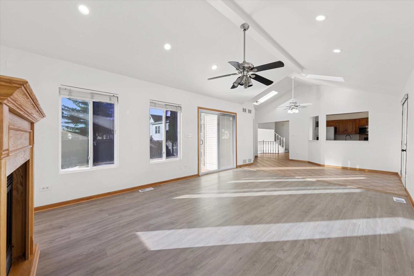
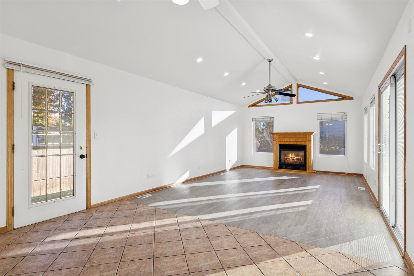
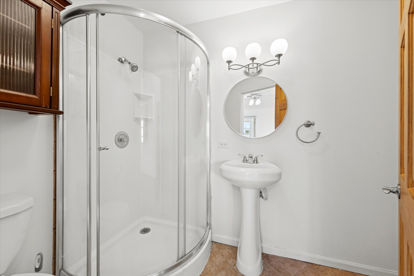
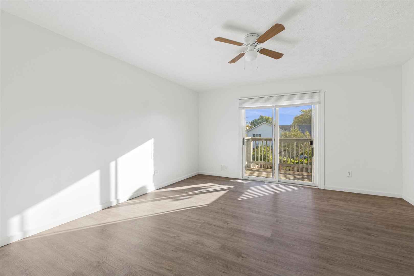
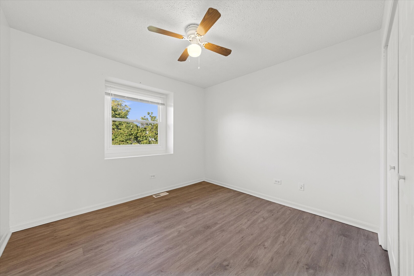
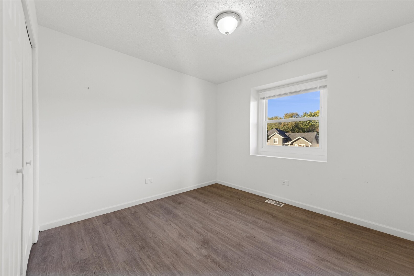
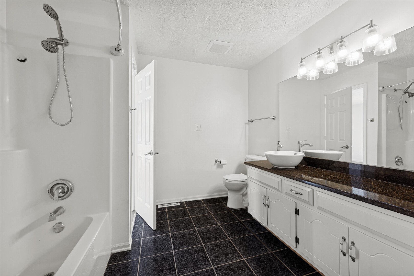
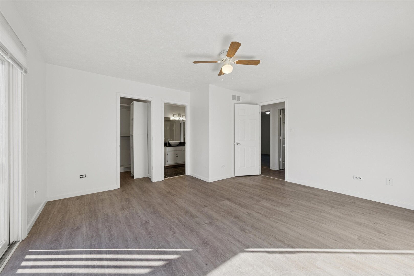
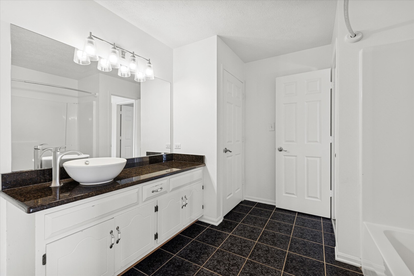
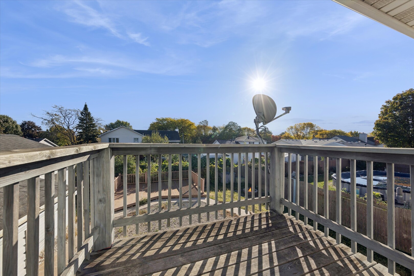
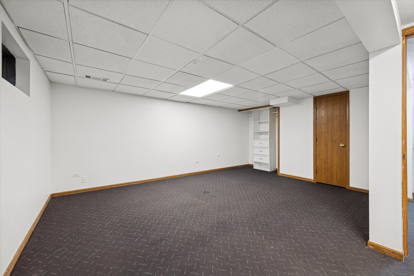
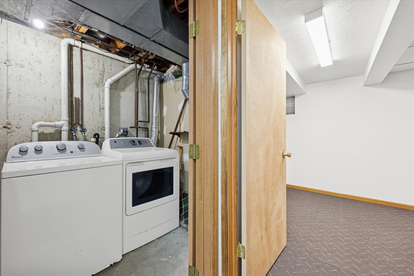
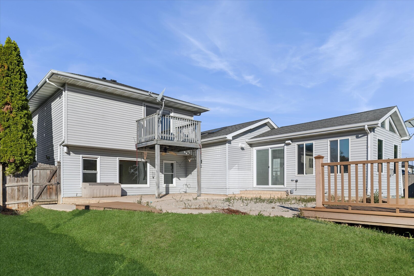
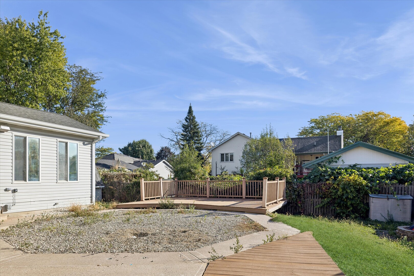
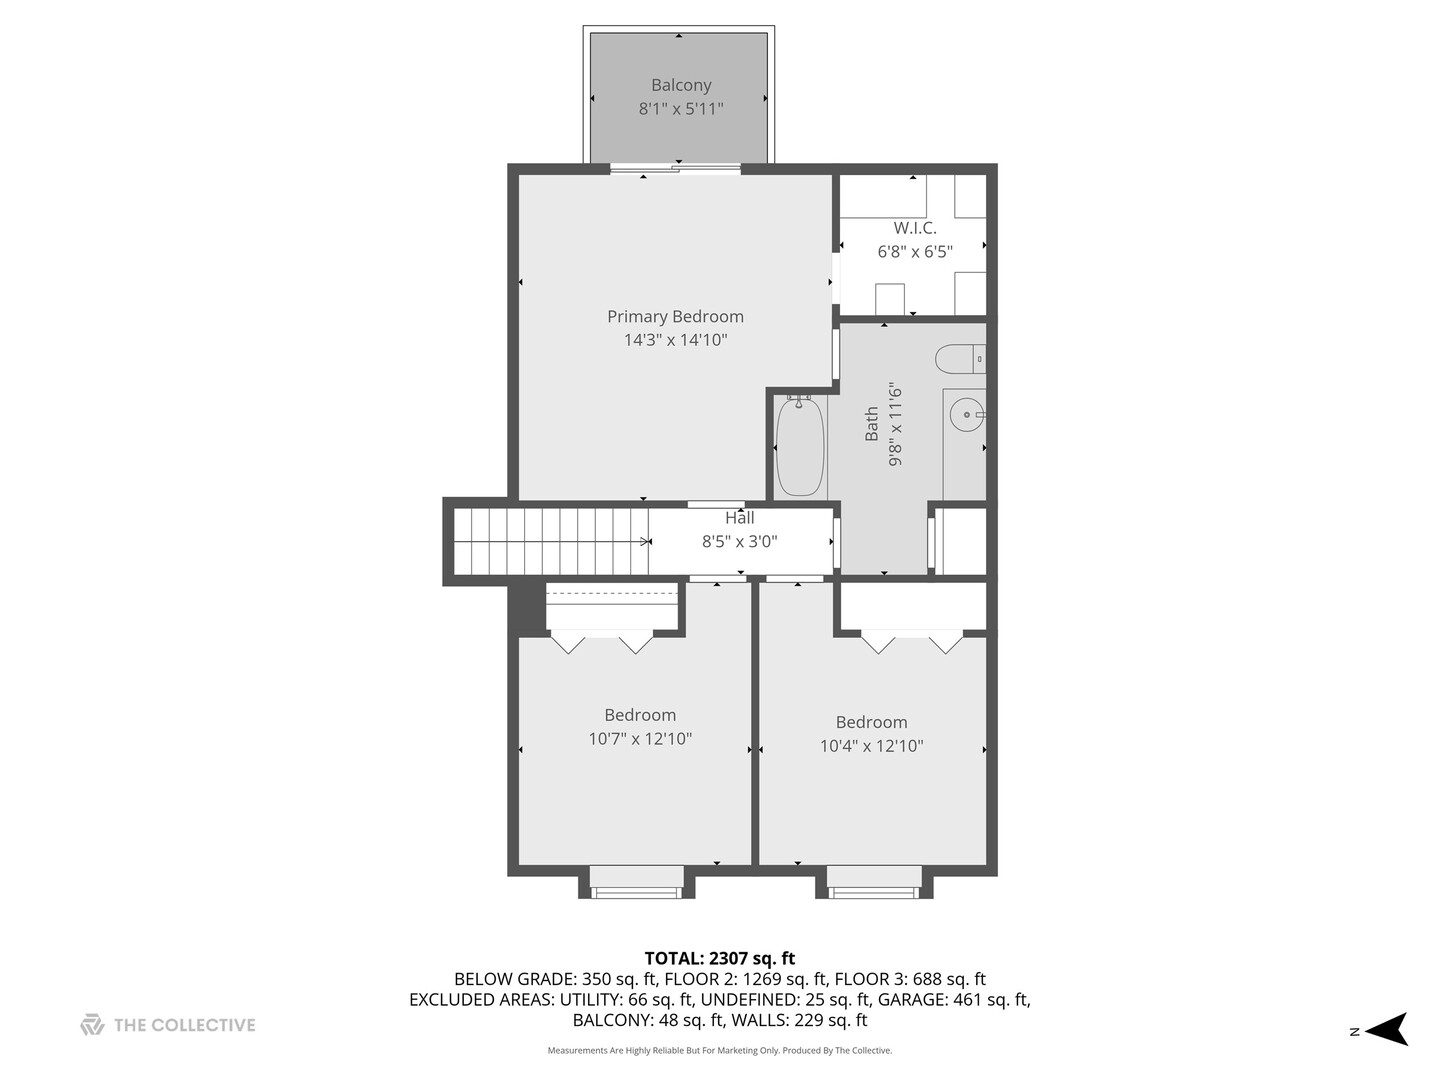
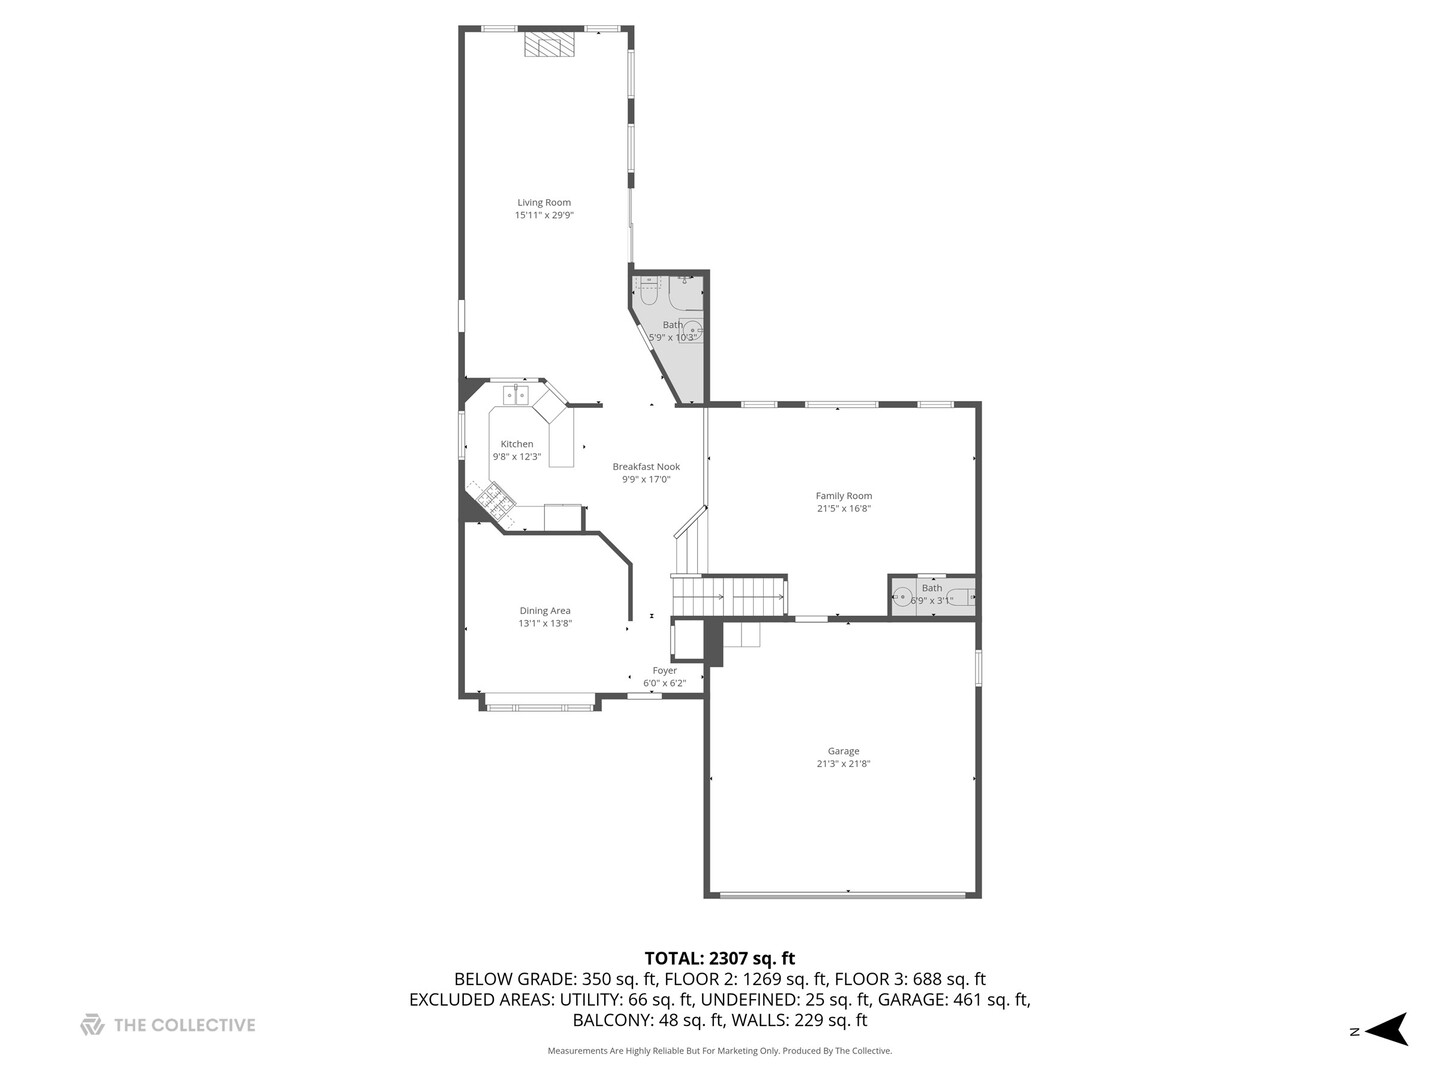
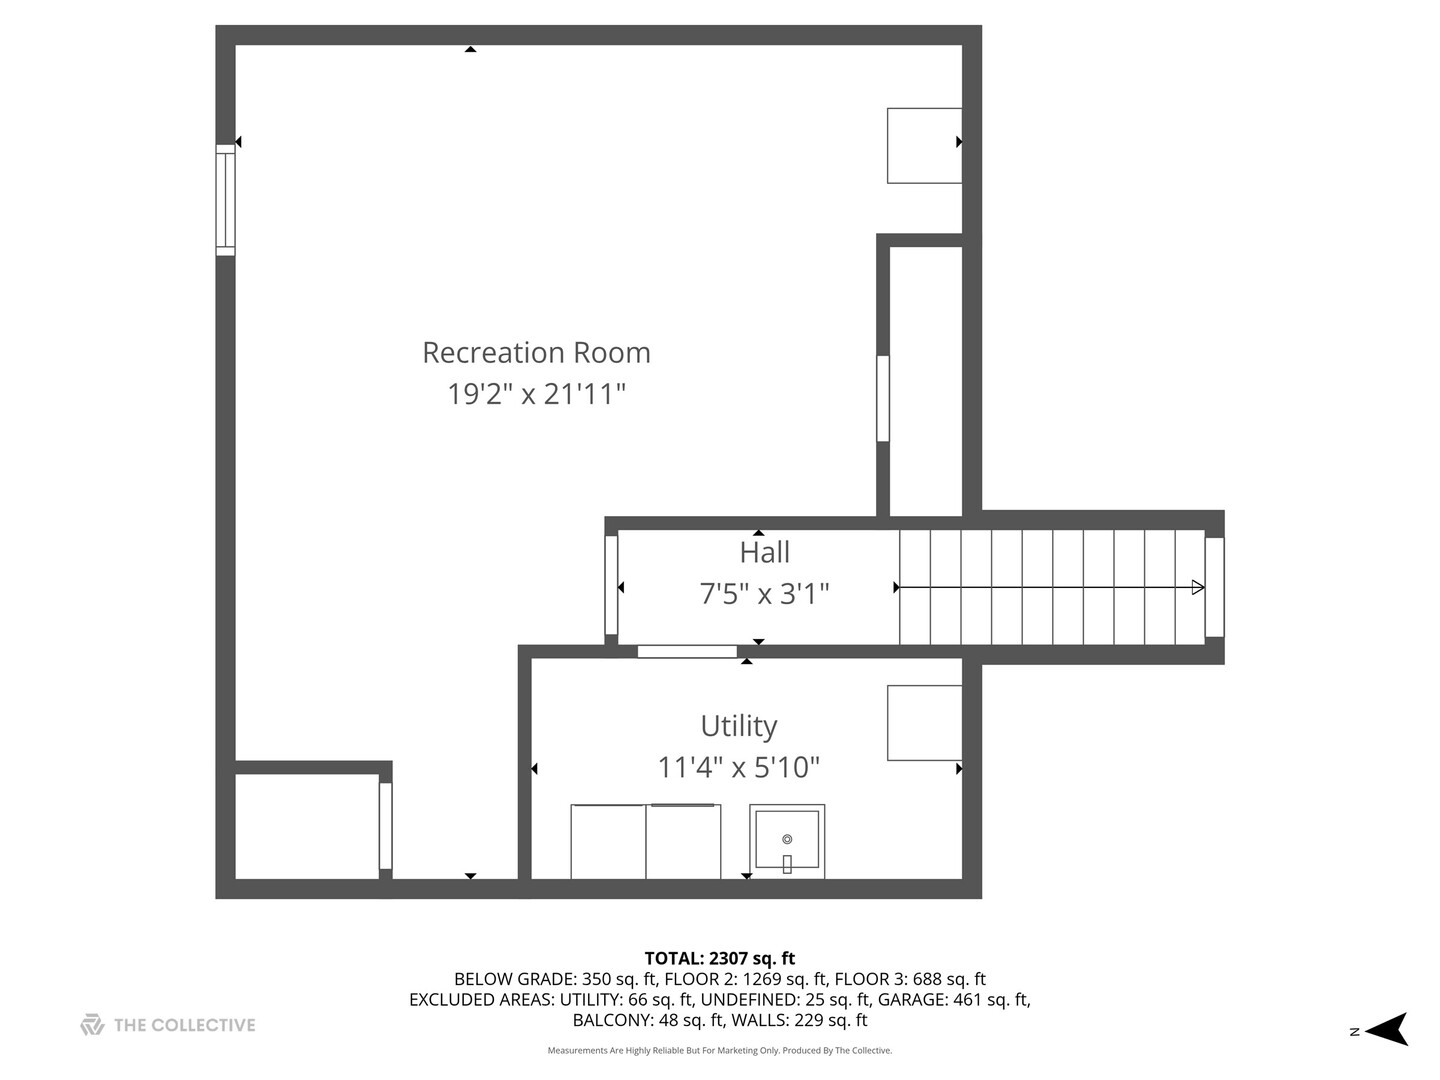
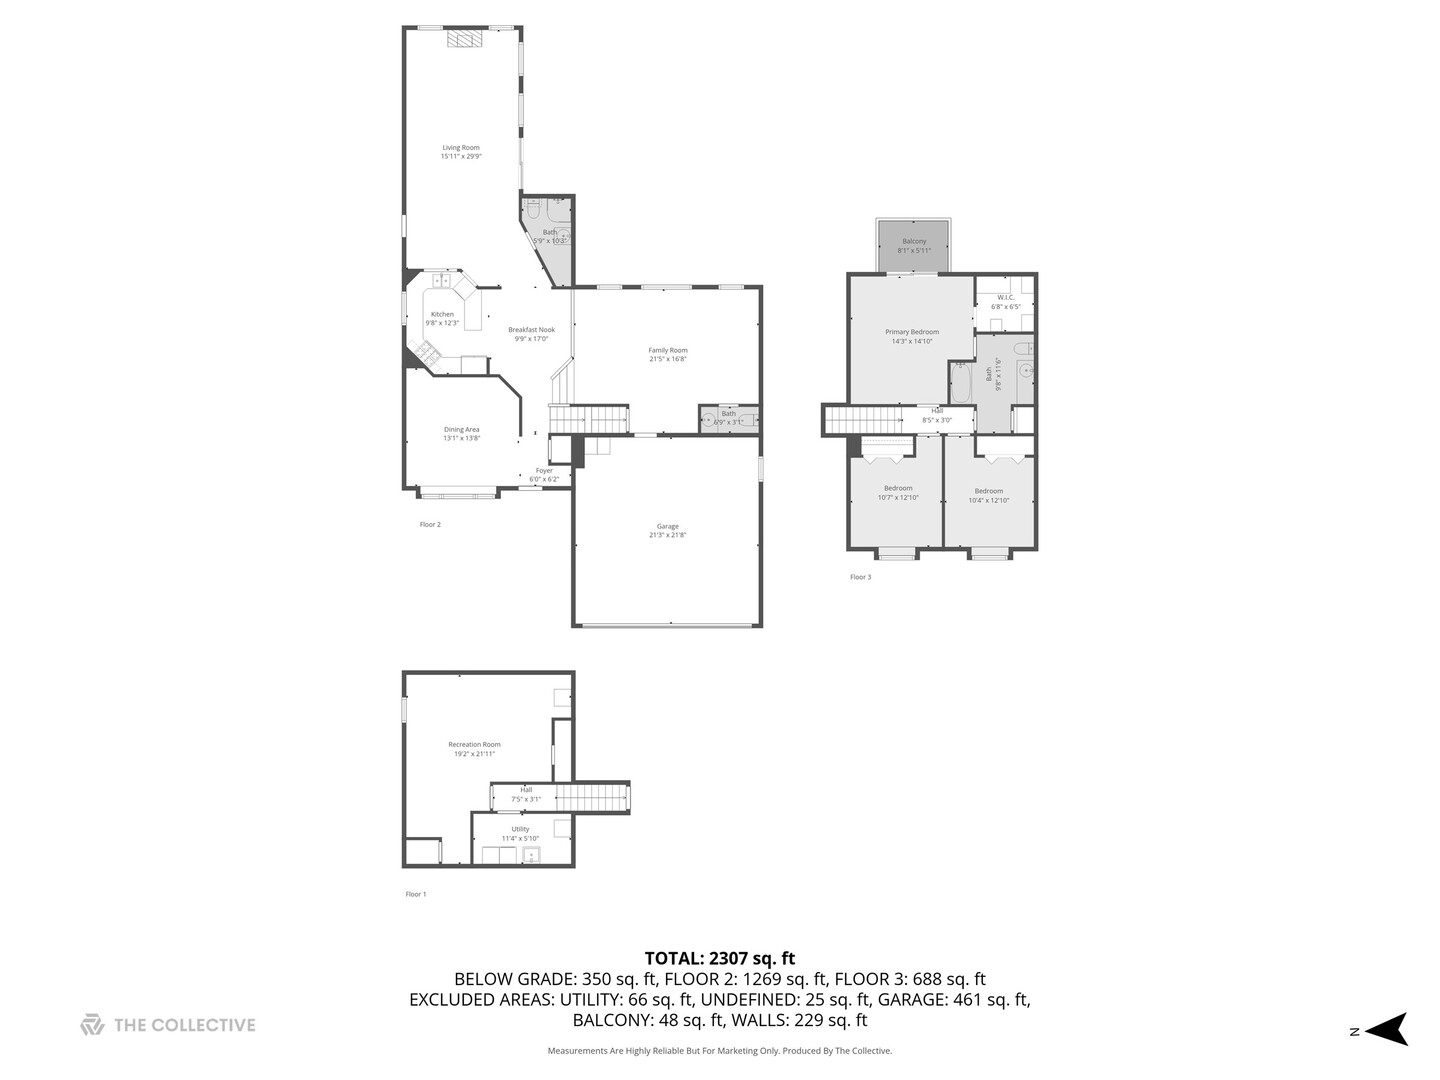
LOVE Where you live! Discover this stunning home featuring a remarkable 27 x 13 room addition that boasts cathedral ceilings, skylights, and a cozy electric fireplace-a unique find in the neighborhood! 2nd spacious family room off the garage, private dining room, and open concept kitchen and breakfast nook! The layout includes 3 bedrooms upstairs and 2.5 baths! Imagine sipping your morning coffee on the primary suite balcony! The finished basement offers versatility with options for a rec room or a 4th bedroom. The backyard is a private oasis with shed! 2.5 car attached heated garage! Come see this home today!

3
beds

3
baths

2,100 Sq.Ft. LIVING AREA

9,147.6 Sq.Ft. lot

Features & Amenities

Interior

  • total bedrooms3
  • Total bathrooms3
  • full bathrooms2
  • half bathroom1
  • Flooring Laminate
  • other interior Features Cathedral Ceiling(s)

Area & Lot

  • Status Sold
  • Date Sold January 23, 2026
  • Living Area2,100 Sq.Ft.
  • Lot Area9,147.6 Sq.Ft.
  • MLS® ID12532346
  • TypeResidential
  • YEAR BUILT1991
  • Architecture StylesBi-Level
  • School District204

Exterior

  • STORIES2
  • Garage Space2.5
  • water SourcePublic
  • roofAsphalt
  • parkingAsphalt, Garage Door Opener, Heated Garage, Yes, Garage Owned, Attached, Garage
  • HEAT TYPENatural Gas
  • AIR CONDITIONINGCentral Air
  • sewerPublic Sewer
  • SubstructureConcrete Perimeter
  • other exterior FeaturesBalcony

Financial

  • Sales Price$338,200
  • Real Estate Tax $9,568/yr

Where Commercial Connections Begin

Commercial real estate needs arise every day, but too often there's no clear path forward. Loop Group bridges that gap by providing trusted expertise, specialized knowledge, and a collaborative approach that turns opportunities into results.

Follow Us on Instagram