Leave a Message

Thank you for your message. We will be in touch with you shortly.

1419 Colony Court
1419 Colony Court
1419 Colony Court
1419 Colony Court
1419 Colony Court
1419 Colony Court
1419 Colony Court
1419 Colony Court
1419 Colony Court
1419 Colony Court
1419 Colony Court
1419 Colony Court
1419 Colony Court
1419 Colony Court
1419 Colony Court
1419 Colony Court
1419 Colony Court
1419 Colony Court
1419 Colony Court
1419 Colony Court
1419 Colony Court
1419 Colony Court
1419 Colony Court
1419 Colony Court
1419 Colony Court
1419 Colony Court
1419 Colony Court
1419 Colony Court
1419 Colony Court
1419 Colony Court
1419 Colony Court
1419 Colony Court
1419 Colony Court
1419 Colony Court
SEE ALL PHOTOS
1419 Colony Court
1419 Colony Court
1419 Colony Court
1419 Colony Court
1419 Colony Court
1419 Colony Court
1419 Colony Court
1419 Colony Court
1419 Colony Court
1419 Colony Court
1419 Colony Court
1419 Colony Court
1419 Colony Court
1419 Colony Court
1419 Colony Court
1419 Colony Court
1419 Colony Court
1419 Colony Court
1419 Colony Court
1419 Colony Court
1419 Colony Court
1419 Colony Court
1419 Colony Court
1419 Colony Court
1419 Colony Court
1419 Colony Court
1419 Colony Court
1419 Colony Court
1419 Colony Court
1419 Colony Court
1419 Colony Court
1419 Colony Court
1419 Colony Court
1419 Colony Court
Bought with Matt Pittman with Keller Williams Premiere Properties and Listed by Tim Schiller with @properties Christie's International Real Estate 630-992-0582
Sold

1419 Colony Court

1419 Colony Court, Lombard, IL 60148

$540,000
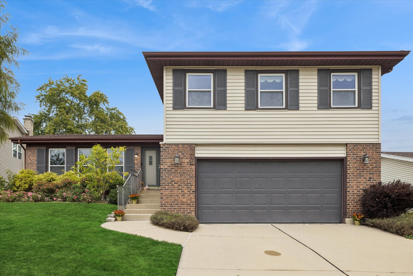
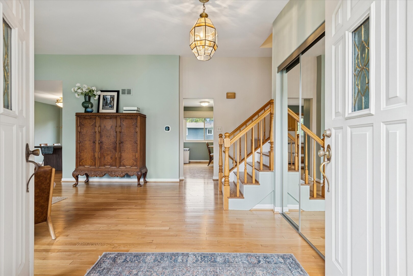
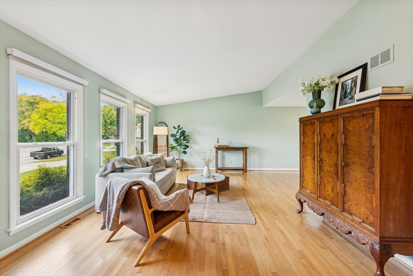
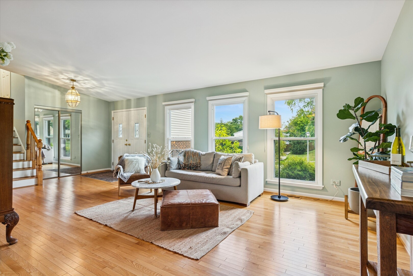
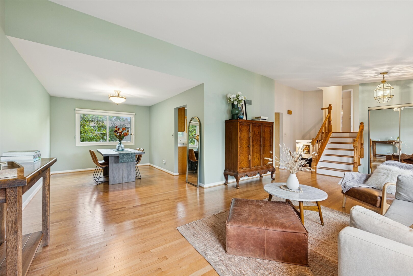
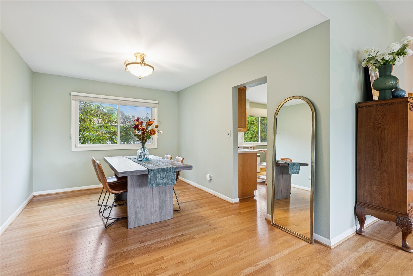
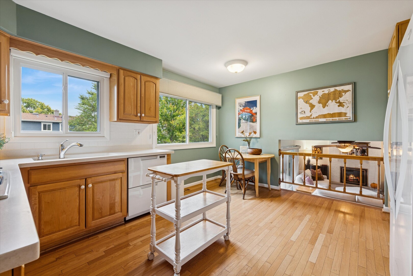
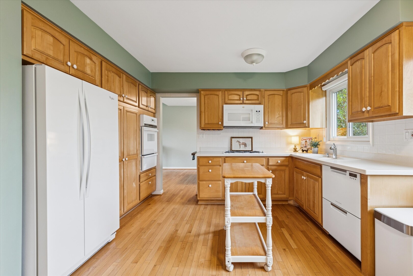
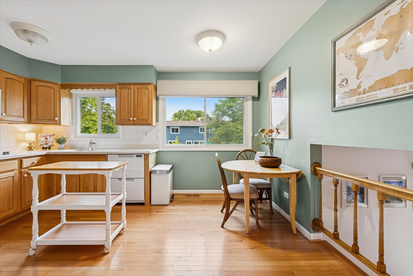
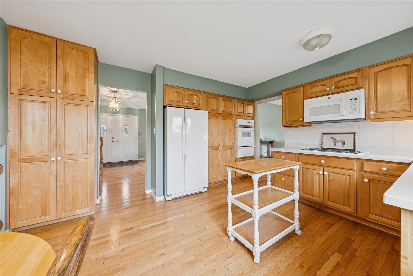
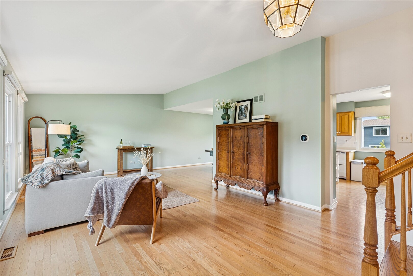
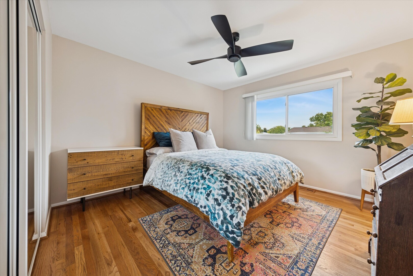
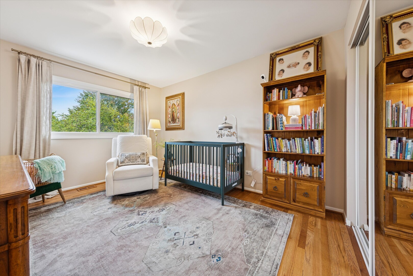
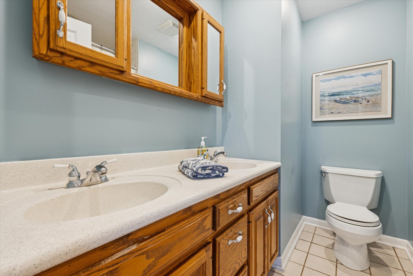
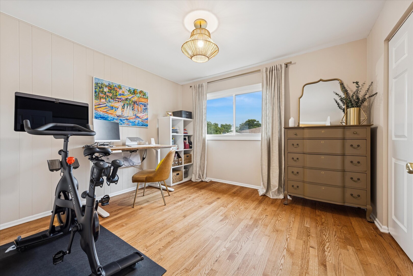
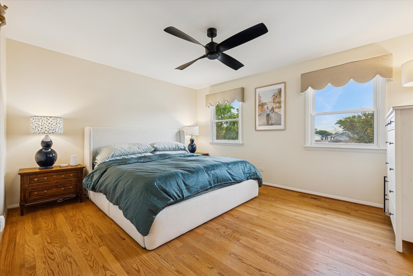
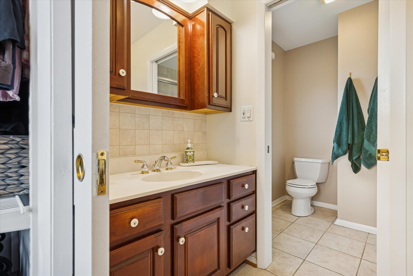
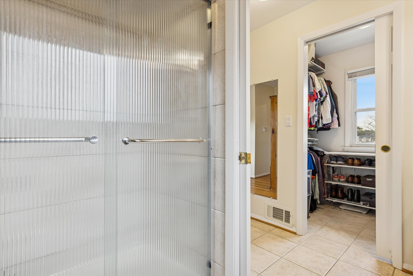
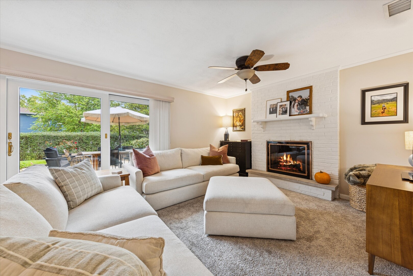
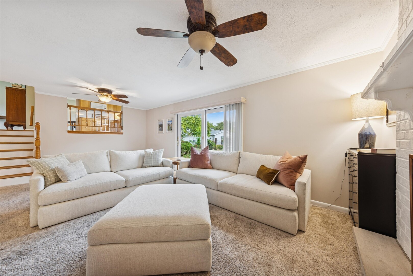
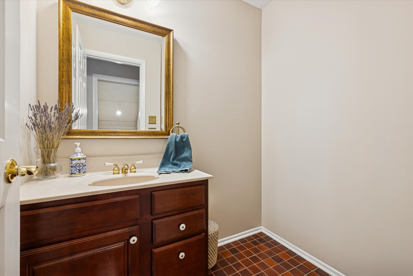
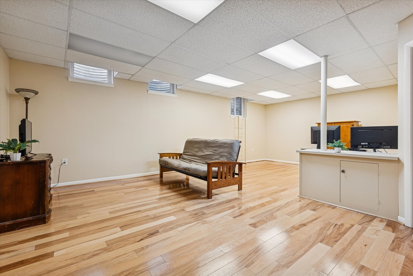
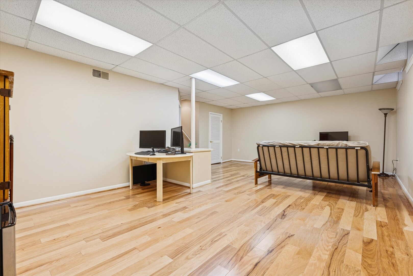
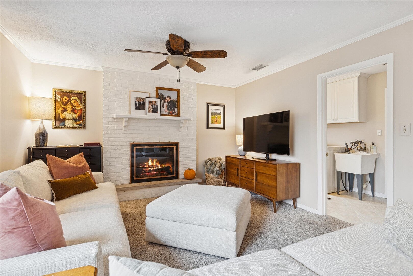
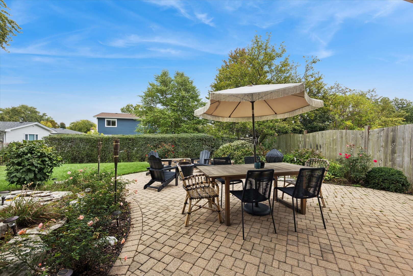
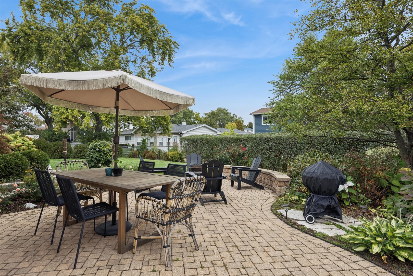
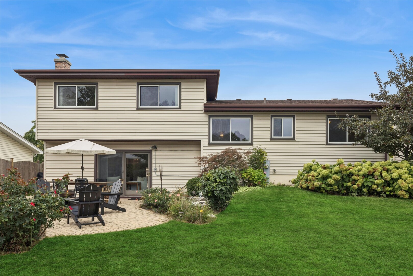
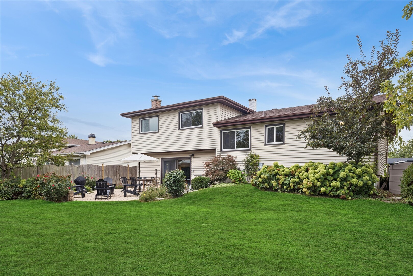
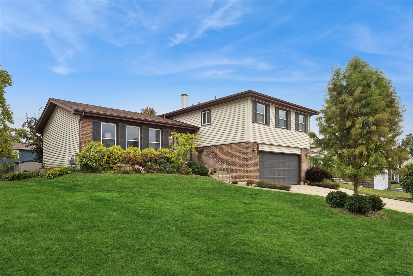
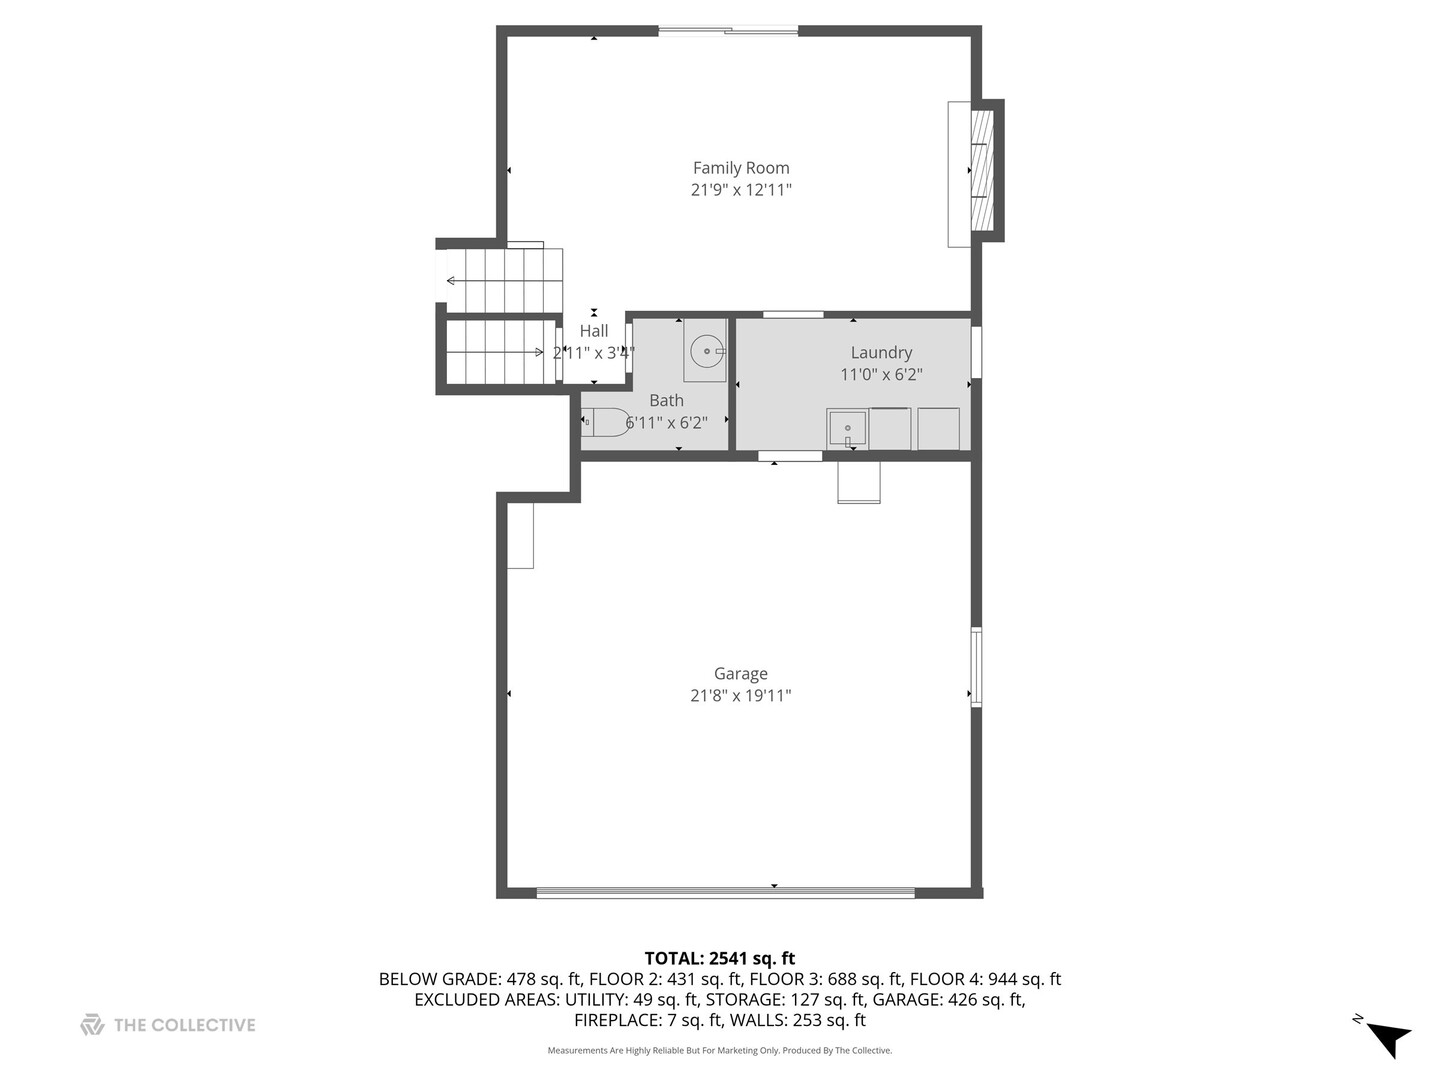
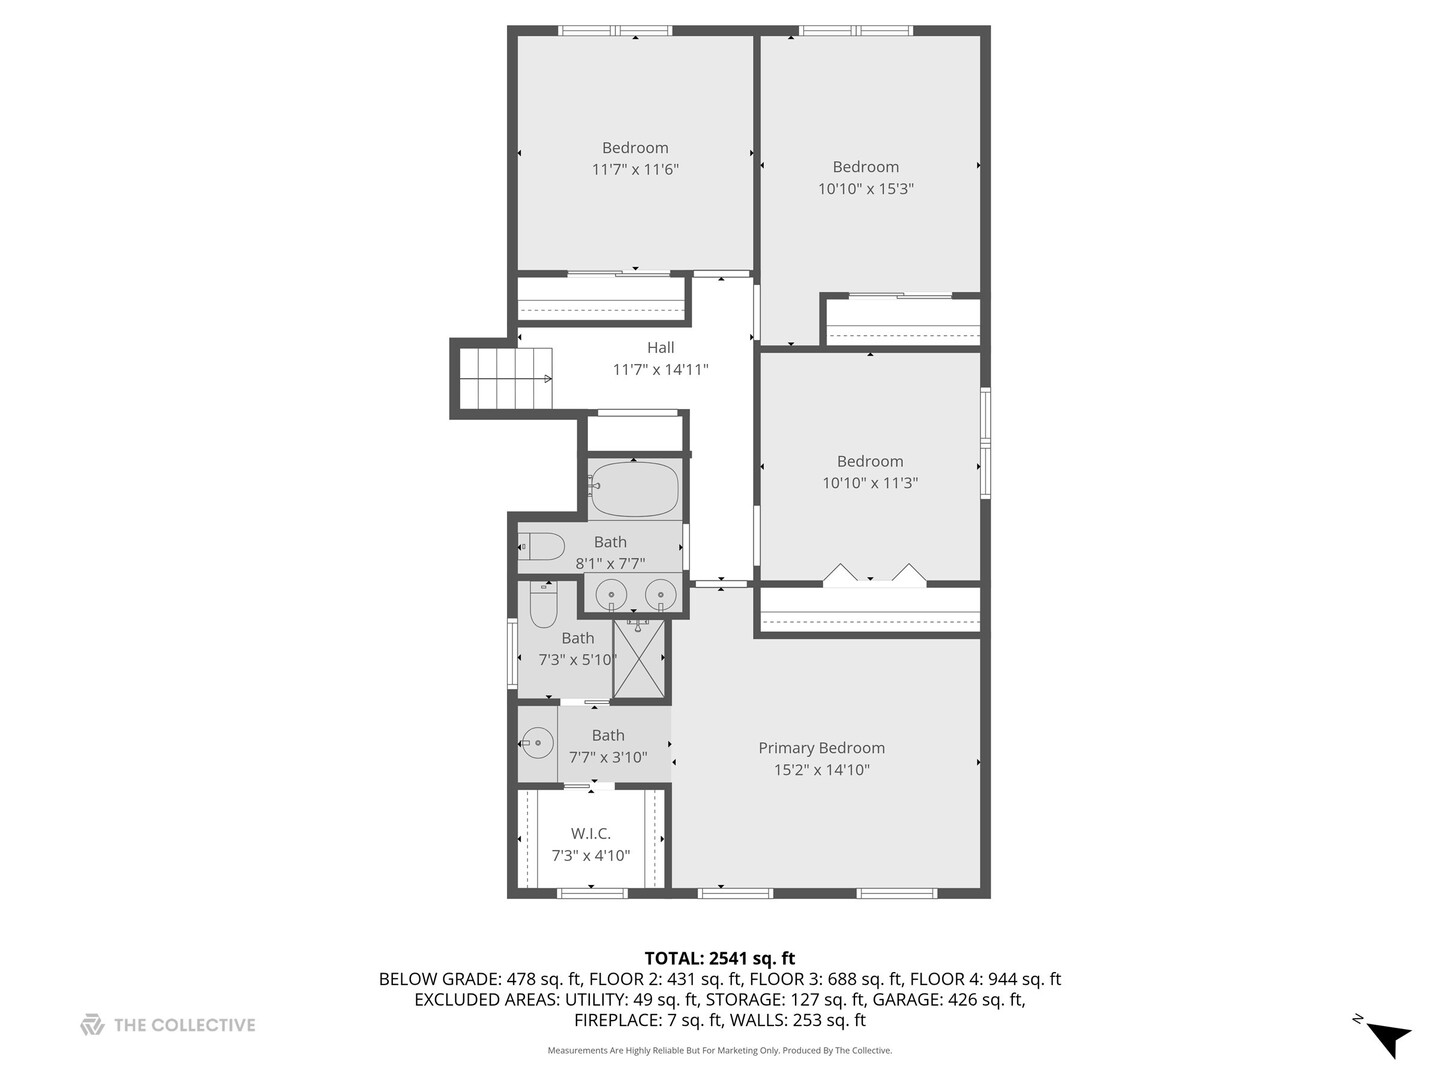
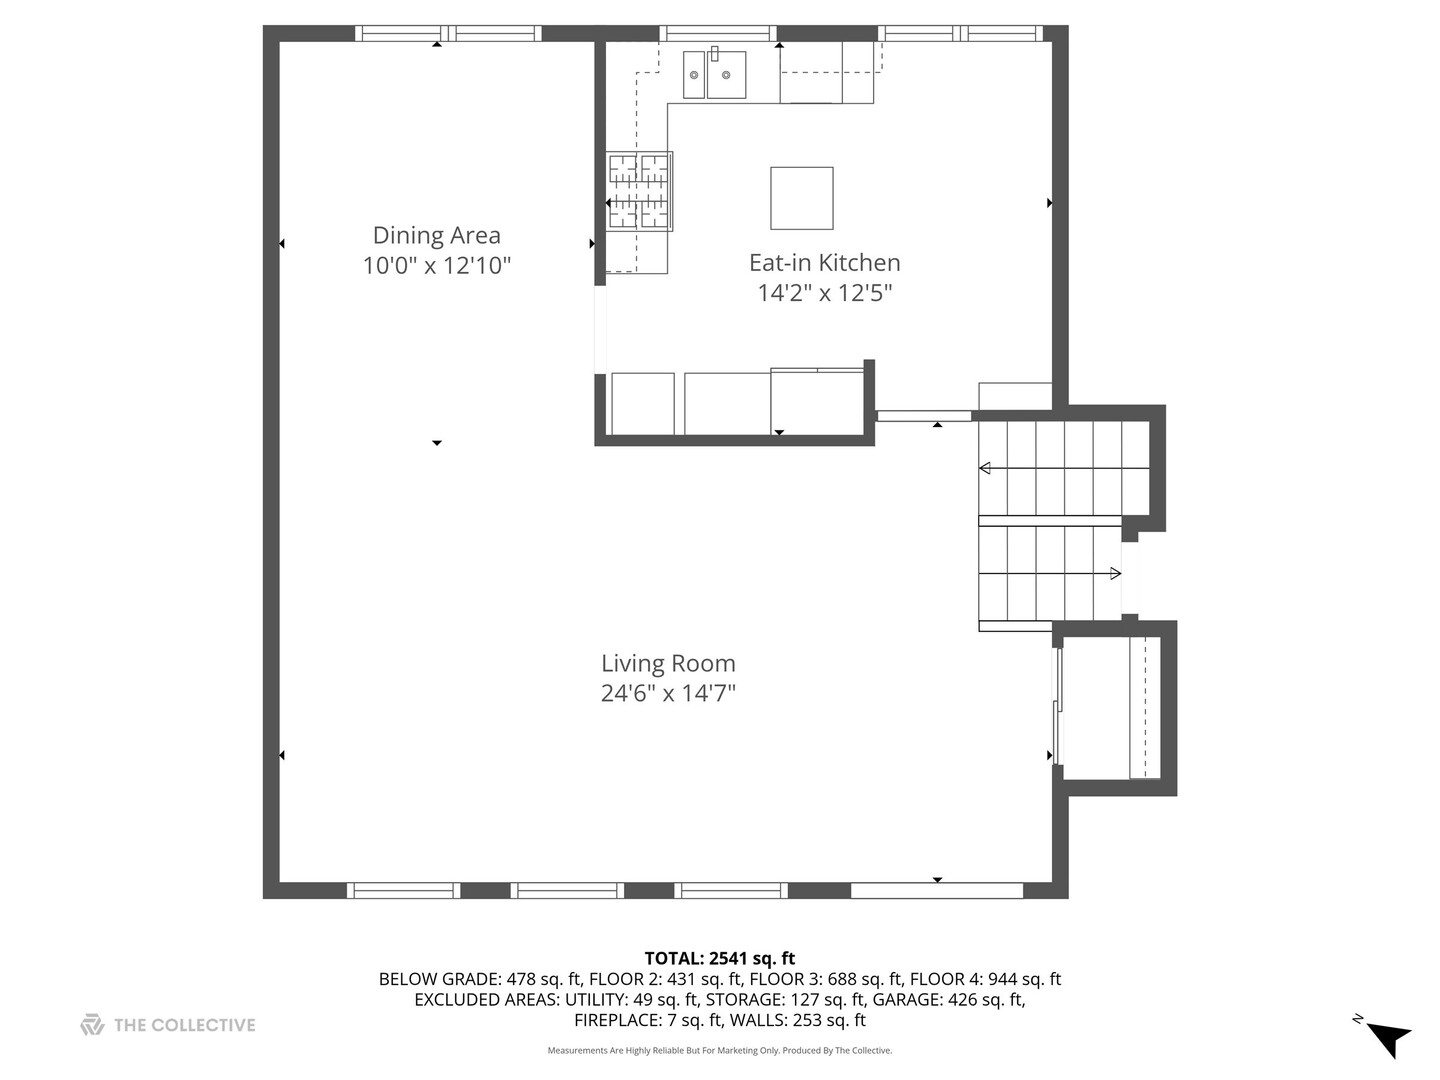
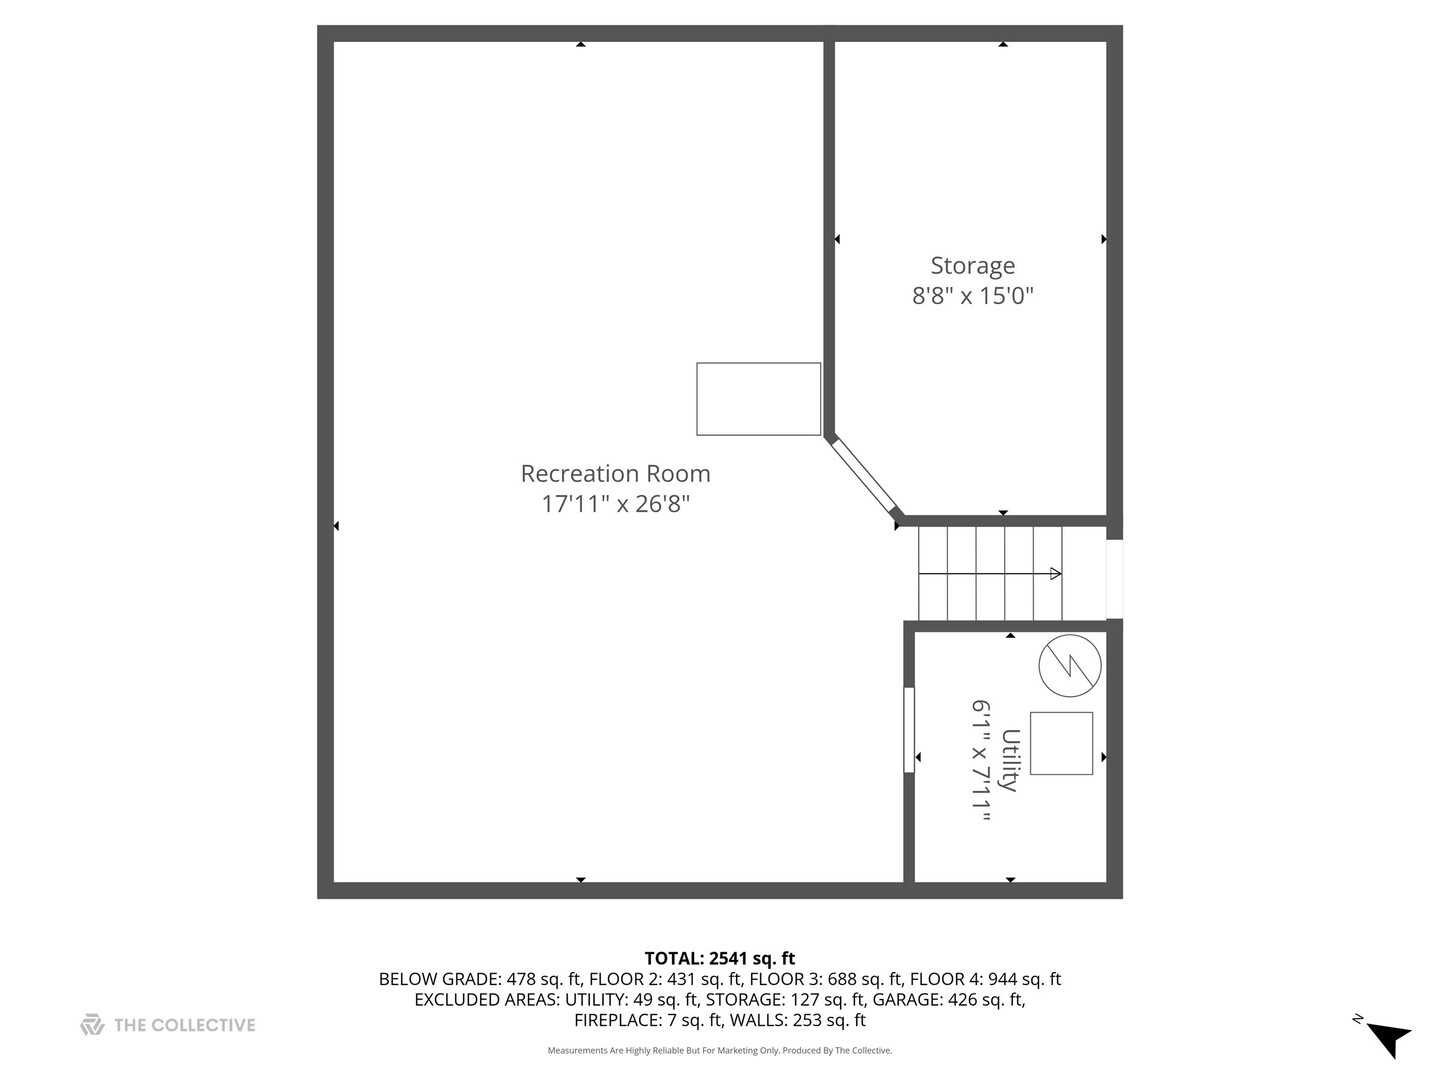
Love Lombard! Welcome to this beautifully maintained 4-bedroom, 2.5-bathroom split-level home with a sub basement, perfectly designed for both comfort and style. Featuring gleaming hardwood floors throughout, this home offers a bright and airy open-concept layout that's perfect for entertaining and everyday living. Enjoy a spacious living room that flows seamlessly into the dining area and large kitchen with custom cabinetry and additional storage, creating the heart of the home. The upper level features three generously sized bedrooms, with full bathroom in hall with double vanity and jacuzzi tub. Also including a beautiful private primary suite with en-suite bath featuring double vanity and walk-in closet. Downstairs, you'll find a cozy family room with fireplace, ideal for relaxing or hosting guests. Step out on your gorgeous patio space overlooking a manicured fenced in yard. In addition, we have a finished sub-basement offering extra living space-perfect for a home office, gym, or media room and additional storage room. This home combines style, functionality, and space-don't miss your opportunity to make it yours!

4
beds

3
baths

2,205 Sq.Ft. LIVING AREA

Features & Amenities

Interior

  • total bedrooms4
  • Total bathrooms3
  • full bathrooms2
  • half bathroom1
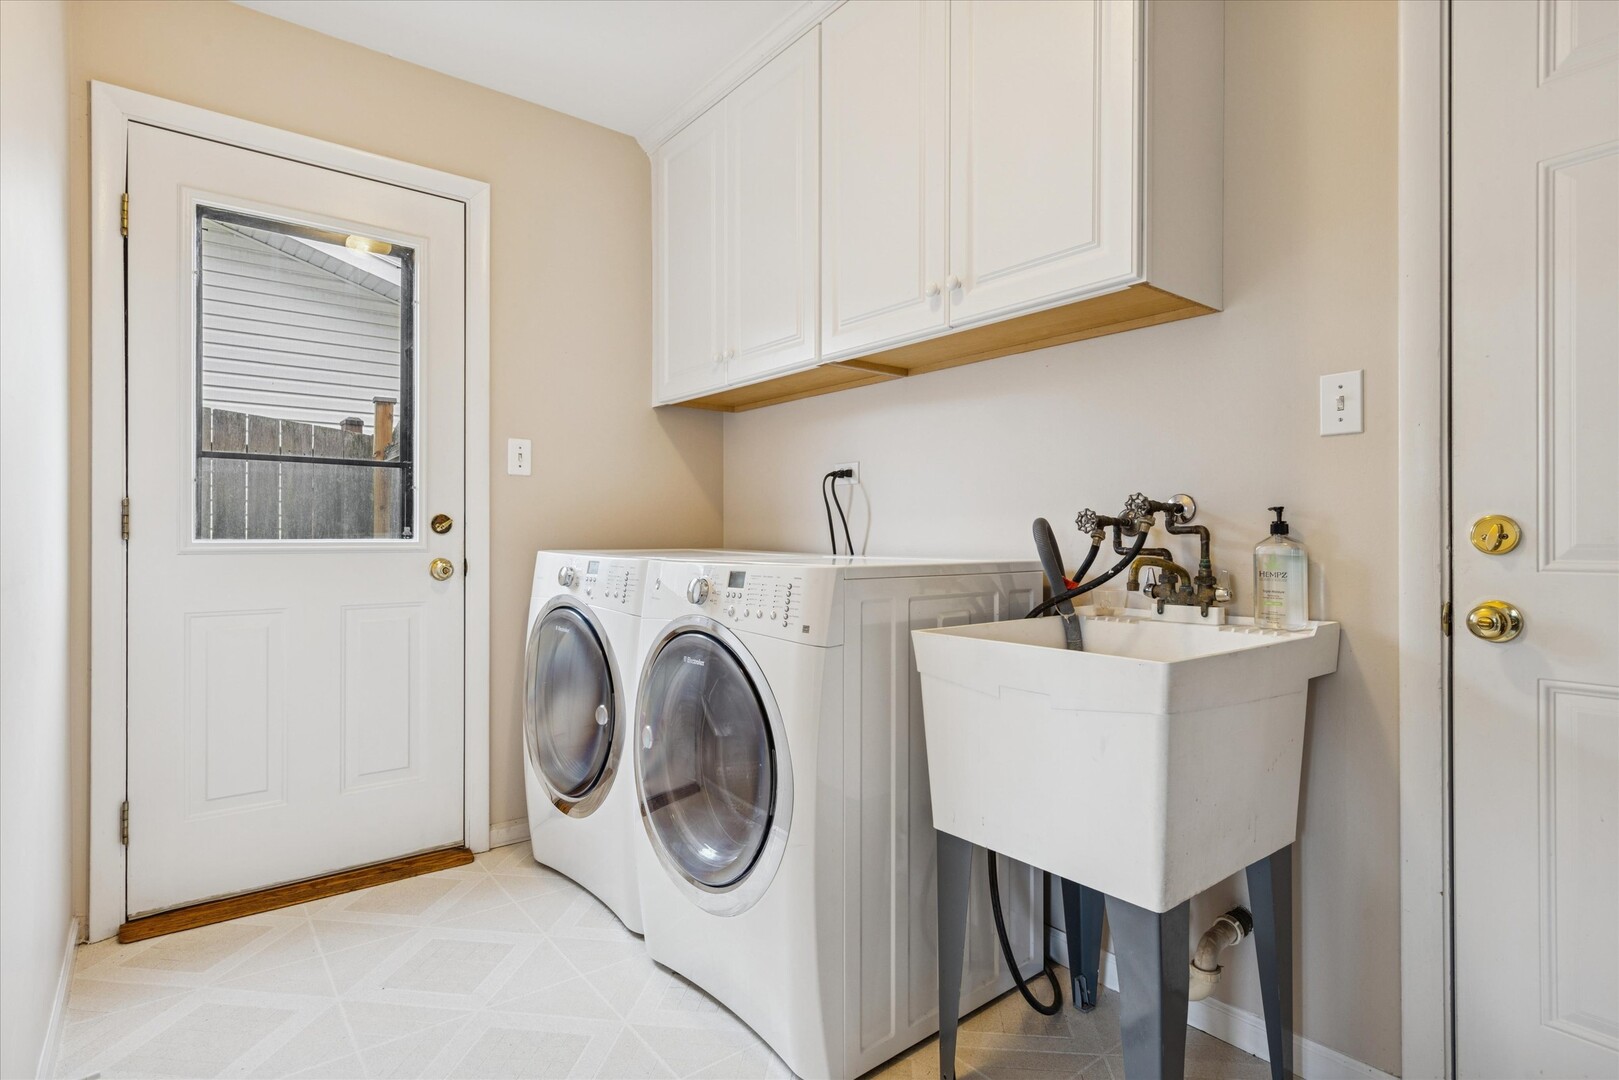
  • Laundry room In Unit
  • Flooring Hardwood, Carpet
  • Fireplace Gas Starter
  • APPLIANCES Range, Microwave, Dishwasher, Refrigerator, Washer, Dryer
  • other interior Features Walk-In Closet(s), Open Floorplan, Pantry

Area & Lot

  • Status Sold
  • Date Sold November 21, 2025
  • Living Area2,205 Sq.Ft.
  • MLS® ID12494299
  • TypeResidential
  • YEAR BUILT1970
  • NeighborhoodDuPage County
  • Elementary SchoolManor Hill Elementary School
  • Middle SchoolGlenn Westlake Middle School
  • High SchoolGlenbard East High School
  • School District87

Exterior

  • Garage Space2.0
  • water SourceLake Michigan
  • roofAsphalt
  • parkingConcrete, Garage Door Opener, Yes, Garage Owned, Attached, Garage
  • HEAT TYPENatural Gas
  • AIR CONDITIONINGCentral Air
  • sewerPublic Sewer
  • SubstructureConcrete Perimeter

Financial

  • Sales Price$540,000
  • Real Estate Tax $10,576/yr

DuPage County

Explore

Where Commercial Connections Begin

Commercial real estate needs arise every day, but too often there's no clear path forward. Loop Group bridges that gap by providing trusted expertise, specialized knowledge, and a collaborative approach that turns opportunities into results.

Follow Us on Instagram