Leave a Message

Thank you for your message. We will be in touch with you shortly.

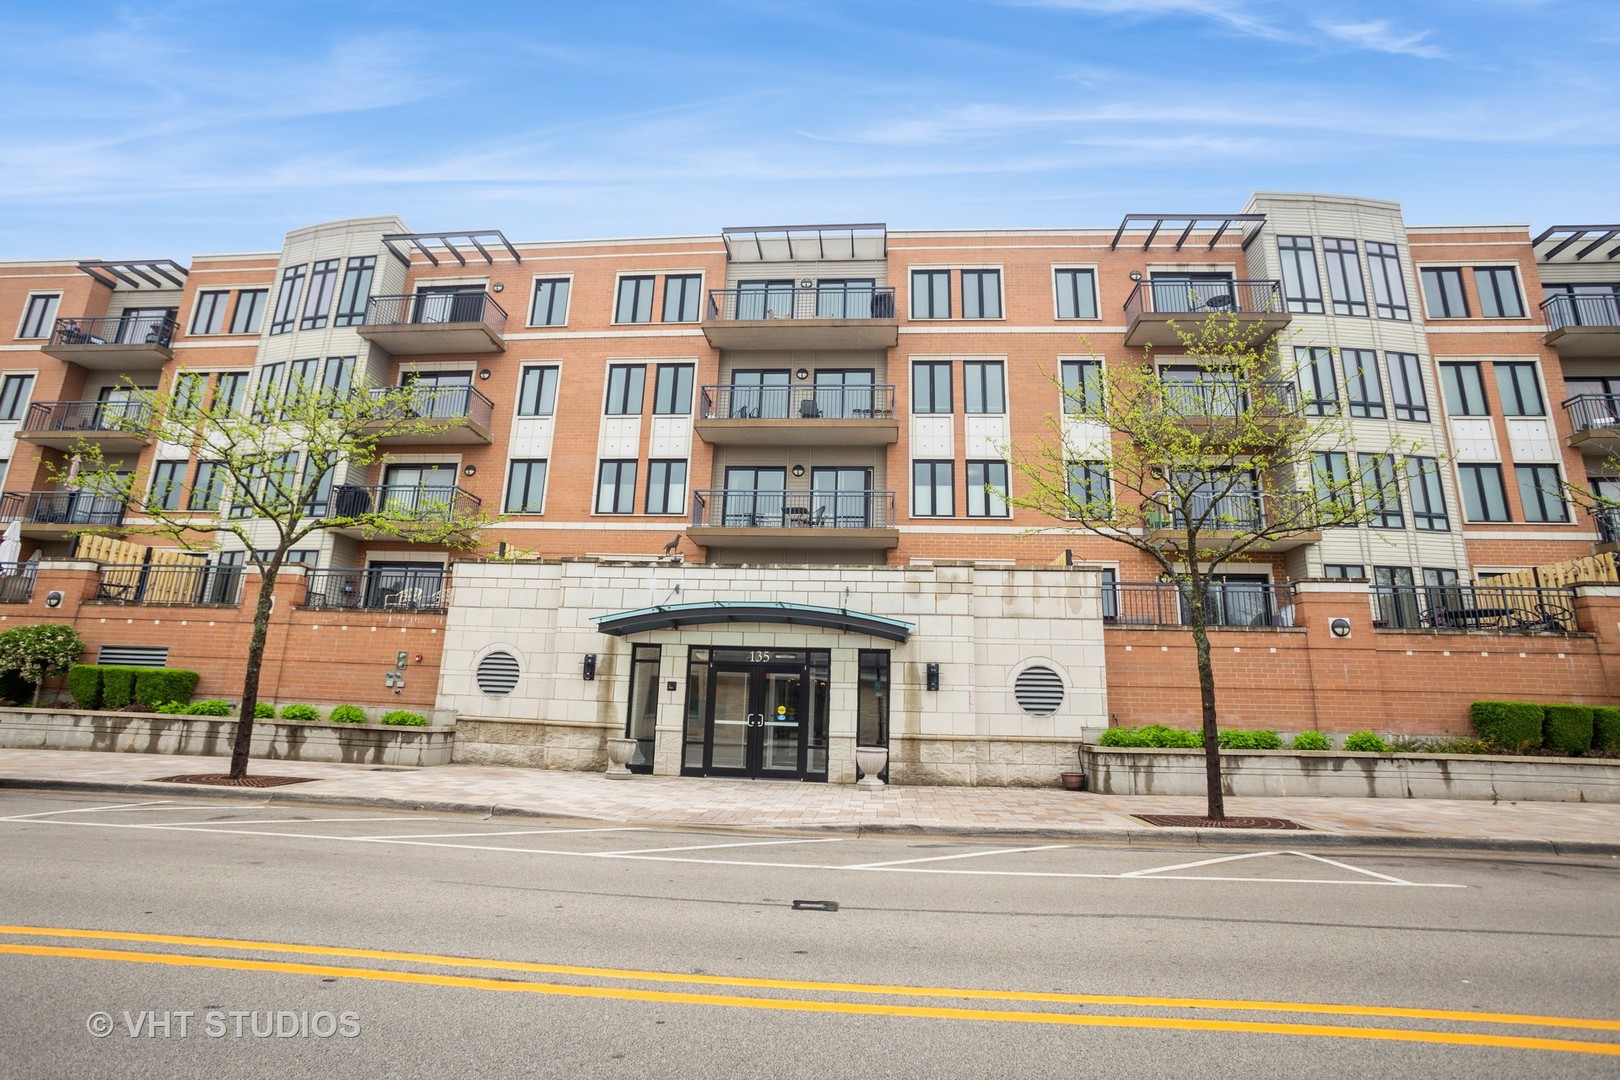
135 S York Street Unit: 524
SEE ALL PHOTOS
135 S York Street Unit: 524
Bought with Tim Schiller with @properties Christie's International Real Estate and Listed by Lauren Pierce with Berkshire Hathaway HomeServices Starck Real Estate 847-870-1155
Sold

135 S York Street Unit: 524

135 S York Street Unit: 524, Elmhurst, IL 60126

$600,000
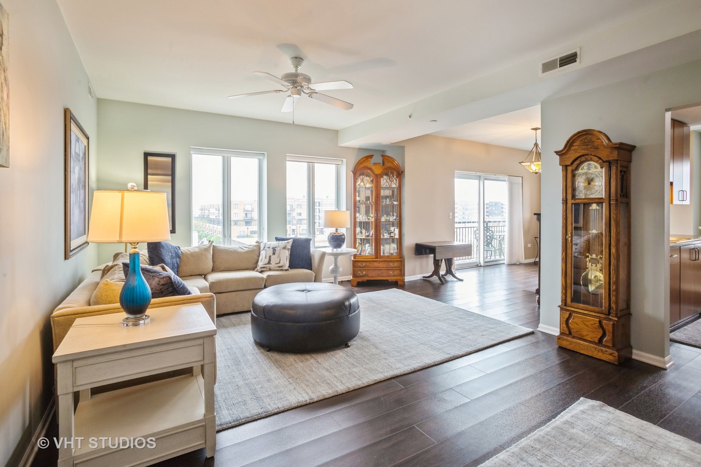
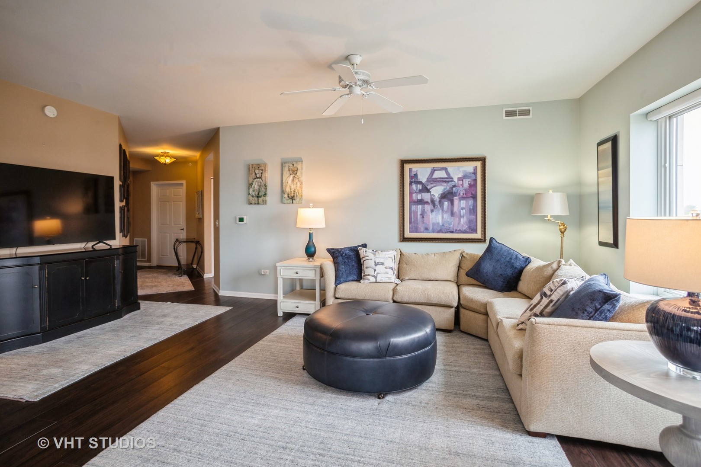
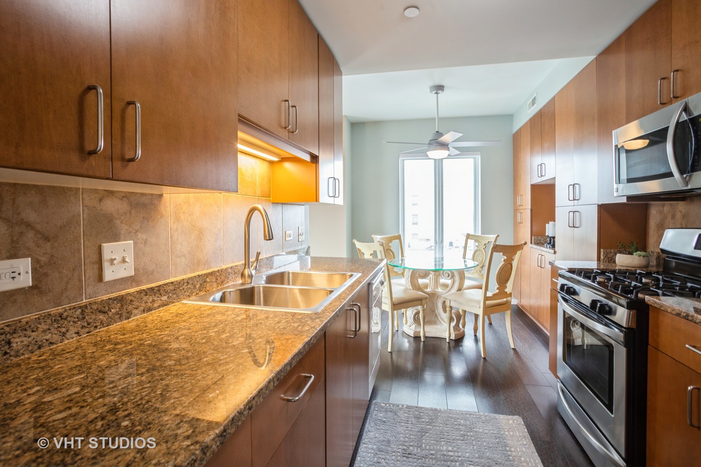
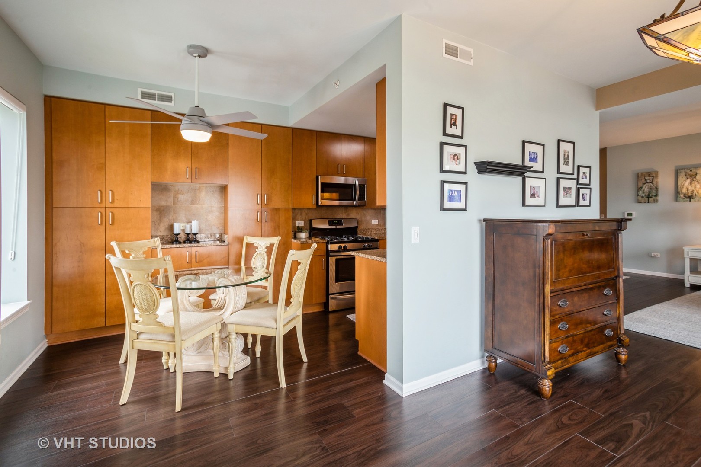
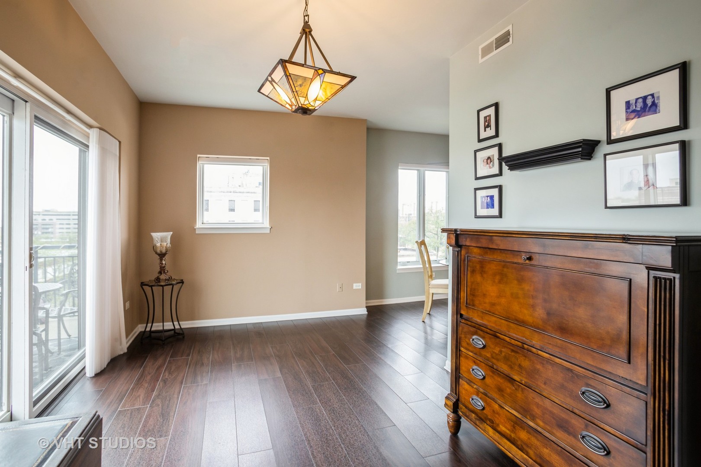
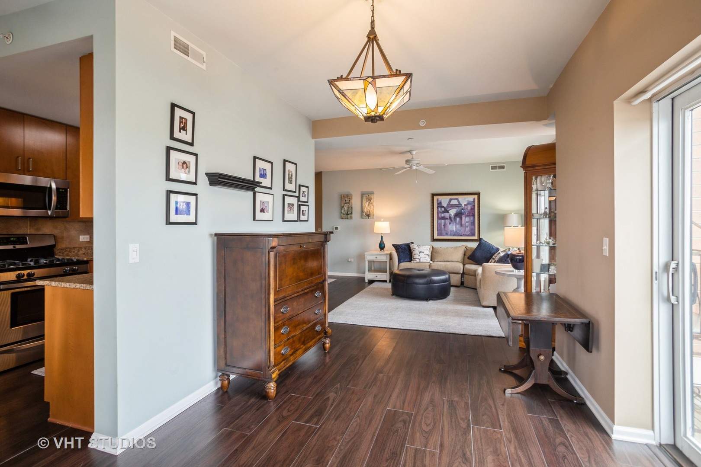
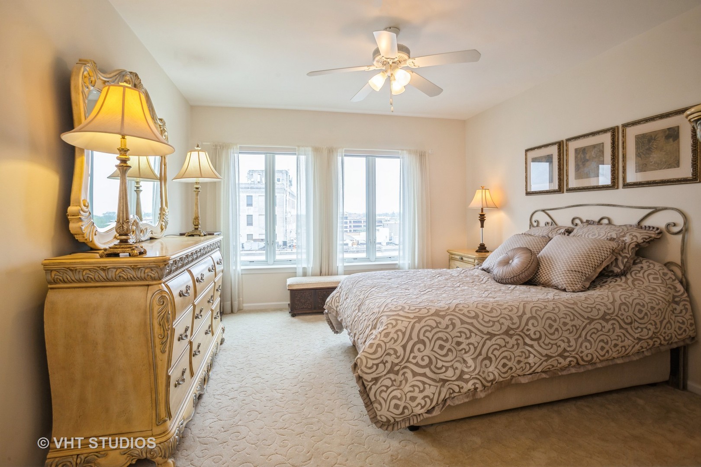
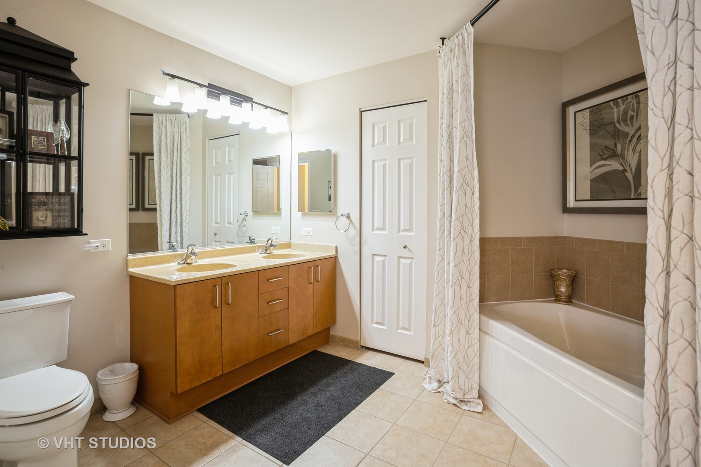
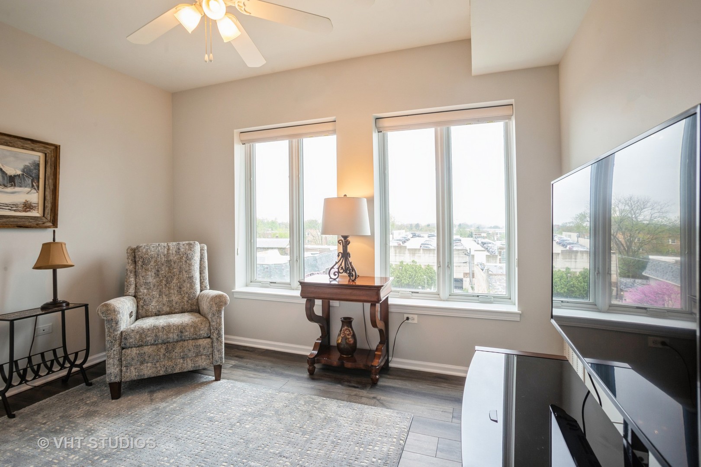
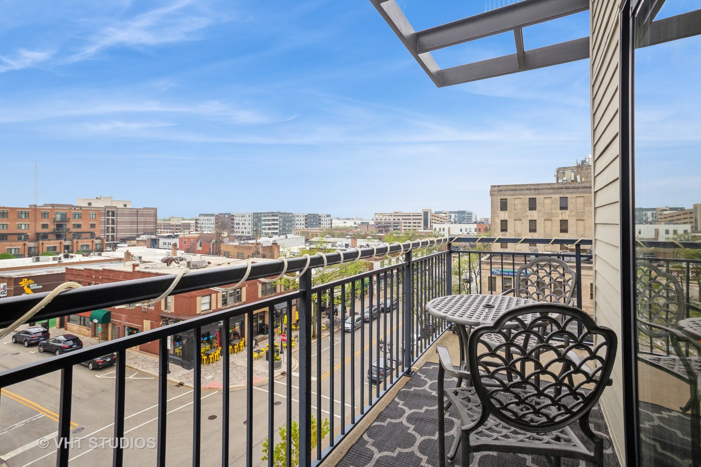
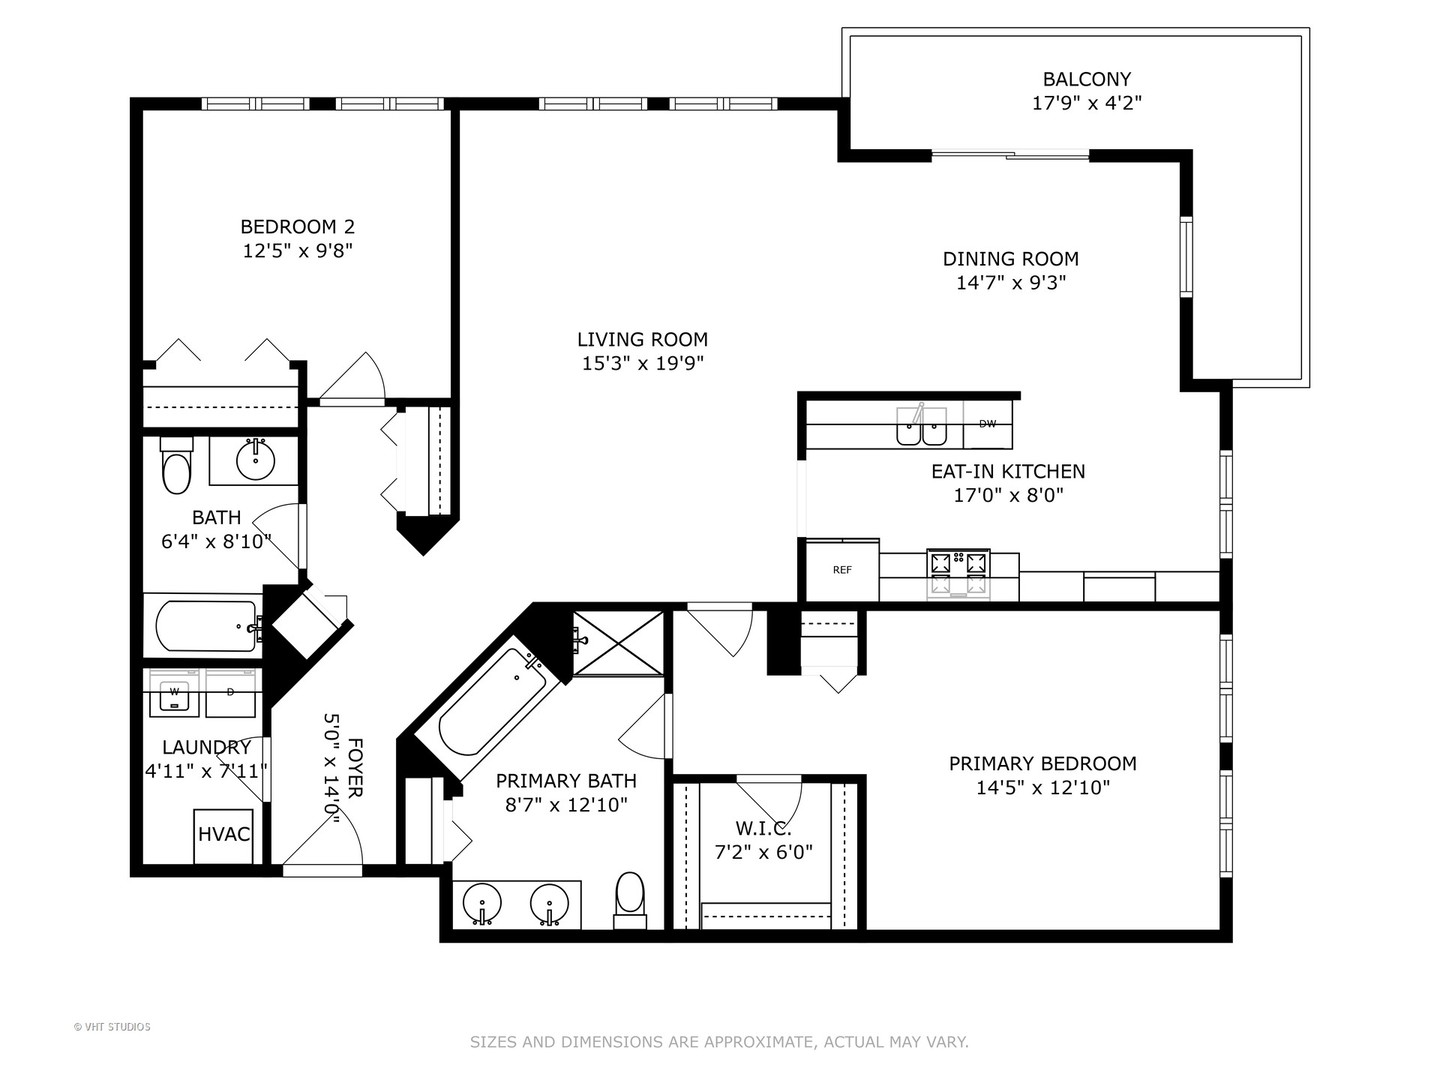
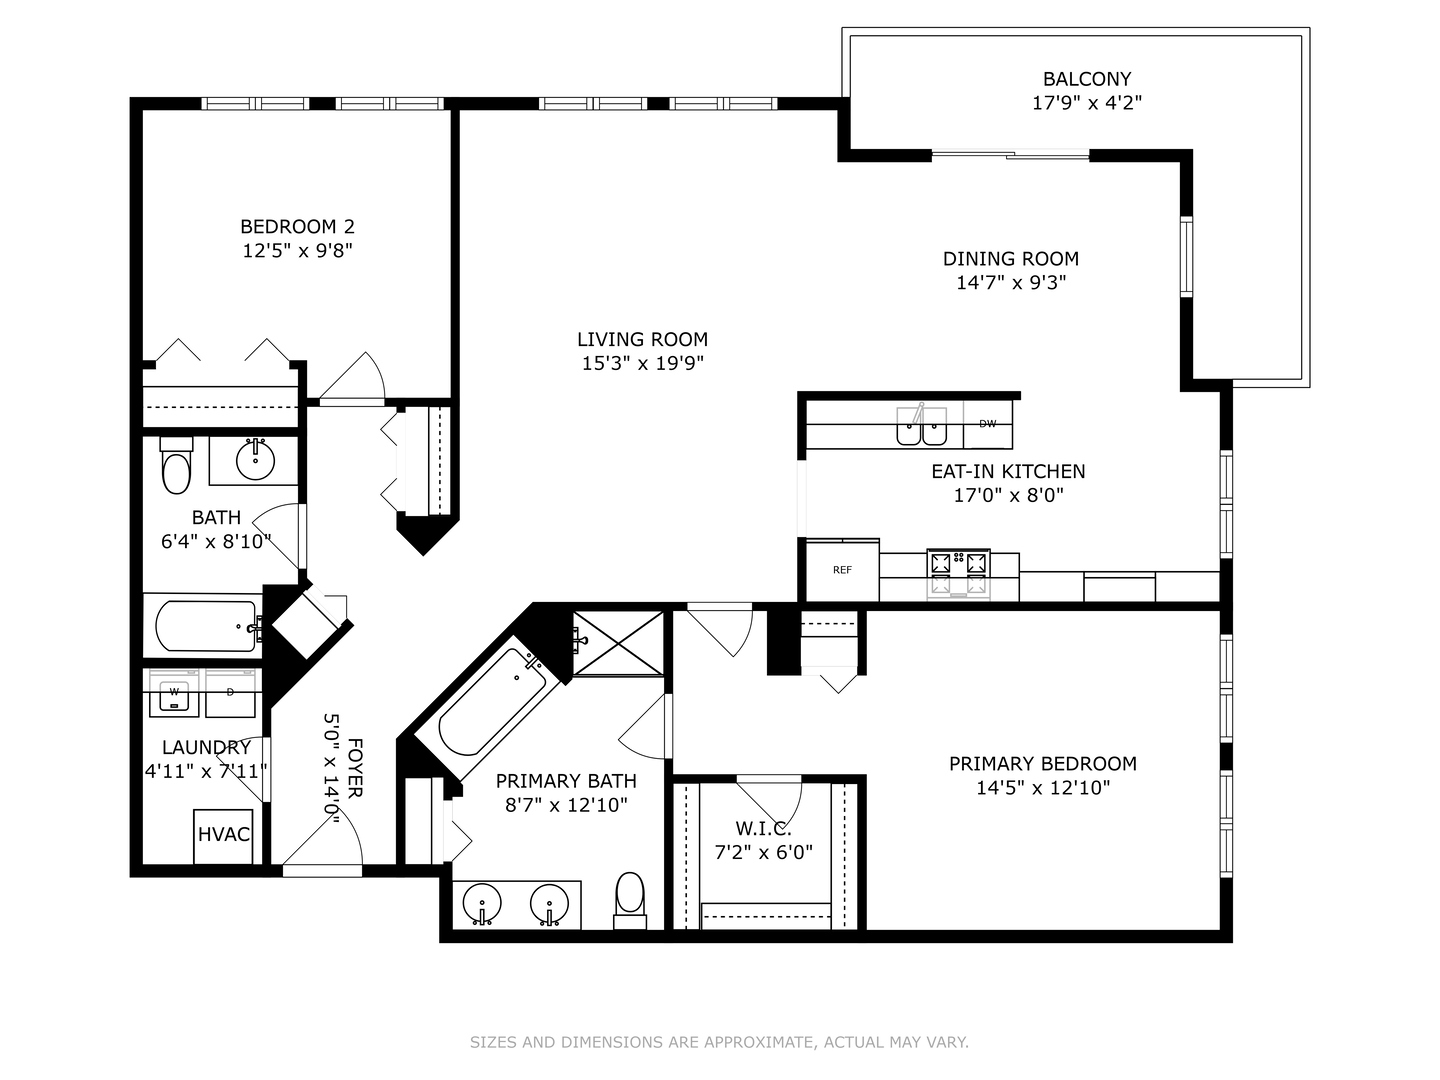
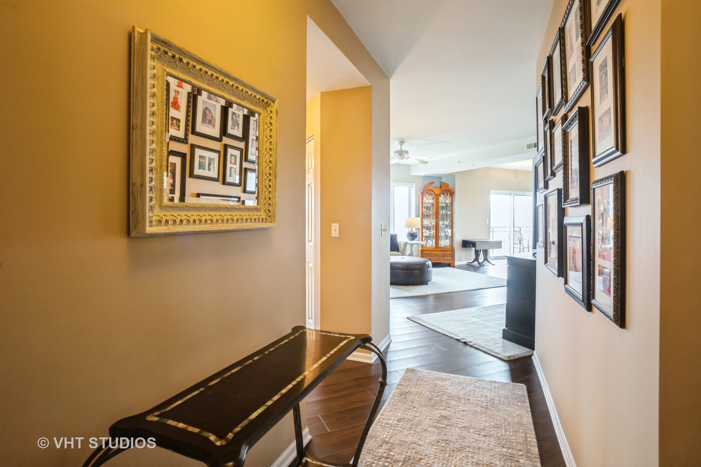
Have you been waiting for a 2 Bedroom 2 Bath condo in the heart of downtown Elmhurst? Don't miss your chance to scoop up this beautifully updated top-floor end unit. It's the perfect time of year to entertain on your balcony with North and West views of the vibrant city. Hardwood floors throughout living room, dining room, kitchen and 2nd bedroom. Generous sized master suite with walk-in closet, separate shower, soaking tub and double sinks. Tasteful neutral decor and abundant natural light throughout. In unit laundry and so much storage space make this condo even more perfect. Come and take a look at this beautifully maintained home, you will be impressed.
2
beds

2
baths

1,522 Sq.Ft. LIVING AREA

Features & Amenities

Interior

  • total bedrooms2
  • Total bathrooms2
  • full bathrooms2
  • Laundry room Washer Hookup, Main Level, In Unit
  • Flooring Hardwood, Carpet
  • APPLIANCES Range, Microwave, Dishwasher, Refrigerator, Washer, Dryer, Disposal
  • other interior Features 1st Floor Bedroom, 1st Floor Full Bath, Storage, Walk-In Closet(s), Granite Counters

Area & Lot

  • Status Sold
  • Date Sold June 4, 2025
  • Living Area1,522 Sq.Ft.
  • MLS® ID12351316
  • TypeCondo
  • YEAR BUILT2006
  • NeighborhoodDuPage County
  • Elementary SchoolHawthorne Elementary School
  • Middle SchoolSandburg Middle School
  • High SchoolYork Community High School
  • School District205

Exterior

  • STORIES5
  • Garage Space1.0
  • water SourcePublic
  • parkingGarage Door Opener, Heated Garage, On Site, Garage Owned, Attached, Garage
  • HEAT TYPENatural Gas, Forced Air
  • AIR CONDITIONINGCentral Air
  • sewerPublic Sewer
  • Disability FeaturesWheelchair Height Mailbox, Wheelchair Ramp(s)
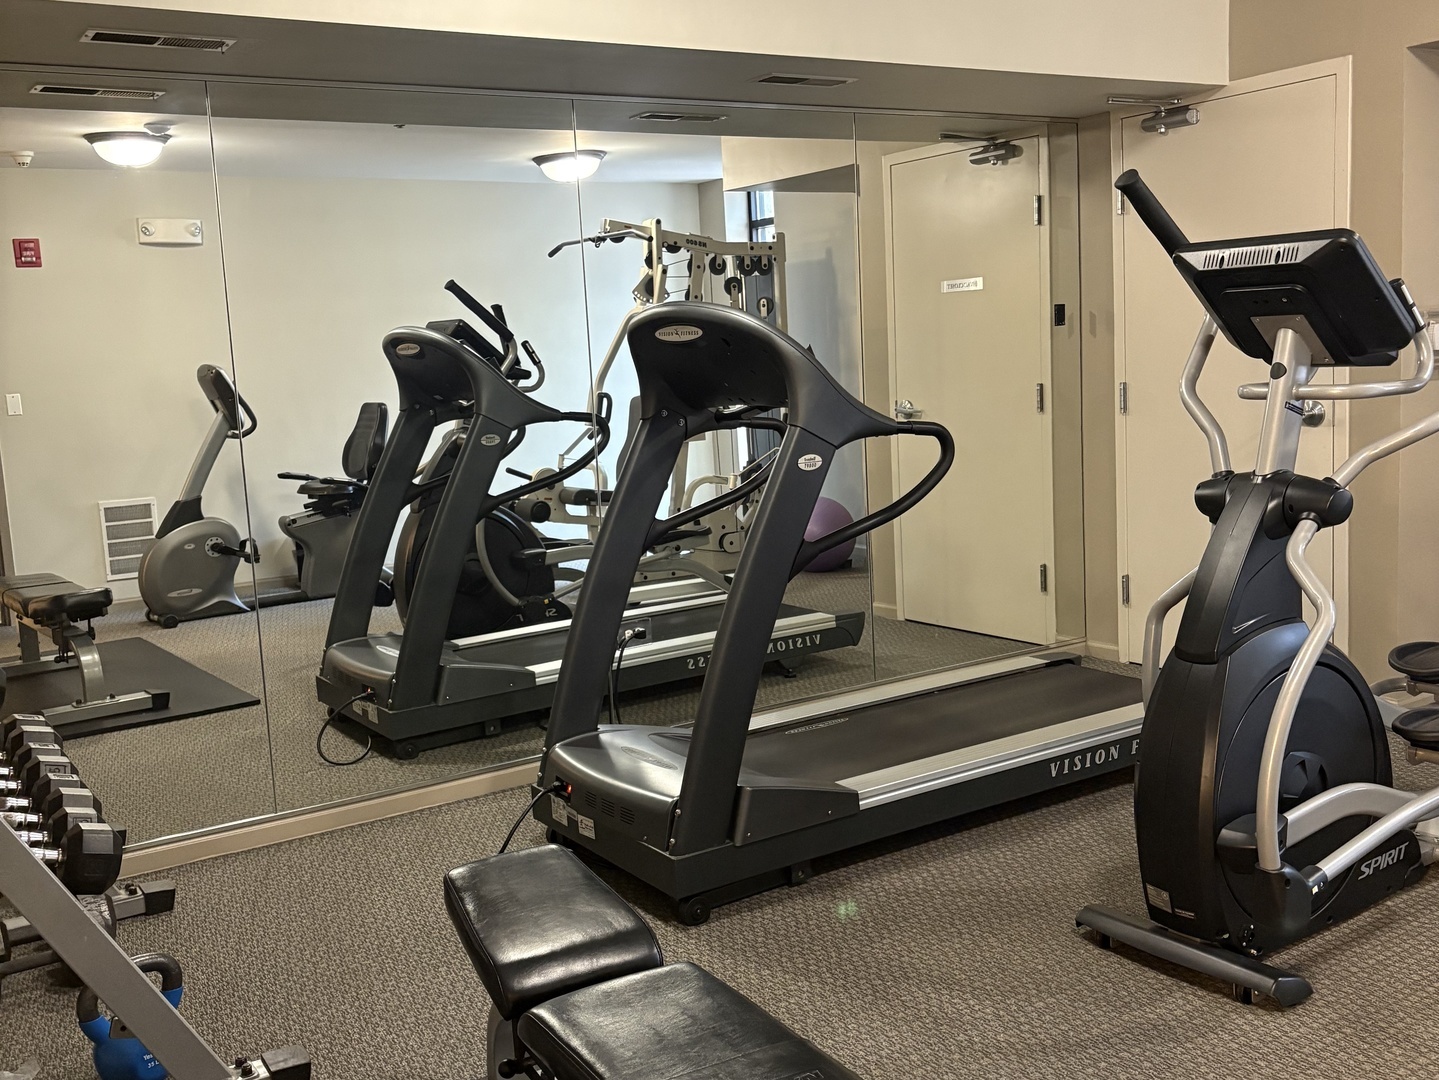
  • HOA AmenitiesElevator(s), Exercise Room, Storage, Security Door Lock(s)
  • other exterior FeaturesBalcony

Financial

  • Sales Price$600,000
  • Real Estate Tax $10,267/yr
  • HOA $524/mo

DuPage County

Explore

Where Commercial Connections Begin

Commercial real estate needs arise every day, but too often there's no clear path forward. Loop Group bridges that gap by providing trusted expertise, specialized knowledge, and a collaborative approach that turns opportunities into results.

Follow Us on Instagram