Leave a Message

Thank you for your message. We will be in touch with you shortly.

1335 S Villa Avenue
1335 S Villa Avenue
1335 S Villa Avenue
1335 S Villa Avenue
1335 S Villa Avenue
1335 S Villa Avenue
1335 S Villa Avenue
1335 S Villa Avenue
1335 S Villa Avenue
1335 S Villa Avenue
1335 S Villa Avenue
1335 S Villa Avenue
1335 S Villa Avenue
1335 S Villa Avenue
1335 S Villa Avenue
1335 S Villa Avenue
1335 S Villa Avenue
1335 S Villa Avenue
1335 S Villa Avenue
1335 S Villa Avenue
1335 S Villa Avenue
1335 S Villa Avenue
1335 S Villa Avenue
1335 S Villa Avenue
1335 S Villa Avenue
1335 S Villa Avenue
1335 S Villa Avenue
1335 S Villa Avenue
1335 S Villa Avenue
1335 S Villa Avenue
1335 S Villa Avenue
1335 S Villa Avenue
1335 S Villa Avenue
1335 S Villa Avenue
1335 S Villa Avenue
1335 S Villa Avenue
1335 S Villa Avenue
1335 S Villa Avenue
1335 S Villa Avenue
1335 S Villa Avenue
1335 S Villa Avenue
SEE ALL PHOTOS
1335 S Villa Avenue
1335 S Villa Avenue
1335 S Villa Avenue
1335 S Villa Avenue
1335 S Villa Avenue
1335 S Villa Avenue
1335 S Villa Avenue
1335 S Villa Avenue
1335 S Villa Avenue
1335 S Villa Avenue
1335 S Villa Avenue
1335 S Villa Avenue
1335 S Villa Avenue
1335 S Villa Avenue
1335 S Villa Avenue
1335 S Villa Avenue
1335 S Villa Avenue
1335 S Villa Avenue
1335 S Villa Avenue
1335 S Villa Avenue
1335 S Villa Avenue
1335 S Villa Avenue
1335 S Villa Avenue
1335 S Villa Avenue
1335 S Villa Avenue
1335 S Villa Avenue
1335 S Villa Avenue
1335 S Villa Avenue
1335 S Villa Avenue
1335 S Villa Avenue
1335 S Villa Avenue
1335 S Villa Avenue
1335 S Villa Avenue
1335 S Villa Avenue
1335 S Villa Avenue
1335 S Villa Avenue
1335 S Villa Avenue
1335 S Villa Avenue
1335 S Villa Avenue
1335 S Villa Avenue
1335 S Villa Avenue
Bought with Kimberly Strem with HomeSmart Connect LLC and Listed by Tim Schiller with @properties Christie�s International Real Estate 630-992-0582
Sold

1335 S Villa Avenue

1335 S Villa Avenue, Villa Park, IL 60181

$535,000
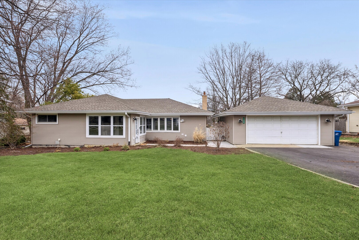
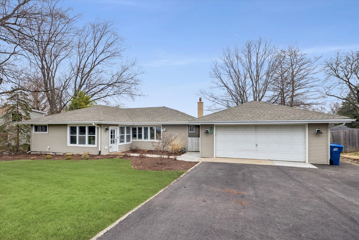
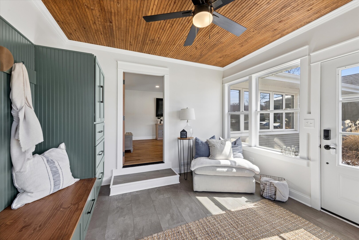
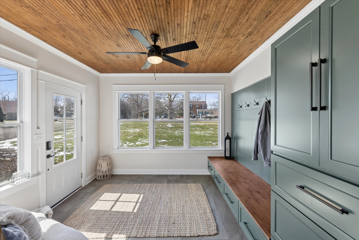
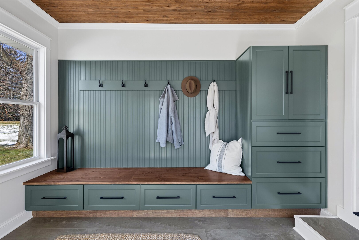
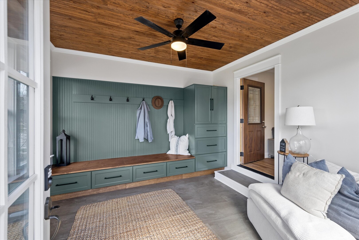
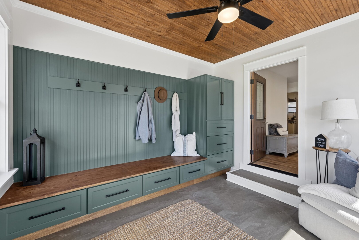
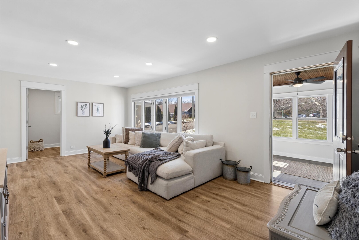
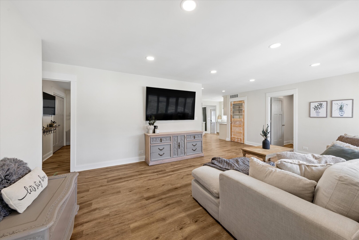
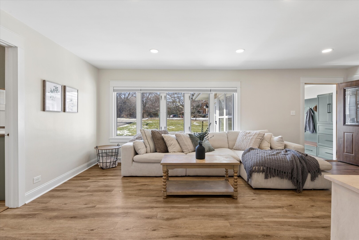
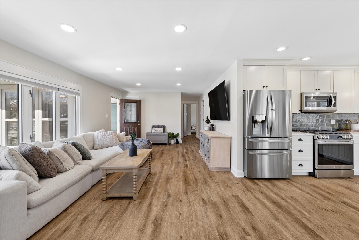
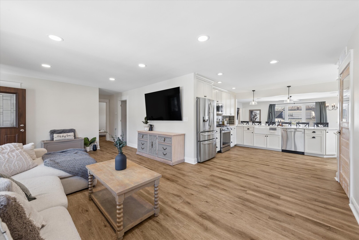
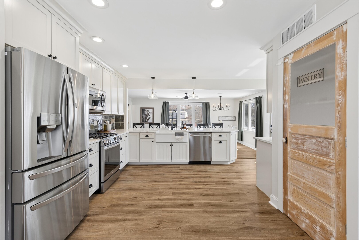
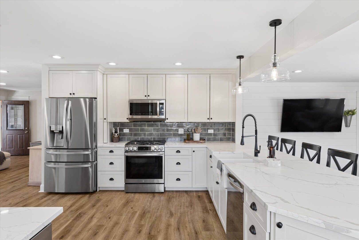
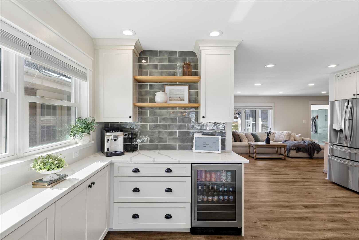
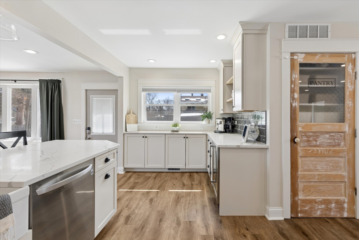
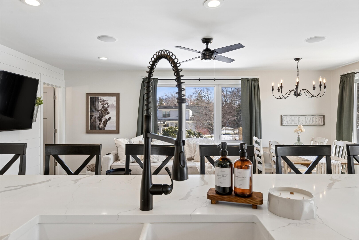
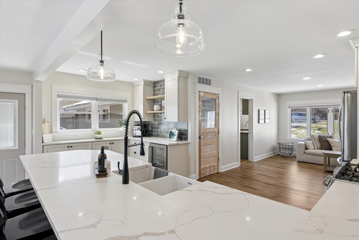
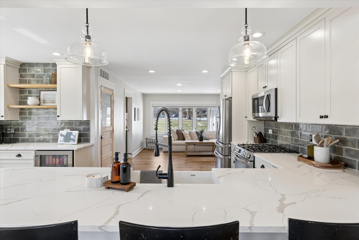
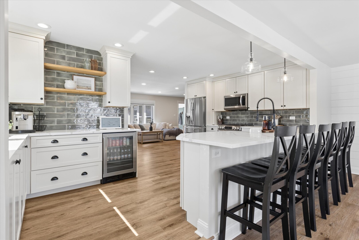
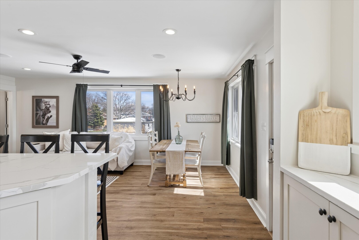
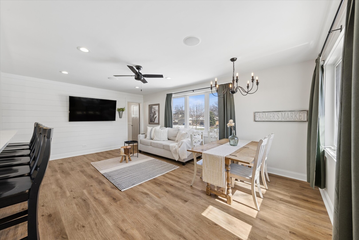
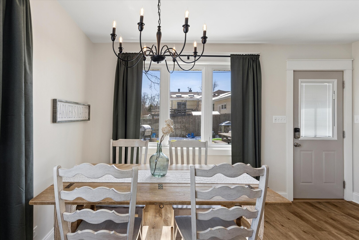
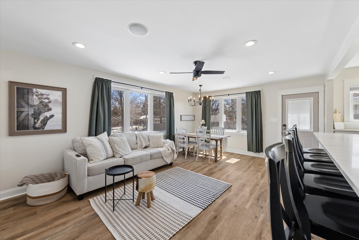
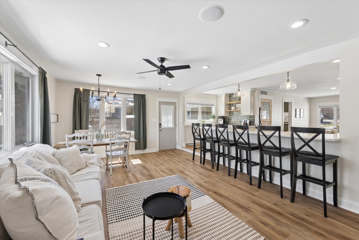
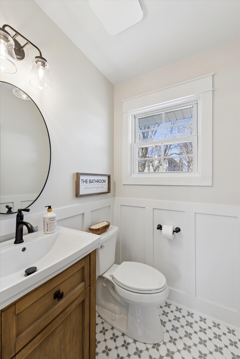
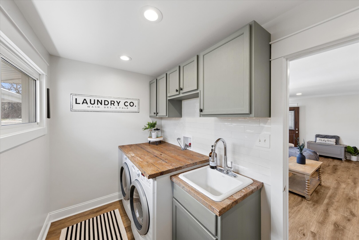
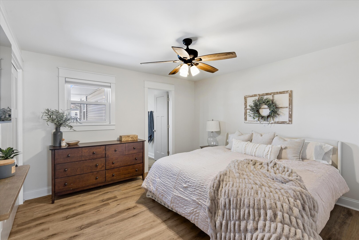
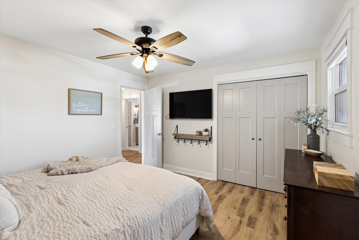
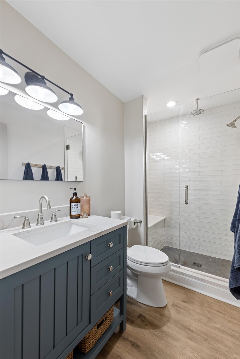
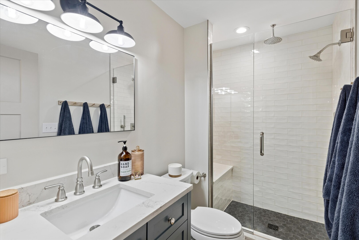
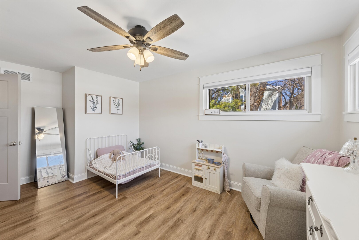
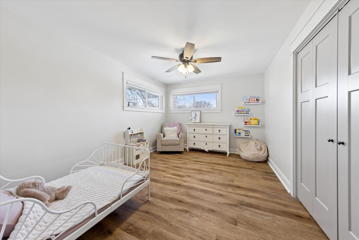
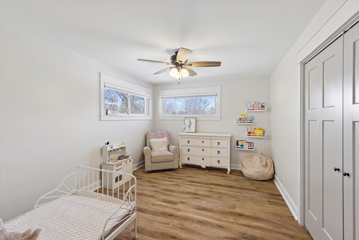
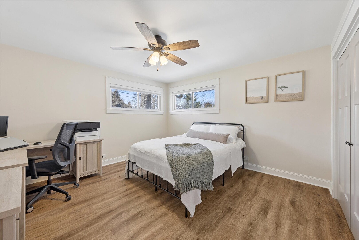
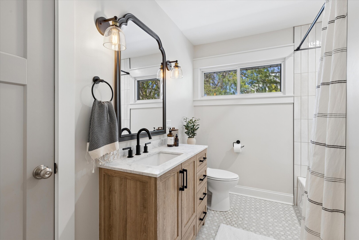
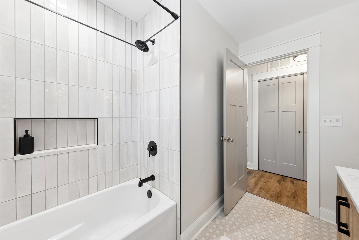
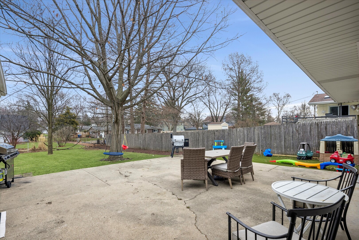
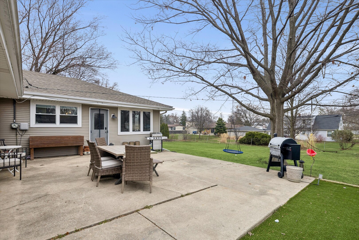
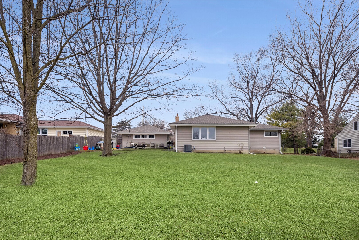
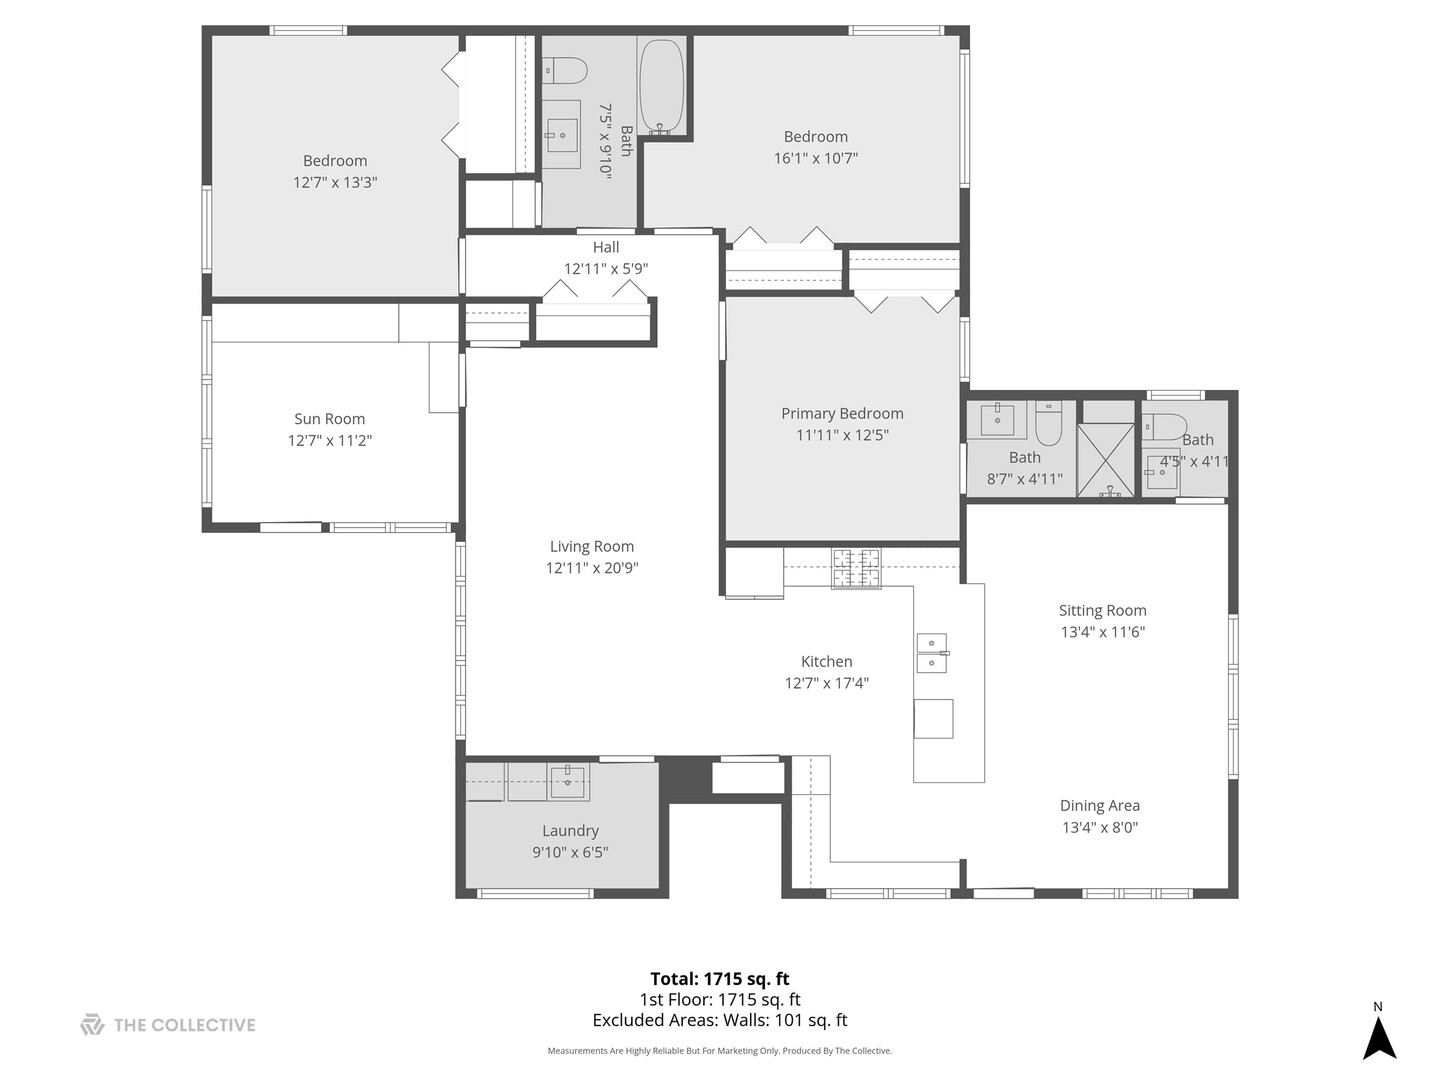
MULTIPLE OFFERS RECEIVED, HIGHEST AND BEST DUE BY SUNDAY MARCH 29TH BY 5PM. LOVE Where You Live! | Discover the charm of this meticulously rehabbed forever home, featuring high-end finishes throughout. Every detail has been thoughtfully curated, from exquisite baseboards to elegant window trim, creating a sophisticated and inviting atmosphere. This home boasts stunning color hues, beautifully painted doors, elegant subway tile in the kitchen, and exquisite tile work in the bathrooms-every element designed to impress! Upon entering, you'll be welcomed by a stunning sitting room and coat area, providing ample storage for your convenience. The open layout flows seamlessly from the living room to the kitchen, dining area, and family room, enhancing the overall spacious feel. The updated kitchen is a chef's dream, featuring a breakfast bar that accommodates six, a coffee bar, additional prep space, a wine fridge, and a full pantry closet. There is also a separate dining space and an additional family room adjacent to the kitchen, complemented by a charming laundry room that adds a touch of whimsy. Surround sound speakers throughout as well. This home offers three spacious bedrooms, including a stunning main suite with an ensuite bathroom featuring a separate shower. There is one additional full bath and a half bath for guests. And then there's the yard! Situated on a rare 100 x 160 lot, this property provides plenty of space for entertaining, relaxation, and privacy. Enjoy easy access to a two-car garage from the back door. Conveniently located within walking distance of the school district, this home truly has it all! | LOVE Villa Park!

3
beds

3
baths

1,715 Sq.Ft. LIVING AREA

Features & Amenities

Interior

  • total bedrooms3
  • Total bathrooms3
  • full bathrooms2
  • half bathroom1
  • Laundry room Main Level, Sink
  • Flooring Laminate
  • APPLIANCES Range, Microwave, Dishwasher, Refrigerator, Freezer, Washer, Dryer, Disposal, Stainless Steel Appliance(s), Wine Refrigerator
  • other interior Features 1st Floor Bedroom, 1st Floor Full Bath, Open Floorplan, Pantry, Quartz Counters

Area & Lot

  • Status Sold
  • Date Sold May 4, 2026
  • Living Area1,715 Sq.Ft.
  • MLS® ID12595072
  • TypeResidential
  • YEAR BUILT1953
  • NeighborhoodDuPage County
  • Architecture StylesRanch
  • Elementary SchoolStella May Swartz Elementary Sch
  • Middle SchoolJohn E Albright Middle School
  • High SchoolWillowbrook High School
  • School District88

Exterior

  • Garage Space2.0
  • water SourcePublic
  • roofAsphalt
  • parkingAsphalt, Garage Door Opener, Yes, Garage Owned, Detached, Driveway, Owned, Garage
  • HEAT TYPENatural Gas
  • AIR CONDITIONINGCentral Air
  • sewerPublic Sewer

Financial

  • Sales Price$535,000
  • Real Estate Tax $4,649/yr

DuPage County

Explore

Where Commercial Connections Begin

Commercial real estate needs arise every day, but too often there's no clear path forward. Loop Group bridges that gap by providing trusted expertise, specialized knowledge, and a collaborative approach that turns opportunities into results.

Follow Us on Instagram