Leave a Message

Thank you for your message. We will be in touch with you shortly.

130 Hidden View Drive
SEE ALL PHOTOS
130 Hidden View Drive
Bought with Margaret Smego with Jameson Sotheby's International Realty and Listed by Tim Schiller with @properties Christie's International Real Estate 630-992-0582
Sold

130 Hidden View Drive

130 Hidden View Drive, Westmont, IL 60559

$455,000
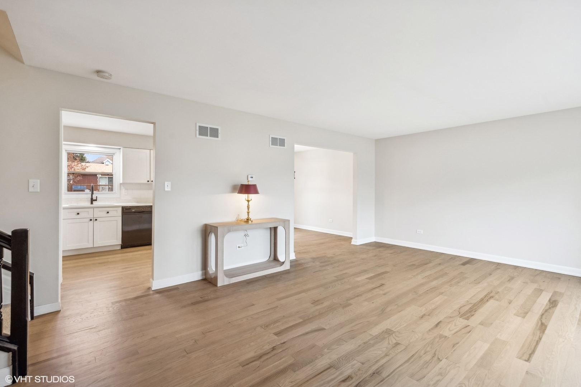
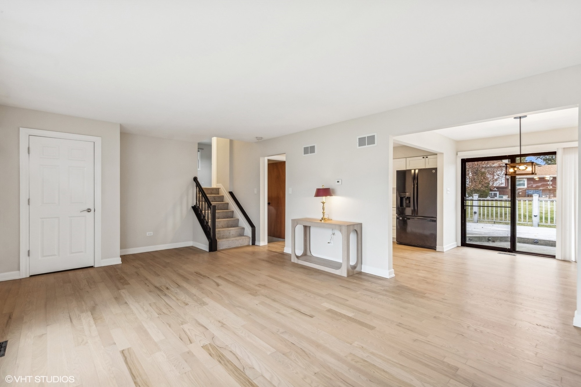
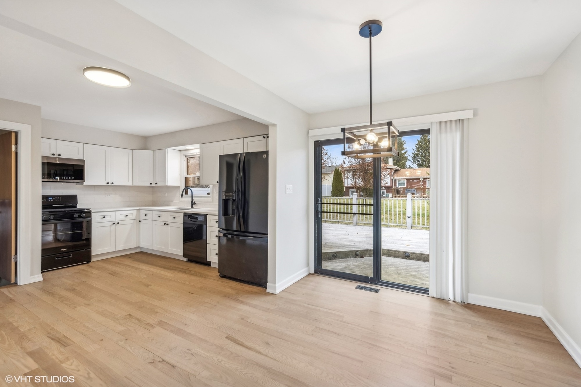
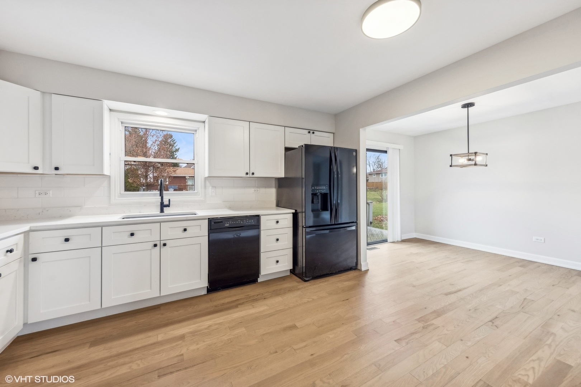
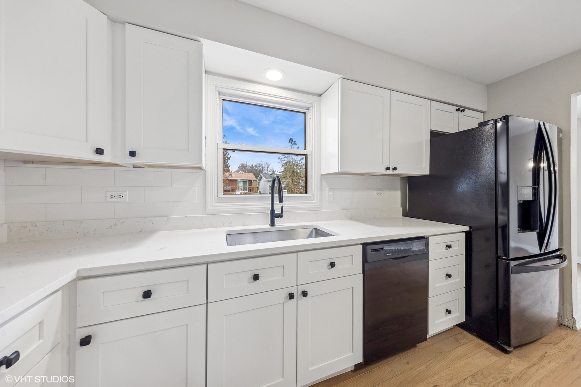
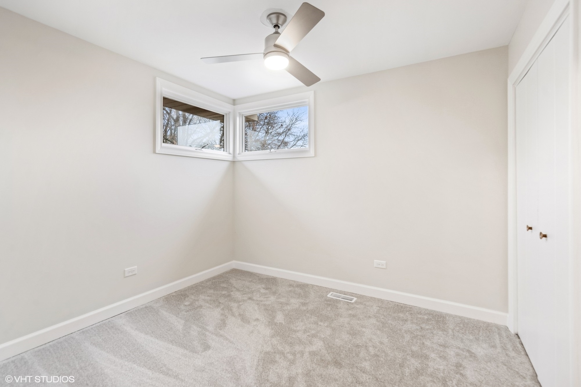
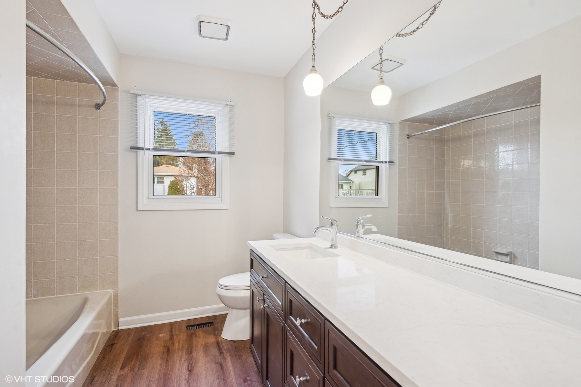
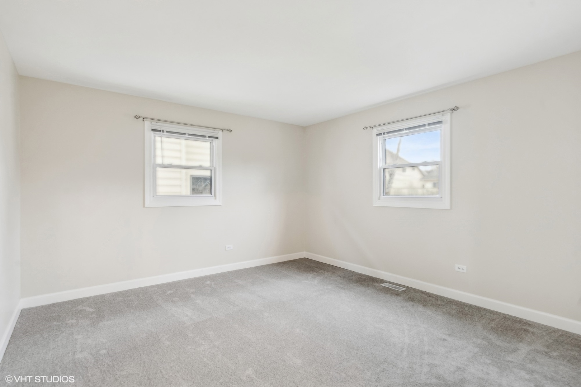
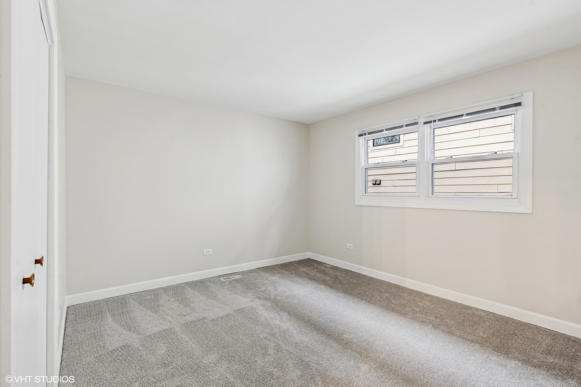
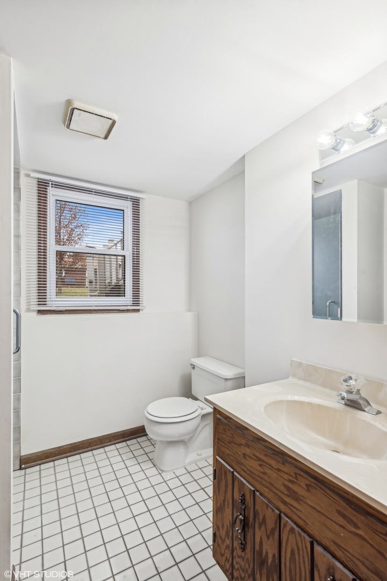
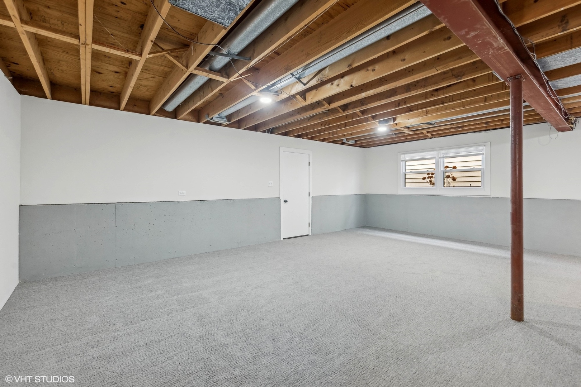
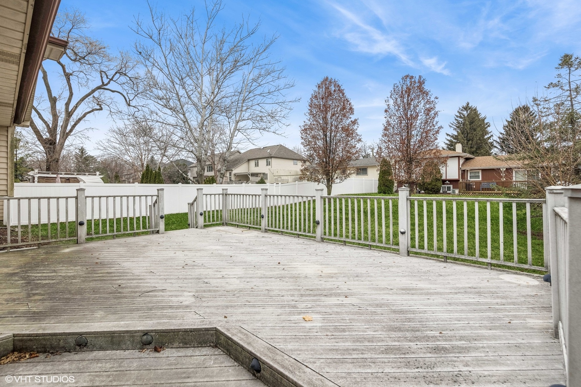
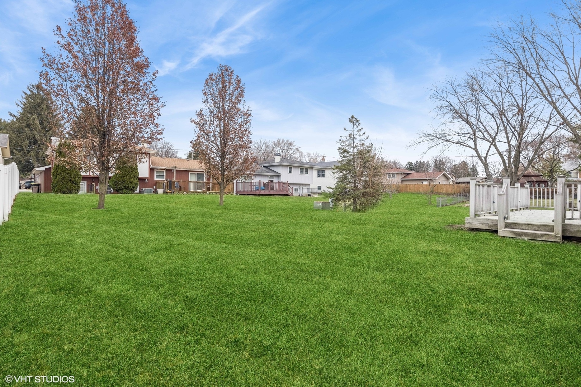
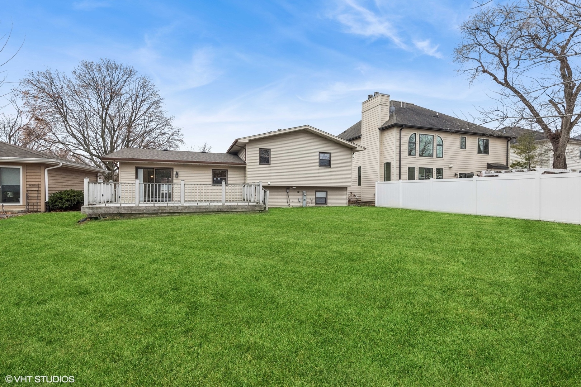
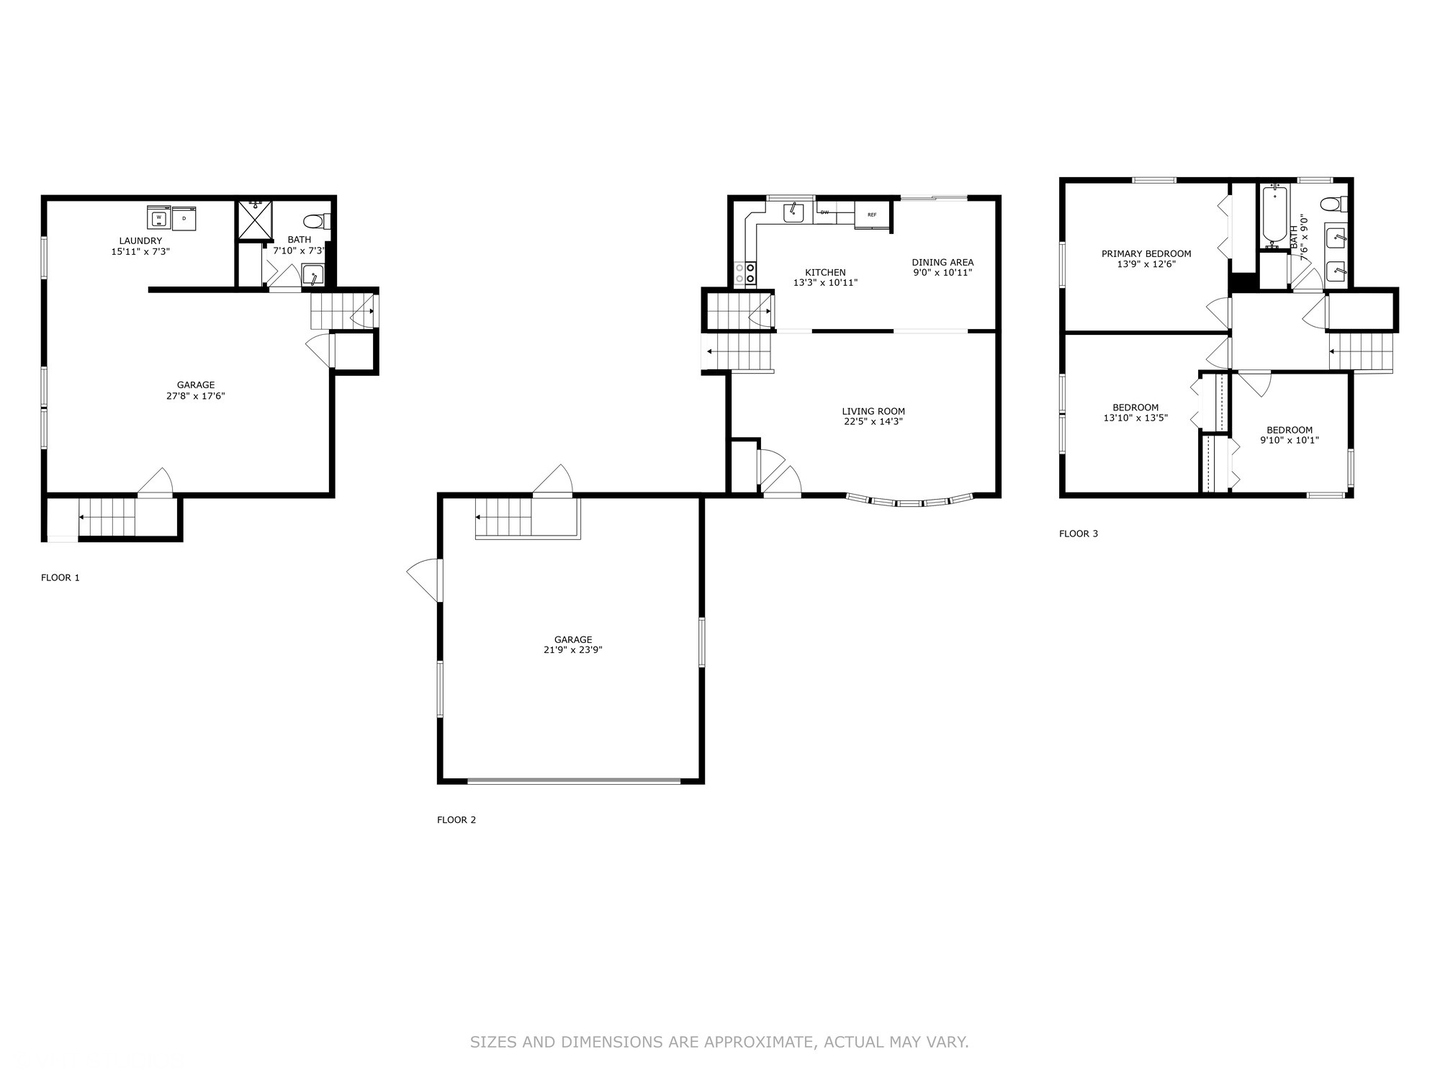
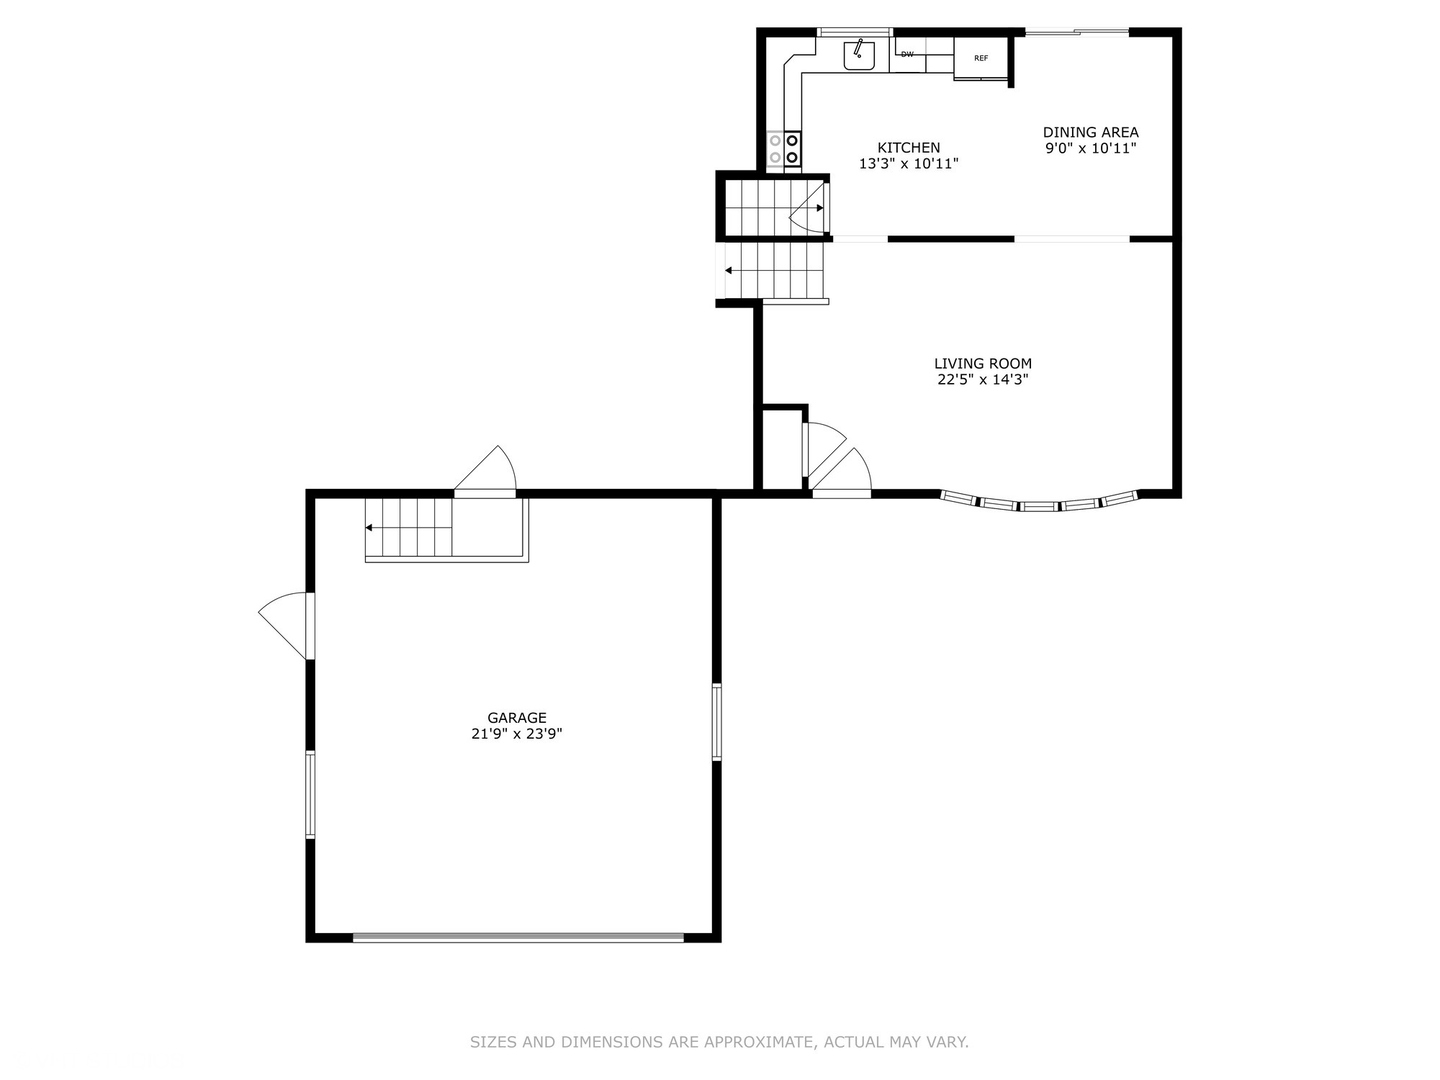
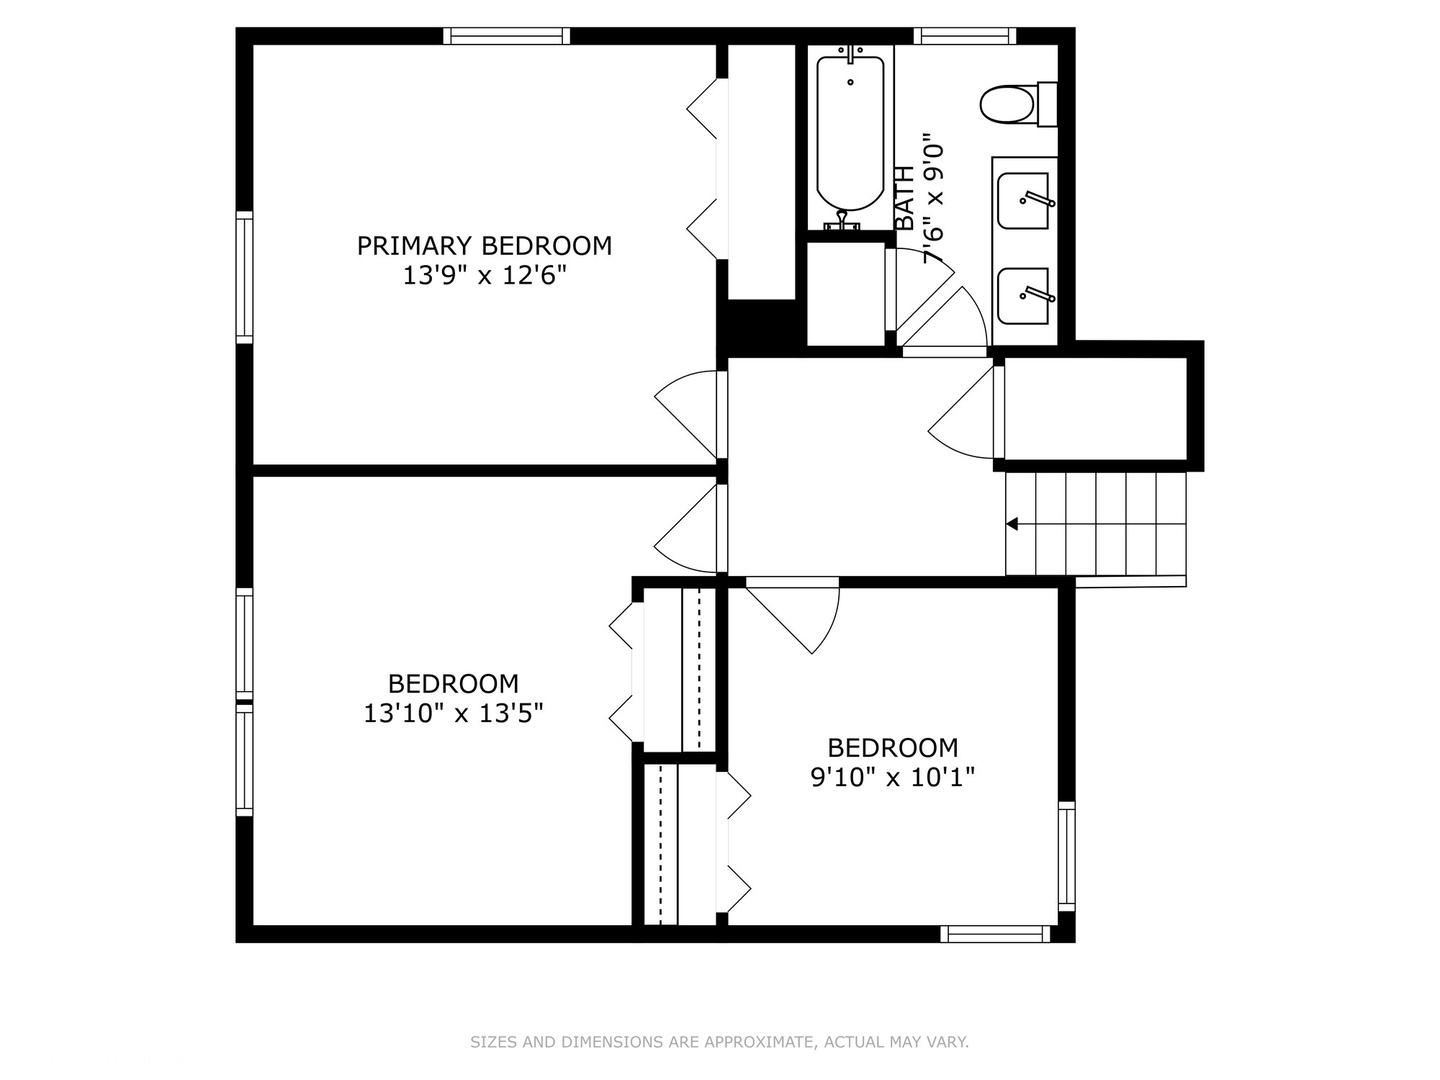
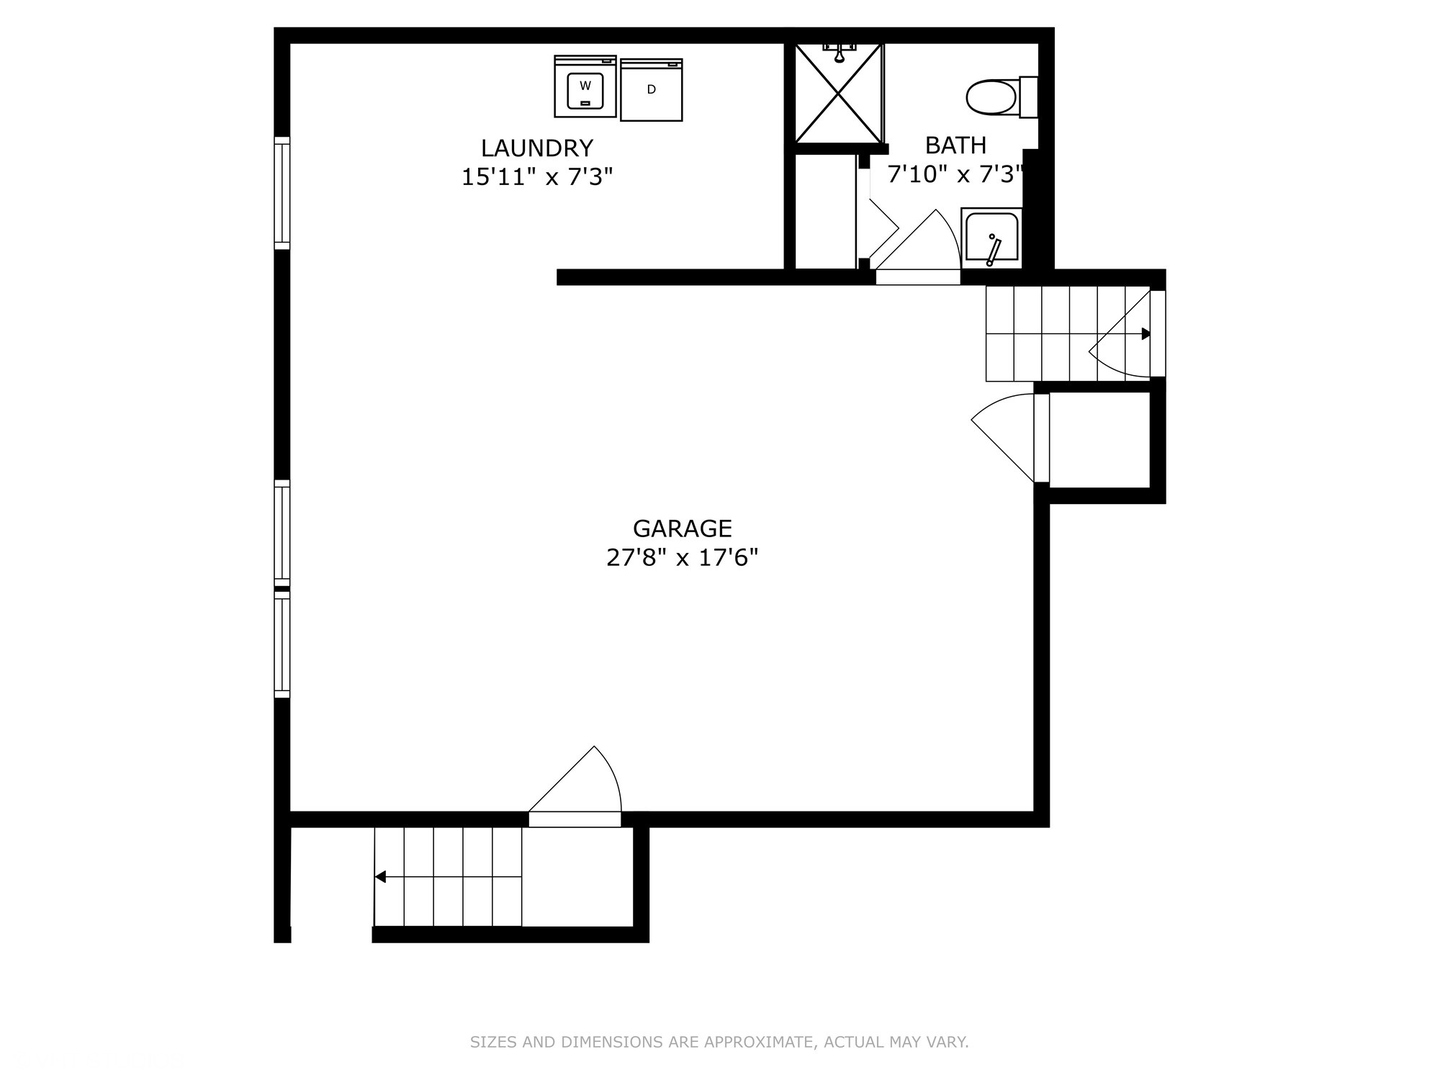
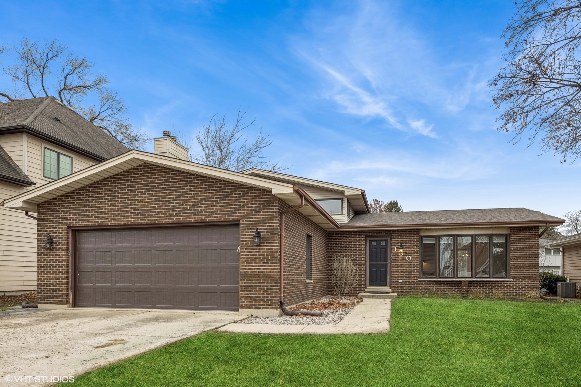
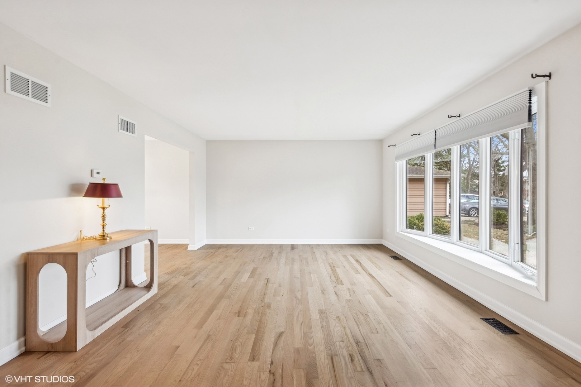
Revised - Renewed | Hinsdale Central High School District | Walk (.9 Mile) To Town & Train | Solid Family Home | Attached 2+ Car Garage (New Garage Door) | Inviting Entrance | Open Floor Plan | Newly Refinished (Natural) Hardwood Floors | Large Living Room | Informal Dining Room | New (White) Eat-in Kitchen With New Appliances - Quarts Counters - Custom Cabinetry - Subway Tile | Three Spacious Bedrooms | Two (Revised) Bathrooms | Finished Lower Level (New Carpet) | Laundry Room | New Furnace & AC | Large (Entertaining) Deck | Huge - Parklike Back Yard | Great Family Block - Great Family Home.. Love Westmont
3
beds

2
baths

1,250 Sq.Ft. LIVING AREA

8,171.86 Sq.Ft. lot

Features & Amenities

Interior

  • total bedrooms3
  • Total bathrooms2
  • full bathrooms2
  • APPLIANCES Range, Microwave, Dishwasher, Refrigerator, Washer, Dryer
  • other interior Features Hardwood Floors

Area & Lot

  • Status Sold
  • Date Sold February 28, 2025
  • Living Area1,250 Sq.Ft.
  • Lot Area8,171.86 Sq.Ft.
  • MLS® ID12264592
  • TypeResidential
  • YEAR BUILT1984
  • NeighborhoodDuPage County
  • Elementary SchoolMaercker Elementary School
  • Middle SchoolWestview Hills Middle School
  • High SchoolHinsdale Central High School
  • School District86

Exterior

  • Garage Space2.0
  • water SourceLake Michigan
  • roofAsphalt
  • HEAT TYPENatural Gas
  • AIR CONDITIONINGCentral Air
  • sewerPublic Sewer
  • SubstructureConcrete Perimeter

Financial

  • Sales Price$455,000
  • Real Estate Tax $6,299/yr

DuPage County

Explore

Where Commercial Connections Begin

Commercial real estate needs arise every day, but too often there's no clear path forward. Loop Group bridges that gap by providing trusted expertise, specialized knowledge, and a collaborative approach that turns opportunities into results.

Follow Us on Instagram