Leave a Message

Thank you for your message. We will be in touch with you shortly.

121 S Euclid Avenue
121 S Euclid Avenue
121 S Euclid Avenue
121 S Euclid Avenue
121 S Euclid Avenue
121 S Euclid Avenue
121 S Euclid Avenue
121 S Euclid Avenue
121 S Euclid Avenue
121 S Euclid Avenue
121 S Euclid Avenue
121 S Euclid Avenue
121 S Euclid Avenue
121 S Euclid Avenue
121 S Euclid Avenue
121 S Euclid Avenue
121 S Euclid Avenue
121 S Euclid Avenue
121 S Euclid Avenue
121 S Euclid Avenue
121 S Euclid Avenue
121 S Euclid Avenue
121 S Euclid Avenue
121 S Euclid Avenue
SEE ALL PHOTOS
121 S Euclid Avenue
121 S Euclid Avenue
121 S Euclid Avenue
121 S Euclid Avenue
121 S Euclid Avenue
121 S Euclid Avenue
121 S Euclid Avenue
121 S Euclid Avenue
121 S Euclid Avenue
121 S Euclid Avenue
121 S Euclid Avenue
121 S Euclid Avenue
121 S Euclid Avenue
121 S Euclid Avenue
121 S Euclid Avenue
121 S Euclid Avenue
121 S Euclid Avenue
121 S Euclid Avenue
121 S Euclid Avenue
121 S Euclid Avenue
121 S Euclid Avenue
121 S Euclid Avenue
121 S Euclid Avenue
121 S Euclid Avenue
Bought with Tim Schiller with @properties Christie's International Real Estate and Listed by Catherine Smith with G.M. Smith & Son Realtors 630-712-2632
Sold

121 S Euclid Avenue

121 S Euclid Avenue, Villa Park, IL 60181

$350,000
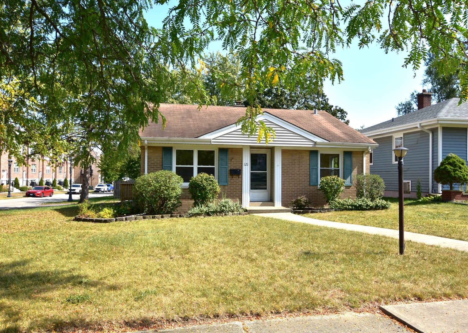
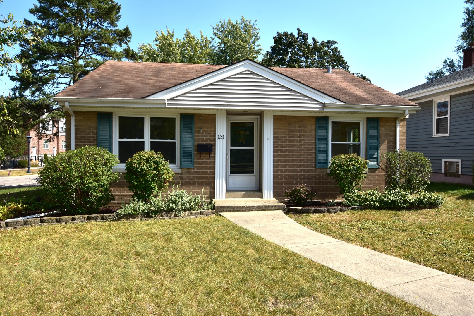
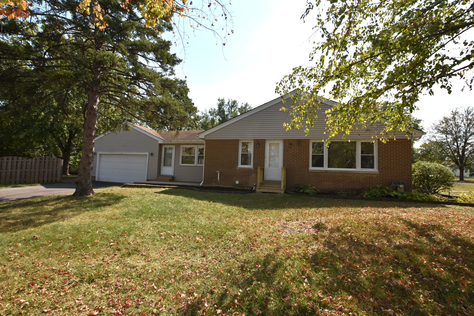
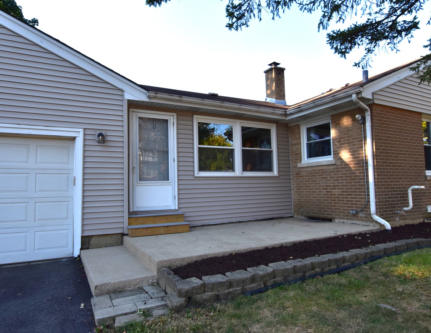
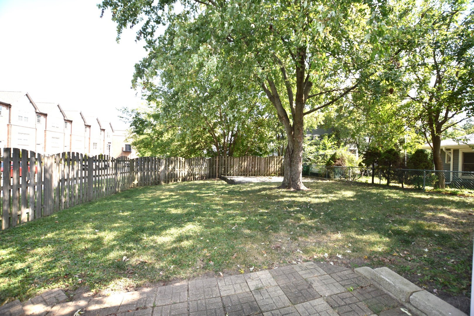
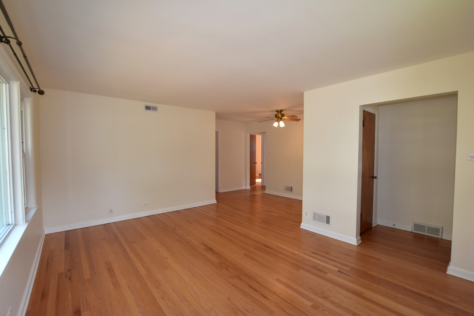
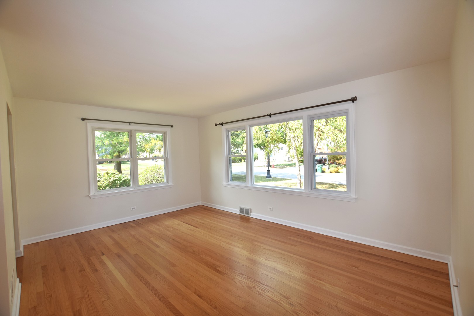
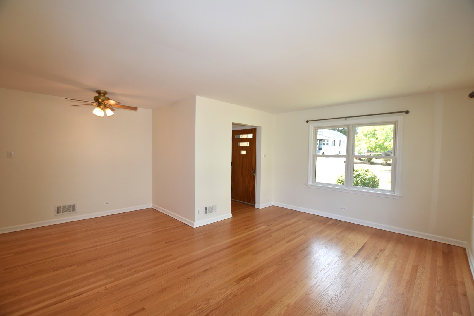
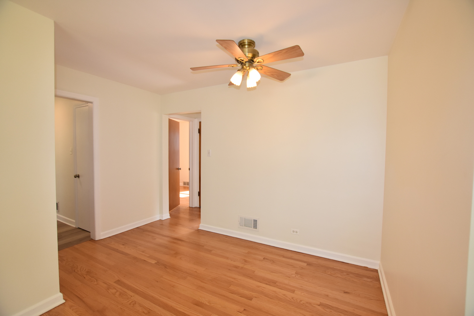
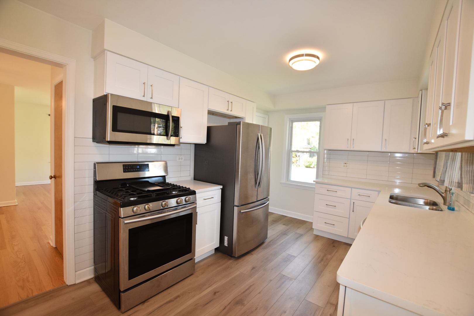
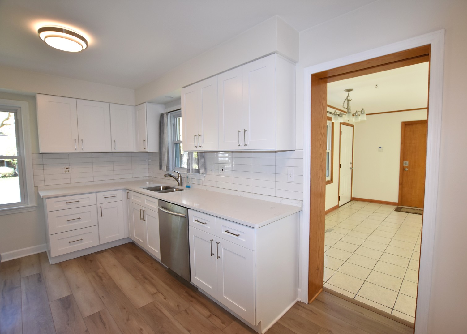
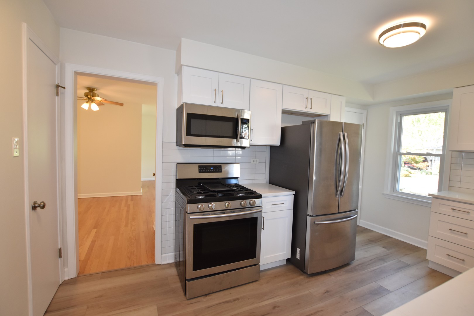
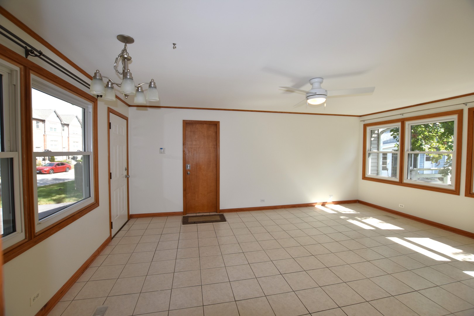
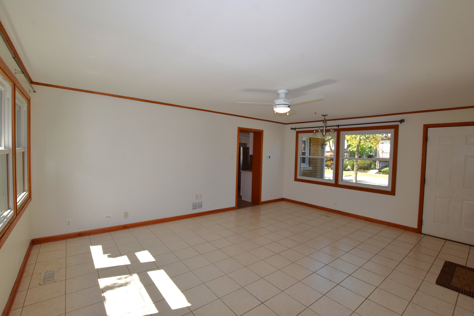
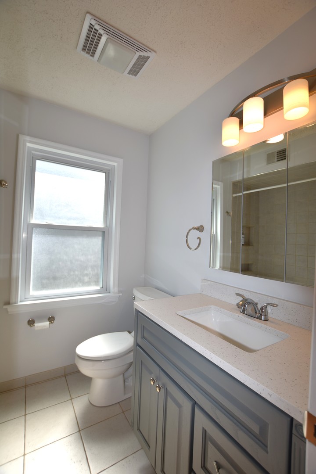
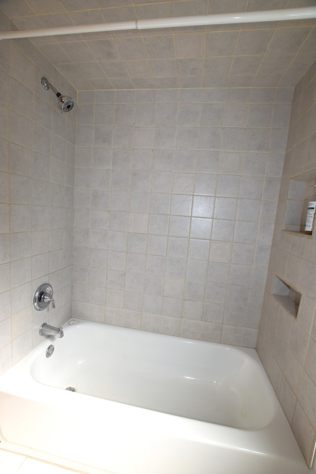
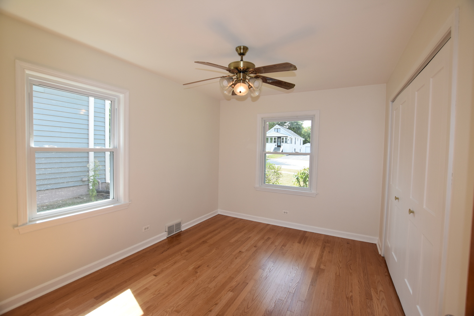
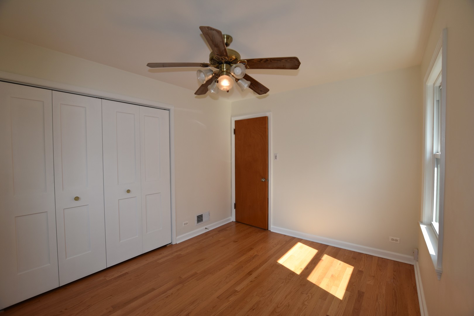
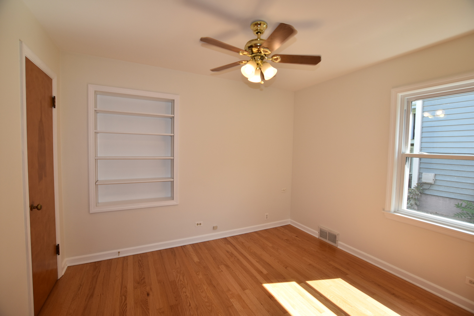
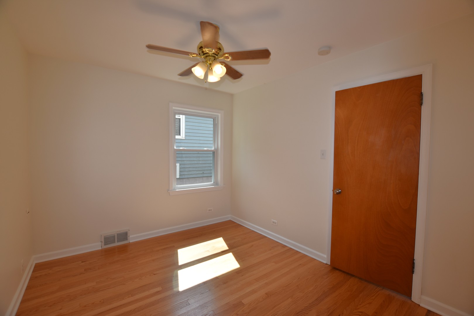
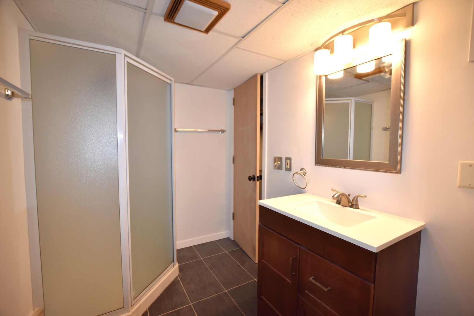
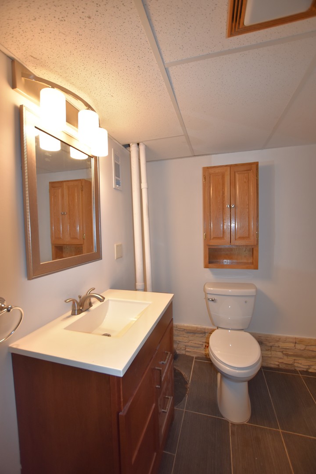
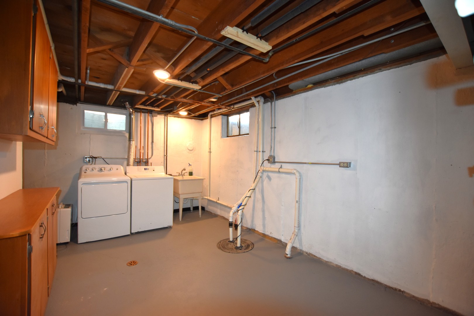
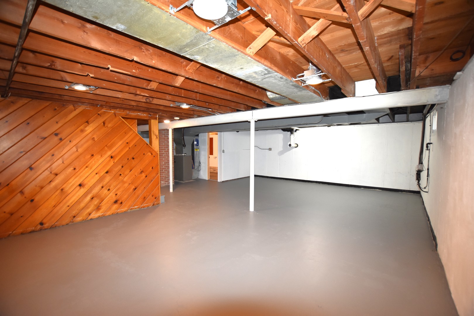
This nicely updated, light and bright ranch home is ideally located near downtown Villa Park. It has many wonderful features and updates and is ready for new owners to move in and enjoy! The living room is very nice size, features beautiful hardwood flooring and is open to the dining room. The dining room is steps from the kitchen and has hardwood flooring and a ceiling fan. The recently updated kitchen offers white cabinetry, SS appliances, Corian counters, backsplash, luxury vinyl floor, and a pantry closet. The large family room is full of light, leads to the patio and is perfect for entertaining! Both bedrooms offer hardwood floors and ceiling fans. The 1st floor bath is updated and offers a vanity with Corian top and a bathtub. The basement is huge and offers a 2nd full bath with shower, a laundry/utility/storage area and a large partially finished area to use as needed. There are interior stairs to attic space. There is a nice size back yard that is mostly fenced. Windows were replaced by a prior owner. New driveway 2023. This is a wonderful house to call home!

2
beds

2
baths

1,245 Sq.Ft. LIVING AREA

Features & Amenities

Interior

  • total bedrooms2
  • Total bathrooms2
  • full bathrooms2
  • Laundry room In Unit
  • APPLIANCES Range, Microwave, Dishwasher, Refrigerator, Washer, Dryer, Stainless Steel Appliance(s)
  • other interior Features Hardwood Floors, First Floor Bedroom, First Floor Full Bath, Pantry

Area & Lot

  • Status Sold
  • Date Sold November 1, 2024
  • Living Area1,245 Sq.Ft.
  • MLS® ID12166699
  • TypeResidential
  • YEAR BUILT1952
  • NeighborhoodDuPage County
  • Architecture StylesRanch
  • Elementary SchoolArdmore Elementary School
  • Middle SchoolJackson Middle School
  • High SchoolWillowbrook High School
  • School District88

Exterior

  • Garage Space2.0
  • water SourceLake Michigan
  • roofAsphalt
  • HEAT TYPENatural Gas, Forced Air
  • AIR CONDITIONINGCentral Air
  • sewerPublic Sewer
  • other exterior FeaturesPatio

Financial

  • Sales Price$350,000
  • Real Estate Tax $7,591/yr

DuPage County

Explore

Where Commercial Connections Begin

Commercial real estate needs arise every day, but too often there's no clear path forward. Loop Group bridges that gap by providing trusted expertise, specialized knowledge, and a collaborative approach that turns opportunities into results.

Follow Us on Instagram