Leave a Message

Thank you for your message. We will be in touch with you shortly.

1209 E Davis Street
1209 E Davis Street
1209 E Davis Street
1209 E Davis Street
1209 E Davis Street
1209 E Davis Street
1209 E Davis Street
1209 E Davis Street
1209 E Davis Street
1209 E Davis Street
1209 E Davis Street
1209 E Davis Street
1209 E Davis Street
1209 E Davis Street
1209 E Davis Street
1209 E Davis Street
1209 E Davis Street
1209 E Davis Street
1209 E Davis Street
1209 E Davis Street
1209 E Davis Street
1209 E Davis Street
1209 E Davis Street
1209 E Davis Street
1209 E Davis Street
1209 E Davis Street
1209 E Davis Street
1209 E Davis Street
1209 E Davis Street
1209 E Davis Street
1209 E Davis Street
1209 E Davis Street
1209 E Davis Street
1209 E Davis Street
1209 E Davis Street
1209 E Davis Street
1209 E Davis Street
1209 E Davis Street
1209 E Davis Street
1209 E Davis Street
1209 E Davis Street
1209 E Davis Street
1209 E Davis Street
SEE ALL PHOTOS
1209 E Davis Street
1209 E Davis Street
1209 E Davis Street
1209 E Davis Street
1209 E Davis Street
1209 E Davis Street
1209 E Davis Street
1209 E Davis Street
1209 E Davis Street
1209 E Davis Street
1209 E Davis Street
1209 E Davis Street
1209 E Davis Street
1209 E Davis Street
1209 E Davis Street
1209 E Davis Street
1209 E Davis Street
1209 E Davis Street
1209 E Davis Street
1209 E Davis Street
1209 E Davis Street
1209 E Davis Street
1209 E Davis Street
1209 E Davis Street
1209 E Davis Street
1209 E Davis Street
1209 E Davis Street
1209 E Davis Street
1209 E Davis Street
1209 E Davis Street
1209 E Davis Street
1209 E Davis Street
1209 E Davis Street
1209 E Davis Street
1209 E Davis Street
1209 E Davis Street
1209 E Davis Street
1209 E Davis Street
1209 E Davis Street
1209 E Davis Street
1209 E Davis Street
1209 E Davis Street
1209 E Davis Street
Bought with Leah Erickson with Coldwell Banker Commercial Real Estate Group and Listed by George Frigelis with @properties Commercial 847-323-2323
Sold

1209 E Davis Street

1209 E Davis Street, Arlington Heights, IL 60005

$890,000
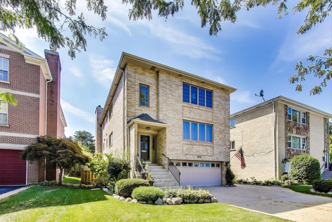
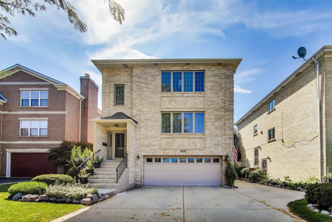
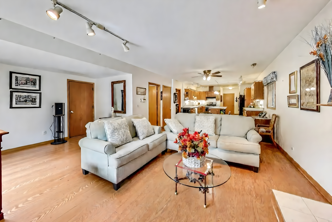
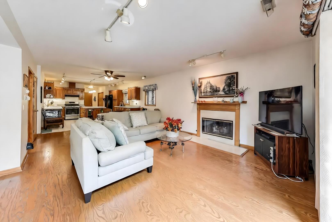
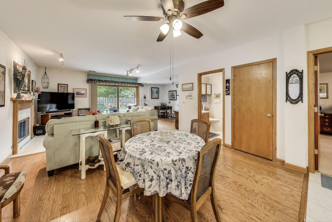
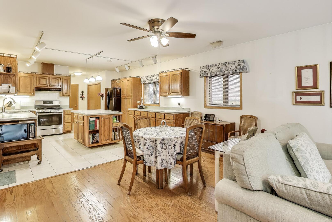
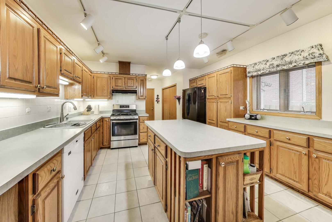
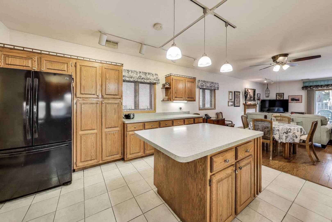
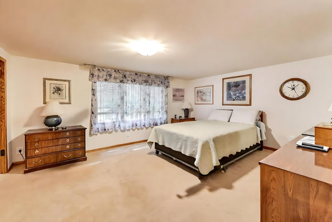
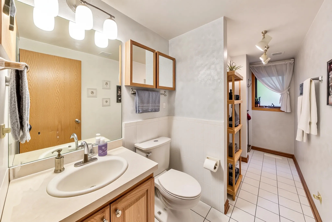
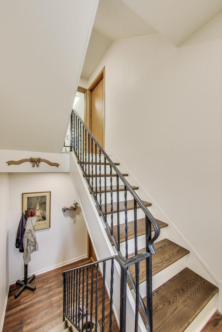
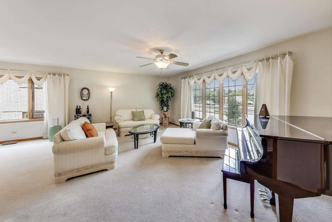
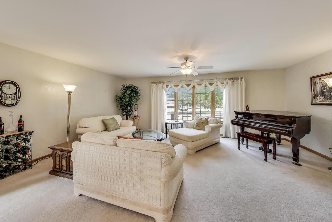
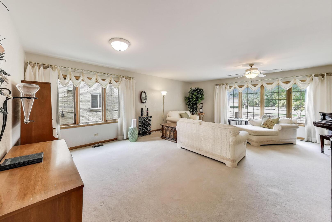
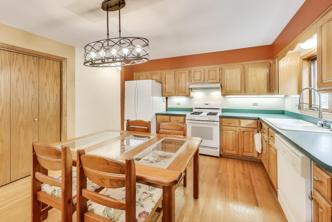
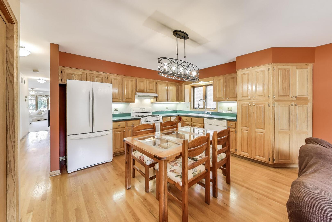
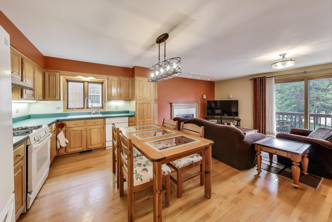
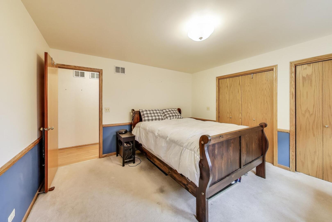
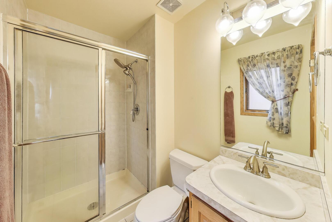
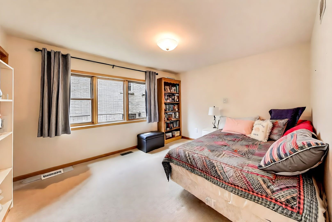
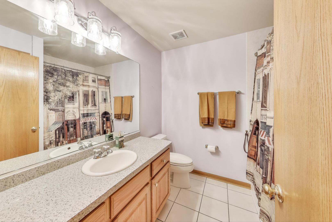
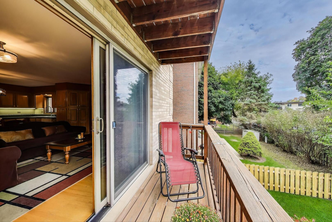
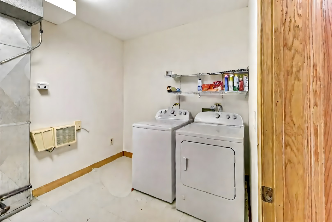
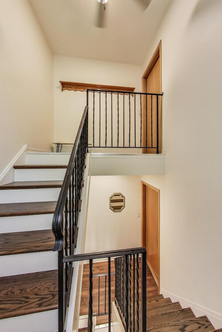
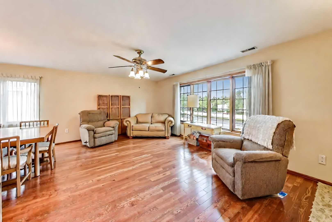
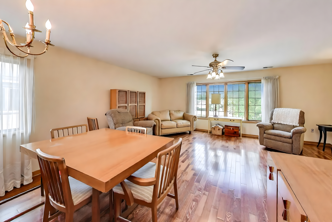
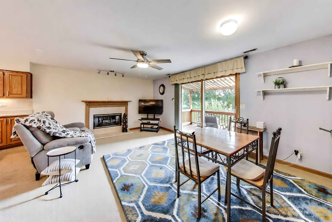
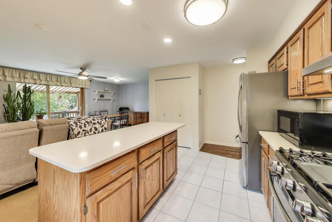
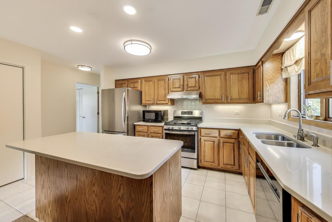
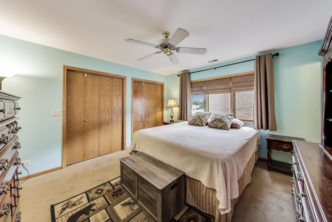
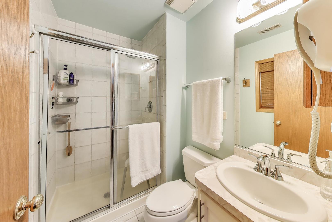
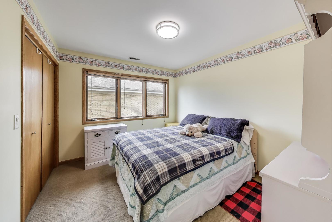
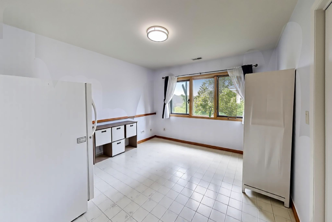
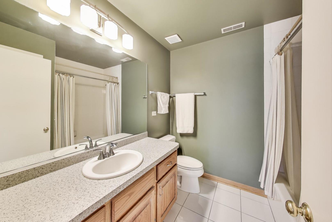
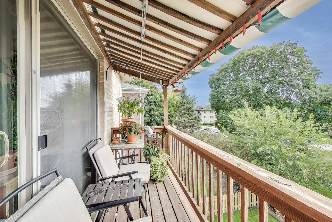
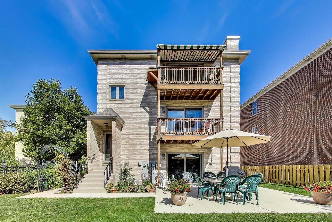
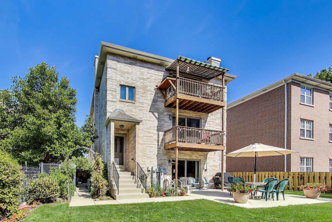
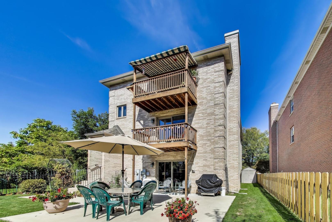
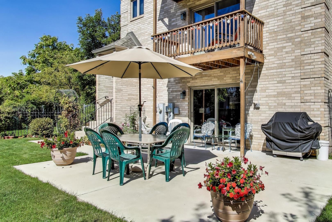
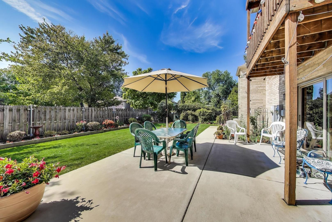
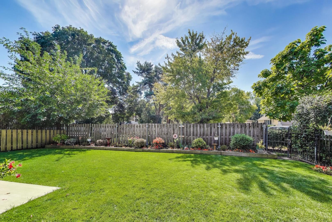
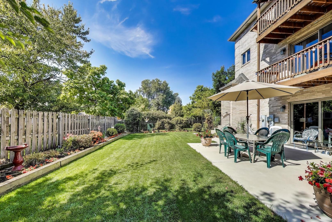
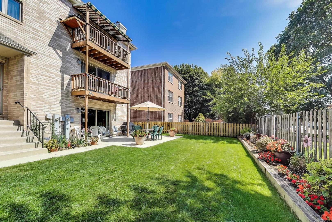
Rare multi-unit opportunity in Arlington Heights! This custom-built residence, designed in 1998 for the current owners who still reside throughout the property, offers nearly 6,000 square feet across three full levels. Configured as a two-flat down, it provides outstanding flexibility for investors or multi-generational living.The ground level, legally tied to Unit 2, features a private entrance, one bedroom, one full bath, a full kitchen and living room, plus direct walk-out to the landscaped backyard and patio. Unit 2 (second floor) includes two bedrooms, two full baths, a spacious living room, dining room, family room, and dine-in kitchen with access to a deck overlooking the fenced yard. Unit 3 (top floor) offers three bedrooms, two full baths, a living room, dining room, family room, and dine-in kitchen with its own private deck overlooking the tranquil backyard and neighborhood. Each level is accessible from both the front and rear of the building, a thoughtful design that enhances privacy and convenience.The utility room, located off the rear entrance of Unit 2, houses the furnaces, water heaters, and washer/dryer for the building. Additional highlights include an extra-large attached 2-car garage with epoxy floors, workspace and storage, exterior parking, and an area to the west of the driveway for added parking. Recent updates include a newer roof, two HVAC units replaced within the past two years, and a main-level furnace/AC estimated at 8-10 years old. An exterior sprinkler system and custom rear fence with gate access to Cleveland Avenue add to the convenience, providing easy guest parking and walkability. Located near vibrant downtown Arlington Heights, enjoy dining, shopping, theatre, parks, the Metra, library, and more. Perfectly positioned in award-winning school districts (Dryden, South Middle, and Prospect High), this property combines space, thoughtful design and construction, and an indoor-outdoor lifestyle. Truly a one-of-a-kind opportunity to live or invest in the best of Arlington Heights!

6
beds

5
baths

Features & Amenities

Interior

  • total bedrooms6
  • Total bathrooms5

Area & Lot

  • Status Sold
  • Date Sold November 3, 2025
  • MLS® ID12478661
  • TypeMulti-Family
  • YEAR BUILT1998
  • Elementary SchoolDryden Elementary School
  • Middle SchoolSouth Middle School
  • High SchoolProspect High School
  • School District214

Exterior

  • Garage Space2.0
  • water SourceLake Michigan
  • roofAsphalt
  • parkingGarage Door Opener, Yes, Garage Owned, Attached, Side Apron, Driveway, Owned, Garage
  • HEAT TYPENatural Gas
  • sewerPublic Sewer, Storm Sewer
  • SubstructureConcrete Perimeter
  • other exterior FeaturesBalcony

Financial

  • Sales Price$890,000
  • Real Estate Tax $12,656/yr

Where Commercial Connections Begin

Commercial real estate needs arise every day, but too often there's no clear path forward. Loop Group bridges that gap by providing trusted expertise, specialized knowledge, and a collaborative approach that turns opportunities into results.

Follow Us on Instagram