Leave a Message

Thank you for your message. We will be in touch with you shortly.

120 S Fairlane Avenue
SEE ALL PHOTOS
120 S Fairlane Avenue
Bought with Kelly Stetler with Compass and Listed by Tim Schiller with @properties Christie's International Real Estate 630-992-0582
Sold

120 S Fairlane Avenue

120 S Fairlane Avenue, Elmhurst, IL 60126

$695,000
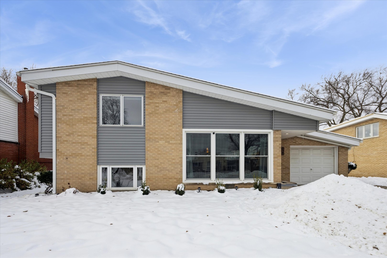
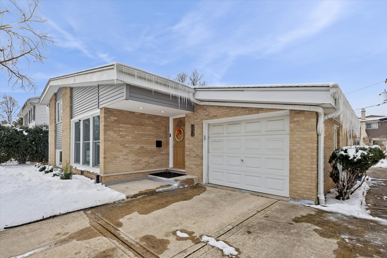
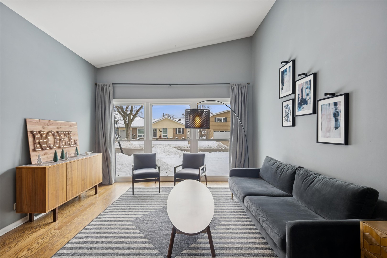
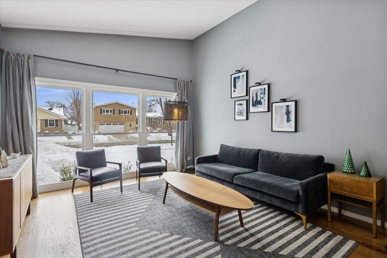
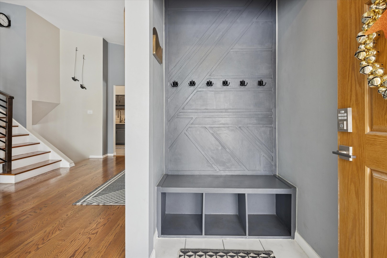
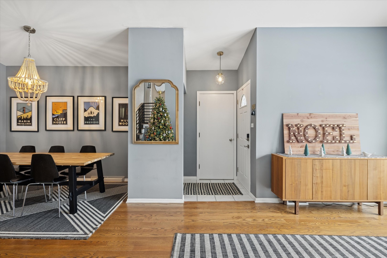
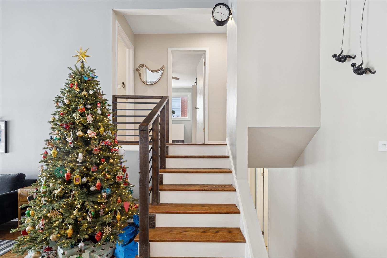
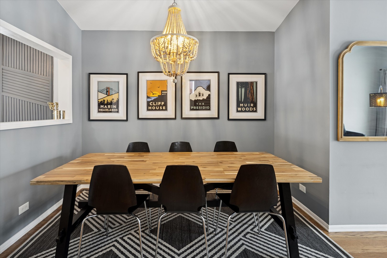
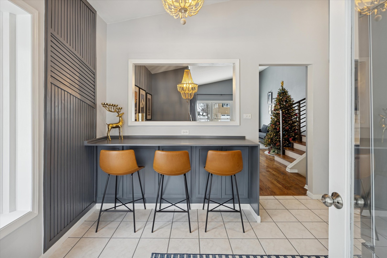
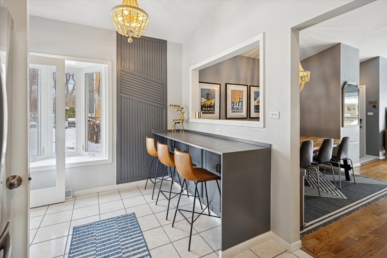
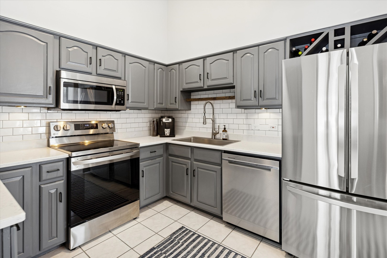
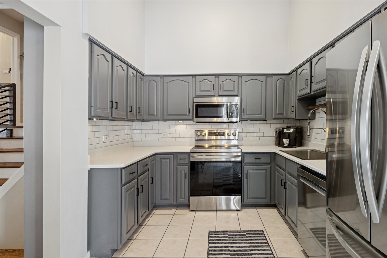
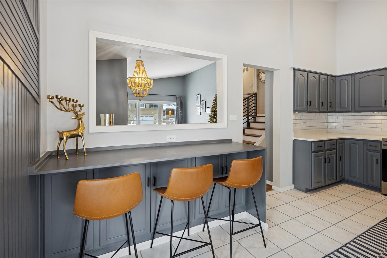
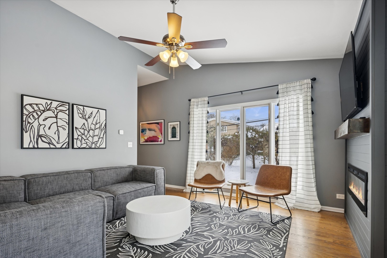
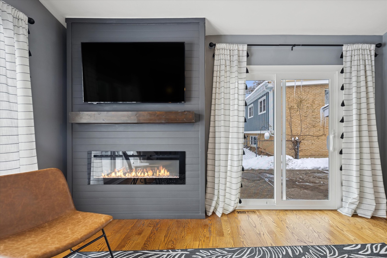
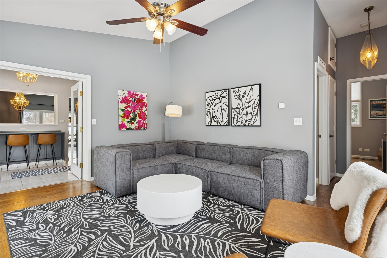
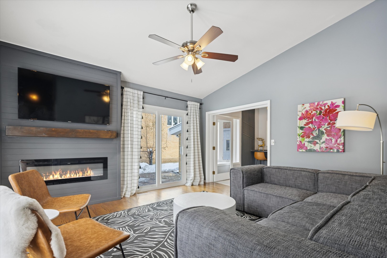
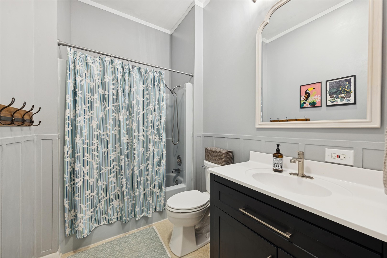
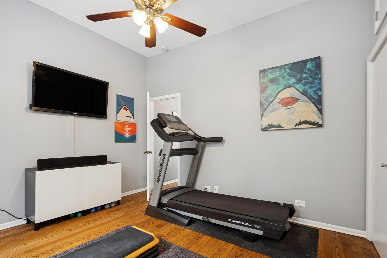
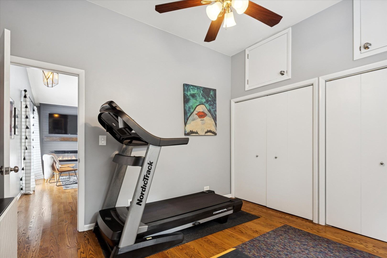
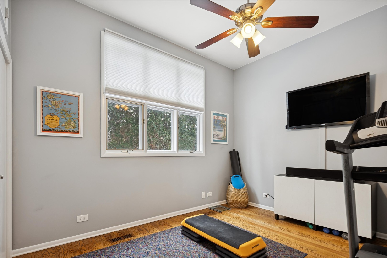
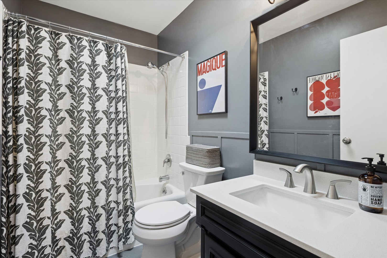
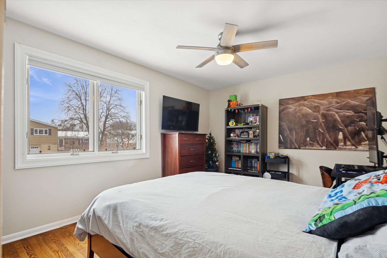
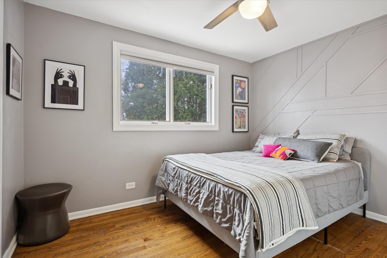
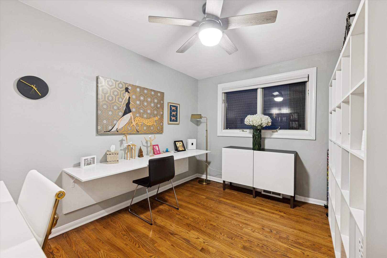
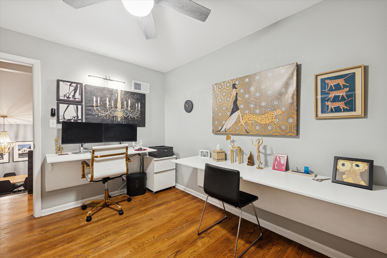
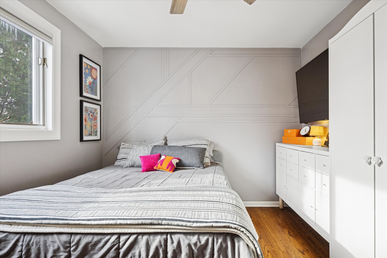
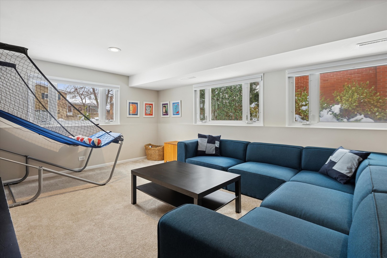
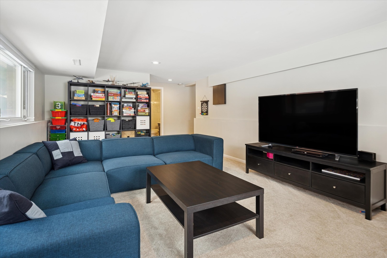
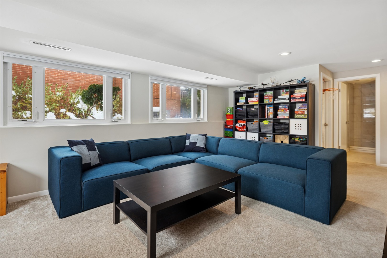
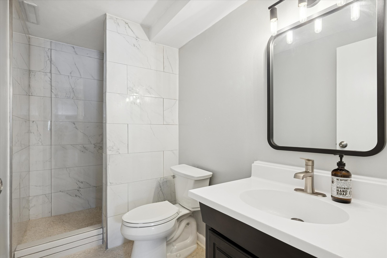
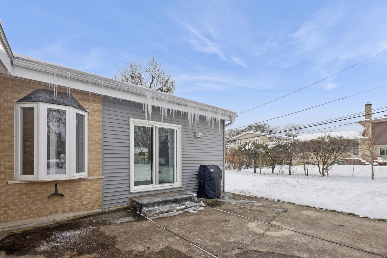
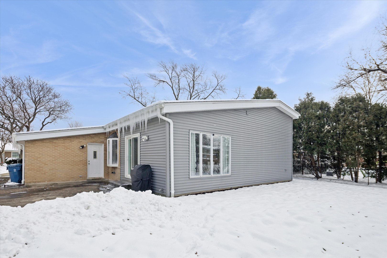
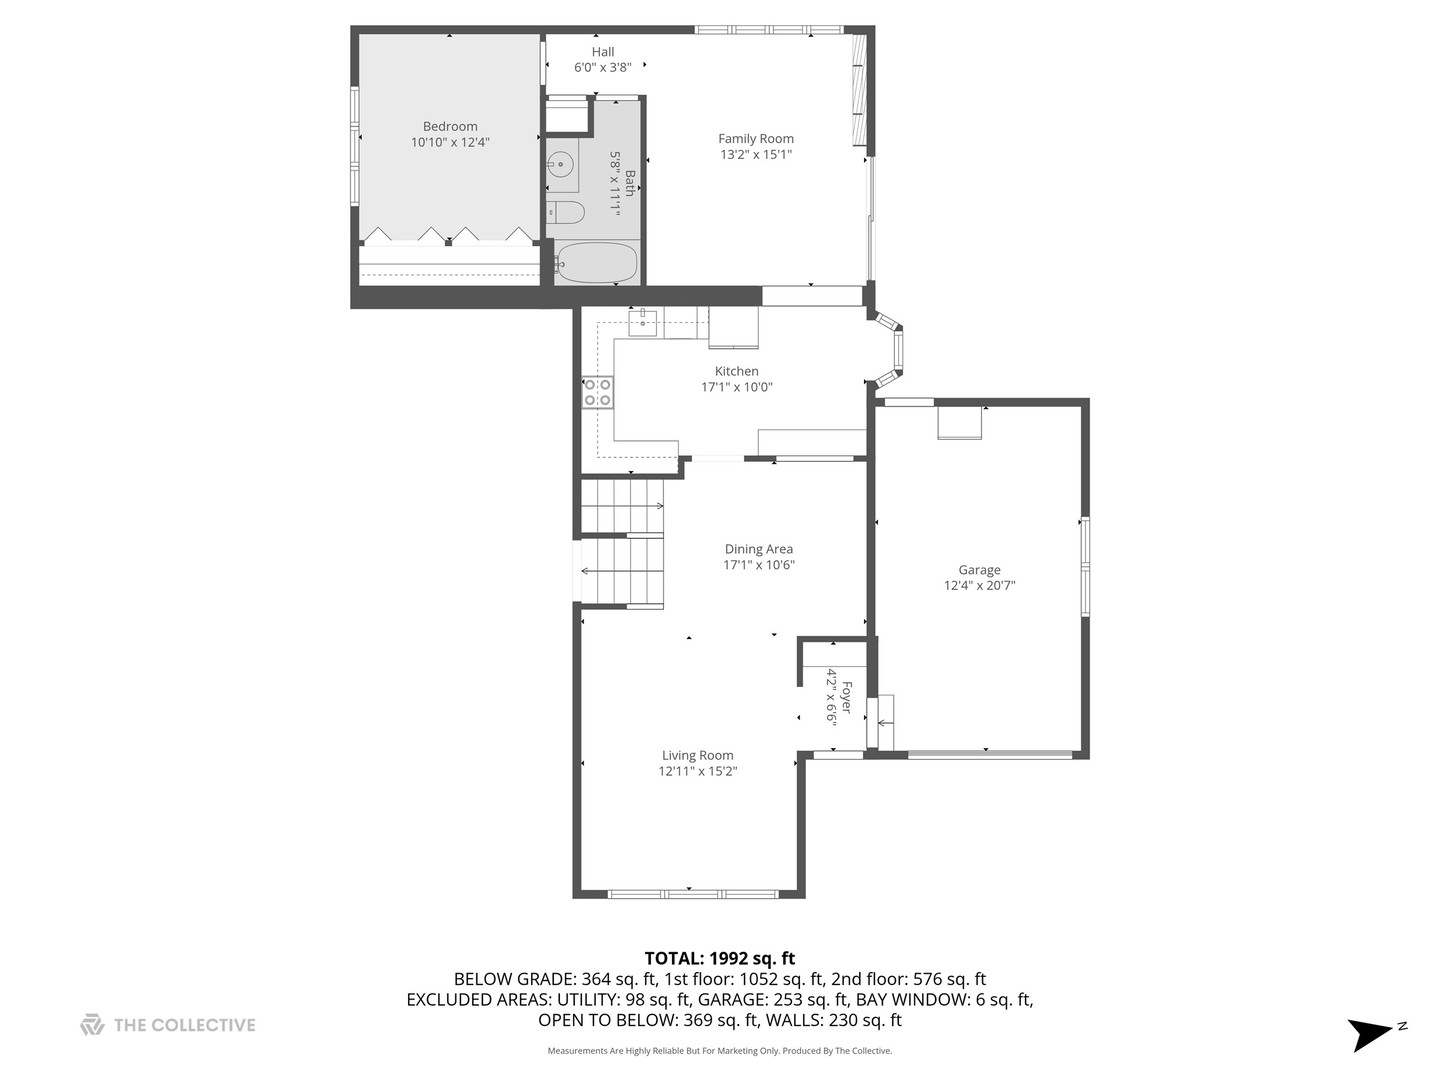
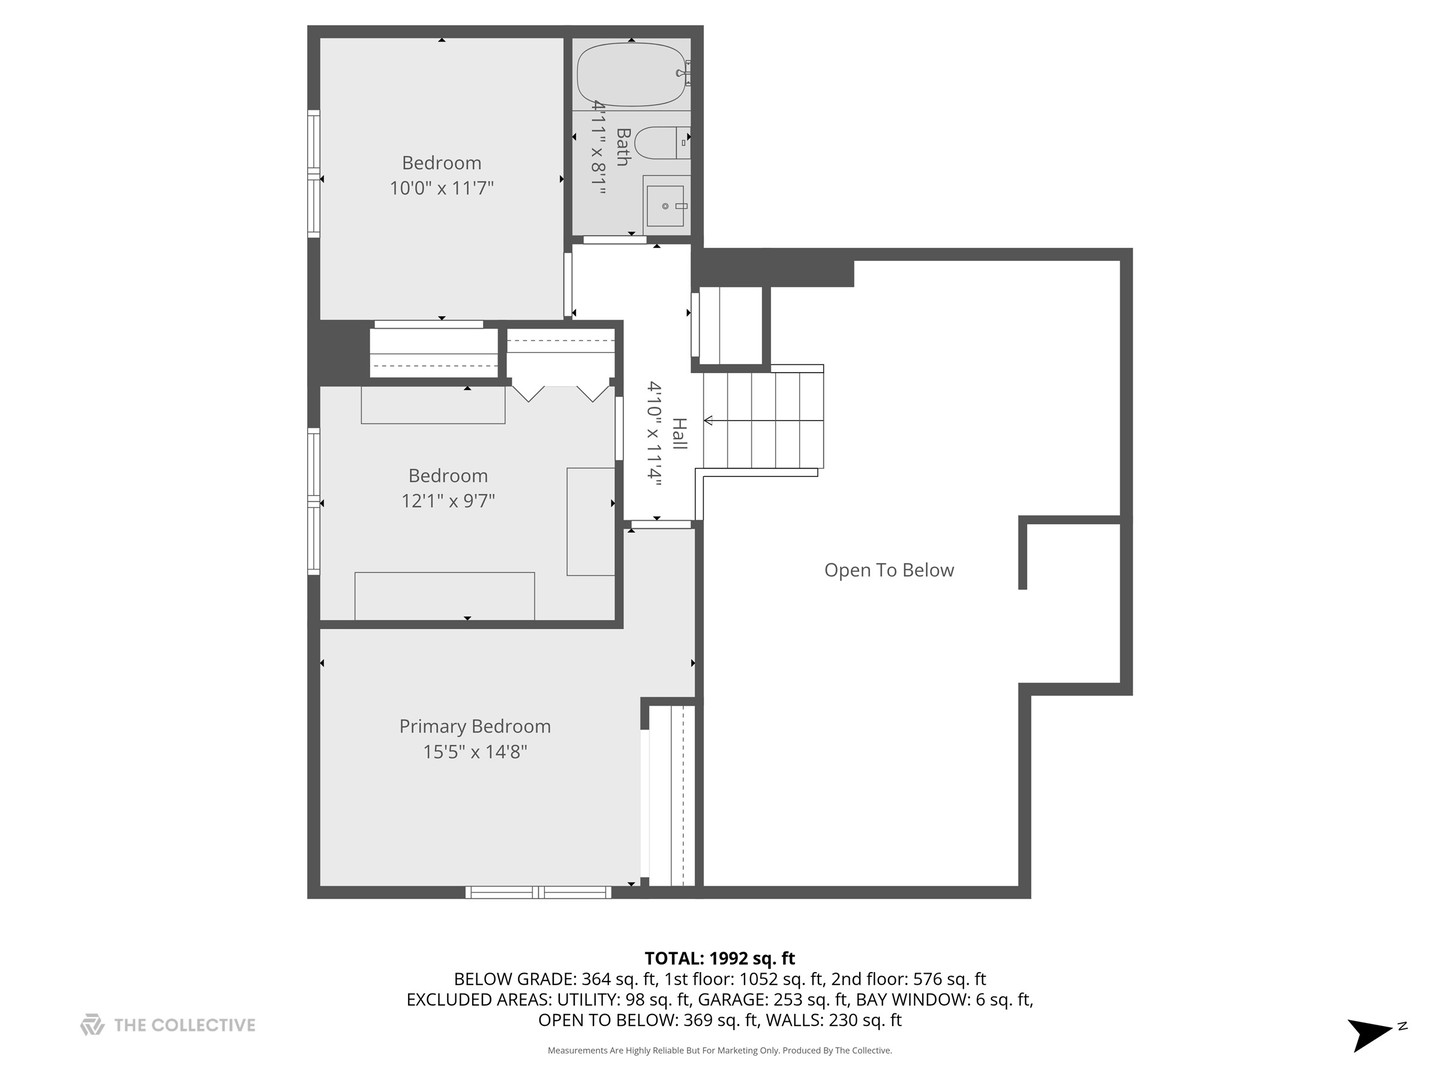
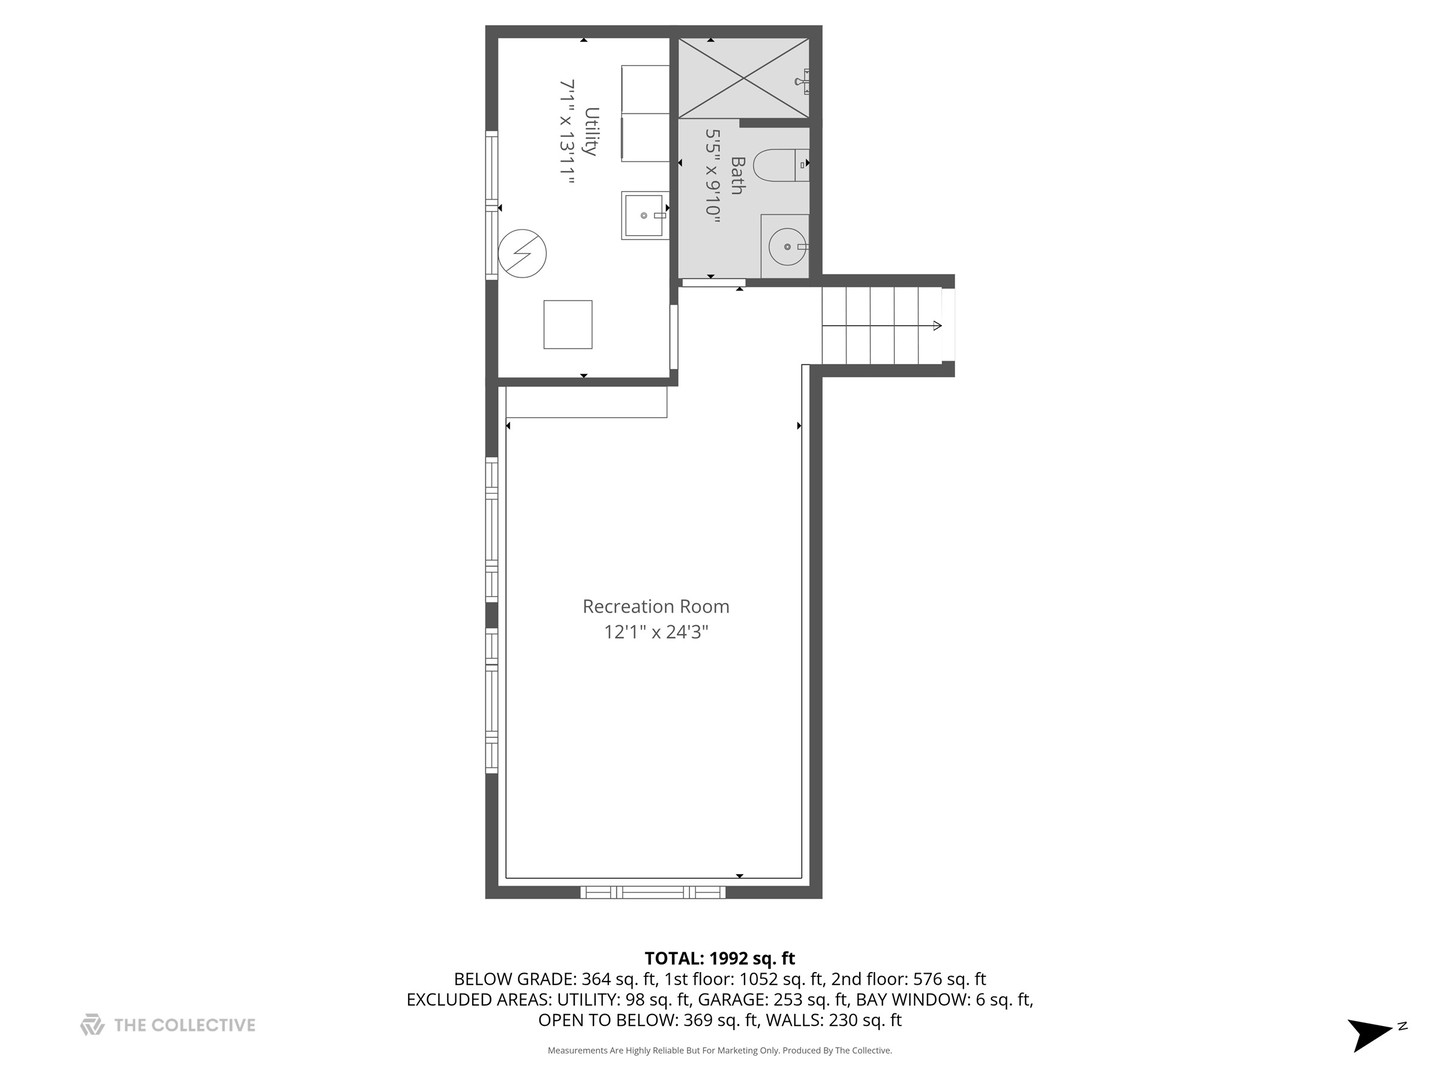
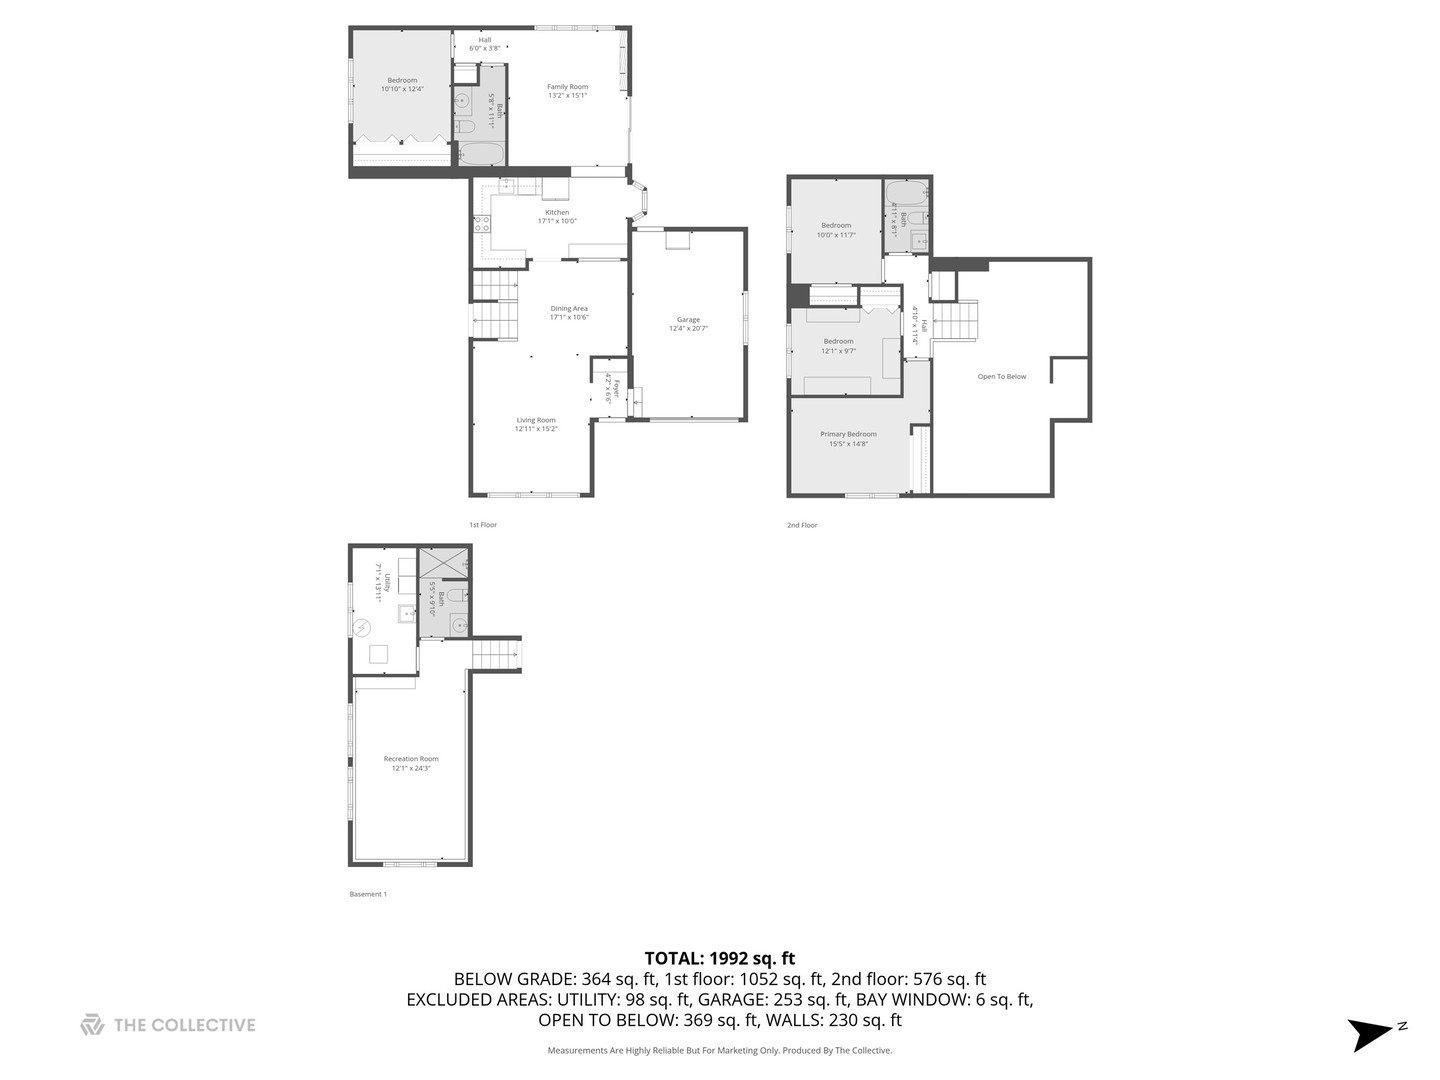
Welcome to 120 S. Fairlane - an inviting haven on a quiet, tree-lined street, just steps from Edison & Sandburg schools, town, train, shopping, and expressways. This charming, meticulously maintained home offers thoughtful updates, a unique modern floor plan and outstanding natural light throughout. You're welcomed into a bright living room featuring a vaulted ceiling, new custom staircase, new front window, and an open flow into the oversized dining room. Gorgeous hardwood floors. The entryway mudroom area has been opened to include a bench, hooks, and added storage-plus this model offers the convenience of direct access from the attached garage into the home. The updated kitchen has been opened to the dining and living rooms and features a new breakfast bar (with hidden storage beneath), decorative wall molding, a wine rack, yard-facing bay window, freshly painted cabinets, new stainless steel appliances, Corian countertops, and a stylish tile backsplash. A rare feature for this Brynhaven model: an added family room off the kitchen with a vaulted ceiling, lots of window light, new fireplace, and new sliders leading out to the patio. This level also includes the home's 4th bedroom and a full bath with new flooring and vanity-an ideal space for a first-floor primary suite, office, in-law arrangement, playroom, or teen retreat. The 3 bedrooms have ceiling fans, hardwood floors, good closet space, a linen closet, updated full bath with skylight & one bedroom with newly added wall moulding for a refined touch. The lower level offers a spacious rec room with newer carpet and full-size windows, providing room for large furniture and multiple uses. The lower-level full bath is completely new and includes a walk-in shower. There is also a laundry/storage room and a concrete-floored crawl space for excellent additional storage. Many new light fixtures & all new window treatments. To top off this perfect home is a new roof & siding ('23), furnace ('20), central air ('25) & hot water heater ('23). All gutter/downspouts are directed underground. There is an attached garage with a door to the house and yard & a concrete driveway that fits 2 cars side by side. Outside, enjoy summers on the large concrete patio overlooking the expansive, yard with plenty of green space for recreation and relaxation. This move-in-ready home combines comfort, convenience, and exceptional style-truly ready for you to move in and enjoy!

4
beds

3
baths

1,763 Sq.Ft. LIVING AREA

7,239.67 Sq.Ft. lot

Features & Amenities

Interior

  • total bedrooms4
  • Total bathrooms3
  • full bathrooms3
  • Laundry room Electric Dryer Hookup, In Unit, Sink
  • Flooring Hardwood
  • Fireplace Electric
  • APPLIANCES Range, Microwave, Dishwasher, Refrigerator, Washer, Dryer, Disposal
  • other interior Features Cathedral Ceiling(s), 1st Floor Bedroom, In-Law Floorplan, 1st Floor Full Bath

Area & Lot

  • Status Sold
  • Date Sold January 22, 2026
  • Living Area1,763 Sq.Ft.
  • Lot Area7,239.67 Sq.Ft.
  • MLS® ID12529838
  • TypeResidential
  • YEAR BUILT1961
  • NeighborhoodDuPage County
  • Architecture StylesBi-Level
  • Elementary SchoolEdison Elementary School
  • Middle SchoolSandburg Middle School
  • High SchoolYork Community High School
  • School District205

Exterior

  • STORIES2
  • Garage Space1.0
  • water SourceLake Michigan
  • roofAsphalt
  • parkingConcrete, Garage Door Opener, Yes, Garage Owned, Attached, Garage
  • HEAT TYPENatural Gas, Forced Air
  • AIR CONDITIONINGCentral Air
  • sewerPublic Sewer, Storm Sewer
  • SubstructureConcrete Perimeter

Financial

  • Sales Price$695,000
  • Real Estate Tax $9,400/yr

DuPage County

Explore

Where Commercial Connections Begin

Commercial real estate needs arise every day, but too often there's no clear path forward. Loop Group bridges that gap by providing trusted expertise, specialized knowledge, and a collaborative approach that turns opportunities into results.

Follow Us on Instagram