Leave a Message

Thank you for your message. We will be in touch with you shortly.

12 Cebold Drive
12 Cebold Drive
12 Cebold Drive
12 Cebold Drive
12 Cebold Drive
12 Cebold Drive
12 Cebold Drive
12 Cebold Drive
12 Cebold Drive
12 Cebold Drive
12 Cebold Drive
12 Cebold Drive
12 Cebold Drive
12 Cebold Drive
12 Cebold Drive
12 Cebold Drive
12 Cebold Drive
12 Cebold Drive
12 Cebold Drive
12 Cebold Drive
12 Cebold Drive
12 Cebold Drive
12 Cebold Drive
12 Cebold Drive
12 Cebold Drive
12 Cebold Drive
12 Cebold Drive
12 Cebold Drive
SEE ALL PHOTOS
12 Cebold Drive
12 Cebold Drive
12 Cebold Drive
12 Cebold Drive
12 Cebold Drive
12 Cebold Drive
12 Cebold Drive
12 Cebold Drive
12 Cebold Drive
12 Cebold Drive
12 Cebold Drive
12 Cebold Drive
12 Cebold Drive
12 Cebold Drive
12 Cebold Drive
12 Cebold Drive
12 Cebold Drive
12 Cebold Drive
12 Cebold Drive
12 Cebold Drive
12 Cebold Drive
12 Cebold Drive
12 Cebold Drive
12 Cebold Drive
12 Cebold Drive
12 Cebold Drive
12 Cebold Drive
12 Cebold Drive
Bought with Tim Schiller with @properties Christie's International Real Estate and Listed by Ron Donavon with Keller Williams Inspire - Geneva 630-740-5093
Sold

12 Cebold Drive

12 Cebold Drive, Montgomery, IL 60538

$330,000
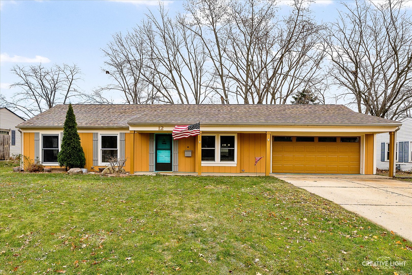
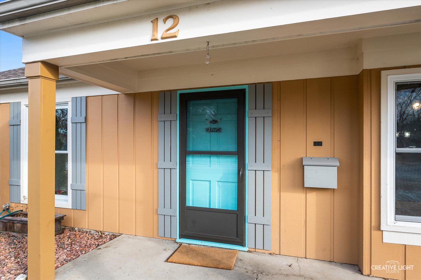
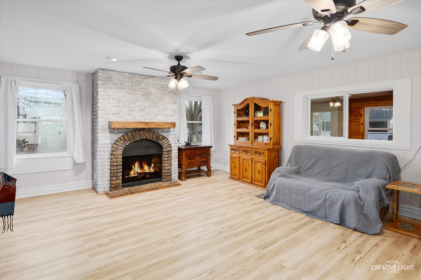
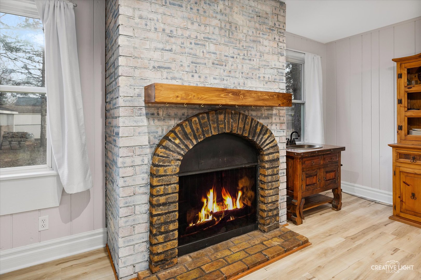
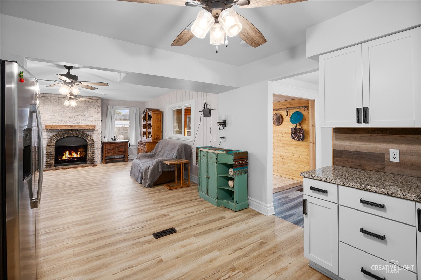
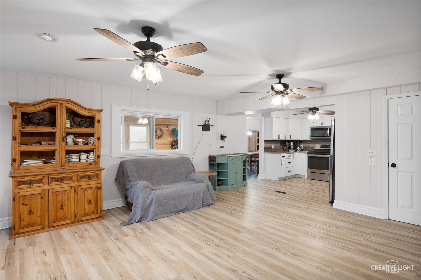
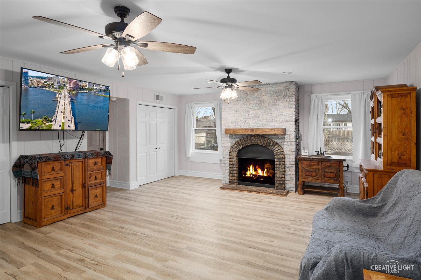
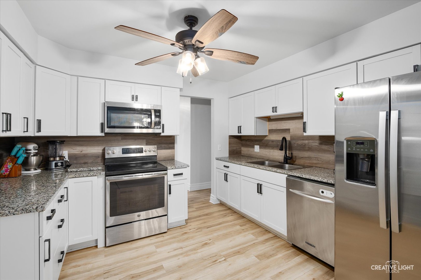
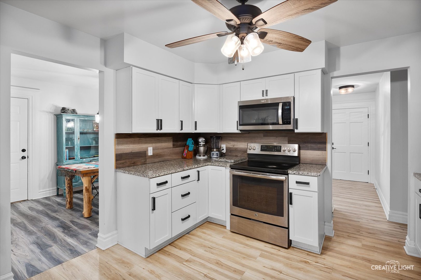
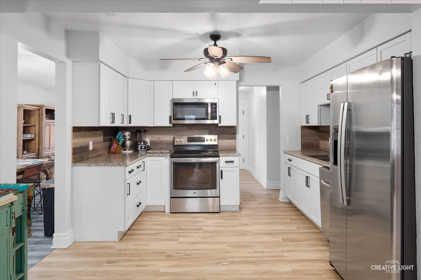
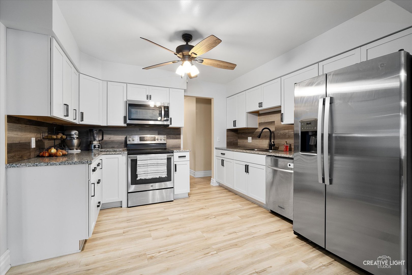
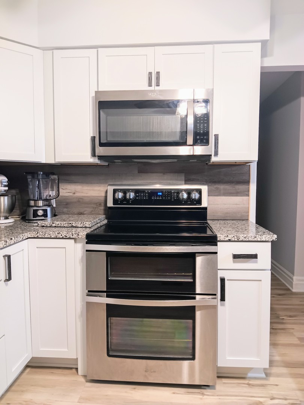
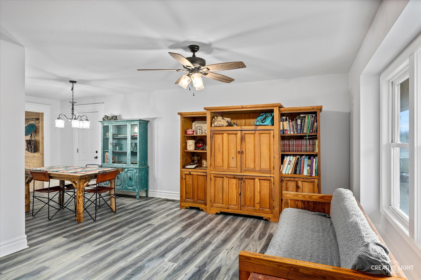
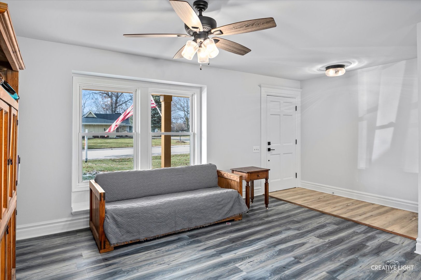
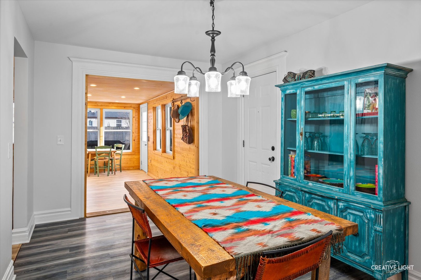
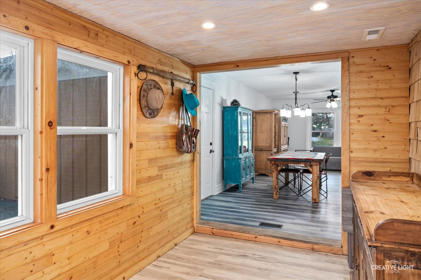
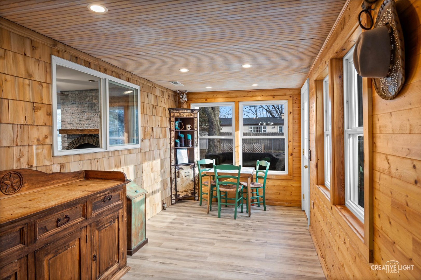
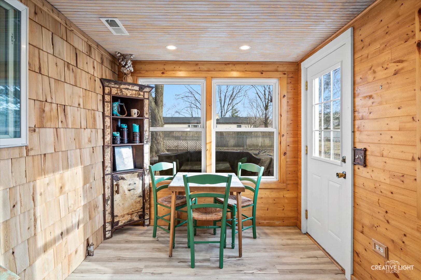
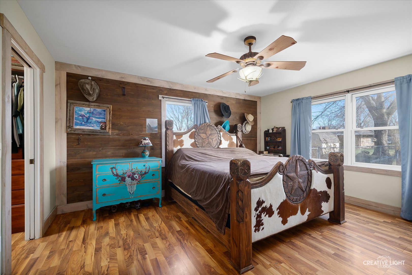
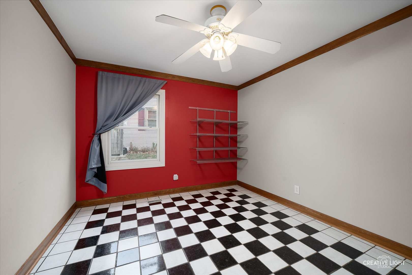
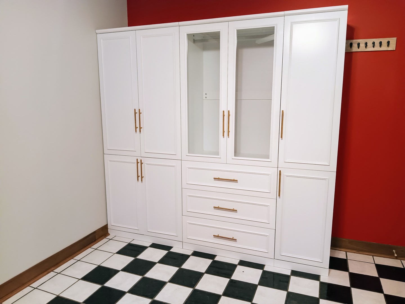
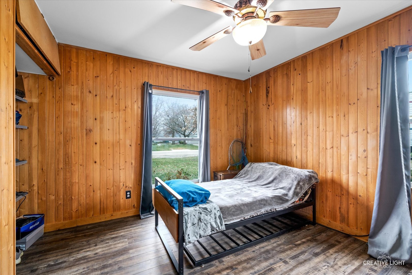
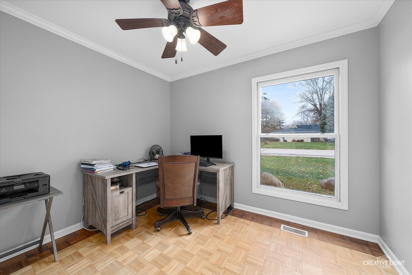
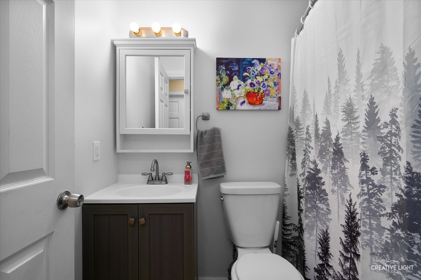
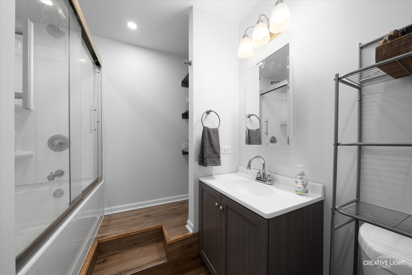
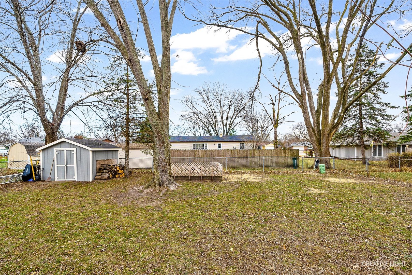
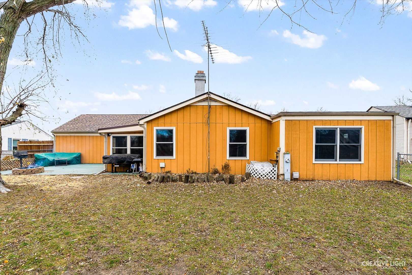
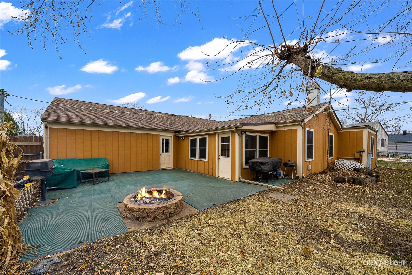
Discover the charm of this updated 4-bedroom, 2-bathroom ranch home in Montgomery! Spanning nearly 2,000 square feet, this gem is located in the highly sought-after Oswego School District. And let's talk about LOCATION! Just a short stroll to Civic Center Park, complete with tennis and basketball courts, a pool, disc golf, and a playground. Love the outdoors? The Fox River Trail, biking, and walking paths are all nearby. Step inside to a BRAND-NEW kitchen featuring stunning granite countertops, white cabinets, a chic backsplash, and durable vinyl floors. Other updates include a NEW roof (2023), furnace/AC (2022), newer siding, and updated vinyl windows. Interior enhancements include fresh paint, new vinyl flooring, and modern lighting with ceiling fans in every room. BOTH baths have just been updated too! Enjoy the open floor plan with plenty of living space: a den, formal living and dining rooms, and a cozy family room. The master suite boasts a private bath and a walk-in closet with custom drawers and shelving. Outside, the fully fenced, park-like backyard is a private retreat featuring shade trees, vegetable gardens, and a large patio perfect for entertaining. Plus, there's a roomy shed for extra storage. This home is ready and waiting for YOU to make it your own. Schedule a showing today and come see what makes this house a HOME!

4
beds

2
baths

1,944 Sq.Ft. LIVING AREA

9,583.2 Sq.Ft. lot

Features & Amenities

Interior

  • total bedrooms4
  • Total bathrooms2
  • full bathrooms2
  • APPLIANCES Range, Microwave, Dishwasher, Bar Fridge, Disposal

Area & Lot

  • Status Sold
  • Date Sold April 23, 2025
  • Living Area1,944 Sq.Ft.
  • Lot Area9,583.2 Sq.Ft.
  • MLS® ID12297568
  • TypeResidential
  • YEAR BUILT1968
  • Architecture StylesRanch
  • Elementary SchoolBoulder Hill Elementary School
  • Middle SchoolThompson Junior High School
  • High SchoolOswego High School
  • School District308

Exterior

  • Garage Space2.0
  • water SourcePublic
  • roofAsphalt
  • parkingConcrete, Garage Door Opener, On Site, Garage Owned, Attached, Garage
  • HEAT TYPENatural Gas
  • AIR CONDITIONINGCentral Air
  • sewerPublic Sewer
  • SubstructureConcrete Perimeter

Financial

  • Sales Price$330,000
  • Real Estate Tax $6,861/yr

Where Commercial Connections Begin

Commercial real estate needs arise every day, but too often there's no clear path forward. Loop Group bridges that gap by providing trusted expertise, specialized knowledge, and a collaborative approach that turns opportunities into results.

Follow Us on Instagram