Leave a Message

Thank you for your message. We will be in touch with you shortly.

11523 S Kristi Drive
SEE ALL PHOTOS
11523 S Kristi Drive
Bought with Kate Erickson with Advantage Realty Group and Listed by Tim Schiller with @properties Christie's International Real Estate 630-992-0582
Sold

11523 S Kristi Drive

11523 S Kristi Drive, Plainfield, IL 60585

$593,000
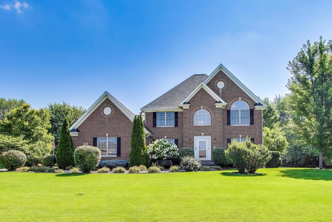
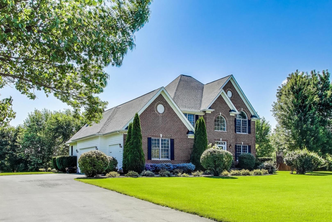
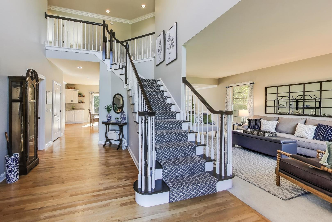
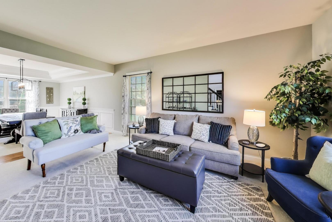
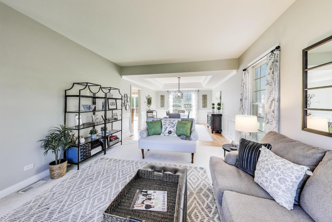
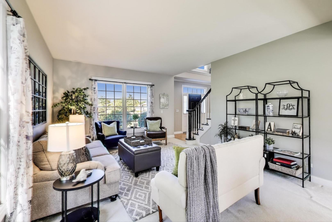
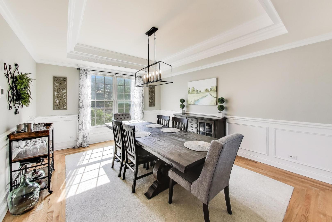
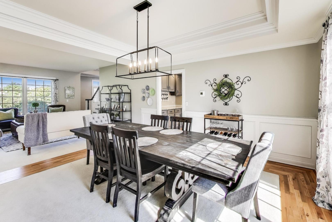
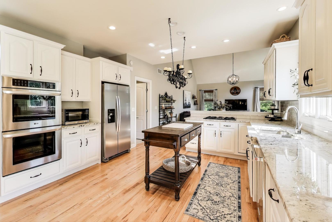
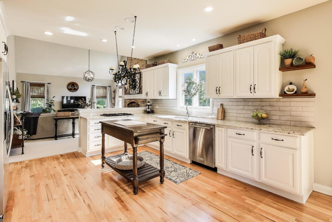
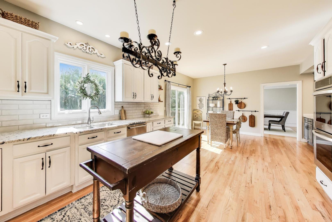
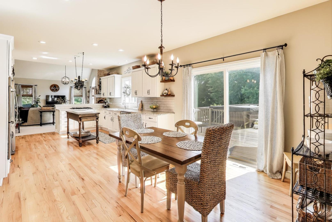
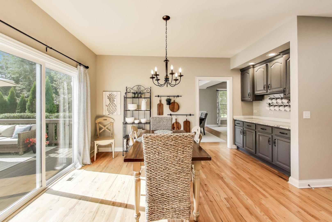
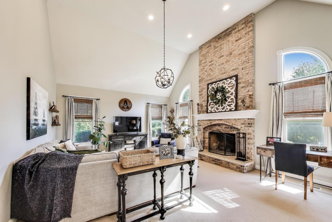
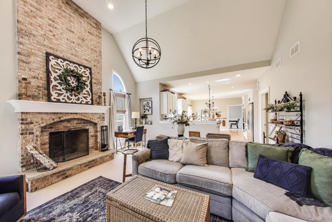
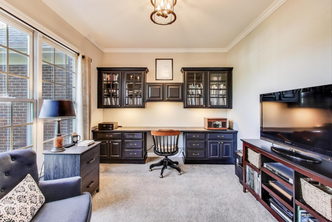
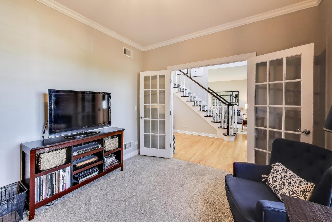
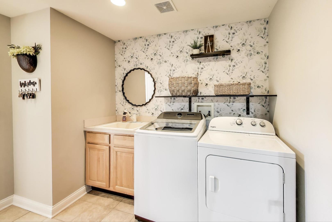
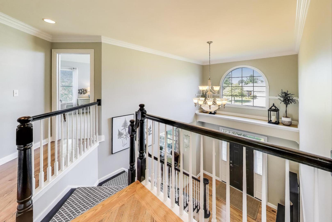
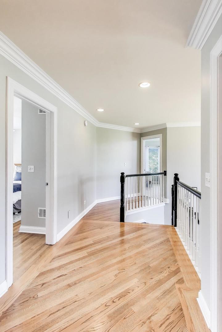
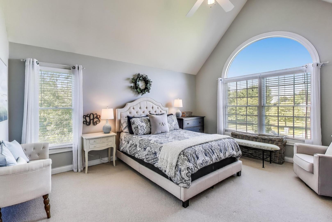
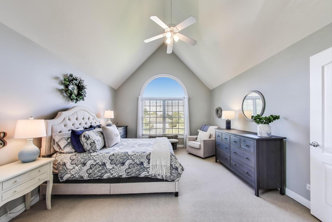
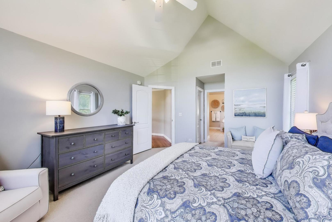
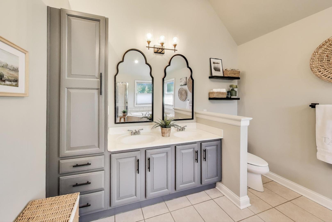
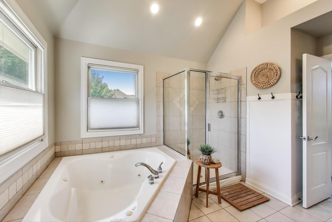
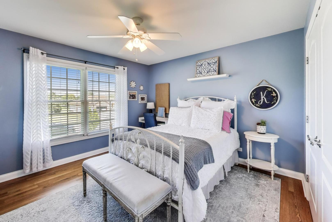
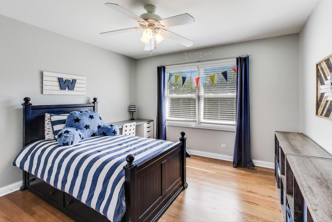
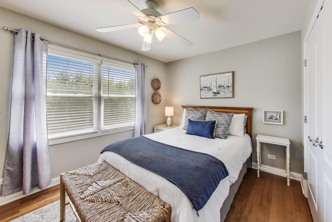
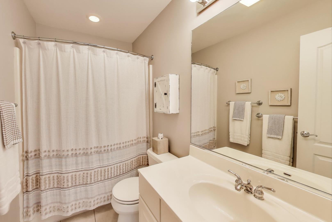
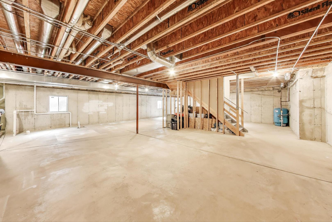
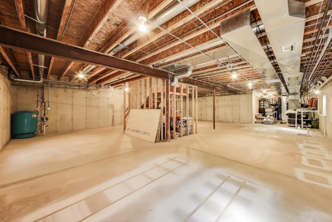
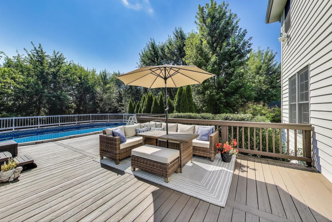
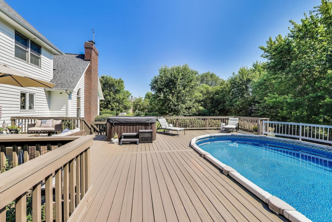
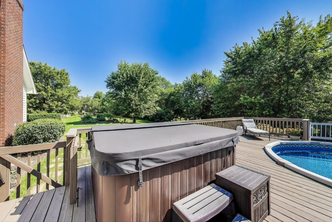
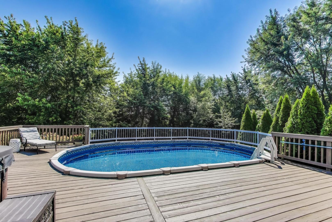
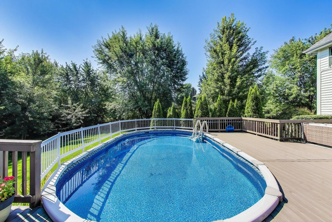
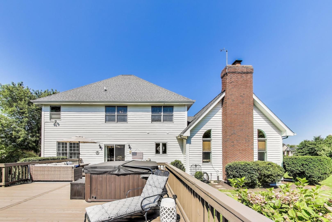
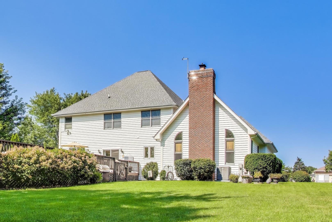
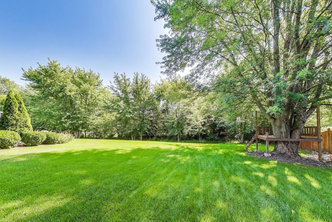
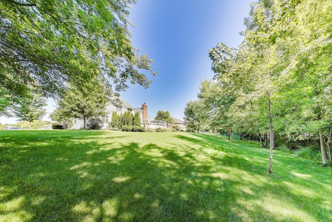
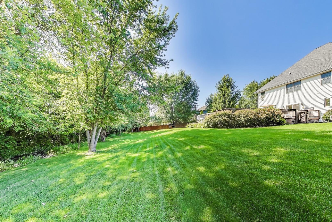
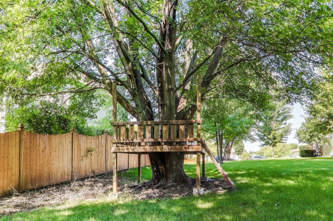
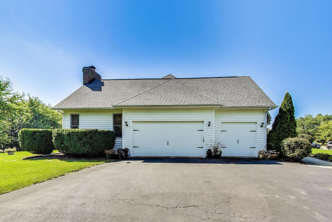
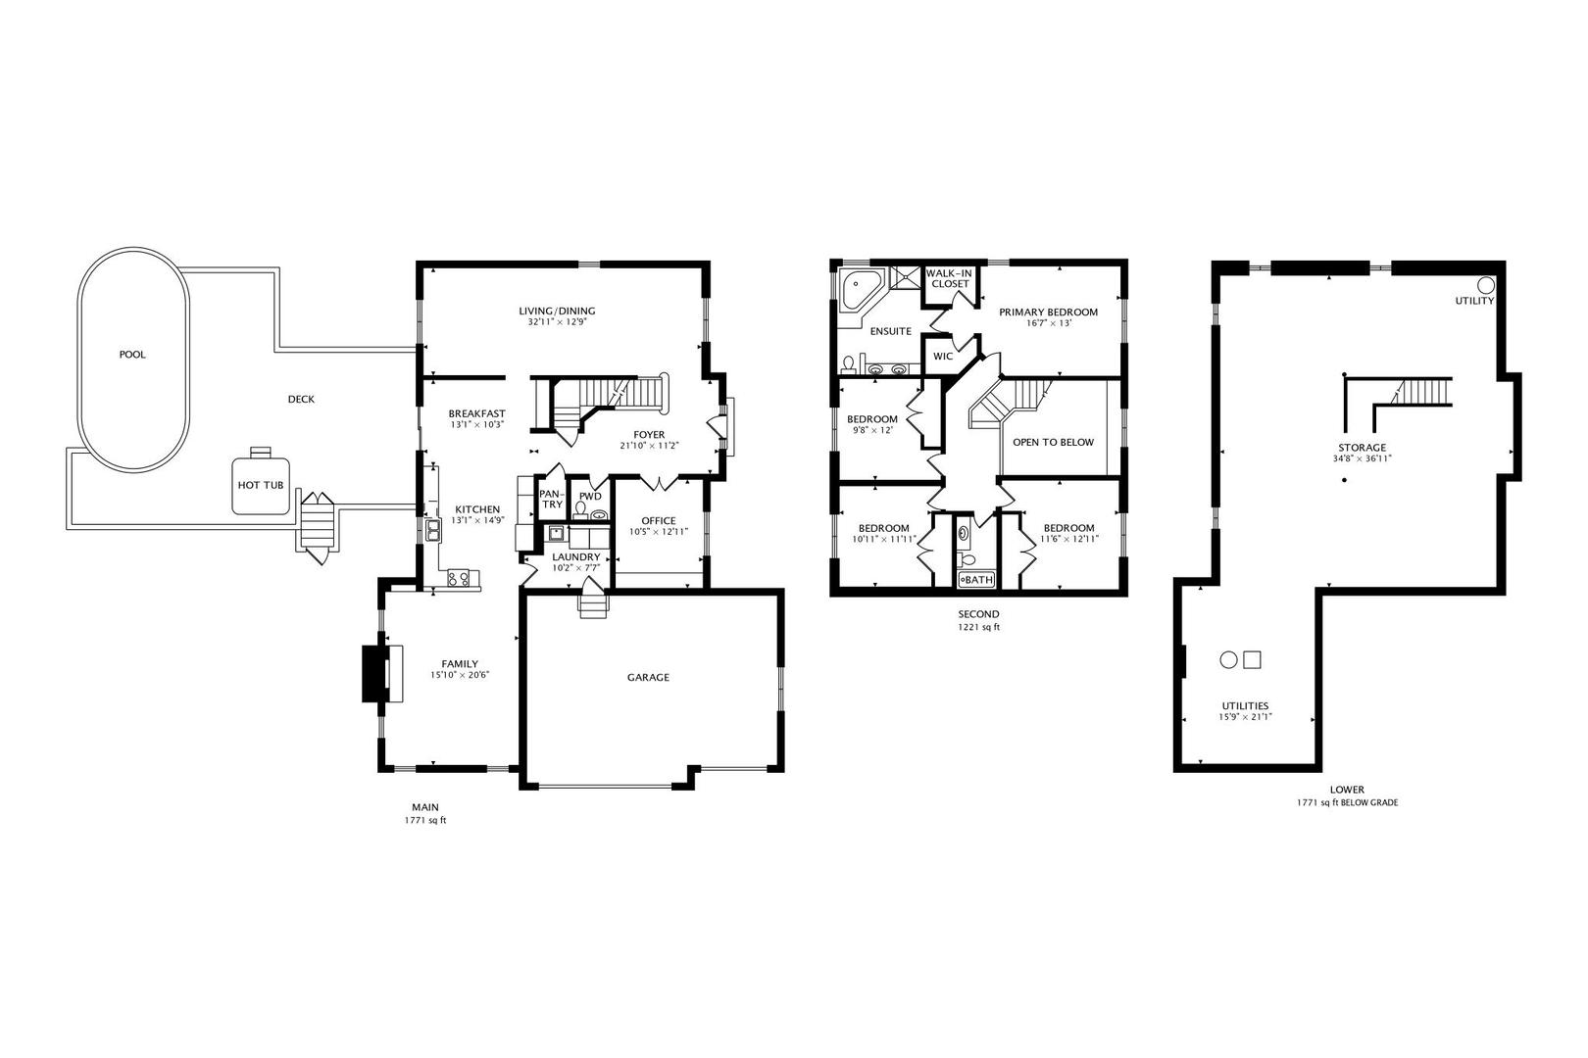
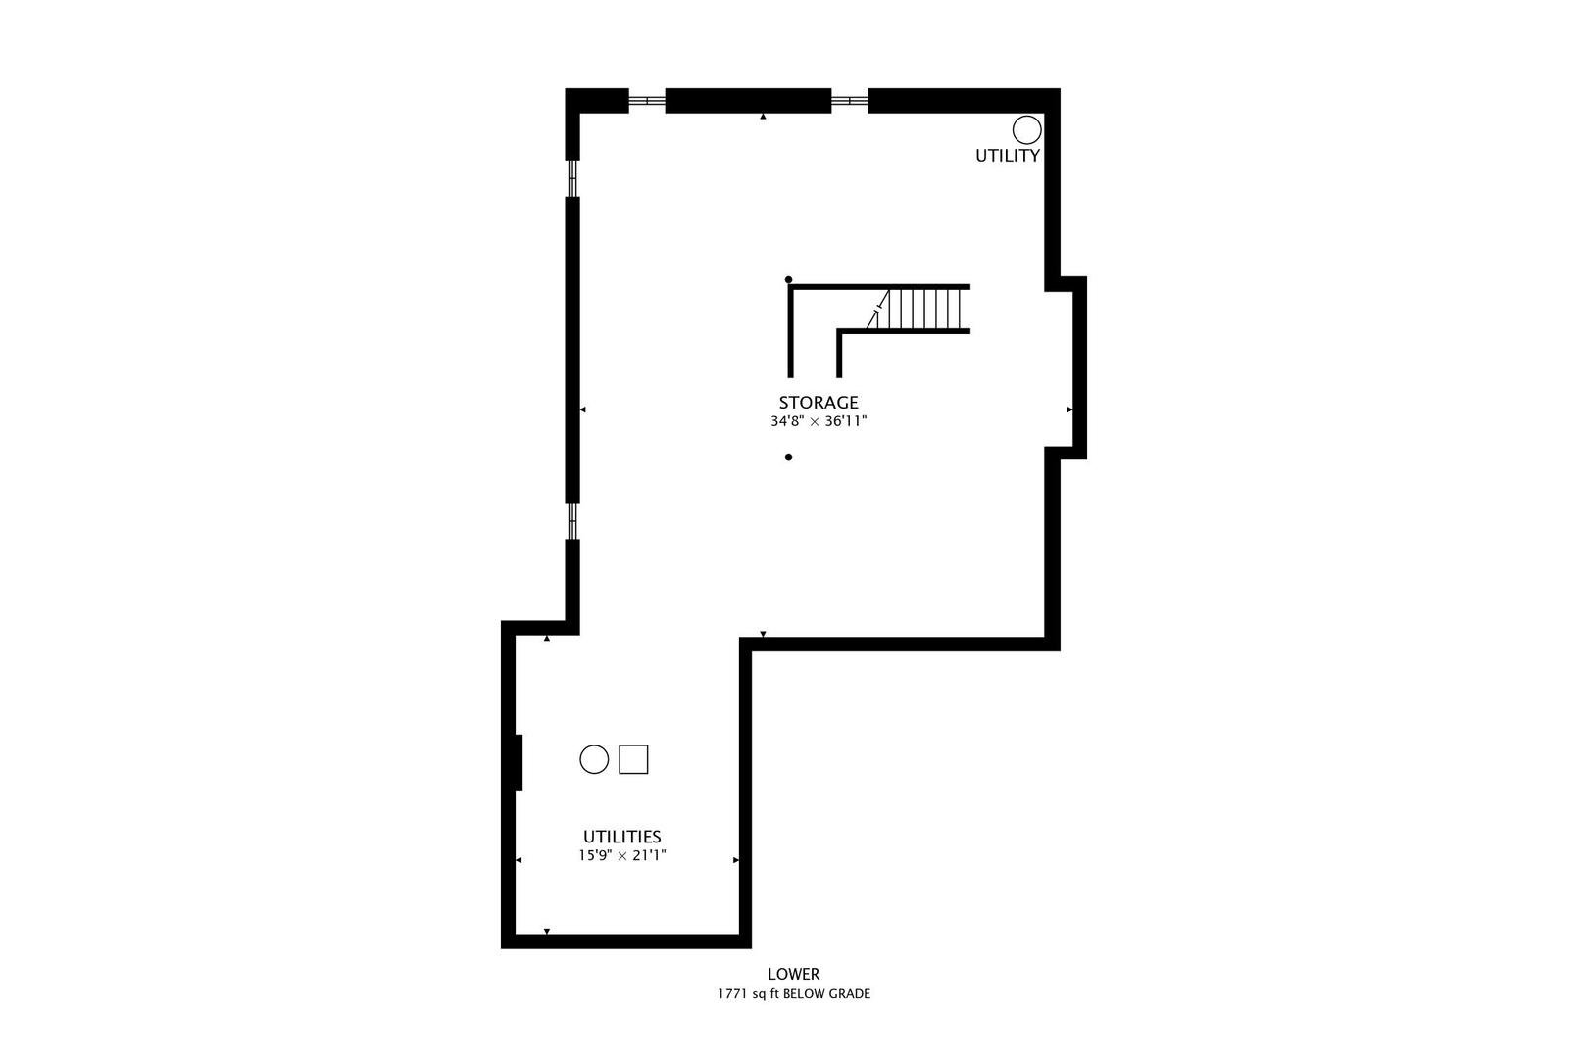
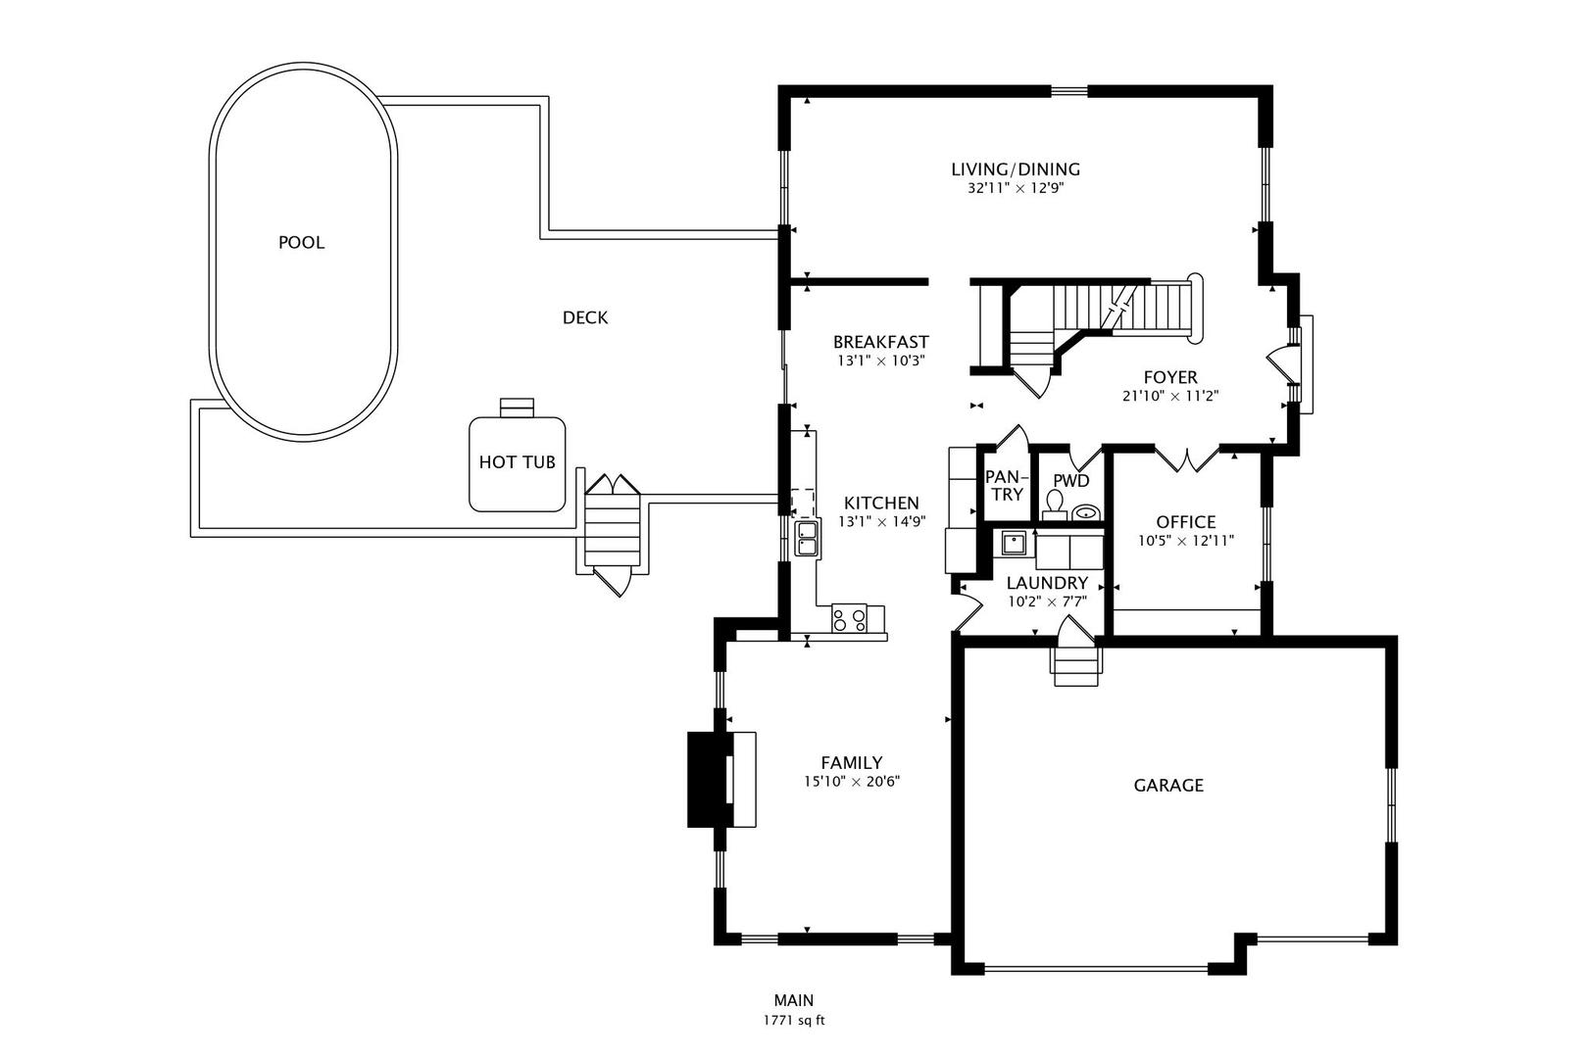
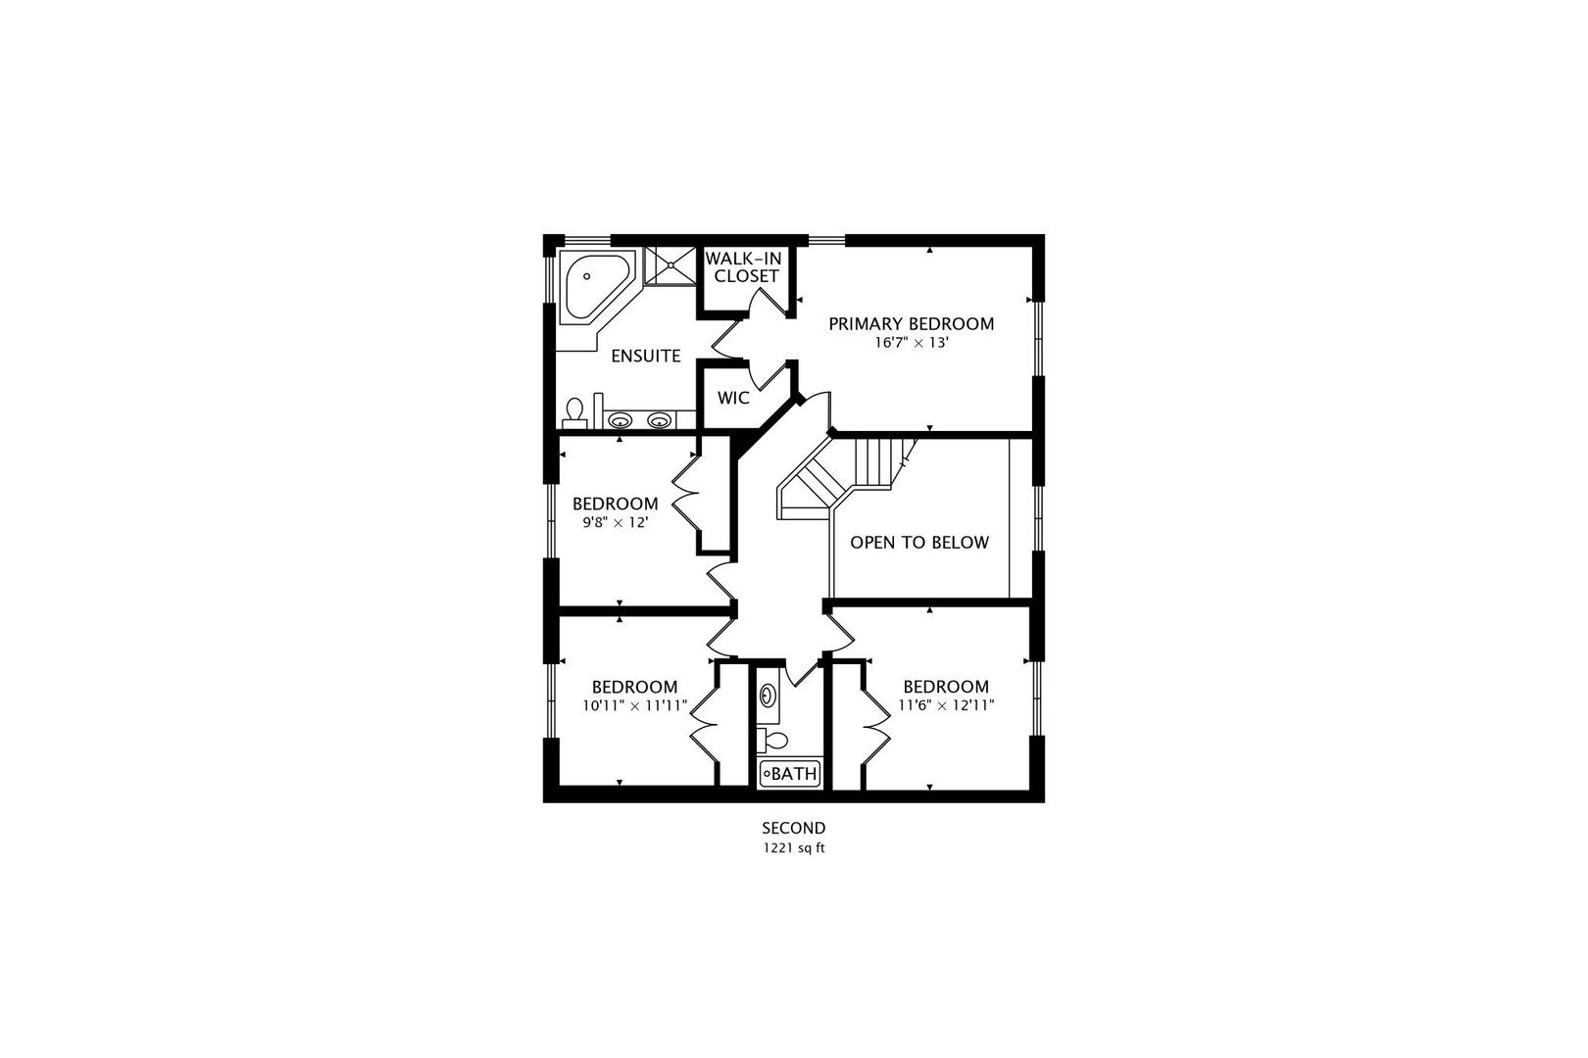
All brick and cedar-sided home on nearly 1 acre, backing to mature trees, additional open space, and a beautifully landscaped yard. The main level offers a two-story foyer and family room, a first-floor den with French doors, and a great room with brick fireplace. The kitchen includes custom cabinetry, stainless steel appliances, double ovens, breakfast bar, and hardwood floors. Additional living space features a sun-filled dining room, multiple areas for work or study, and a convenient mudroom/laundry room with garage access. The second floor features four spacious bedrooms and two full bathrooms, centered around a generous landing area that feels open, airy, and filled with natural light. The oversized 3-car garage offers volume ceilings, abundant storage, and ample parking. The full deep-pour basement is unfinished, immaculate, and includes a rough-in for a bath along with over 1,500 square feet of potential living space to customize to your needs. Additional updates:2025: restained and refinished deck -2024:new granite though-out kit - 2023:refinished stairs and added carpet runner -2021 Refinished 1st-floor hardwoods and new den carpet, landscaping and driveway resealed 2020: New furnace, A/C, and humidifier 2019: New front & storm doors and windows 2018: New roof, solar attic fan, organic/hypoallergenic carpet, hot water recirculating pump 2017: Hardwood floors added to 2nd floor.

4
beds

3
baths

2,842 Sq.Ft. LIVING AREA

0.83 Acres lot

Features & Amenities

Interior

  • total bedrooms4
  • Total bathrooms3
  • full bathrooms2
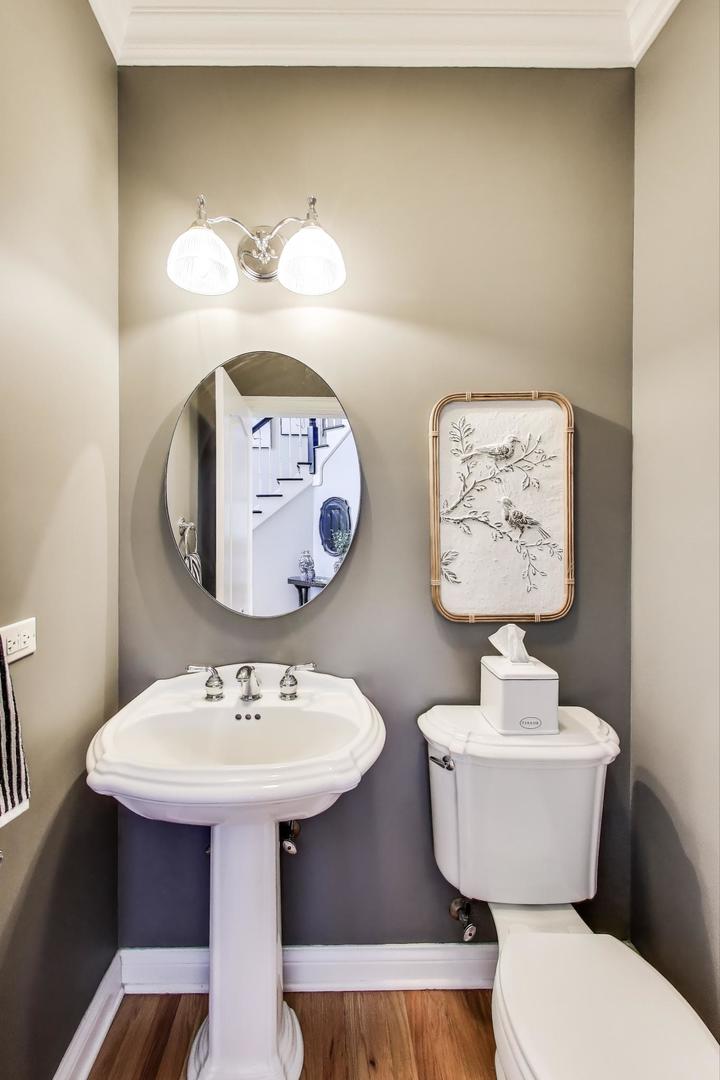
  • half bathroom1
  • Laundry room Main Level, In Unit, Sink
  • Flooring Hardwood, Wood
  • Fireplace Wood Burning, Gas Starter
  • APPLIANCES Double Oven, Microwave, Dishwasher, Refrigerator, Washer, Dryer, Stainless Steel Appliance(s), Cooktop, Oven, Water Softener Owned, Humidifier
  • other interior Features Cathedral Ceiling(s), Built-in Features, Walk-In Closet(s), Bookcases, Special Millwork

Area & Lot

  • Status Sold
  • Date Sold September 9, 2025
  • Living Area2,842 Sq.Ft.
  • Lot Area0.83 Acres
  • MLS® ID12443273
  • TypeResidential
  • YEAR BUILT2001
  • Architecture StylesTraditional
  • Water FrontageStream
  • Elementary SchoolGrande Park Elementary School
  • Middle SchoolMurphy Junior High School
  • High SchoolOswego East High School
  • School District308

Exterior

  • Garage Space3.0
  • water SourceWell
  • roofAsphalt
  • lot featuresLandscaped, Wooded, Rear of Lot
  • parkingAsphalt, Garage Door Opener, Yes, Garage Owned, Attached, Off Street, Driveway, Owned, Garage
  • HEAT TYPENatural Gas, Forced Air
  • AIR CONDITIONINGCentral Air
  • sewerSeptic Tank
  • SubstructureConcrete Perimeter

Financial

  • Sales Price$593,000
  • Real Estate Tax $13,082/yr

Where Commercial Connections Begin

Commercial real estate needs arise every day, but too often there's no clear path forward. Loop Group bridges that gap by providing trusted expertise, specialized knowledge, and a collaborative approach that turns opportunities into results.

Follow Us on Instagram