Leave a Message

Thank you for your message. We will be in touch with you shortly.

1130 Evergreen Avenue
SEE ALL PHOTOS
1130 Evergreen Avenue
Bought with Tim Schiller with @properties Christie's International Real Estate and Listed by Nevin Nelson with Redfin Corporation 224-699-5002
Sold

1130 Evergreen Avenue

1130 Evergreen Avenue, Des Plaines, IL 60016

$438,000
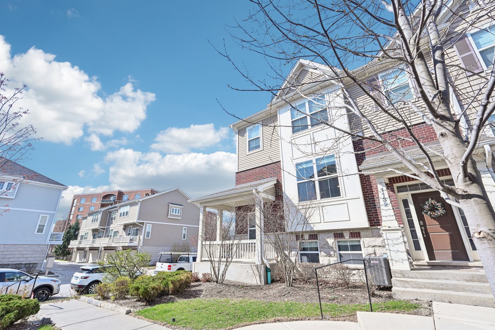
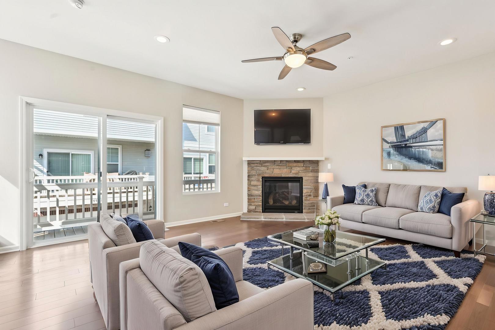
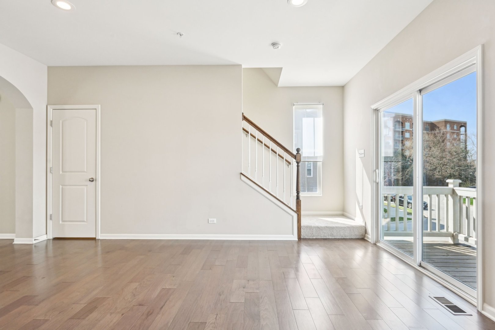
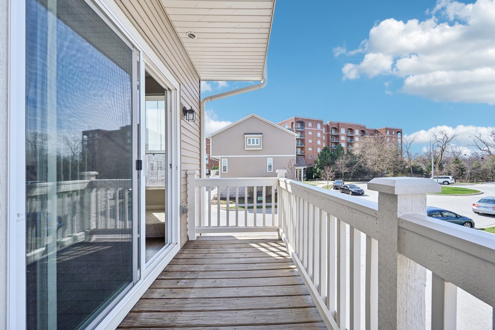
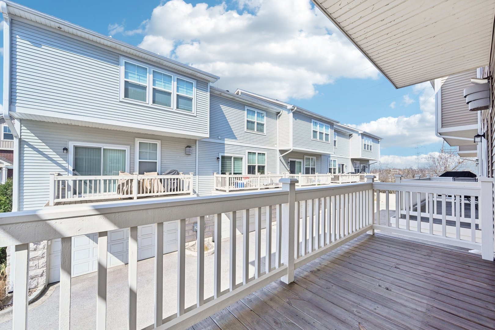
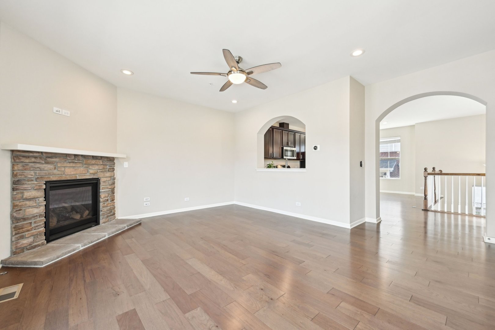
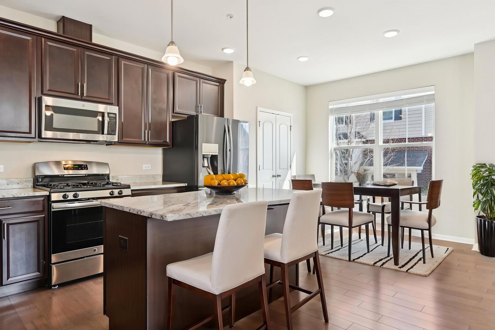
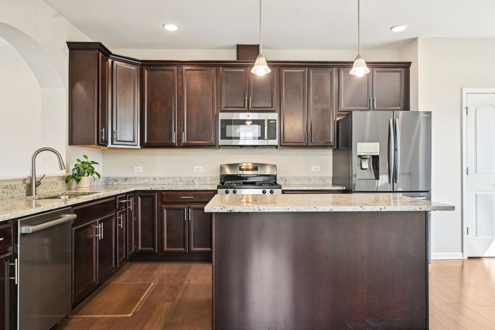
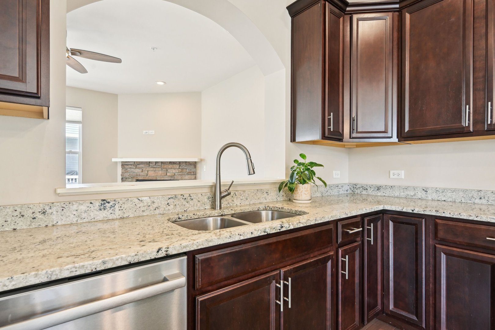
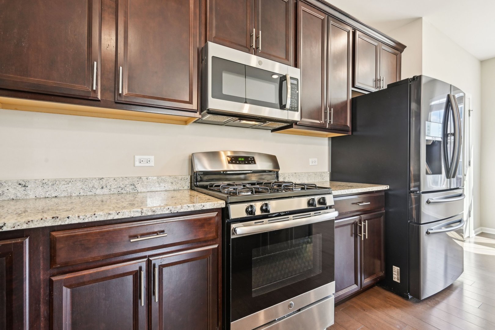
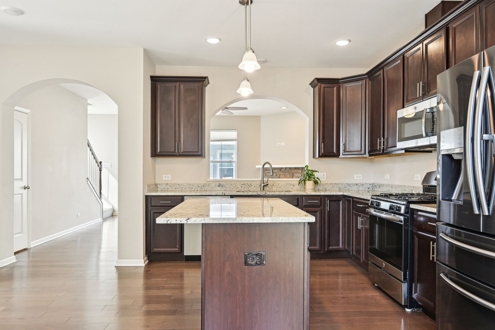
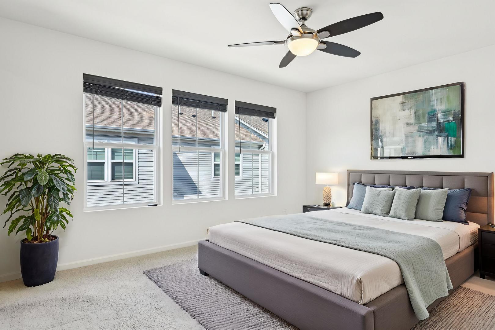
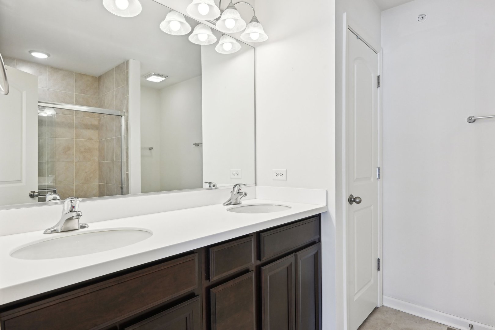
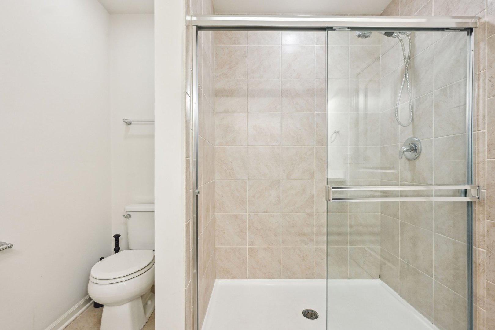
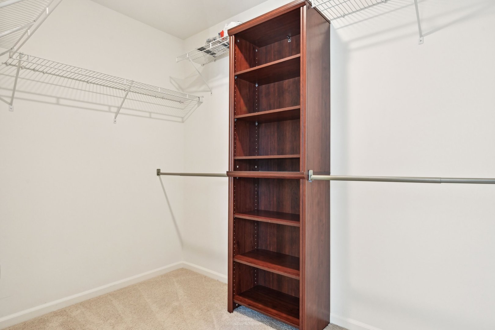
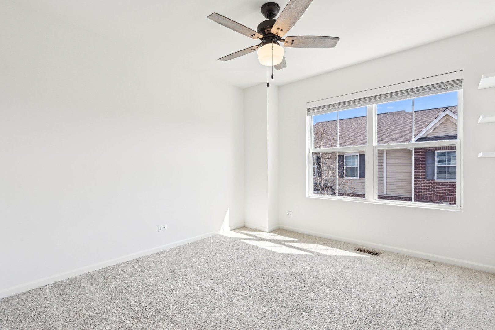
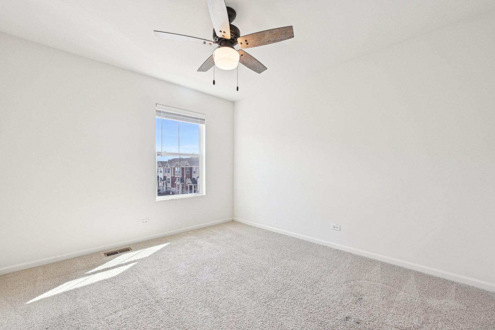
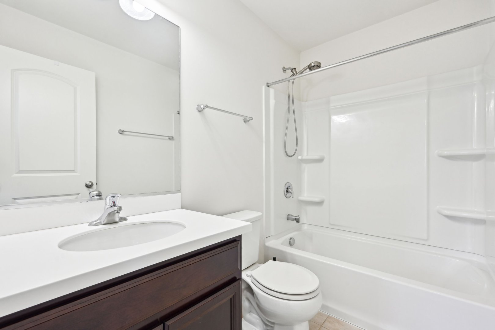
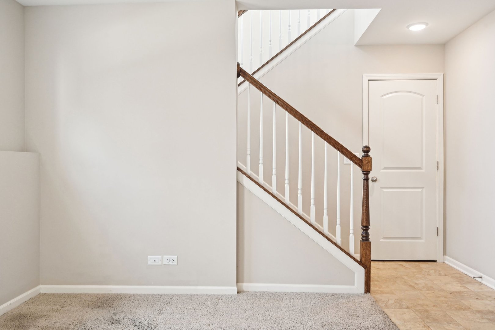
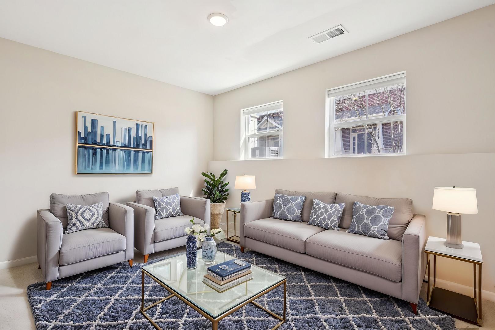
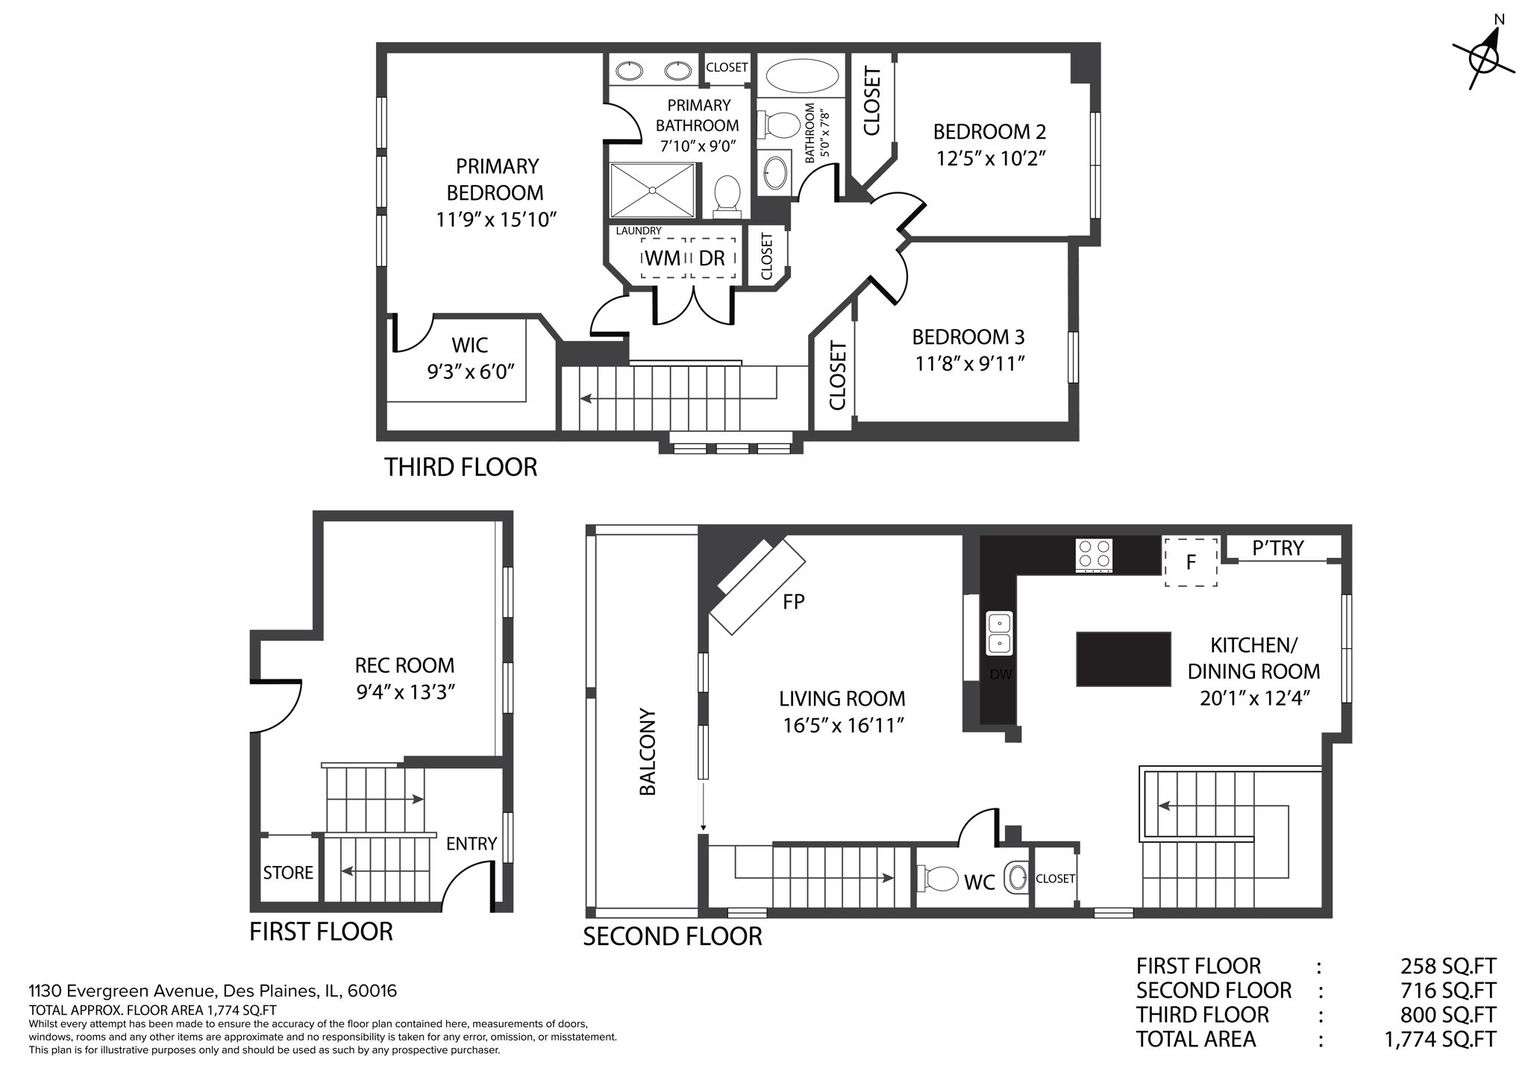
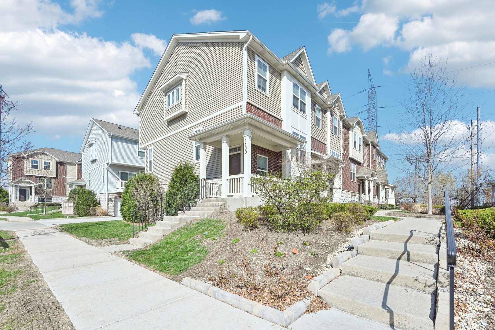
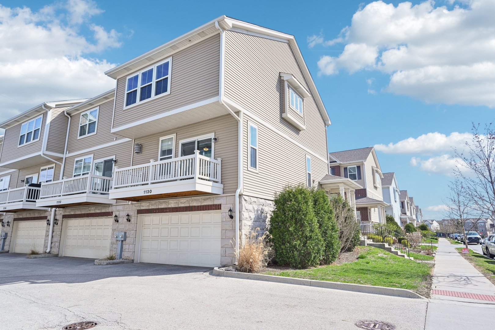
End unit in Colfax crossing! The first 3-bedroom end unit available for purchase in almost two years! Like new, this 2018 townhome has it all from beautiful end-to-end hardwood floors on the main level to the perfect balance of form and functionality. Three levels of living include a lower-level den, the perfect setup for movie nights, a play space or home office. Head upstairs to a big, beautiful kitchen, complete with an island, pantry, stainless steel appliances and large dining space. The kitchen overlooks a lovely living area with corner gas fireplace and sliders that let the light pour in and allow you to step out onto the shade-covered balcony. Upstairs, find three bedrooms, including the primary suite with walk-in closet. Laundry is a breeze, located in the hall between all three bedrooms. The two-car garage can house a pair of SUVs and there's still room for all your extras. Amazing light throughout, this unit faces in three directions: East, West and South. Just blocks from downtown Des Plaines, including Metra, nightlife, restaurants, the library and a neighborhood grocery store. Plenty of green space just down the block and around the corner. Get in before it's gone!

3
beds

3
baths

1,774 Sq.Ft. LIVING AREA

Features & Amenities

Interior

  • total bedrooms3
  • Total bathrooms3
  • full bathrooms2
  • half bathroom1
  • Laundry room Washer Hookup, Upper Level, Gas Dryer Hookup, In Unit, Laundry Closet
  • Flooring Hardwood
  • Fireplace Gas Log
  • APPLIANCES Range, Microwave, Dishwasher, Refrigerator, Washer, Dryer, Disposal, Stainless Steel Appliance(s)
  • other interior Features Walk-In Closet(s)

Area & Lot

  • Status Sold
  • Date Sold May 16, 2025
  • Living Area1,774 Sq.Ft.
  • MLS® ID12338158
  • TypeTownhouse
  • YEAR BUILT2018
  • Elementary SchoolNorth Elementary School
  • Middle SchoolChippewa Middle School
  • High SchoolMaine West High School
  • School District207

Exterior

  • STORIES3
  • Garage Space2.0
  • water SourcePublic
  • lot featuresCommon Grounds
  • parkingGarage Door Opener, Tandem, On Site, Garage Owned, Attached, Garage
  • HEAT TYPENatural Gas, Forced Air
  • AIR CONDITIONINGCentral Air
  • sewerPublic Sewer
  • HOA AmenitiesPark

Financial

  • Sales Price$438,000
  • Real Estate Tax $8,147/yr
  • HOA $234/mo

Where Commercial Connections Begin

Commercial real estate needs arise every day, but too often there's no clear path forward. Loop Group bridges that gap by providing trusted expertise, specialized knowledge, and a collaborative approach that turns opportunities into results.

Follow Us on Instagram