Leave a Message

Thank you for your message. We will be in touch with you shortly.

1125 E Addison Avenue
SEE ALL PHOTOS
1125 E Addison Avenue
Bought with Tim Schiller with @properties Christie's International Real Estate and Listed by Emily Kaczmarek with Compass 630-853-5995
Sold

1125 E Addison Avenue

1125 E Addison Avenue, Lombard, IL 60148

$312,500
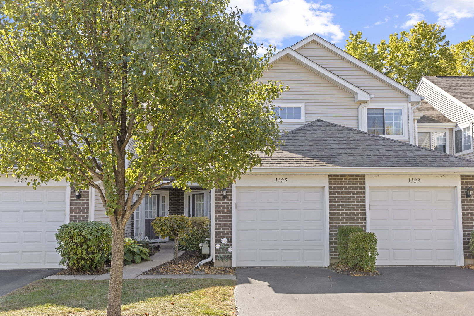
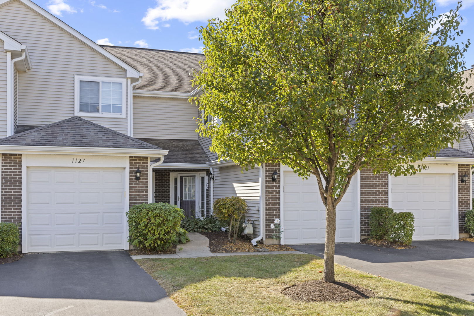
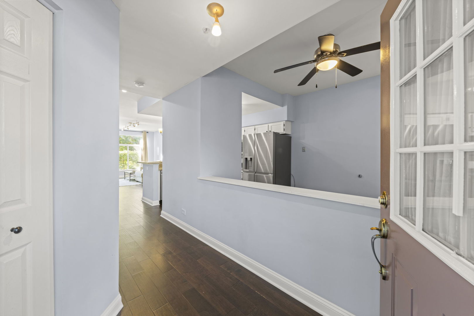
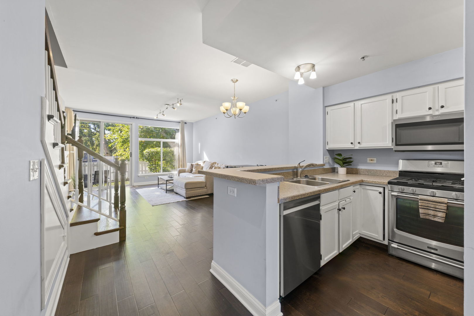
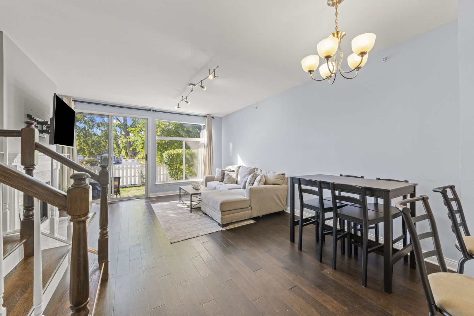
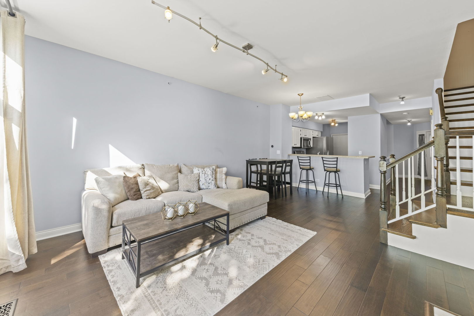
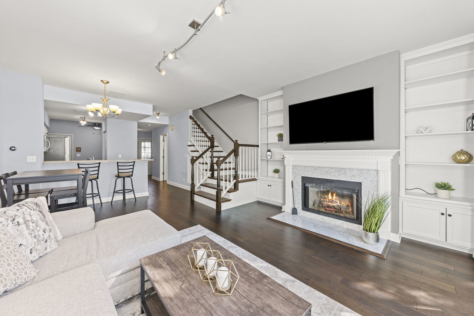
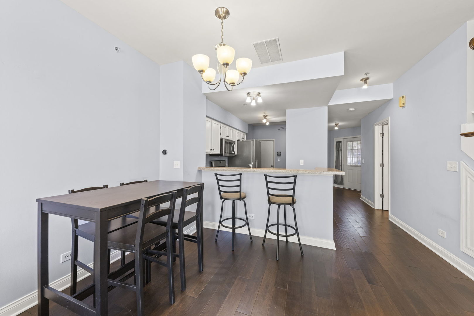
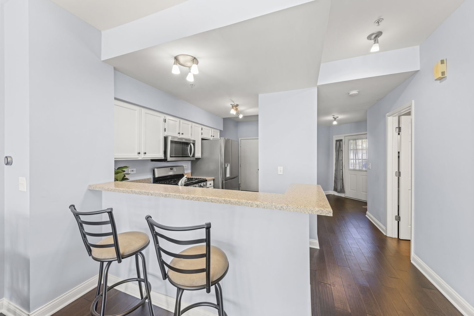
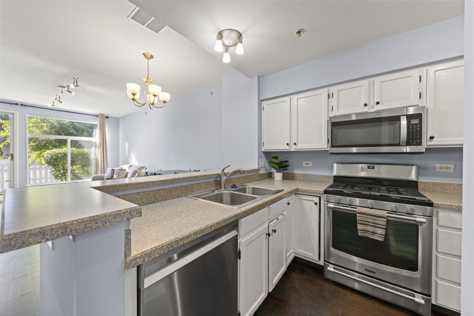
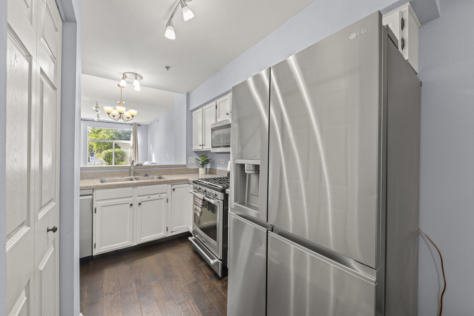
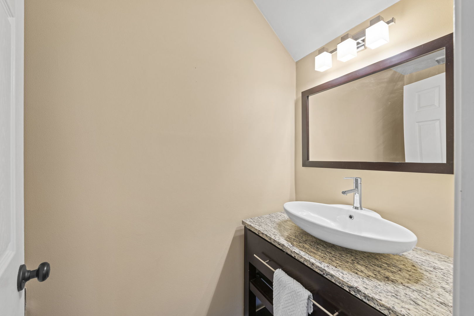
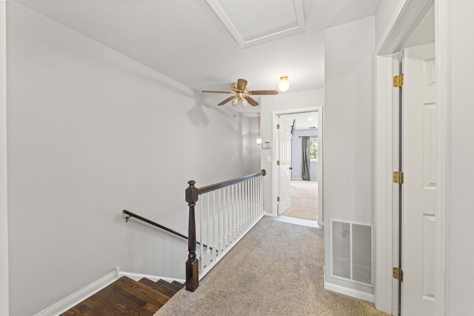
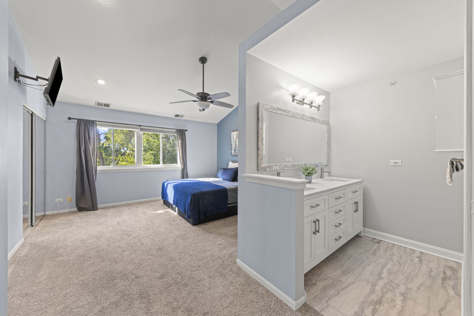
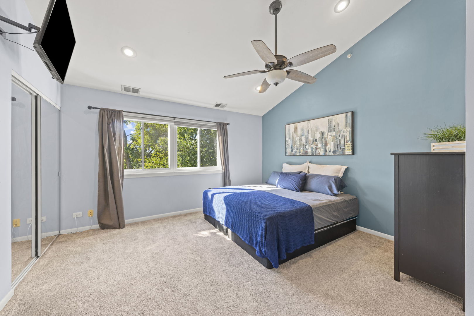
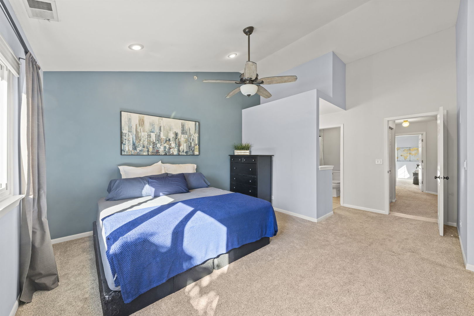
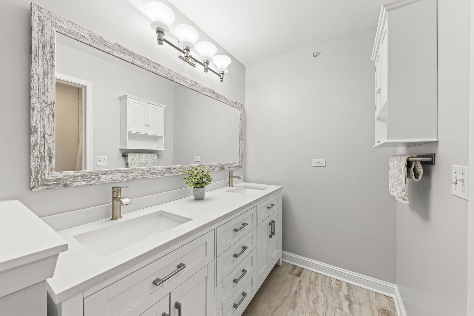
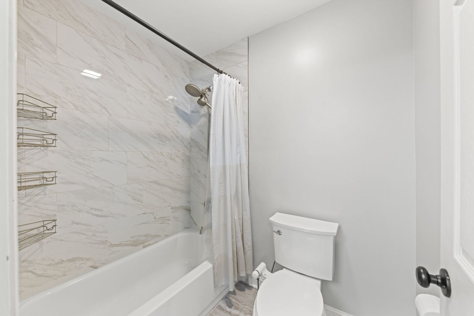
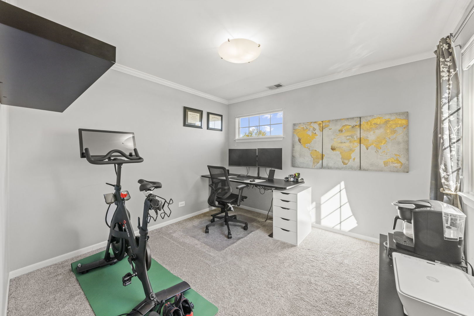
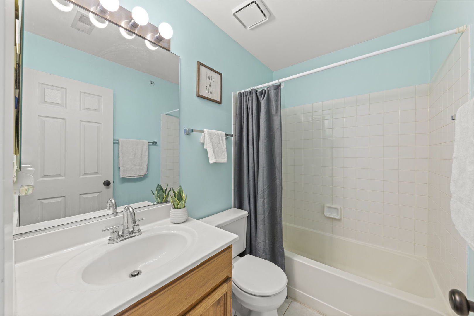
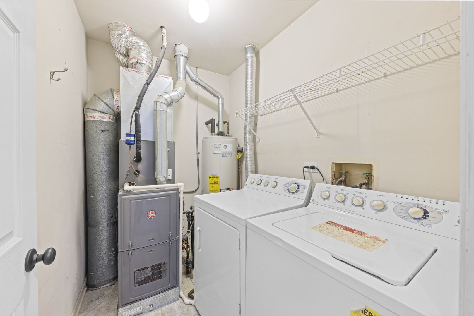
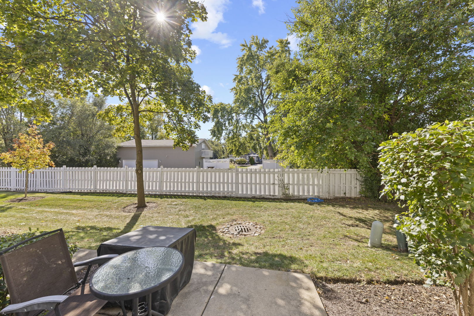
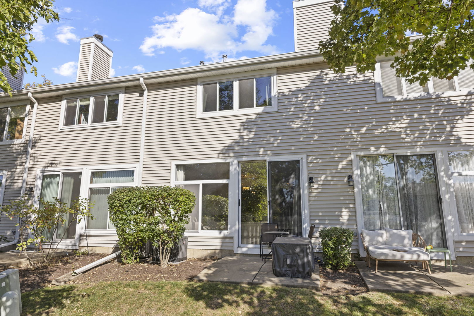
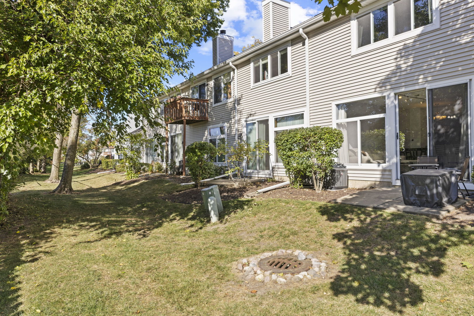
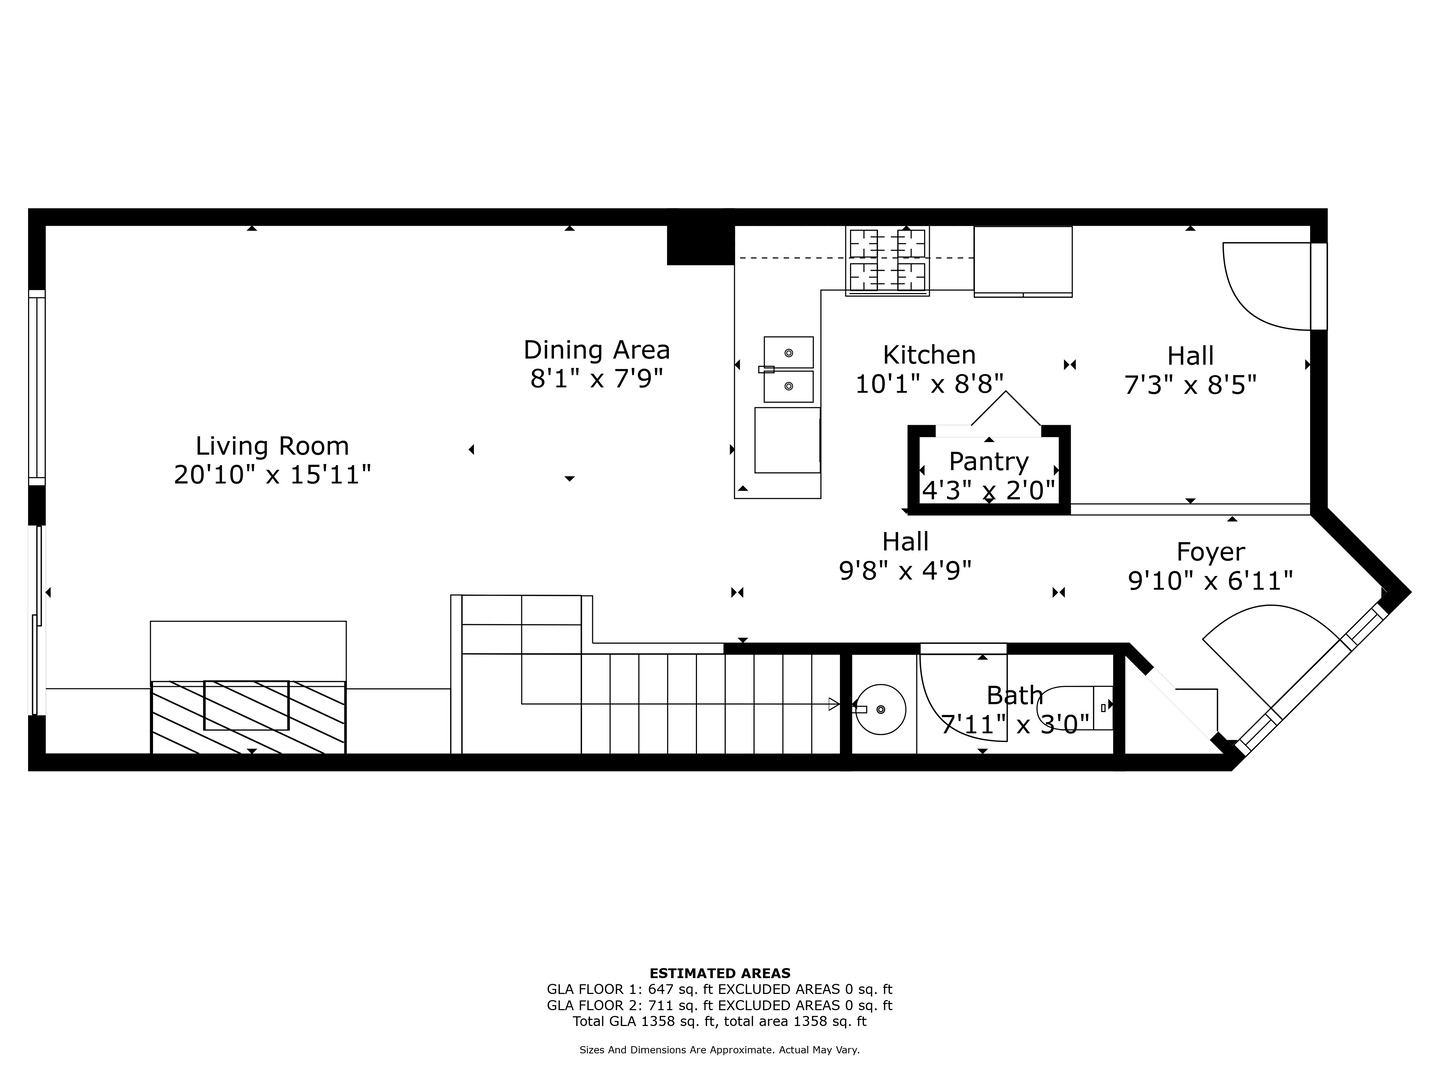
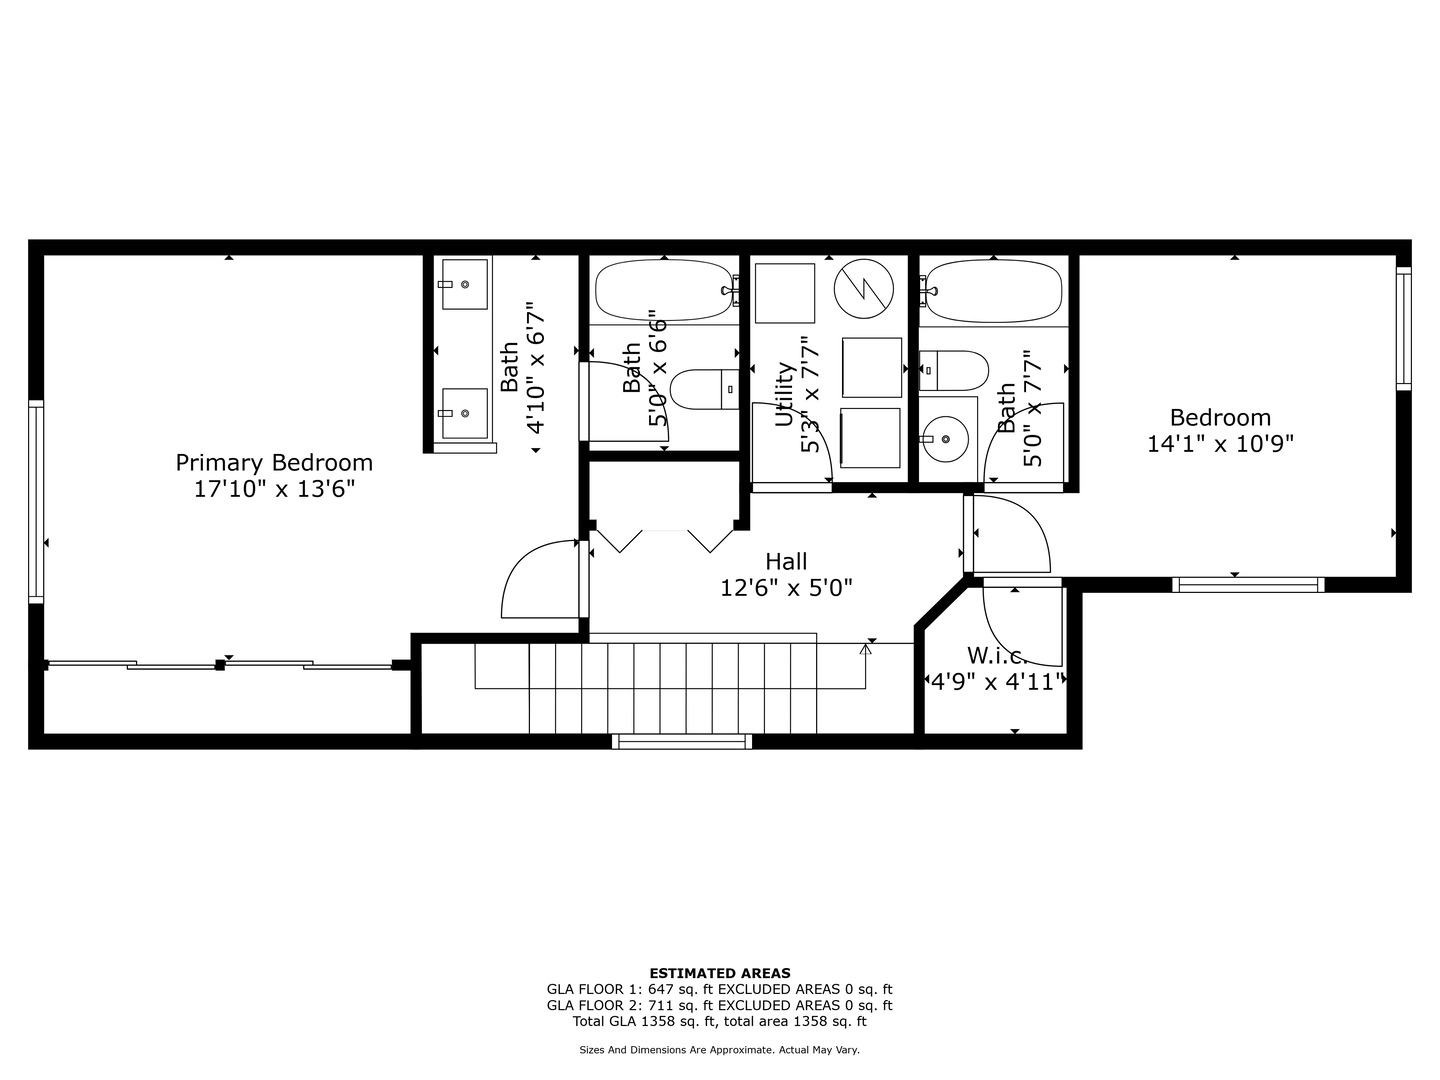
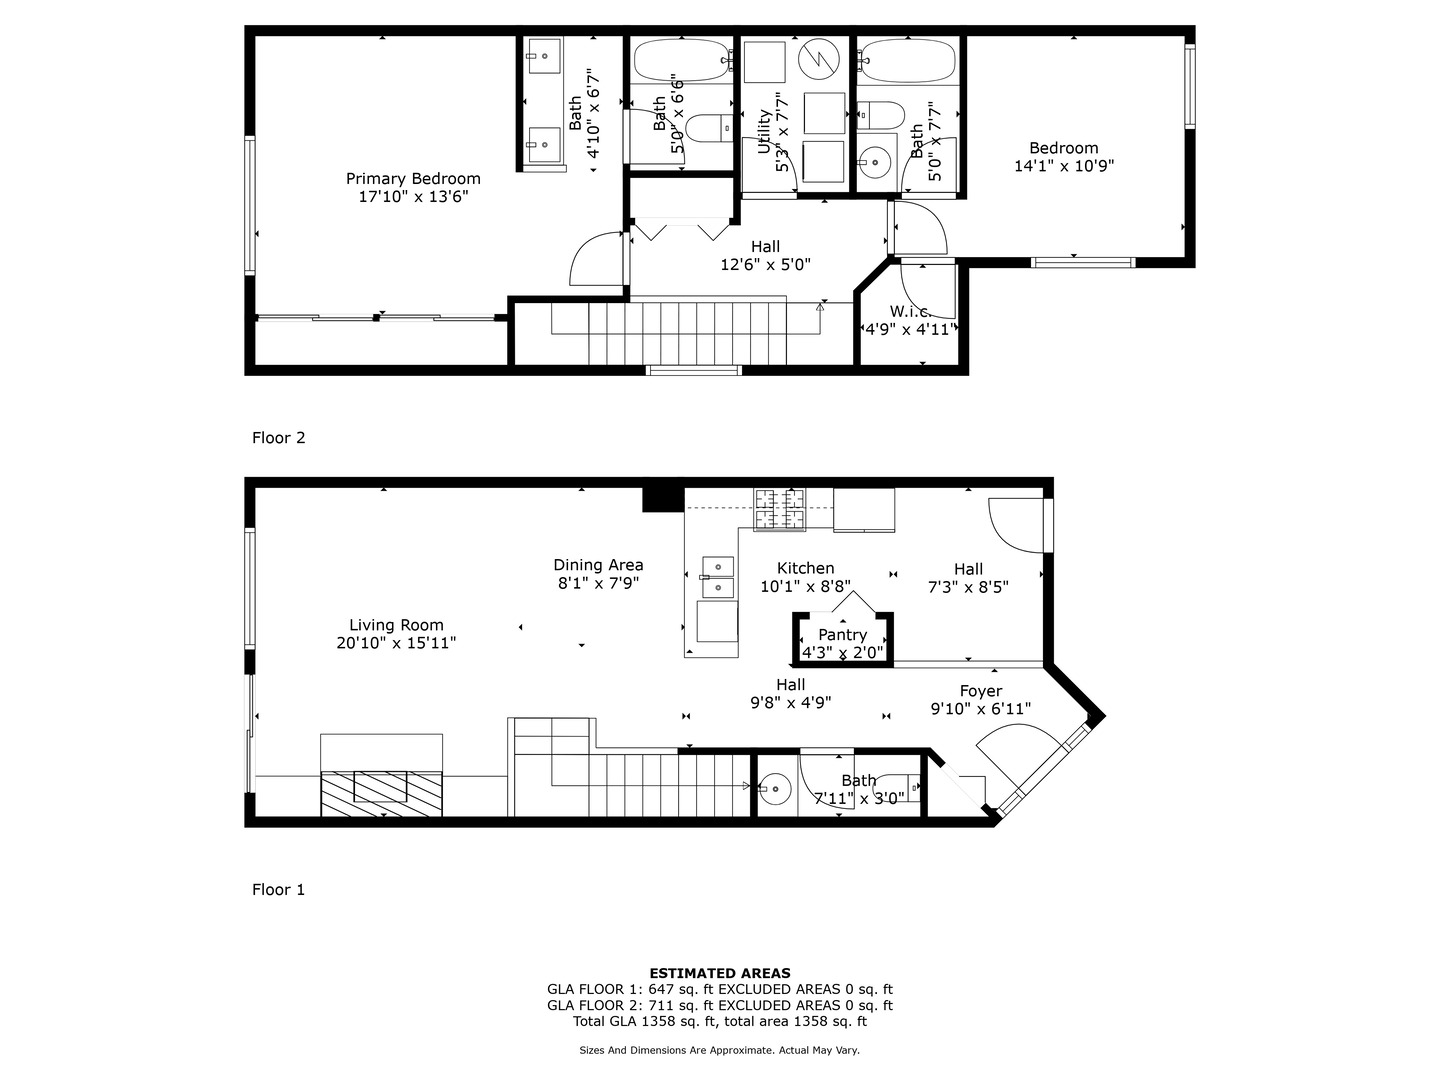
Nestled in a peaceful and meticulously maintained subdivision, this stunningly updated 2-story townhome offers a perfect blend of style and comfort. The main level boasts gleaming hardwood floors, a bright eat-in kitchen with sleek stainless steel appliances, and an inviting living/dining room combination featuring a cozy gas log fireplace, custom-built bookcases, and a sliding glass door that opens to a charming patio. Upstairs, the spacious primary bedroom impresses with its soaring vaulted ceiling, dual closets, ceiling fan, and en-suite bathroom for your own private retreat. The second bedroom also includes its own private bathroom, with the convenience of laundry located on the second floor. Neutral carpeting provides a soft and serene feel throughout the upper level. Ideally located near parks, shopping, dining, the train station, and the scenic prairie path, this home offers both tranquility and easy access to everyday conveniences.

2
beds

3
baths

1,079 Sq.Ft. LIVING AREA

Features & Amenities

Interior

  • total bedrooms2
  • Total bathrooms3
  • full bathrooms2
  • half bathroom1
  • Fireplace Gas Log
  • APPLIANCES Range, Microwave, Dishwasher, Refrigerator, Washer, Dryer, Disposal
  • other interior Features Vaulted/Cathedral Ceilings, Hardwood Floors, Second Floor Laundry

Area & Lot

  • Status Sold
  • Date Sold November 22, 2024
  • Living Area1,079 Sq.Ft.
  • MLS® ID12168141
  • TypeTownhouse
  • YEAR BUILT1992
  • NeighborhoodDuPage County
  • Elementary SchoolWestmore Elementary School
  • Middle SchoolJackson Middle School
  • High SchoolWillowbrook High School
  • School District88

Exterior

  • STORIES2
  • Garage Space1.0
  • water SourceLake Michigan
  • HEAT TYPENatural Gas, Forced Air
  • AIR CONDITIONINGCentral Air
  • sewerPublic Sewer

Financial

  • Sales Price$312,500
  • Real Estate Tax $4,957/yr
  • HOA $215/mo

DuPage County

Explore

Where Commercial Connections Begin

Commercial real estate needs arise every day, but too often there's no clear path forward. Loop Group bridges that gap by providing trusted expertise, specialized knowledge, and a collaborative approach that turns opportunities into results.

Follow Us on Instagram