
Leave a Message

Thank you for your message. We will be in touch with you shortly.

0S638 Euclid Avenue
0S638 Euclid Avenue
0S638 Euclid Avenue
0S638 Euclid Avenue
0S638 Euclid Avenue
0S638 Euclid Avenue
0S638 Euclid Avenue
0S638 Euclid Avenue
0S638 Euclid Avenue
0S638 Euclid Avenue
0S638 Euclid Avenue
0S638 Euclid Avenue
0S638 Euclid Avenue
0S638 Euclid Avenue
0S638 Euclid Avenue
0S638 Euclid Avenue
0S638 Euclid Avenue
0S638 Euclid Avenue
0S638 Euclid Avenue
0S638 Euclid Avenue
0S638 Euclid Avenue
0S638 Euclid Avenue
0S638 Euclid Avenue
0S638 Euclid Avenue
0S638 Euclid Avenue
0S638 Euclid Avenue
0S638 Euclid Avenue
0S638 Euclid Avenue
0S638 Euclid Avenue
0S638 Euclid Avenue
0S638 Euclid Avenue
0S638 Euclid Avenue
0S638 Euclid Avenue
0S638 Euclid Avenue
0S638 Euclid Avenue
0S638 Euclid Avenue
0S638 Euclid Avenue
0S638 Euclid Avenue
0S638 Euclid Avenue
0S638 Euclid Avenue
0S638 Euclid Avenue
0S638 Euclid Avenue
0S638 Euclid Avenue
0S638 Euclid Avenue
SEE ALL PHOTOS
0S638 Euclid Avenue
0S638 Euclid Avenue
0S638 Euclid Avenue
0S638 Euclid Avenue
0S638 Euclid Avenue
0S638 Euclid Avenue
0S638 Euclid Avenue
0S638 Euclid Avenue
0S638 Euclid Avenue
0S638 Euclid Avenue
0S638 Euclid Avenue
0S638 Euclid Avenue
0S638 Euclid Avenue
0S638 Euclid Avenue
0S638 Euclid Avenue
0S638 Euclid Avenue
0S638 Euclid Avenue
0S638 Euclid Avenue
0S638 Euclid Avenue
0S638 Euclid Avenue
0S638 Euclid Avenue
0S638 Euclid Avenue
0S638 Euclid Avenue
0S638 Euclid Avenue
0S638 Euclid Avenue
0S638 Euclid Avenue
0S638 Euclid Avenue
0S638 Euclid Avenue
0S638 Euclid Avenue
0S638 Euclid Avenue
0S638 Euclid Avenue
0S638 Euclid Avenue
0S638 Euclid Avenue
0S638 Euclid Avenue
0S638 Euclid Avenue
0S638 Euclid Avenue
0S638 Euclid Avenue
0S638 Euclid Avenue
0S638 Euclid Avenue
0S638 Euclid Avenue
0S638 Euclid Avenue
0S638 Euclid Avenue
0S638 Euclid Avenue
0S638 Euclid Avenue
Bought with Tim Schiller with @properties Christie's International Real Estate and Listed by Nikolette Bugielski with Keller Williams Thrive 630-977-9562
Sold

0S638 Euclid Avenue

0S638 Euclid Avenue, Villa Park, IL 60181

$370,000
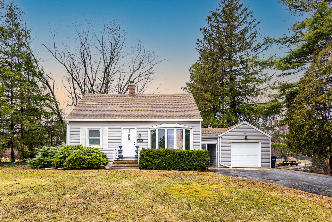
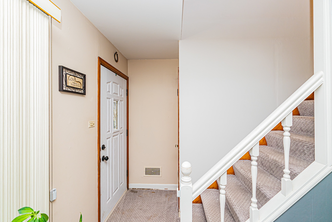
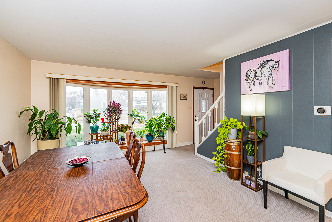
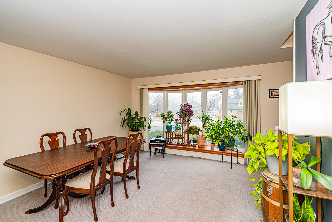
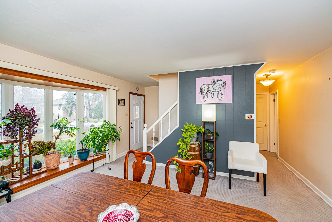
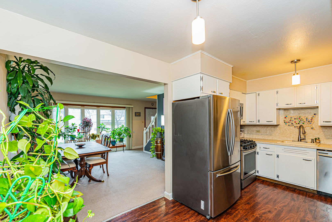
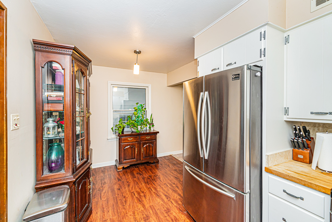
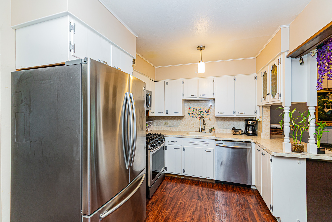
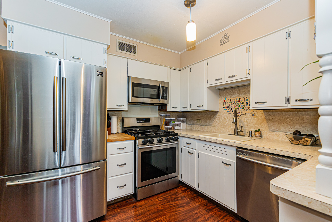
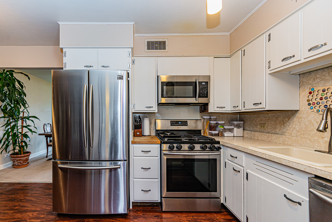
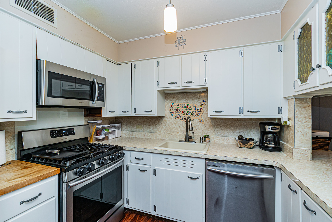
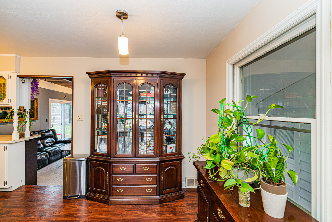
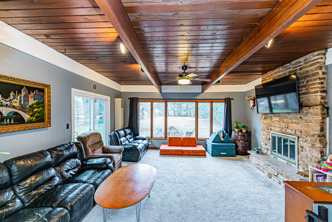
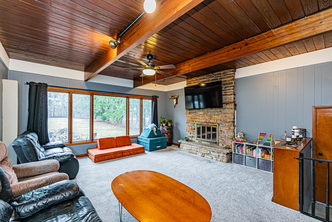
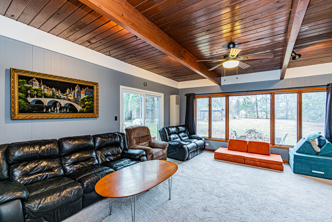
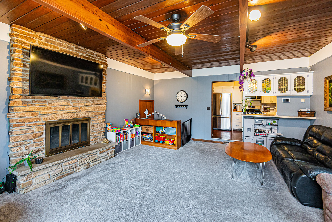
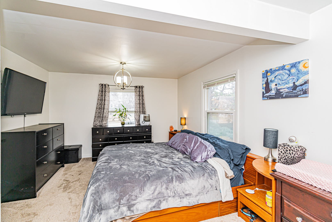
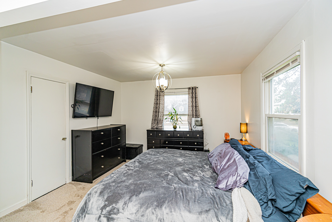
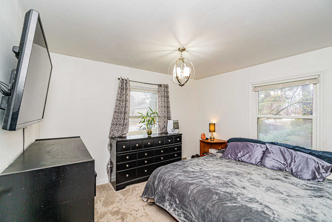
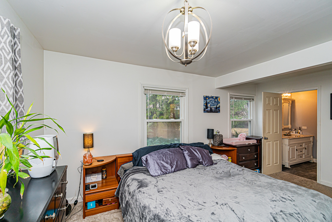
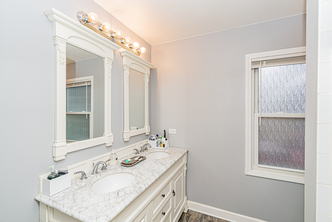
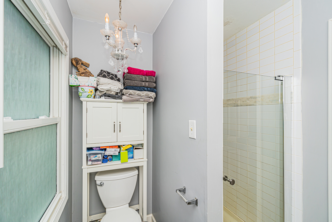
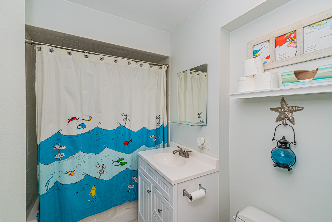
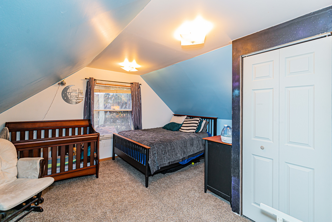
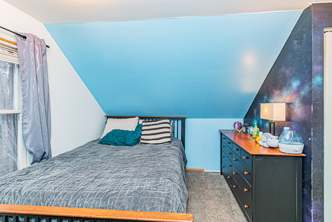
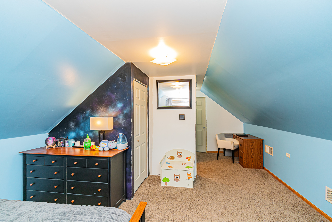
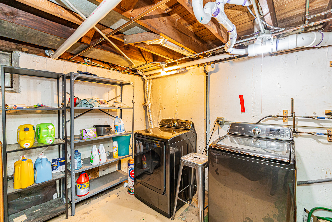
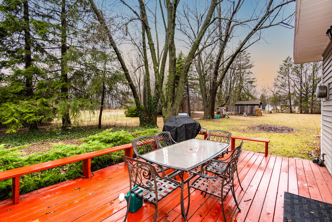
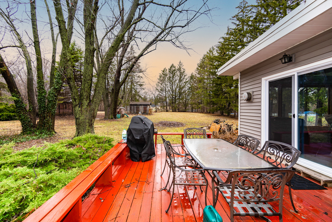
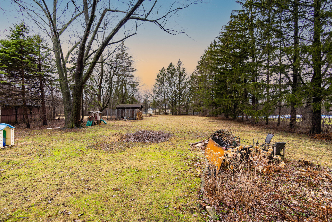
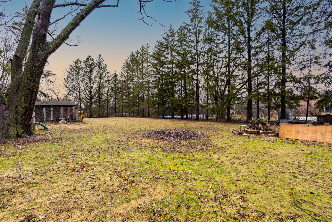
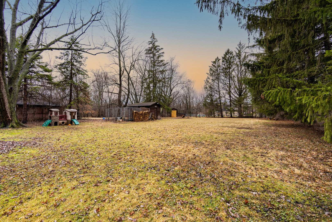
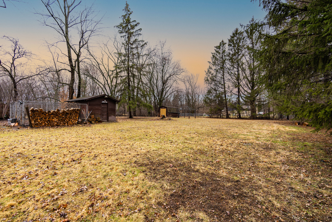
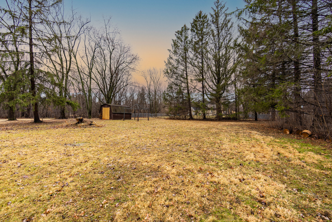
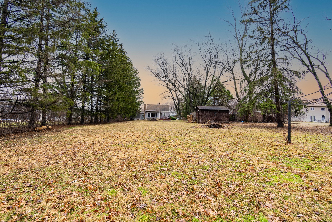
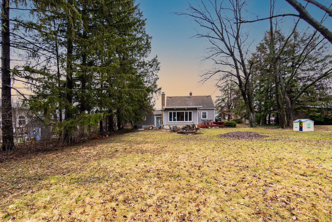
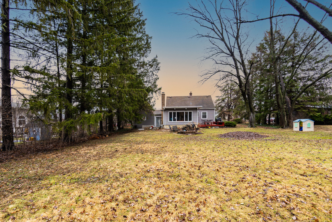
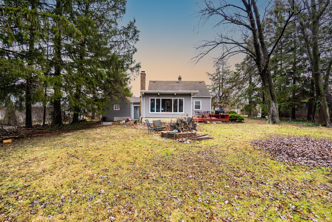
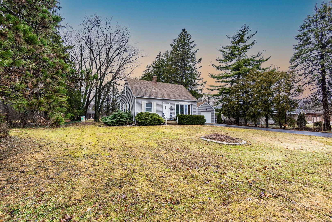
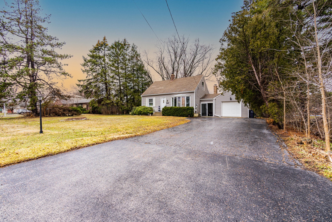
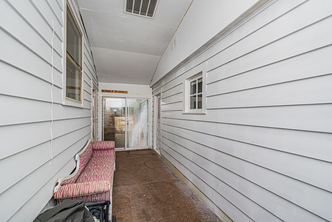
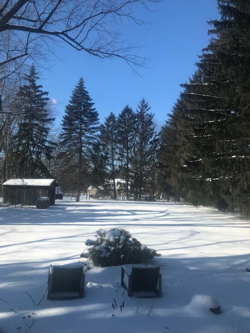
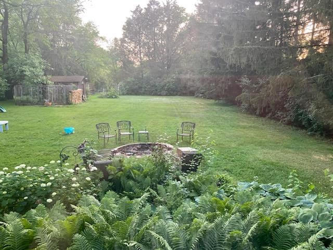
Looking for your wooded backyard oasis, perfect for BBQ's, and entertaining with breathtaking sunsets? Do you love playing football on Thanksgiving morning?! This is the perfect yard for you! Welcome to your new home! This move in ready home features 2 bedrooms (option for a 3rd upstairs), 2 full bathrooms, a full partially finished basement and sits on a stunning tree lined wooded lot that is 2/3 of an acre! The home features a great layout for entertaining and enjoying the outdoor space. The primary bedroom is on the main level with an attached en suite that features a double vanity with granite top and ceramic tile. The kitchen in the middle of the house features stainless steel appliances and is connected to the large family room at the back of the house. The family room features a gas fireplace, a wall of windows looking out into the large, wooded lot and a newer sliding glass door out to the deck! Upstairs features 1 large bedroom with the option to finish the 3rd bedroom or leave as storage space. Full partially finished basement with laundry area and ample storage space. Attached garage connected through a breezeway with access to backyard as well. Several big ticket items have been replaced within the last 7 years to include the siding (2018), roof (2022)Dishwasher (2022), HVAC (2024), septic field (2023) and sump pump (2025). Minutes to expressway and schools all within a mile! Schedule a showing today! Home is being sold AS-IS.

2
beds

2
baths

2,360 Sq.Ft. LIVING AREA

0.67 Acres lot

Features & Amenities

Interior

  • total bedrooms2
  • Total bathrooms2
  • full bathrooms2
  • Flooring Laminate
  • Fireplace Gas Starter
  • APPLIANCES Range, Microwave, Dishwasher, Refrigerator, Washer, Dryer, Stainless Steel Appliance(s), Water Softener Owned
  • other interior Features 1st Floor Bedroom, 1st Floor Full Bath, Beamed Ceilings

Area & Lot

  • Status Sold
  • Date Sold August 28, 2025
  • Living Area2,360 Sq.Ft.
  • Lot Area0.67 Acres
  • MLS® ID12443653
  • TypeResidential
  • YEAR BUILT1953
  • NeighborhoodDuPage County
  • Architecture StylesCape Cod
  • Elementary SchoolSalt Creek Elementary School
  • Middle SchoolJohn E Albright Middle School
  • High SchoolWillowbrook High School
  • School District88

Exterior

  • Garage Space1.0
  • water SourceWell
  • parkingAsphalt, Garage Door Opener, Yes, Garage Owned, Attached, Garage
  • HEAT TYPENatural Gas
  • AIR CONDITIONINGCentral Air
  • sewerSeptic Tank
  • other exterior FeaturesBreezeway

Financial

  • Sales Price$370,000
  • Real Estate Tax $4,678/yr

DuPage County

Explore

Where Commercial Connections Begin

Commercial real estate needs arise every day, but too often there's no clear path forward. Loop Group bridges that gap by providing trusted expertise, specialized knowledge, and a collaborative approach that turns opportunities into results.

Follow Us on Instagram